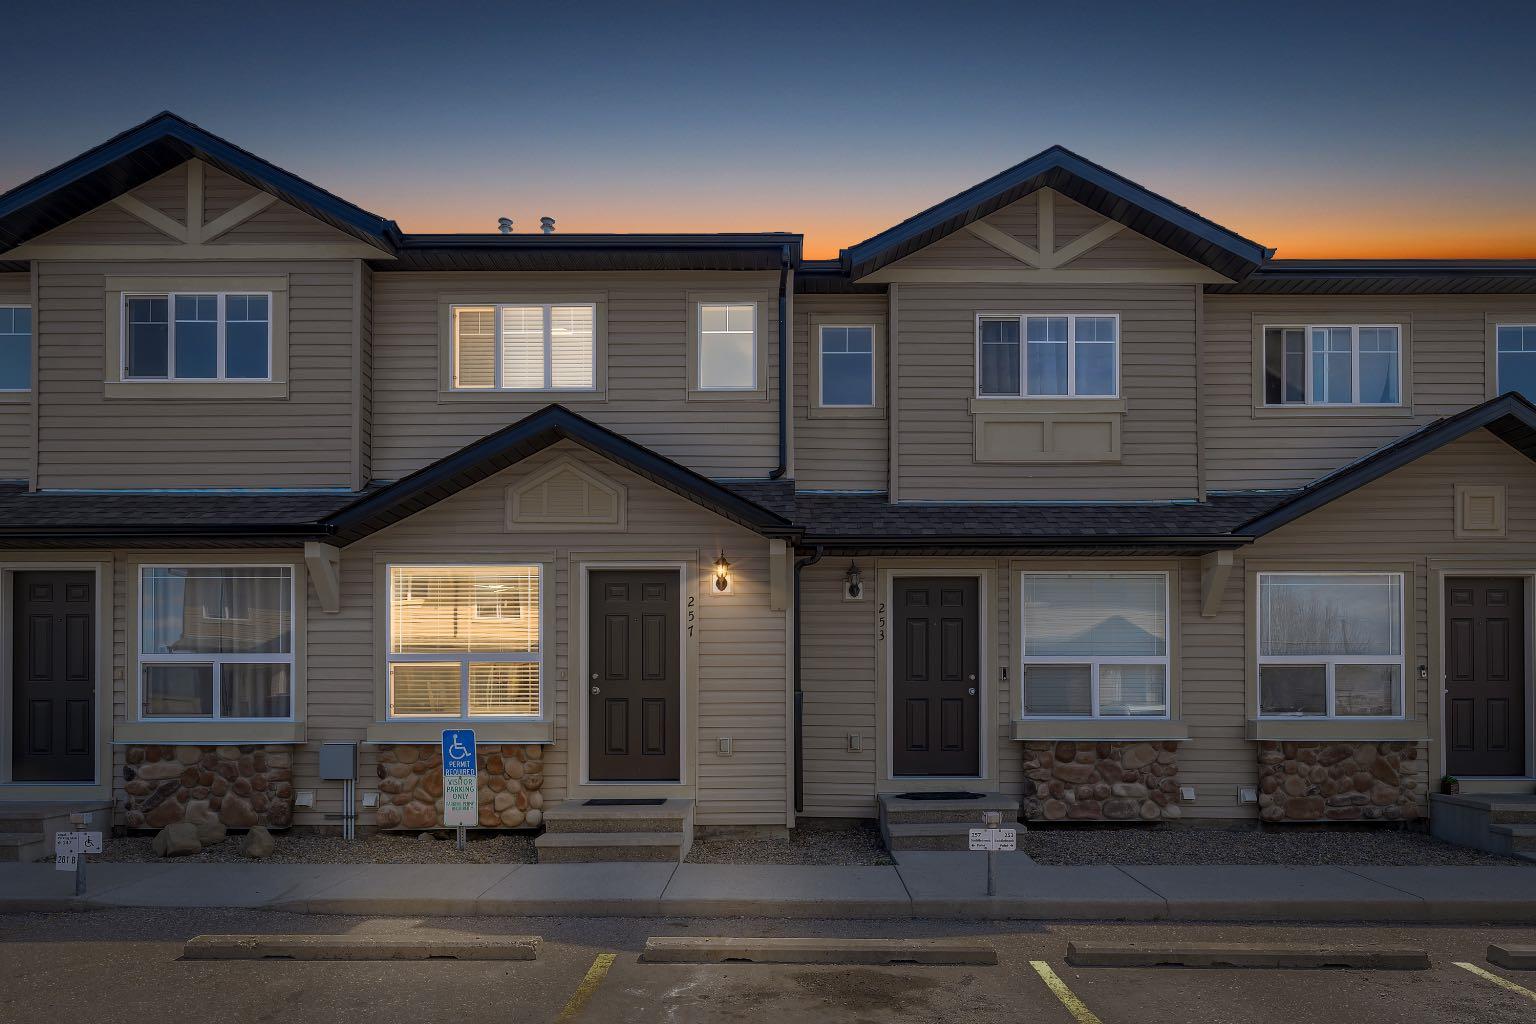
257 Saddlebrook Point NE, Calgary, Alberta
Condo For Sale in Calgary, Alberta
$319,900
-
Property Type
 Condo
Condo
-
Bedrooms
 3
3
-
Bath
 2
2
-
Garage
 0
0
-
Sq Ft
 955
955
-
Year Built
 2008
2008
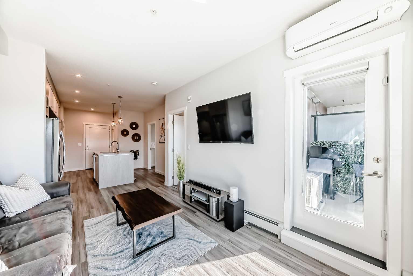
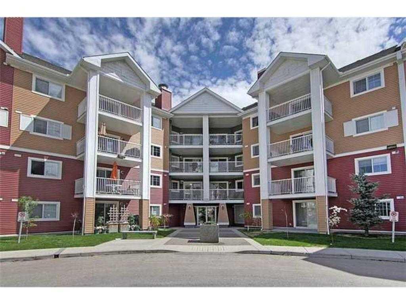
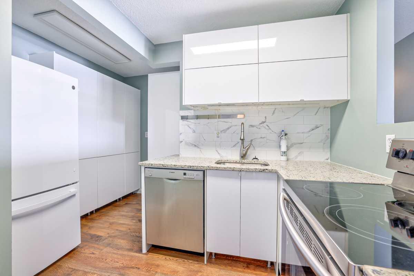
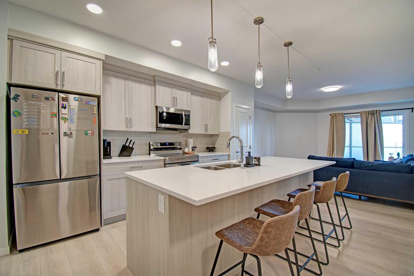
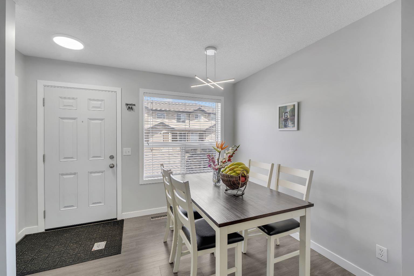
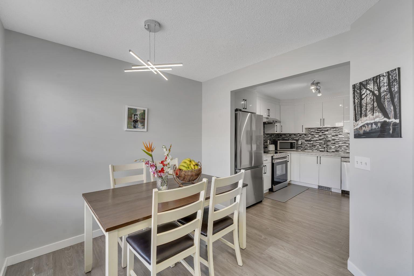
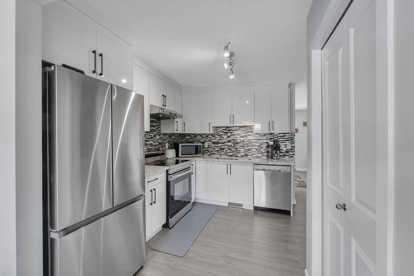
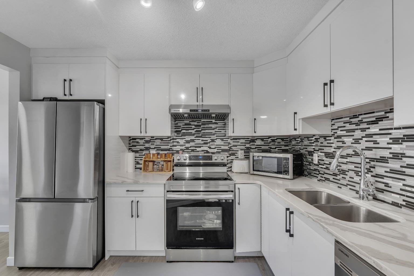
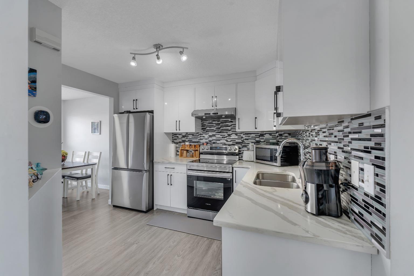
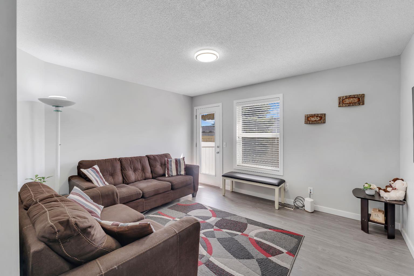
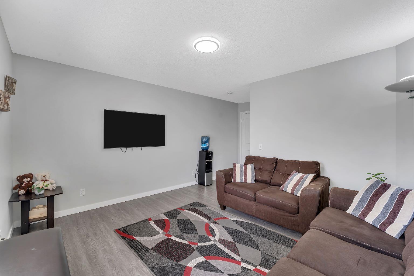
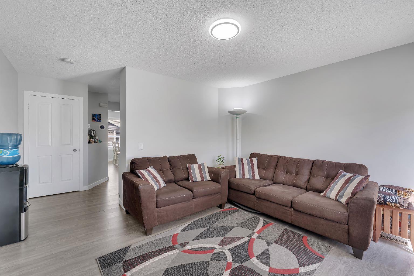
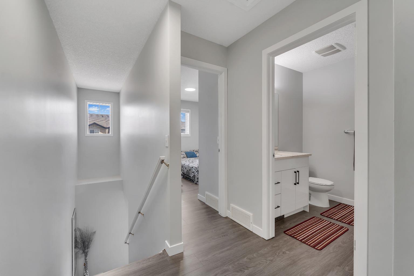
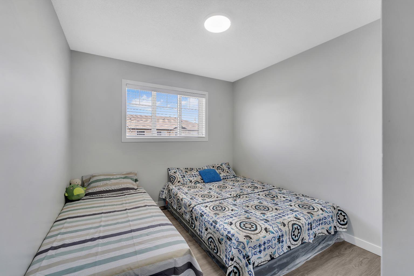
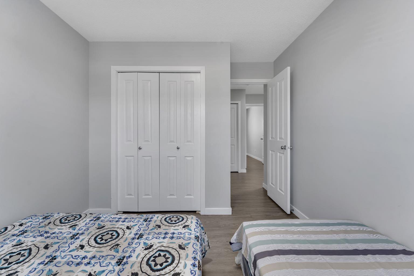
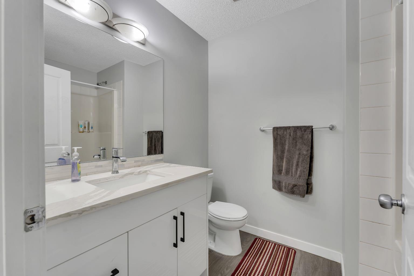
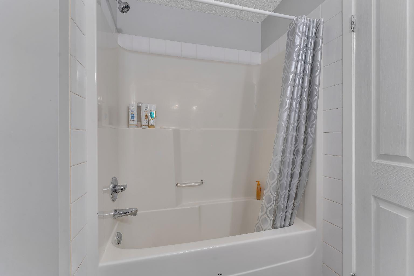
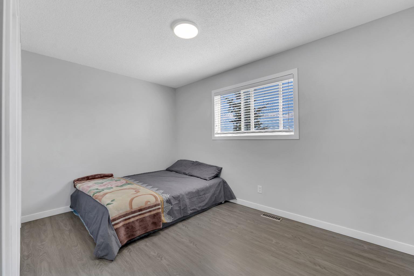
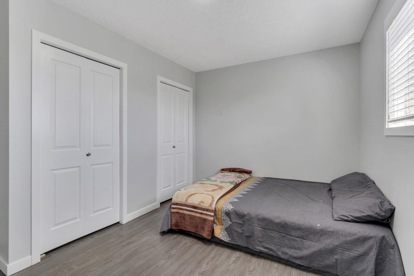
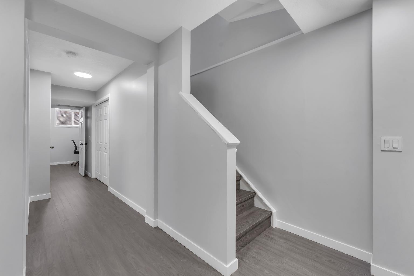
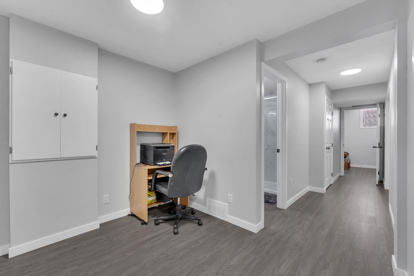
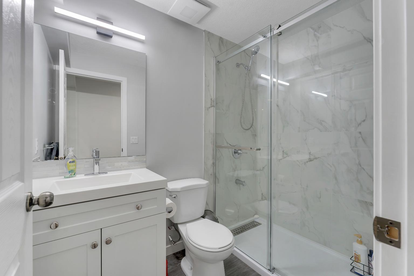
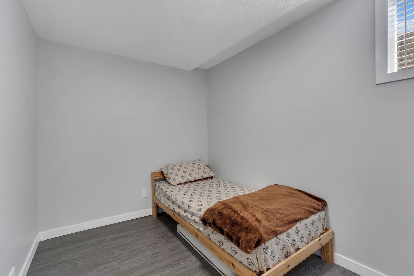
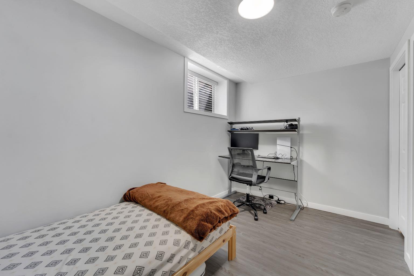
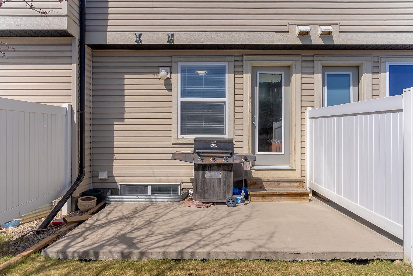
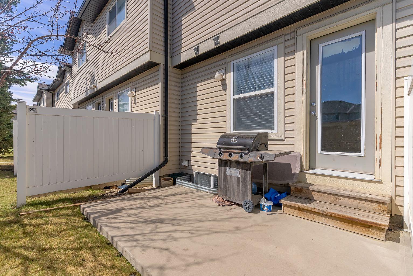
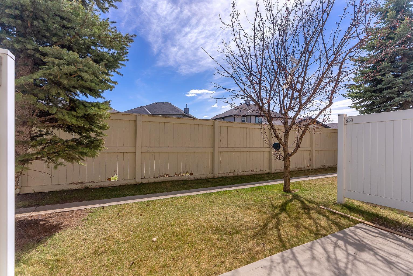
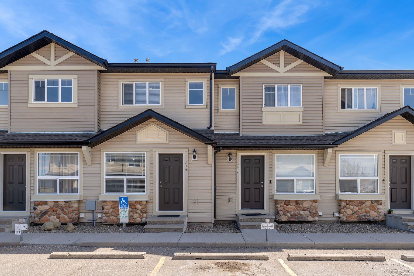
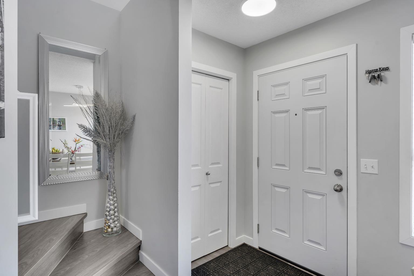
FULLY RENOVATED and move-in ready, this stunning townhouse in the highly sought-after community of Saddle Ridge offers over 1,405 sq. ft. of developed living space, including a fully finished basement. Featuring 3 spacious bedrooms, 2 full bathrooms, and low condo fees, this home presents an exceptional opportunity for first-time home buyers, families, or savvy investors. Step inside to a welcoming and spacious foyer that seamlessly leads into a dedicated dining area, perfect for everyday living and entertaining. The beautifully upgraded kitchen is equipped with stainless steel appliances, modern finishes, and ample cabinetry for all your storage needs. At the back of the home, the bright and inviting living room showcases a large window overlooking the back porch, filling the space with natural light and warmth. Upstairs, you’ll find two generously sized bedrooms along with a well-appointed 4-piece bathroom. The fully finished basement adds incredible versatility with a large recreation room, an additional spacious bedroom, and a second 4-piece bathroom — ideal for guests, extended family, or a home office setup. Conveniently located near schools, shopping, public transit, parks, and all major amenities, this beautifully updated home combines comfort, style, and value in one unbeatable package. Dont miss this opportunity. BOOK YOUR SHOWING TODAY!!!
| Street Address: | 257 Saddlebrook Point NE |
| City: | Calgary |
| Province/State: | Alberta |
| Postal Code: | N/A |
| County/Parish: | Calgary |
| Subdivision: | Saddle Ridge |
| Country: | Canada |
| Latitude: | 51.13867500 |
| Longitude: | -113.93313730 |
| MLS® Number: | A2309132 |
| Price: | $319,900 |
| Property Area: | 955 Sq ft |
| Bedrooms: | 3 |
| Bathrooms Half: | 0 |
| Bathrooms Full: | 2 |
| Living Area: | 955 Sq ft |
| Building Area: | 0 Sq ft |
| Year Built: | 2008 |
| Listing Date: | May 08, 2026 |
| Garage Spaces: | 0 |
| Property Type: | Residential |
| Property Subtype: | Row/Townhouse |
| MLS Status: | Active |
Additional Details
| Flooring: | N/A |
| Construction: | Concrete,Vinyl Siding,Wood Frame |
| Parking: | Stall |
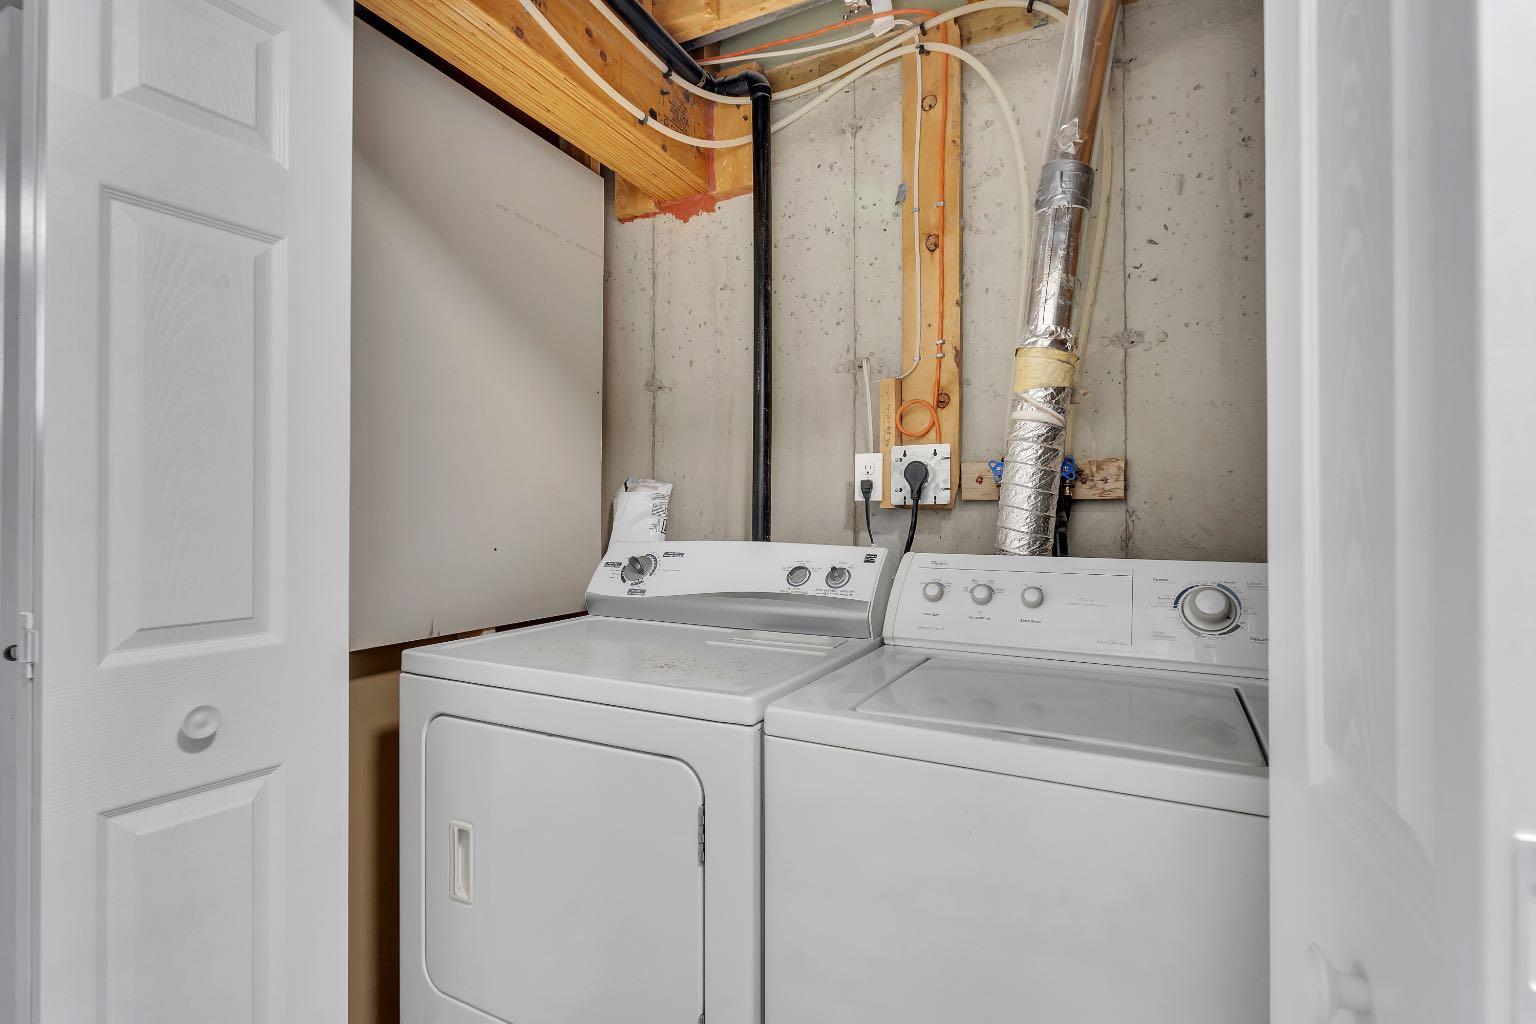
| Appliances: | Dishwasher,Dryer,Electric Range,Microwave,Range Hood,Refrigerator,Washer,Window Coverings |
| Stories: | N/A |
| Zoning: | M-1 |
| Fireplace: | N/A |
| Amenities: | Park,Playground,Schools Nearby,Shopping Nearby,Sidewalks,Street Lights |
Utilities & Systems
| Heating: | Forced Air,Natural Gas |
| Cooling: | None |
| Property Type | Residential |
| Building Type | Row/Townhouse |
| Square Footage | 955 sqft |
| Community Name | Saddle Ridge |
| Subdivision Name | Saddle Ridge |
| Title | Fee Simple |
| Land Size | 828 sqft |
| Built in | 2008 |
| Annual Property Taxes | Contact listing agent |
| Parking Type | Stall |
Bedrooms
| Above Grade | 2 |
Bathrooms
| Total | 2 |
| Partial | 0 |
Interior Features
| Appliances Included | Dishwasher, Dryer, Electric Range, Microwave, Range Hood, Refrigerator, Washer, Window Coverings |
| Flooring | Vinyl Plank |
Building Features
| Features | No Animal Home, No Smoking Home, Open Floorplan, Quartz Counters, See Remarks, Storage |
| Style | Attached |
| Construction Material | Concrete, Vinyl Siding, Wood Frame |
| Building Amenities | Parking, Visitor Parking |
| Structures | Rear Porch |
Heating & Cooling
| Cooling | None |
| Heating Type | Forced Air, Natural Gas |
Exterior Features
| Exterior Finish | Concrete, Vinyl Siding, Wood Frame |
Neighbourhood Features
| Community Features | Park, Playground, Schools Nearby, Shopping Nearby, Sidewalks, Street Lights |
| Pets Allowed | Yes |
| Amenities Nearby | Park, Playground, Schools Nearby, Shopping Nearby, Sidewalks, Street Lights |
Maintenance or Condo Information
| Maintenance Fees | $286 Monthly |
| Maintenance Fees Include | Common Area Maintenance, Insurance, Parking, Professional Management, Reserve Fund Contributions, Snow Removal, Trash |
Parking
| Parking Type | Stall |
| Total Parking Spaces | 1 |
Interior Size
| Total Finished Area: | 955 sq ft |
| Total Finished Area (Metric): | 88.68 sq m |
Room Count
| Bedrooms: | 3 |
| Bathrooms: | 2 |
| Full Bathrooms: | 2 |
| Rooms Above Grade: | 5 |
Lot Information
| Lot Size: | 828 sq ft |
| Lot Size (Acres): | 0.02 acres |
| Frontage: | 4 ft |
- No Animal Home
- No Smoking Home
- Open Floorplan
- Quartz Counters
- See Remarks
- Storage
- BBQ gas line
- Dishwasher
- Dryer
- Electric Range
- Microwave
- Range Hood
- Refrigerator
- Washer
- Window Coverings
- Parking
- Visitor Parking
- Full
- Park
- Playground
- Schools Nearby
- Shopping Nearby
- Sidewalks
- Street Lights
- Concrete
- Vinyl Siding
- Wood Frame
- Poured Concrete
- Back Yard
- Stall
- Rear Porch
Floor plan information is not available for this property.
Monthly Payment Breakdown
Loading Walk Score...
What's Nearby?
Powered by Yelp