207, 404 1 Avenue SE, Diamond Valley, Alberta
Condo For Sale in Diamond Valley, Alberta
$424,900
-
Property Type
 Condo
Condo
-
Bedrooms
 2
2
-
Bath
 2
2
-
Garage
 0
0
-
Sq Ft
 1,070
1,070
-
Year Built
 2025
2025
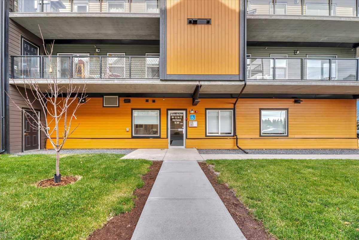
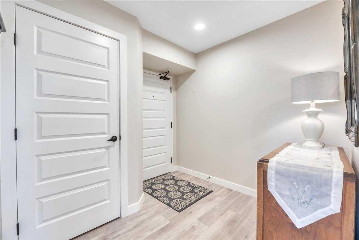
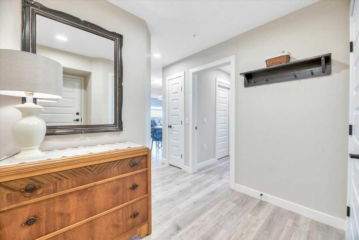
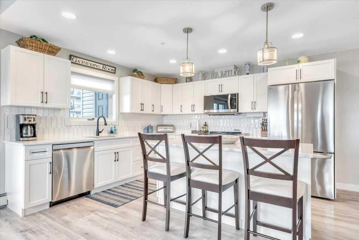
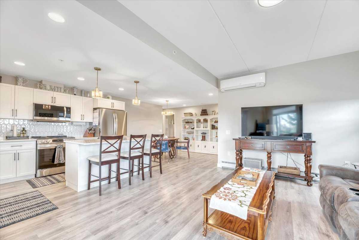
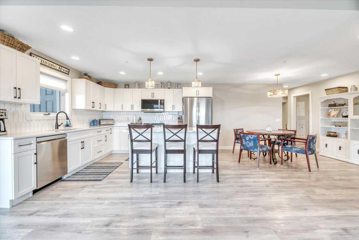
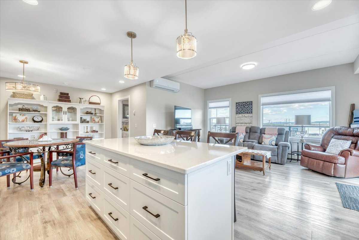
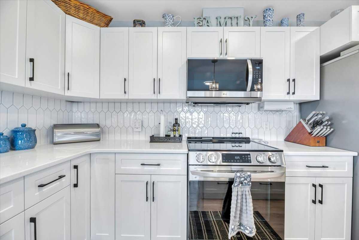
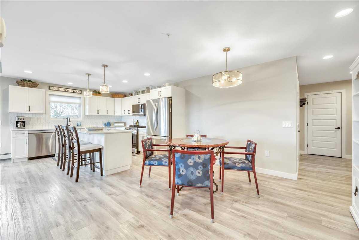
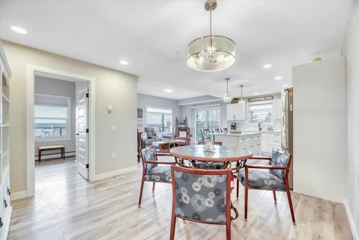
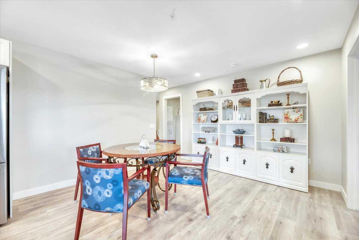
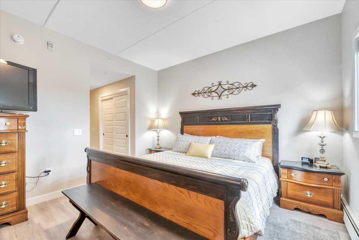
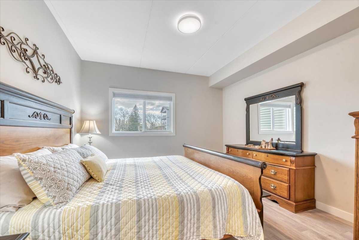
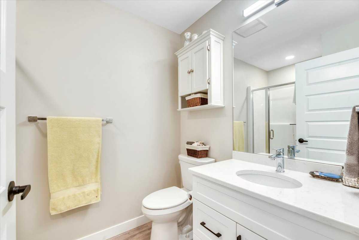
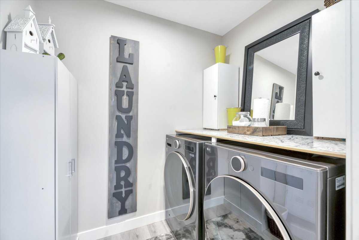
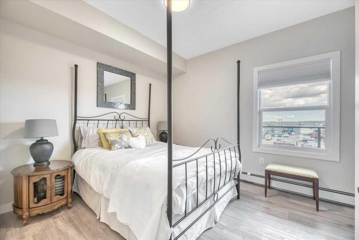
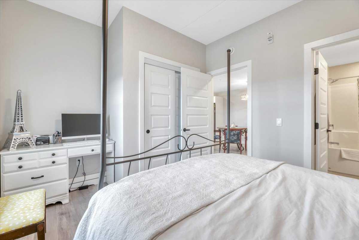
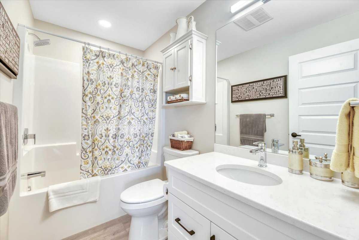
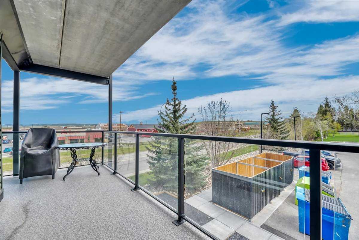
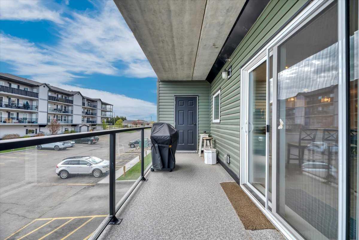
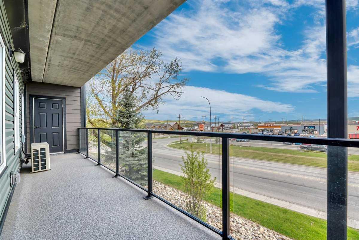
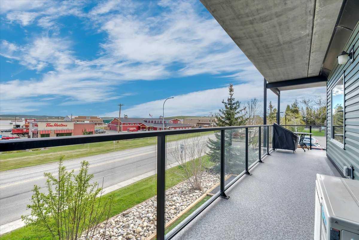
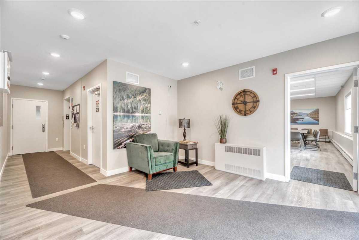
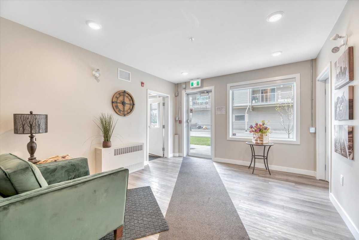
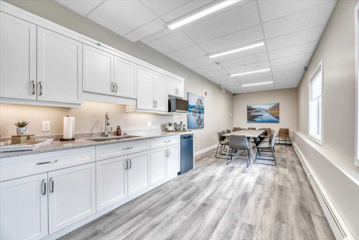
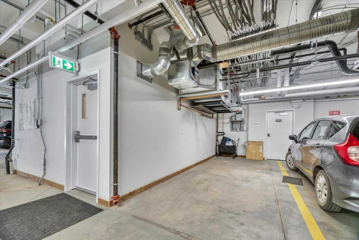
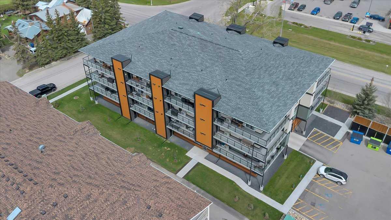
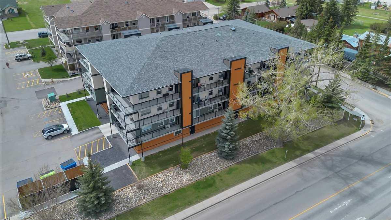
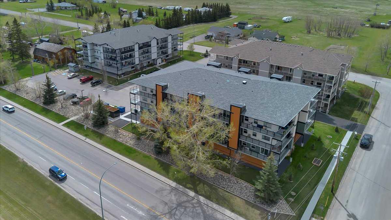
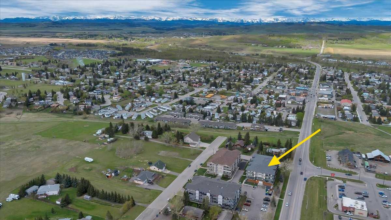
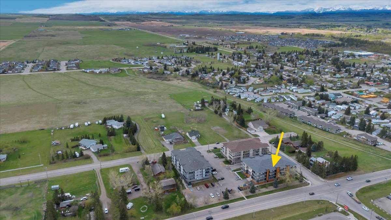
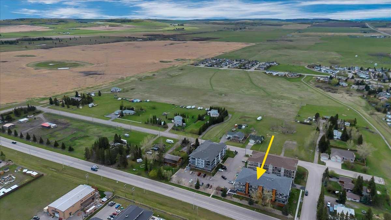
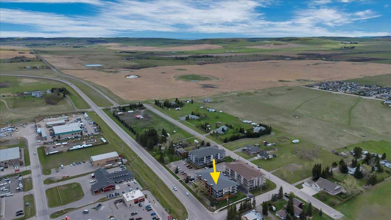
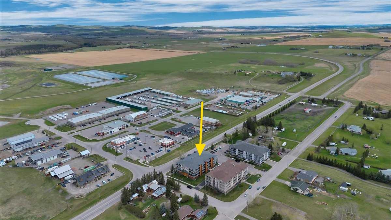
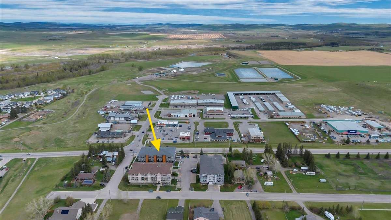
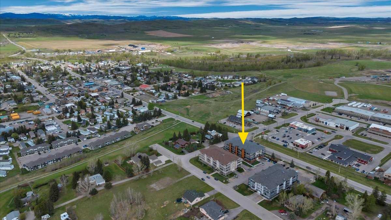
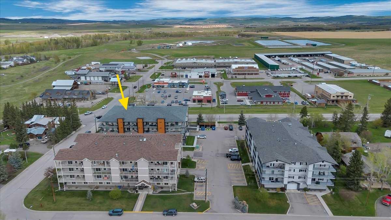
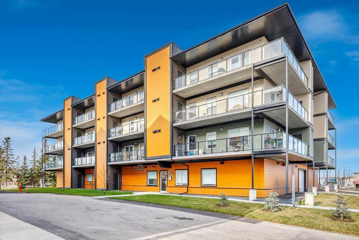
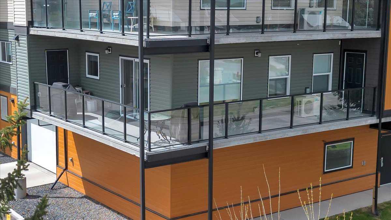
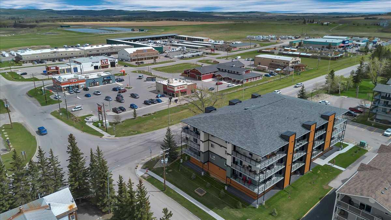
Welcome to Mountain View Ridge, where modern luxury meets quiet, low-maintenance living. This second-floor, northeast-facing condo offers an easy, comfortable lifestyle in a building renowned for its peaceful ambiance, meticulous care, and high demand. Boasting over 1,100 square feet of upscale, better than new space, you’ll enjoy vinyl plank flooring, quartz countertops, 9-foot ceilings, and a wraparound balcony that offers fresh air and sunshine with every season. A bright open plan offers comfortable living space and the kitchen is elegant and contemporary, featuring white cabinetry, upgraded stainless steel appliances, a beautiful breakfast bar/island, a custom backsplash, and ample space for that dining room table. The primary suite easily accommodates a king bed and additional furniture and includes a comfort shower en-suite with a glass-door and seating. The second bedroom is across the unit and also offers a full four-piece en-suite, ensuring privacy for guests and family. The laundry room is a treat that houses a full size washer/dryer with convenient folding counter. Step outside to a spacious wraparound deck that will allow for TWO outdoor furniture features and a gas line for your BBQ, with handy storage units located at each end of the balcony that includes built-in shelving for organization. The complex also features a main-level social lounge room for larger gatherings with a guest bathroom, plus indoor heated parking in the Parkade and a dog wash (pets welcome!). This building is not age-restricted, but it’s oriented toward a quiet, relaxed, low-maintenance lifestyle. If you’re seeking a sophisticated, turnkey retreat without sacrificing style or function, this condo is your ideal choice.
| Street Address: | 207, 404 1 Avenue SE |
| City: | Diamond Valley |
| Province/State: | Alberta |
| Postal Code: | N/A |
| County/Parish: | Foothills County |
| Subdivision: | NONE |
| Country: | Canada |
| Latitude: | 50.68461020 |
| Longitude: | -114.23064600 |
| MLS® Number: | A2313555 |
| Price: | $424,900 |
| Property Area: | 1,070 Sq ft |
| Bedrooms: | 2 |
| Bathrooms Half: | 0 |
| Bathrooms Full: | 2 |
| Living Area: | 1,070 Sq ft |
| Building Area: | 0 Sq ft |
| Year Built: | 2025 |
| Listing Date: | May 21, 2026 |
| Garage Spaces: | 0 |
| Property Type: | Residential |
| Property Subtype: | Apartment |
| MLS Status: | Active |
Additional Details
| Flooring: | N/A |
| Construction: | Composite Siding,Concrete,Metal Frame,Vinyl Siding,Wood Frame |
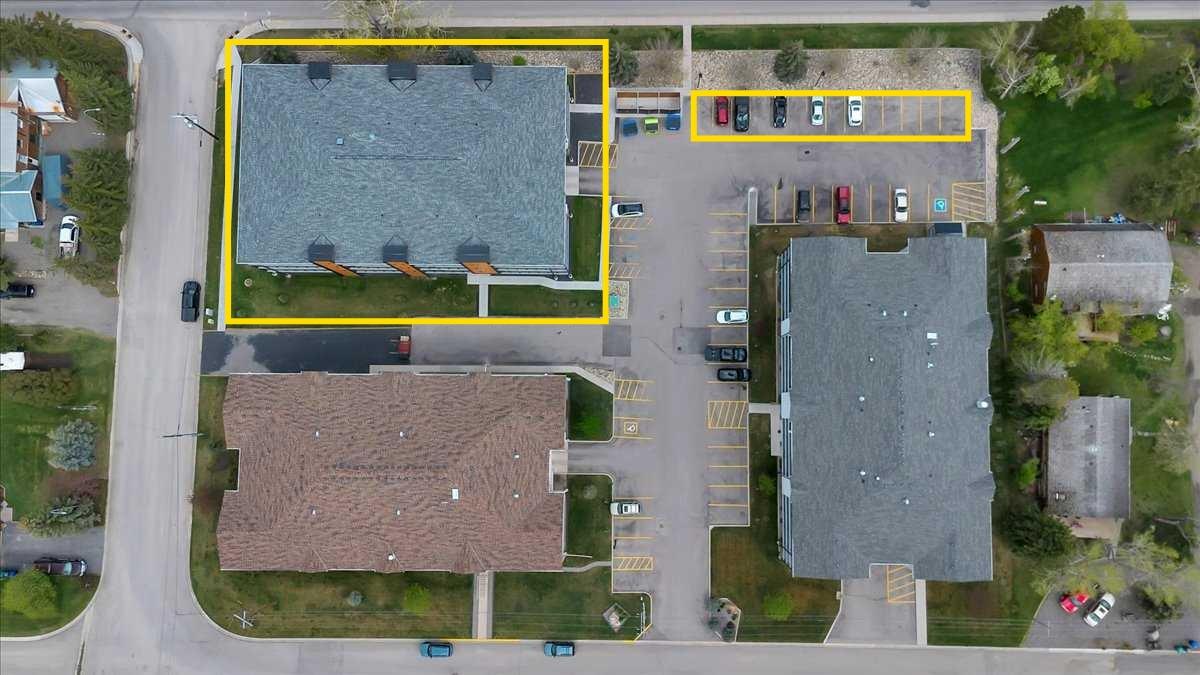
| Parking: | Parkade,Underground |
| Appliances: | Central Air Conditioner,Dishwasher,Electric Stove,Microwave Hood Fan,Refrigerator,Washer/Dryer,Window Coverings |
| Stories: | N/A |
| Zoning: | DC-5 |
| Fireplace: | N/A |
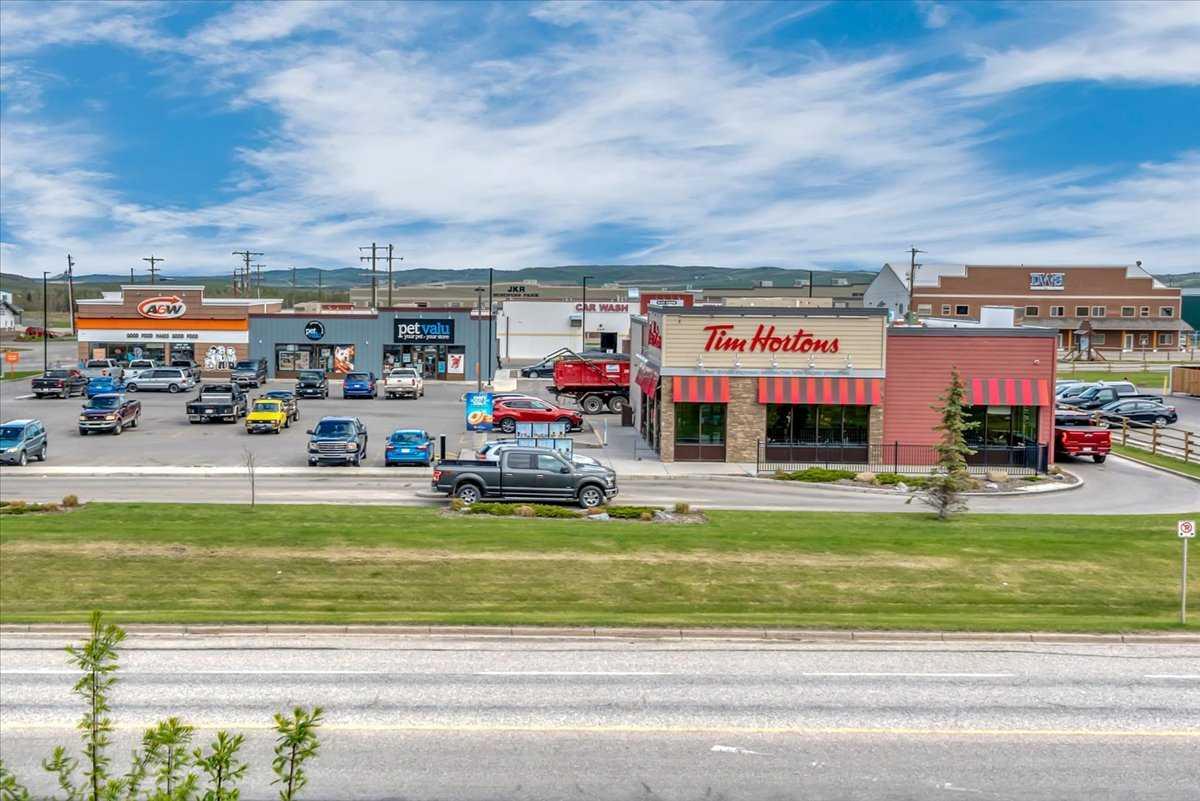
| Amenities: | Golf,Shopping Nearby,Sidewalks,Street Lights,Walking/Bike Paths |
Utilities & Systems
| Heating: | Baseboard,Boiler |
| Cooling: | Central Air,Wall Unit(s) |
| Property Type | Residential |
| Building Type | Apartment |
| Storeys | 4 |
| Square Footage | 1,070 sqft |
| Community Name | NONE |
| Subdivision Name | NONE |
| Title | Fee Simple |
| Land Size | Unknown |
| Built in | 2025 |
| Annual Property Taxes | Contact listing agent |
| Parking Type | Underground |
| Time on MLS Listing | 1 day |
Bedrooms
| Above Grade | 2 |
Bathrooms
| Total | 2 |
| Partial | 0 |
Interior Features
| Appliances Included | Central Air Conditioner, Dishwasher, Electric Stove, Microwave Hood Fan, Refrigerator, Washer/Dryer, Window Coverings |
| Flooring | Vinyl Plank |
Building Features
| Features | Breakfast Bar, Closet Organizers, Elevator, High Ceilings, Kitchen Island, No Animal Home, No Smoking Home, Quartz Counters, Storage, Vinyl Windows |
| Style | Attached |
| Construction Material | Composite Siding, Concrete, Metal Frame, Vinyl Siding, Wood Frame |
| Building Amenities | Elevator(s), Parking, Party Room, Secured Parking, Storage, Visitor Parking |
| Structures | Balcony(s), Wrap Around |
Heating & Cooling
| Cooling | Central Air, Wall Unit(s) |
| Heating Type | Baseboard, Boiler |
Exterior Features
| Exterior Finish | Composite Siding, Concrete, Metal Frame, Vinyl Siding, Wood Frame |
Neighbourhood Features
| Community Features | Golf, Shopping Nearby, Sidewalks, Street Lights, Walking/Bike Paths |
| Pets Allowed | Restrictions, Yes |
| Amenities Nearby | Golf, Shopping Nearby, Sidewalks, Street Lights, Walking/Bike Paths |
Maintenance or Condo Information
| Maintenance Fees | $450 Monthly |
| Maintenance Fees Include | Amenities of HOA/Condo, Gas, Heat, Insurance, Maintenance Grounds, Parking, Professional Management, Reserve Fund Contributions, Sewer, Snow Removal, Trash, Water |
Parking
| Parking Type | Underground |
| Total Parking Spaces | 1 |
Interior Size
| Total Finished Area: | 1,070 sq ft |
| Total Finished Area (Metric): | 99.40 sq m |
| Main Level: | 1,070 sq ft |
Room Count
| Bedrooms: | 2 |
| Bathrooms: | 2 |
| Full Bathrooms: | 2 |
| Rooms Above Grade: | 6 |
Lot Information
- Breakfast Bar
- Closet Organizers
- Elevator
- High Ceilings
- Kitchen Island
- No Animal Home
- No Smoking Home
- Quartz Counters
- Storage
- Vinyl Windows
- BBQ gas line
- Central Air Conditioner
- Dishwasher
- Electric Stove
- Microwave Hood Fan
- Refrigerator
- Washer/Dryer
- Window Coverings
- Elevator(s)
- Parking
- Party Room
- Secured Parking
- Visitor Parking
- Golf
- Shopping Nearby
- Sidewalks
- Street Lights
- Walking/Bike Paths
- Composite Siding
- Concrete
- Metal Frame
- Vinyl Siding
- Wood Frame
- Parkade
- Underground
- Balcony(s)
- Wrap Around
Floor plan information is not available for this property.
Monthly Payment Breakdown
Loading Walk Score...
What's Nearby?
Powered by Yelp