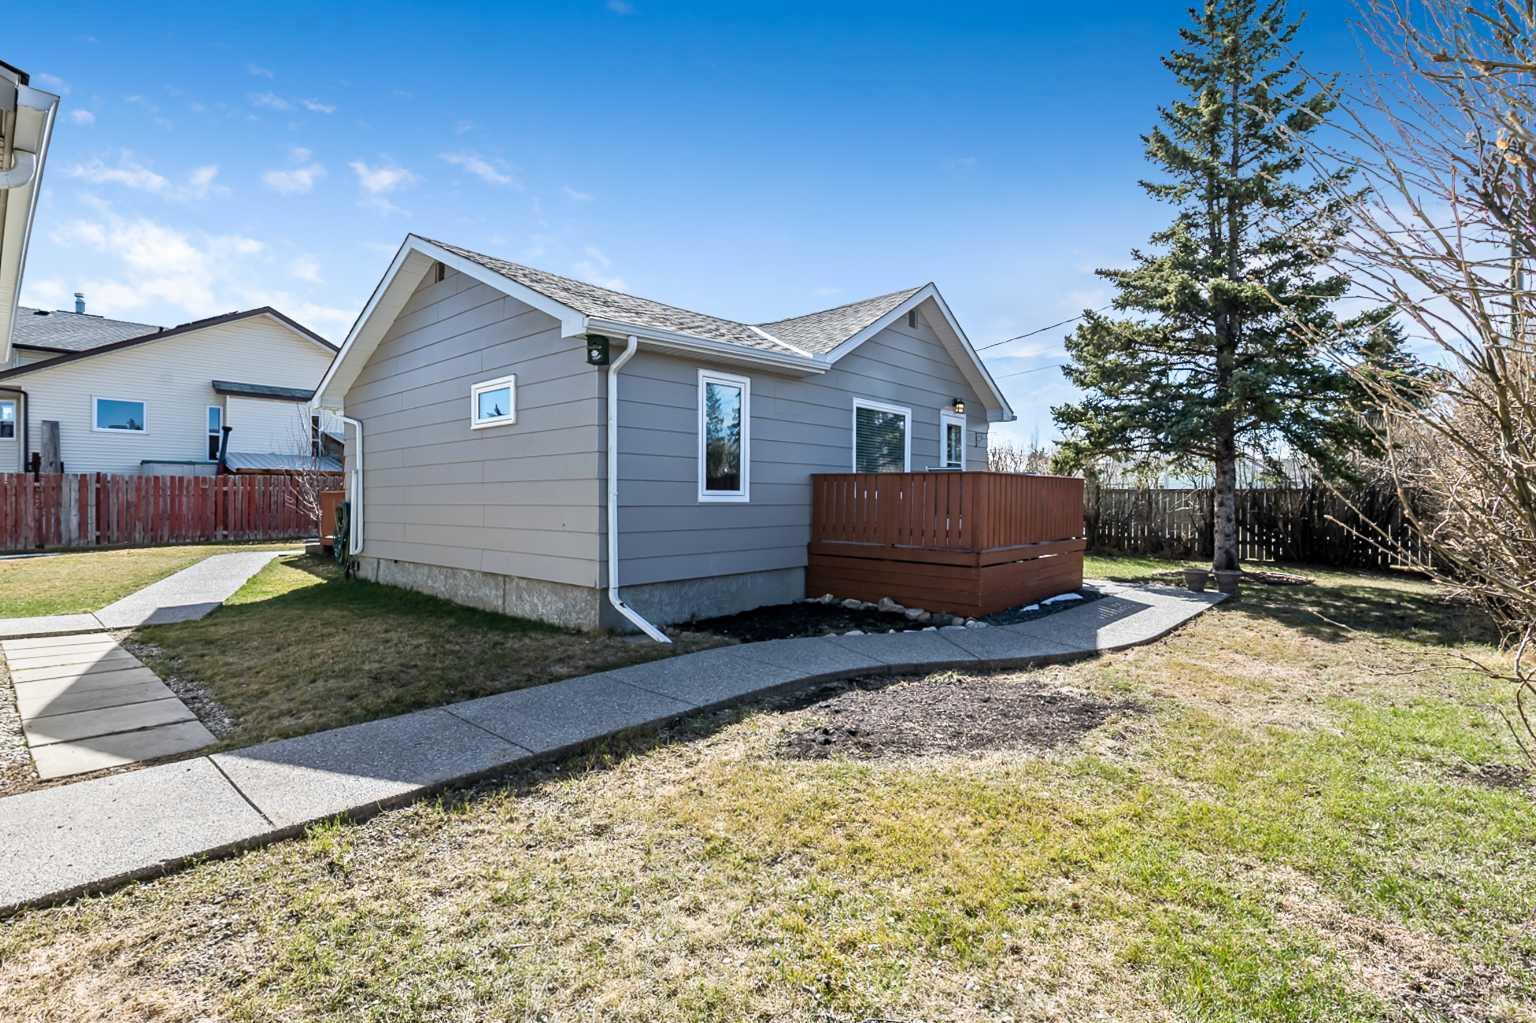
121 2 Avenue SW, Diamond Valley, Alberta
Residential For Sale in Diamond Valley, Alberta
$409,000
-
Property Type
 Residential
-
Bedrooms
 2
2
-
Bath
 1
1
-
Garage
 2
2
-
Sq Ft
 795
795
-
Year Built
 1950
1950
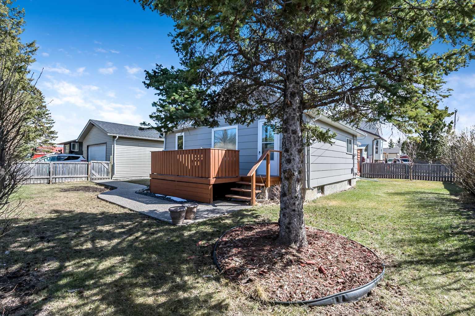
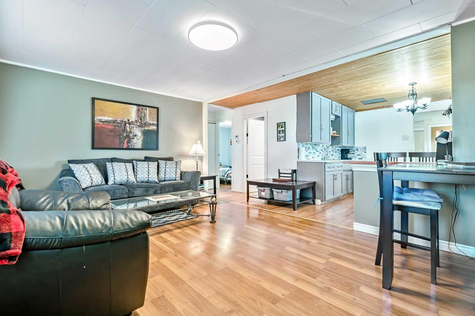
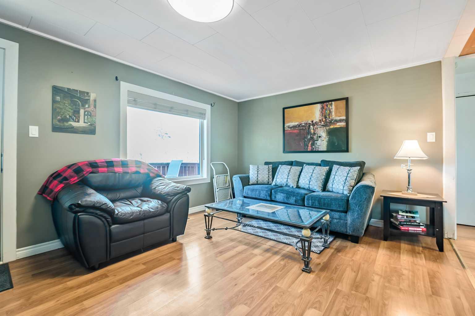
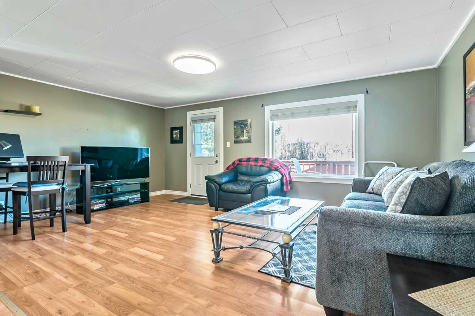
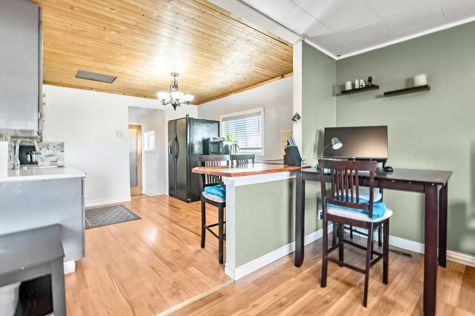
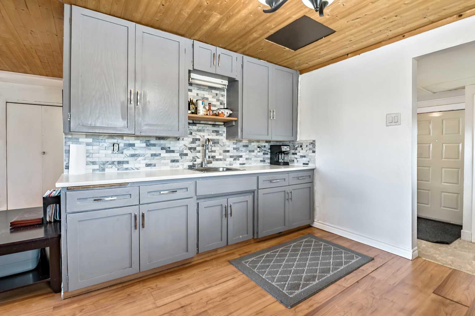
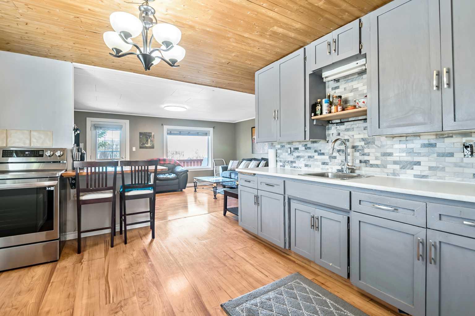
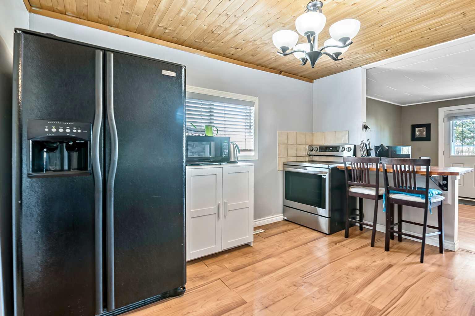
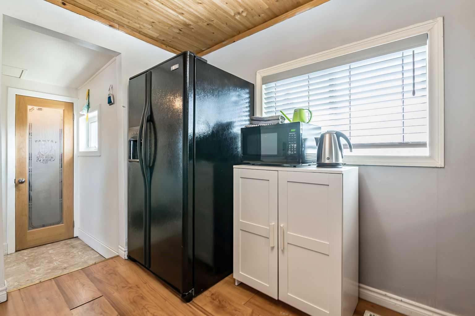
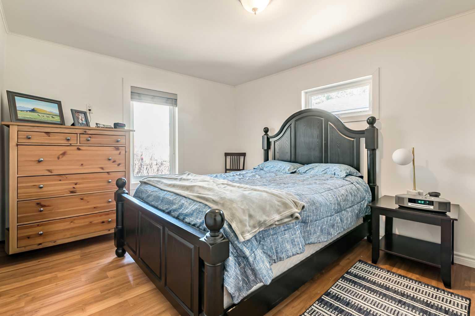
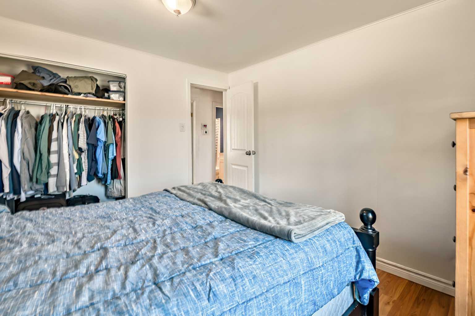
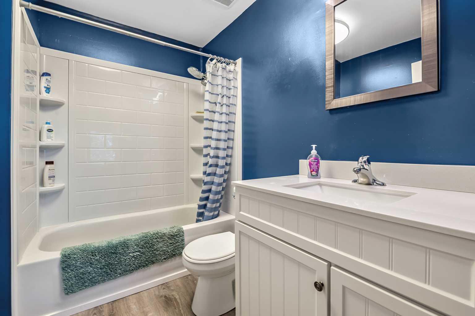
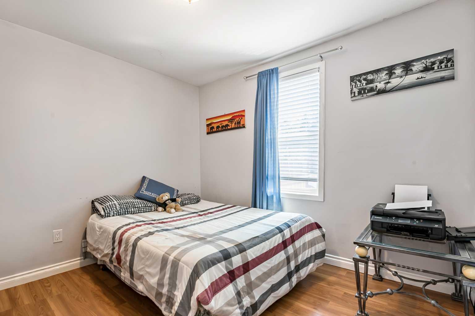
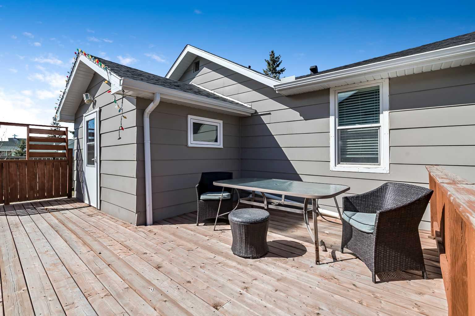
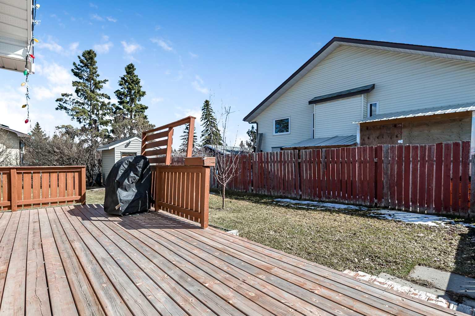
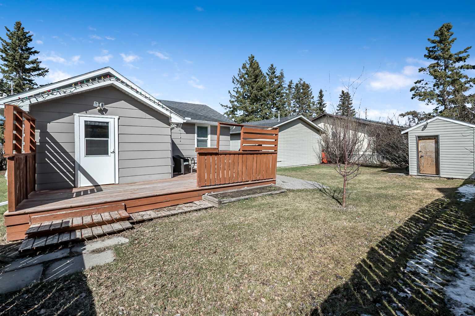
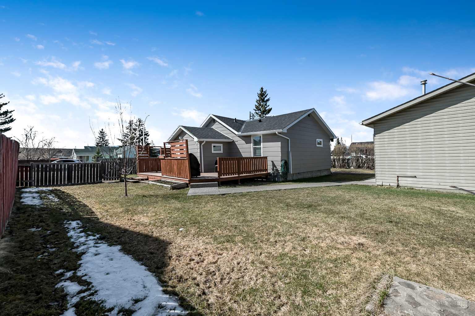
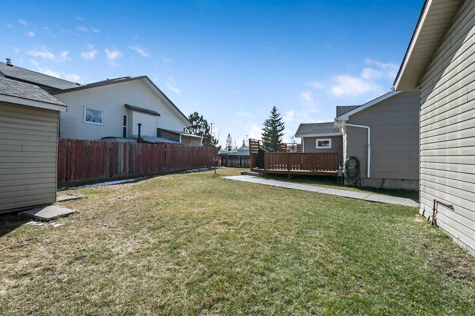
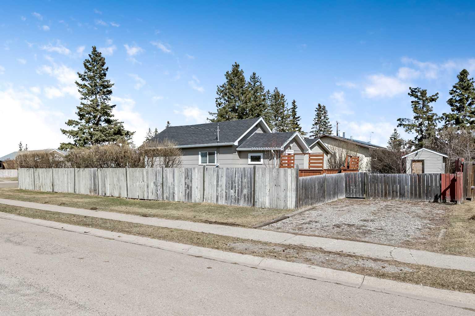
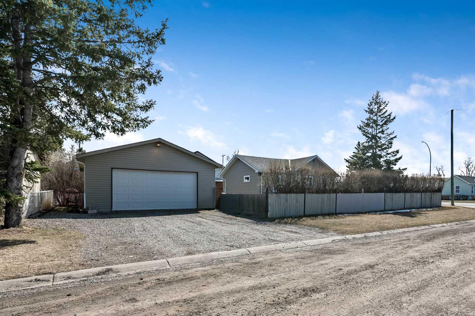
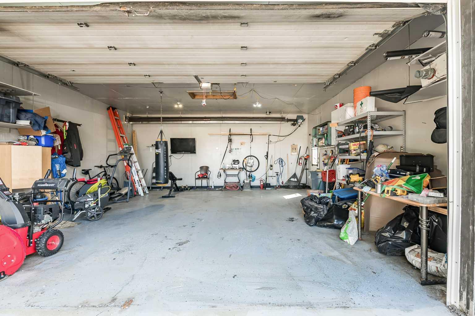
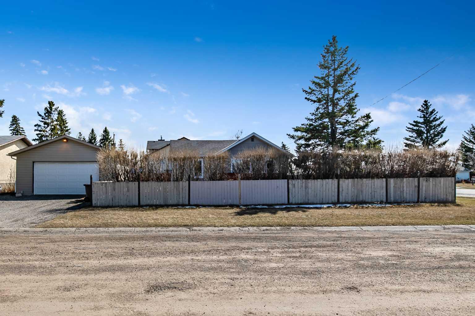
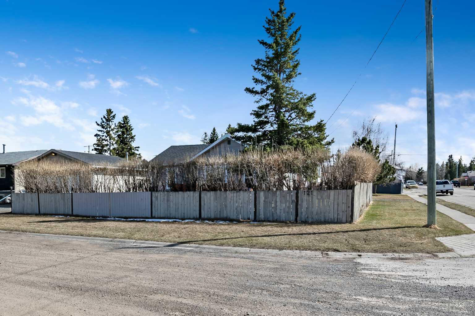
This charming and affordable 2-bedroom home, featuring a recently renovated bathroom, sits on a large, highly desirable corner lot. Whether you're downsizing, buying your first home, or searching for an investment property, this home offers exceptional value in an unbeatable central location. Enjoy the convenience of being just minutes from downtown, excellent schools, restaurants, shops, parks, the hospital, and many other amenities. The home has seen several key upgrades, including hot water on demand, a newer furnace, updated windows, and shingles replaced in 2021 on the house, garage, and shed. Inside, the open-concept kitchen and living area create a bright, functional space, complete with a convenient eating bar. Step outside to a spacious, fully fenced private yard featuring new exposed aggregate sidewalks and a large rear deck—perfect for entertaining, gardening, or giving kids plenty of room to play. The property also includes a heated, oversized 24' x 24' garage with 10-foot ceilings, offering year-round comfort and ample storage. Additional highlights include a second driveway at the rear for RV parking, a welcoming front deck, and mature trees and shrubs that provide privacy and a peaceful setting. This well-maintained property is truly a wonderful place to call home.
| Street Address: | 121 2 Avenue SW |
| City: | Diamond Valley |
| Province/State: | Alberta |
| Postal Code: | N/A |
| County/Parish: | Foothills County |
| Subdivision: | NONE |
| Country: | Canada |
| Latitude: | 50.68581929 |
| Longitude: | -114.23409914 |
| MLS® Number: | A2302186 |
| Price: | $409,000 |
| Property Area: | 795 Sq ft |
| Bedrooms: | 2 |
| Bathrooms Half: | 0 |
| Bathrooms Full: | 1 |
| Living Area: | 795 Sq ft |
| Building Area: | 0 Sq ft |
| Year Built: | 1950 |
| Listing Date: | Apr 21, 2026 |
| Garage Spaces: | 2 |
| Property Type: | Residential |
| Property Subtype: | Detached |
| MLS Status: | Active |
Additional Details
| Flooring: | N/A |
| Construction: | Composite Siding |
| Parking: | Additional Parking,Double Garage Detached,Driveway,Garage Door Opener,Heated Garage,Insulated,Oversized,RV Access/Parking,See Remarks |
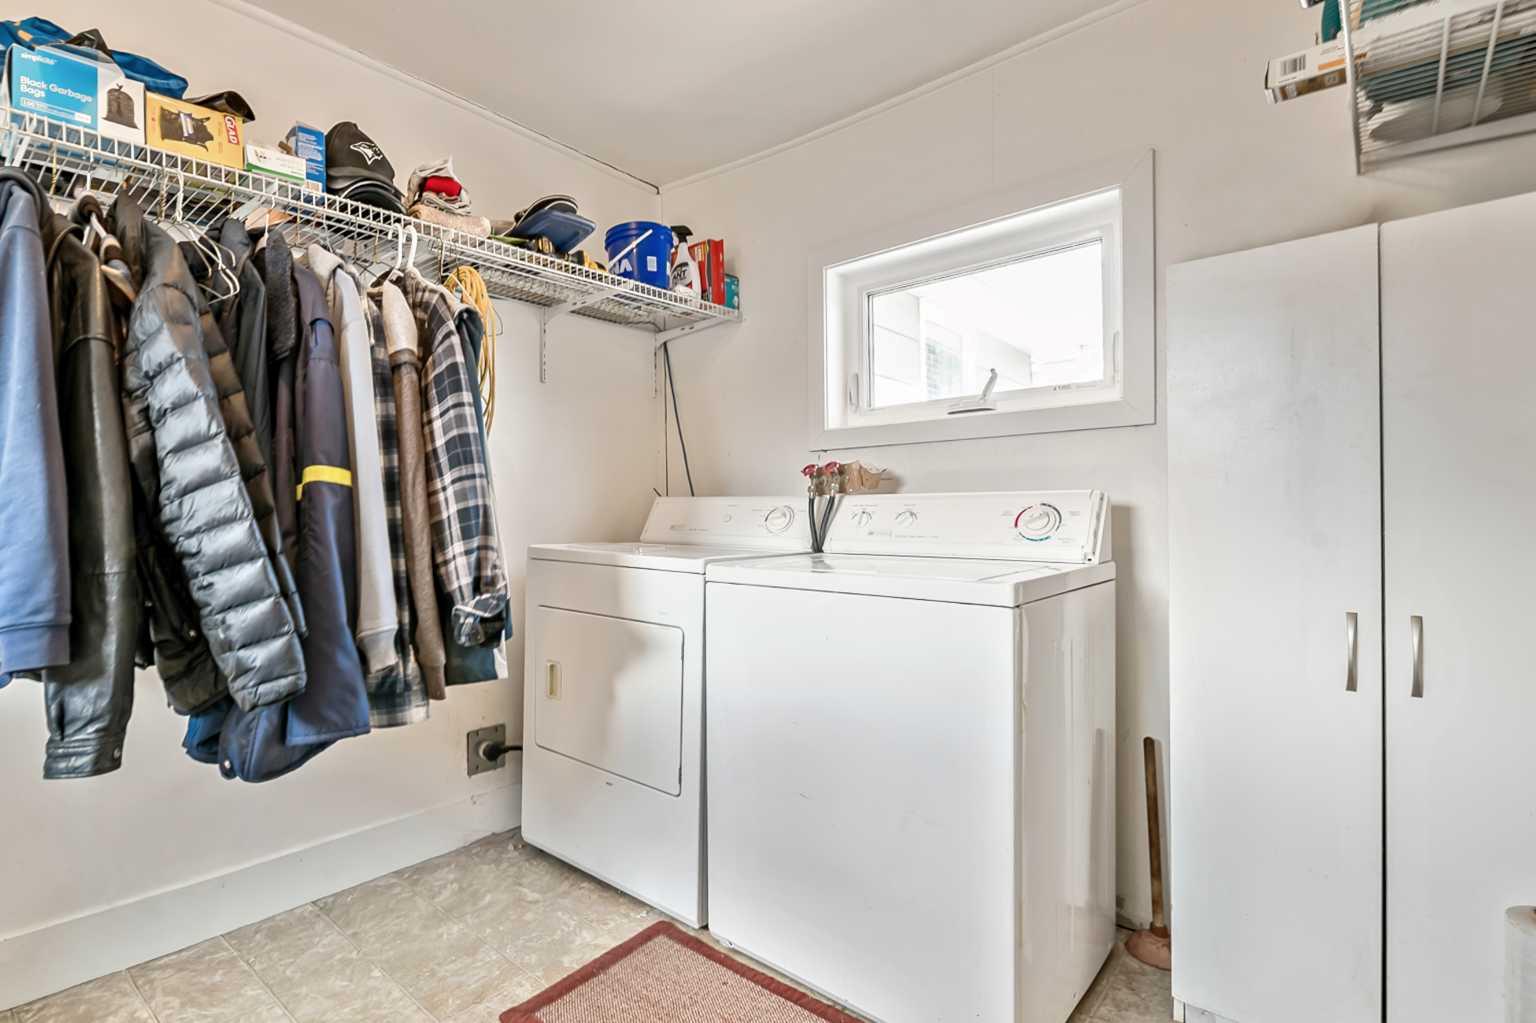
| Appliances: | Dryer,Electric Range,Refrigerator,Washer,Window Coverings |
| Stories: | N/A |
| Zoning: | R1 |
| Fireplace: | N/A |
| Amenities: | Fishing,Golf,Park,Playground,Schools Nearby,Shopping Nearby,Street Lights,Walking/Bike Paths |
Utilities & Systems
| Heating: | Forced Air |
| Cooling: | None |
| Property Type | Residential |
| Building Type | Detached |
| Square Footage | 795 sqft |
| Community Name | NONE |
| Subdivision Name | NONE |
| Title | Fee Simple |
| Land Size | 7,627 sqft |
| Built in | 1950 |
| Annual Property Taxes | Contact listing agent |
| Parking Type | Garage |
| Time on MLS Listing | 20 days |
Bedrooms
| Above Grade | 2 |
Bathrooms
| Total | 1 |
| Partial | 0 |
Interior Features
| Appliances Included | Dryer, Electric Range, Refrigerator, Washer, Window Coverings |
| Flooring | Laminate |
Building Features
| Features | No Animal Home, Tankless Hot Water |
| Construction Material | Composite Siding |
| Structures | Deck, Porch |
Heating & Cooling
| Cooling | None |
| Heating Type | Forced Air |
Exterior Features
| Exterior Finish | Composite Siding |
Neighbourhood Features
| Community Features | Fishing, Golf, Park, Playground, Schools Nearby, Shopping Nearby, Street Lights, Walking/Bike Paths |
| Amenities Nearby | Fishing, Golf, Park, Playground, Schools Nearby, Shopping Nearby, Street Lights, Walking/Bike Paths |
Parking
| Parking Type | Garage |
| Total Parking Spaces | 6 |
Interior Size
| Total Finished Area: | 795 sq ft |
| Total Finished Area (Metric): | 73.86 sq m |
| Main Level: | 795 sq ft |
Room Count
| Bedrooms: | 2 |
| Bathrooms: | 1 |
| Full Bathrooms: | 1 |
| Rooms Above Grade: | 4 |
Lot Information
| Lot Size: | 7,627 sq ft |
| Lot Size (Acres): | 0.18 acres |
| Frontage: | 90 ft |
- No Animal Home
- Tankless Hot Water
- Private Yard
- Dryer
- Electric Range
- Refrigerator
- Washer
- Window Coverings
- Partial
- Fishing
- Golf
- Park
- Playground
- Schools Nearby
- Shopping Nearby
- Street Lights
- Walking/Bike Paths
- Composite Siding
- Poured Concrete
- Back Yard
- Corner Lot
- Few Trees
- Front Yard
- Fruit Trees/Shrub(s)
- Lawn
- Level
- Additional Parking
- Double Garage Detached
- Driveway
- Garage Door Opener
- Heated Garage
- Insulated
- Oversized
- RV Access/Parking
- See Remarks
- Deck
- Porch
Floor plan information is not available for this property.
Monthly Payment Breakdown
Loading Walk Score...
What's Nearby?
Powered by Yelp
REALTOR® Details
Glenda Sutherland
- (403) 278-8899
- [email protected]
- MaxWell Canyon Creek