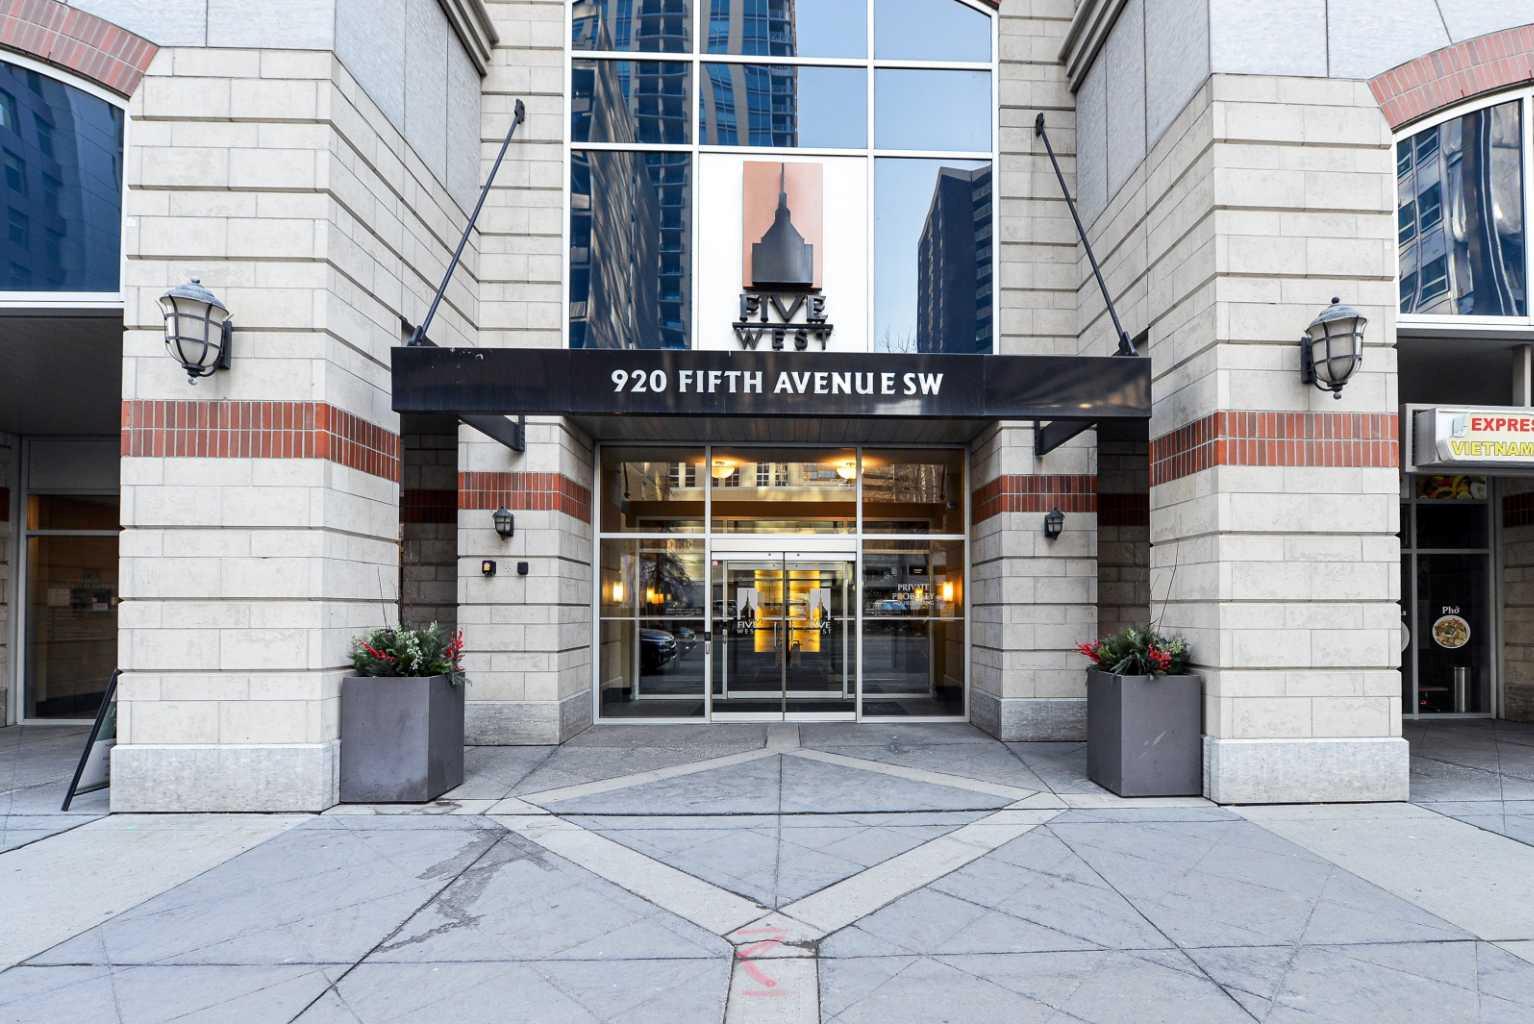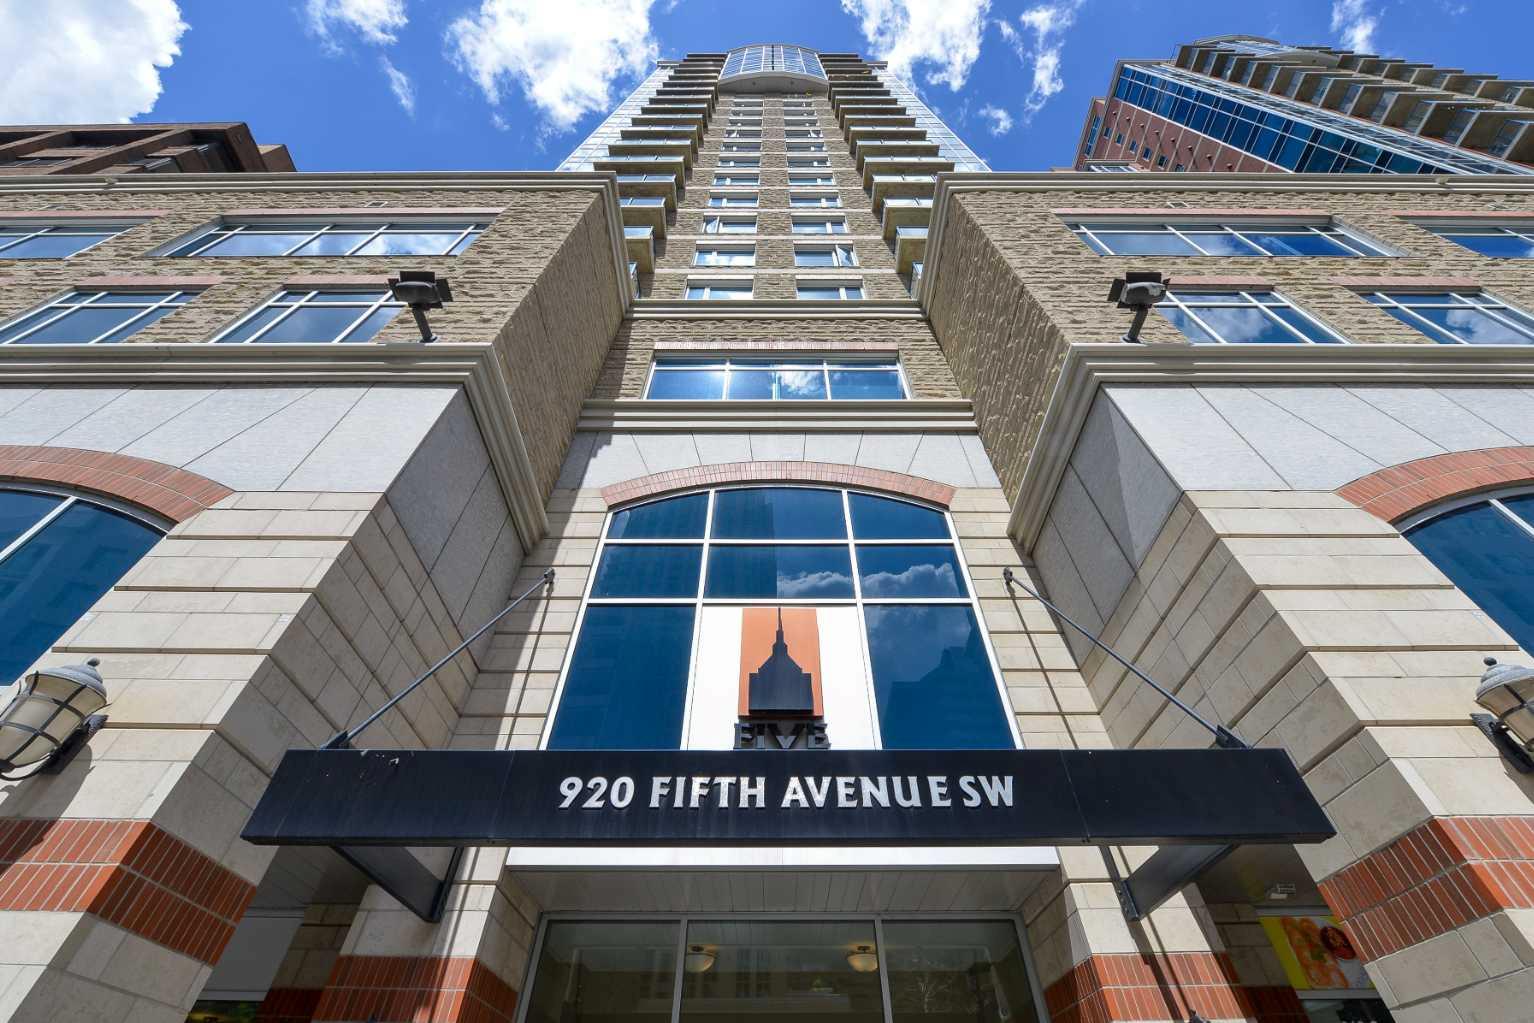
2308, 920 5 Avenue SW, Calgary, Alberta
Condo For Sale in Calgary, Alberta
$749,000
-
Property Type
 Condo
Condo
-
Bedrooms
 2
2
-
Bath
 3
3
-
Garage
 0
0
-
Sq Ft
 1,986
1,986
-
Year Built
 2006
2006
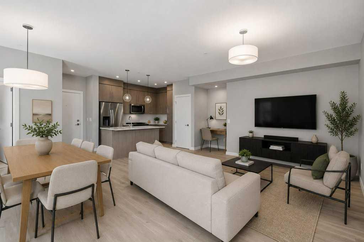
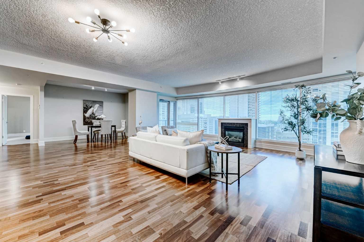
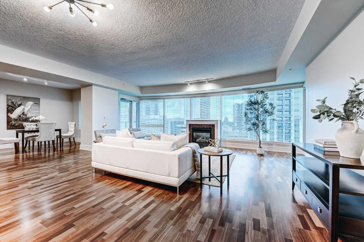
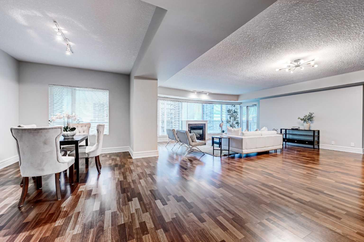
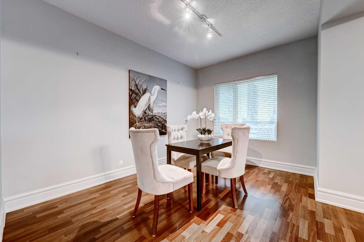
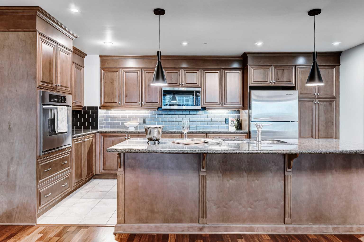
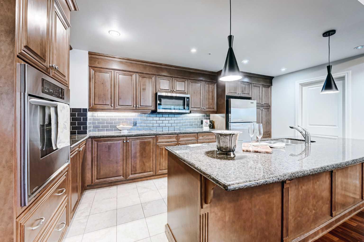
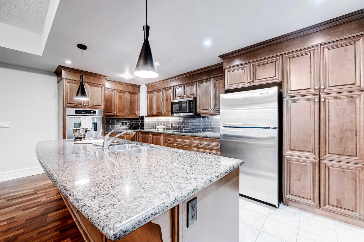
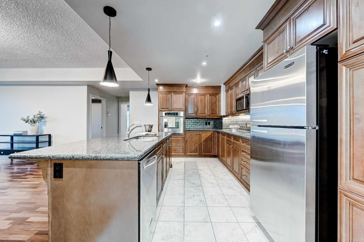
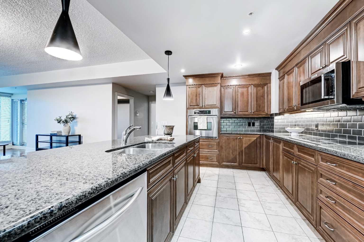
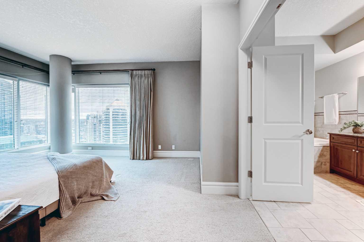
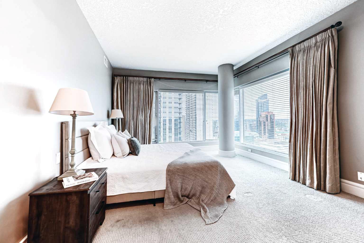
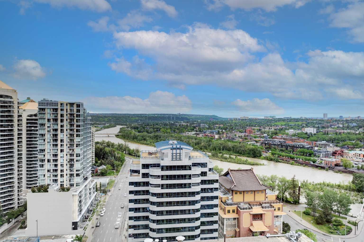
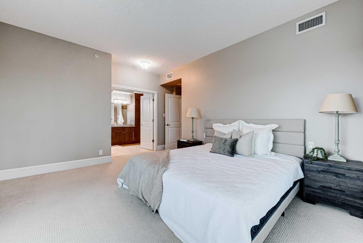
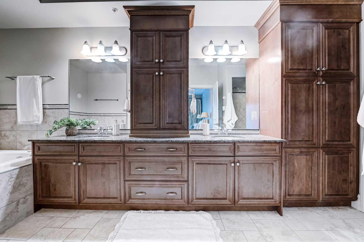
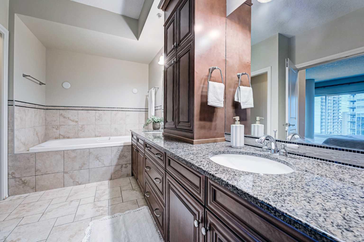
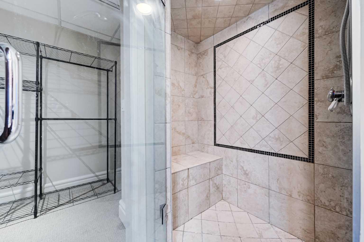
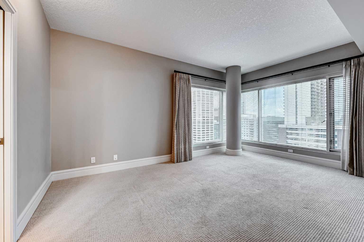
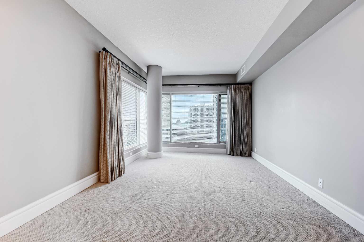
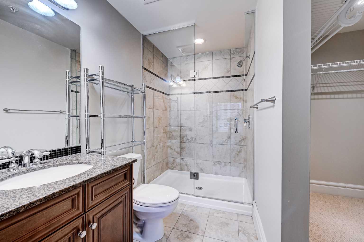
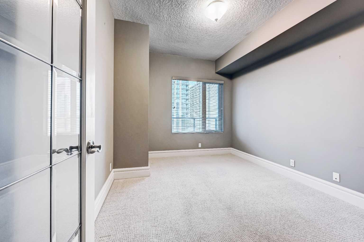
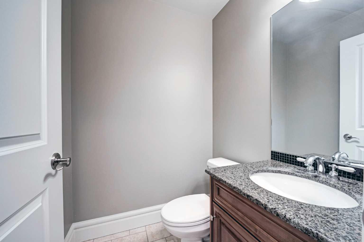
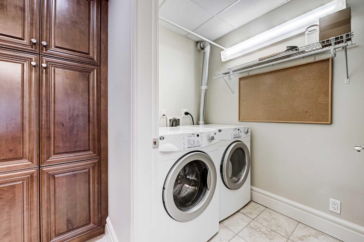
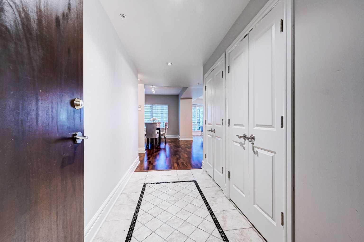
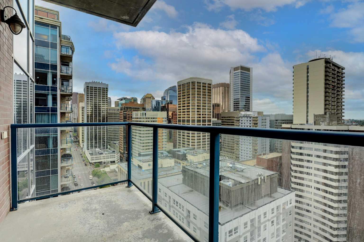
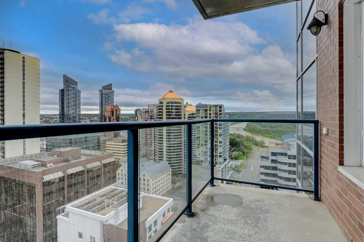
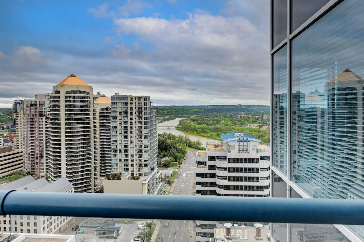
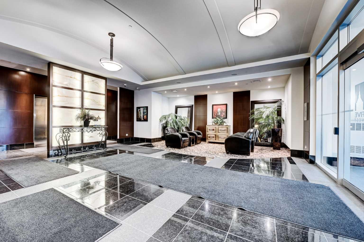
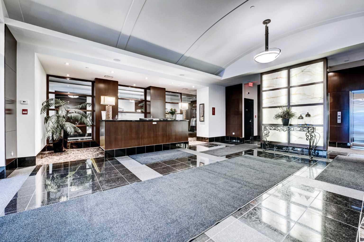
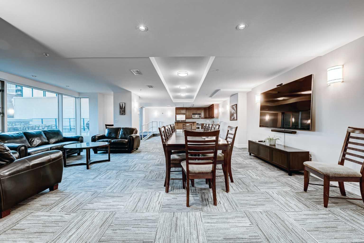
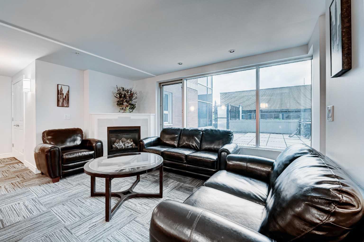
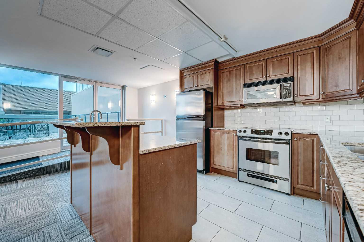
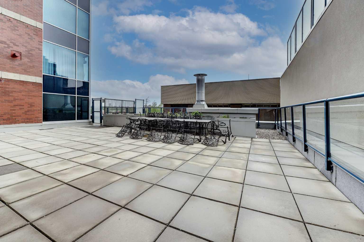
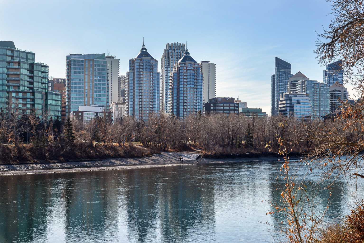
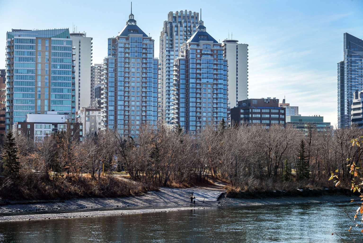
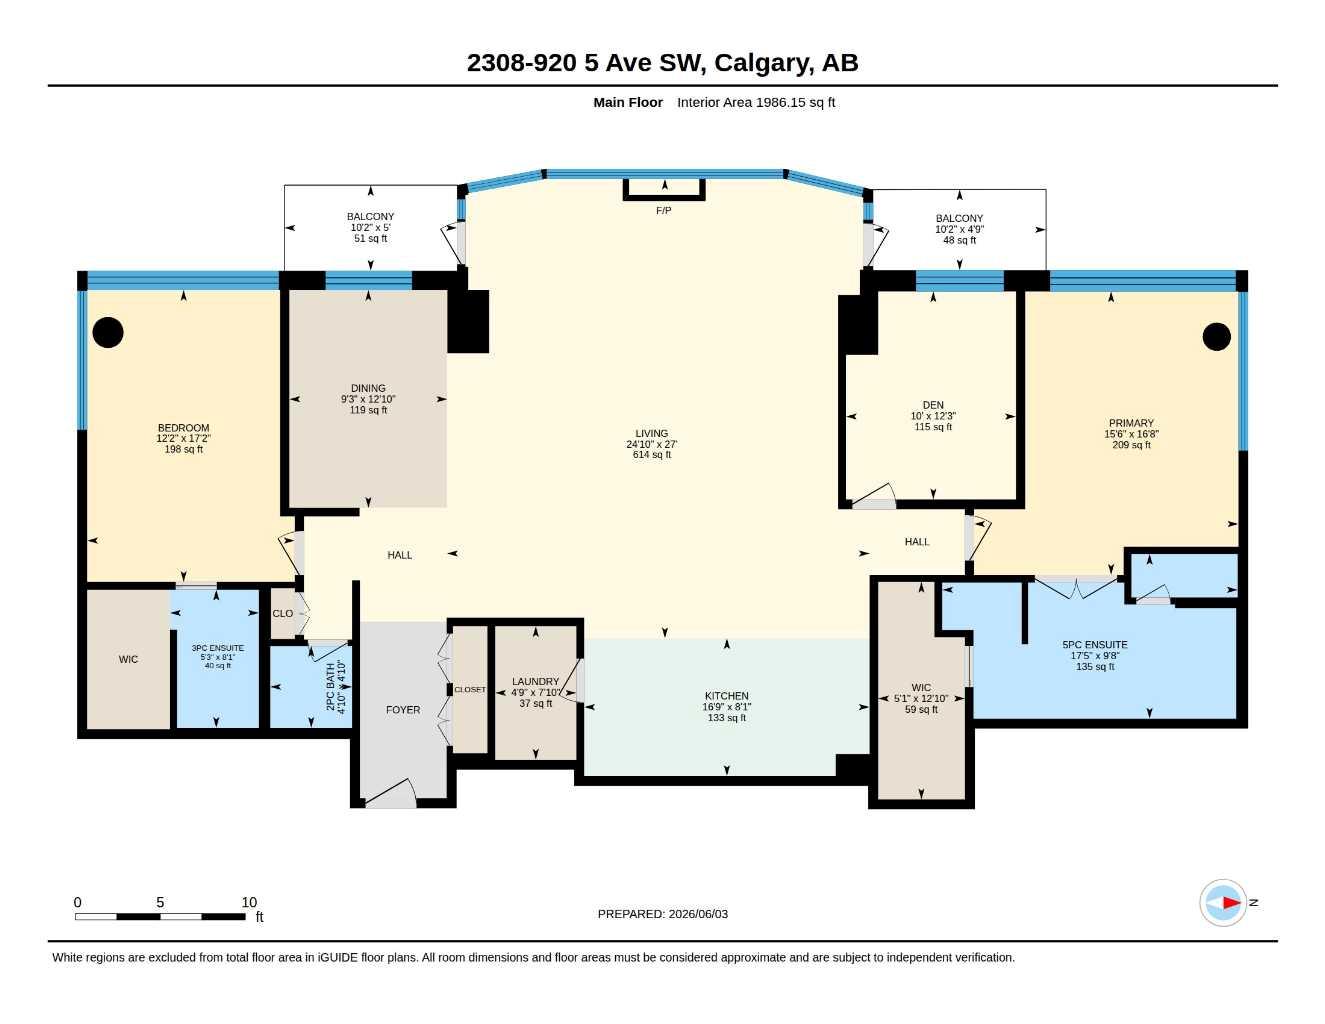
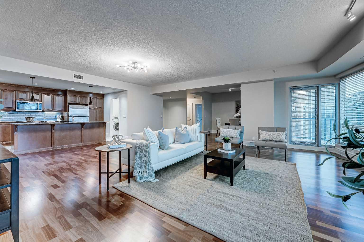
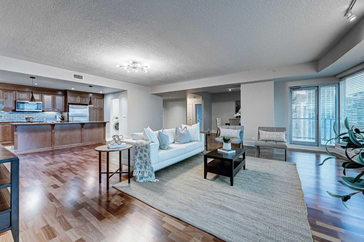
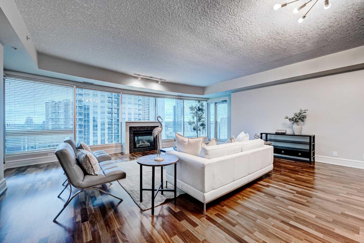
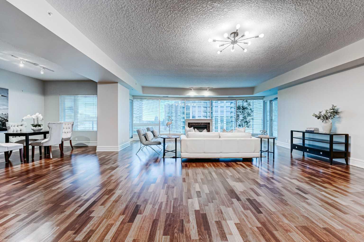
Experience elevated downtown living in this exceptional residence at FIVE WEST, one of Calgary’s premier luxury condominium addresses. Offering nearly 2,000 sq. ft. of sophisticated living space, this stunning home features 2 spacious bedrooms, a generous den, and 2.5 bathrooms, all perfectly positioned to capture breathtaking views of the Rocky Mountains, Bow River, and Calgary’s dynamic skyline. Ideally located on the west edge of downtown, you'll enjoy unparalleled walkability to Calgary’s finest restaurants, boutiques, river pathways, and Kensington via the iconic Peace Bridge. This sought-after lock-and-leave lifestyle combines luxury, convenience, and spectacular scenery. Designed with entertaining and everyday comfort in mind, the open-concept floor plan is highlighted by expansive floor-to-ceiling windows that flood the home with natural light while framing panoramic views in every direction. A private custom-tiled foyer welcomes you into the residence, where rich hardwood flooring and a spacious dining area set the stage for elegant living. The gourmet kitchen is a chef’s dream, featuring stainless steel appliances, granite countertops, and a large island that overlooks the inviting living room with a gas fireplace and stunning south-facing city views. The thoughtfully designed layout offers exceptional privacy, with two generous bedrooms, each complete with its own ensuite bathroom and walk-in closet. The luxurious primary retreat boasts spectacular mountain and river valley views, a spa-inspired ensuite with steam shower, and a spacious walk-in closet. A large den provides the flexibility of a home office, media room, or guest bedroom. Additional features include two private balconies, one with a natural gas BBQ hookup, a large laundry room, a powder room for guests, a spacious storage locker, and two titled underground parking stalls. Residents of FIVE WEST enjoy an impressive collection of amenities, including concierge service, a party room, rooftop terrace, car wash bay, indoor visitor parking, and excellent acoustic soundproofing throughout the building. Just steps from the Bow River pathways, Prince’s Island Park, River Café, and the vibrant shops and restaurants of Kensington, this is a rare opportunity to downsize from a larger home without compromising on space, comfort, or luxury. Luxury, location, and lifestyle—this remarkable residence offers it all.
| Street Address: | 2308, 920 5 Avenue SW |
| City: | Calgary |
| Province/State: | Alberta |
| Postal Code: | N/A |
| County/Parish: | Calgary |
| Subdivision: | Downtown Commercial Core |
| Country: | Canada |
| Latitude: | 51.04921292 |
| Longitude: | -114.08214701 |
| MLS® Number: | A2313539 |
| Price: | $749,000 |
| Property Area: | 1,986 Sq ft |
| Bedrooms: | 2 |
| Bathrooms Half: | 1 |
| Bathrooms Full: | 2 |
| Living Area: | 1,986 Sq ft |
| Building Area: | 0 Sq ft |
| Year Built: | 2006 |
| Listing Date: | Jun 04, 2026 |
| Garage Spaces: | 0 |
| Property Type: | Residential |
| Property Subtype: | Apartment |
| MLS Status: | Active |
Additional Details
| Flooring: | N/A |
| Construction: | Brick,Concrete |
| Parking: | Parkade,Titled |
| Appliances: | Built-In Oven,Dishwasher,Dryer,Electric Cooktop,Garage Control(s),Garburator,Microwave Hood Fan,Refrigerator,Washer,Window Coverings |
| Stories: | N/A |
| Zoning: | CR20-C20/R20 |
| Fireplace: | N/A |
| Amenities: | Park,Playground,Schools Nearby,Shopping Nearby |
Utilities & Systems
| Heating: | Fan Coil,Hot Water |
| Cooling: | Central Air |
| Property Type | Residential |
| Building Type | Apartment |
| Storeys | 27 |
| Square Footage | 1,986 sqft |
| Community Name | Downtown Commercial Core |
| Subdivision Name | Downtown Commercial Core |
| Title | Fee Simple |
| Land Size | Unknown |
| Built in | 2006 |
| Annual Property Taxes | Contact listing agent |
| Parking Type | Parkade |
| Time on MLS Listing | 109 days |
Bedrooms
| Above Grade | 2 |
Bathrooms
| Total | 3 |
| Partial | 1 |
Interior Features
| Appliances Included | Built-In Oven, Dishwasher, Dryer, Electric Cooktop, Garage Control(s), Garburator, Microwave Hood Fan, Refrigerator, Washer, Window Coverings |
| Flooring | Carpet, Ceramic Tile, Hardwood |
Building Features
| Features | Double Vanity, Granite Counters, High Ceilings, Kitchen Island, Open Floorplan, See Remarks, Soaking Tub |
| Style | Attached |
| Construction Material | Brick, Concrete |
| Building Amenities | Car Wash, Parking, Storage, Visitor Parking |
| Structures | Balcony(s) |
Heating & Cooling
| Cooling | Central Air |
| Heating Type | Fan Coil, Hot Water |
Exterior Features
| Exterior Finish | Brick, Concrete |
Neighbourhood Features
| Community Features | Park, Playground, Schools Nearby, Shopping Nearby |
| Pets Allowed | Restrictions |
| Amenities Nearby | Park, Playground, Schools Nearby, Shopping Nearby |
Maintenance or Condo Information
| Maintenance Fees | $1,619 Monthly |
| Maintenance Fees Include | Caretaker, Common Area Maintenance, Gas, Heat, Insurance, Parking, Professional Management, Reserve Fund Contributions, Residential Manager, Security Personnel, Sewer, Snow Removal, Water |
Parking
| Parking Type | Parkade |
| Total Parking Spaces | 2 |
Interior Size
| Total Finished Area: | 1,986 sq ft |
| Total Finished Area (Metric): | 184.52 sq m |
| Main Level: | 1,986 sq ft |
Room Count
| Bedrooms: | 2 |
| Bathrooms: | 3 |
| Full Bathrooms: | 2 |
| Half Bathrooms: | 1 |
| Rooms Above Grade: | 6 |
Lot Information
Legal
| Legal Description: | 0514424;126 |
| Title to Land: | Fee Simple |
- Double Vanity
- Granite Counters
- High Ceilings
- Kitchen Island
- Open Floorplan
- See Remarks
- Soaking Tub
- Balcony
- Built-In Oven
- Dishwasher
- Dryer
- Electric Cooktop
- Garage Control(s)
- Garburator
- Microwave Hood Fan
- Refrigerator
- Washer
- Window Coverings
- Car Wash
- Parking
- Storage
- Visitor Parking
- Park
- Playground
- Schools Nearby
- Shopping Nearby
- Brick
- Concrete
- Gas
- Parkade
- Titled
- Balcony(s)
Floor plan information is not available for this property.
Monthly Payment Breakdown
Loading Walk Score...
What's Nearby?
Powered by Yelp
REALTOR® Details
Karen Fawcett
- (403) 836-1520
- karenlfawcett@icloud.com
- RE/MAX Realty Professionals