8 Cimarron Grove Rise , Okotoks, Alberta
Residential For Sale in Okotoks, Alberta
$505,000
-
Property Type
 Residential
-
Bedrooms
 3
3
-
Bath
 3
3
-
Garage
 0
0
-
Sq Ft
 1,182
1,182
-
Year Built
 2007
2007
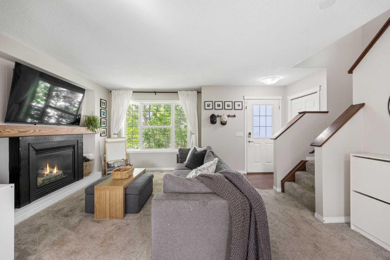
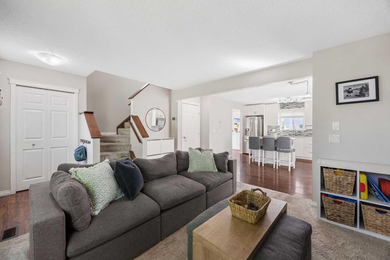
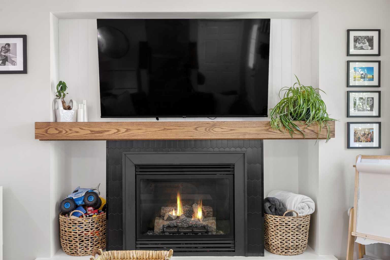
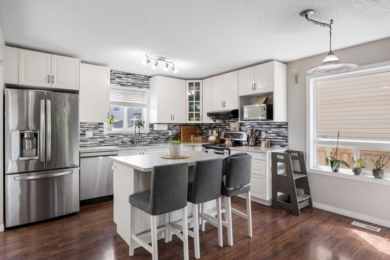
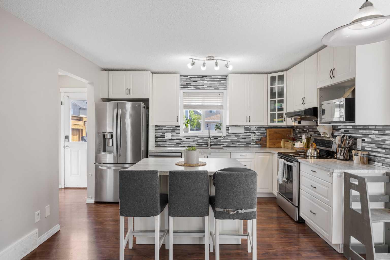
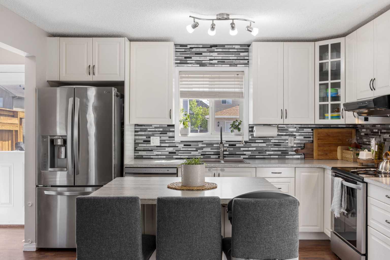
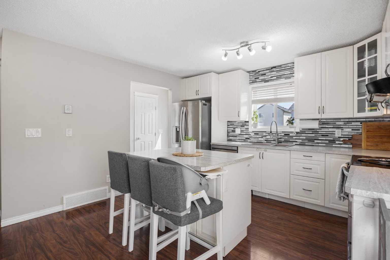
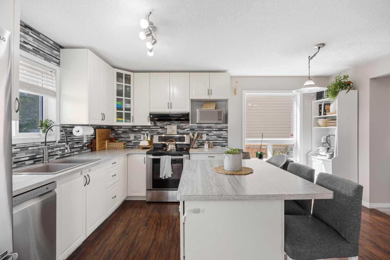
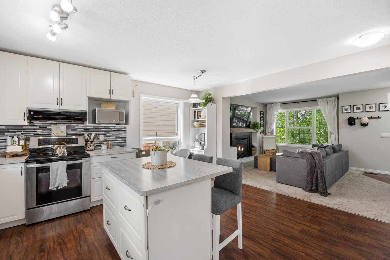
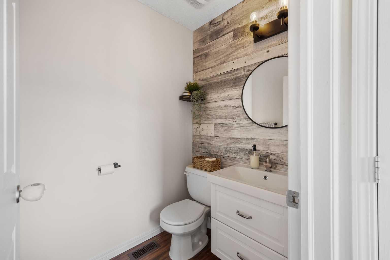
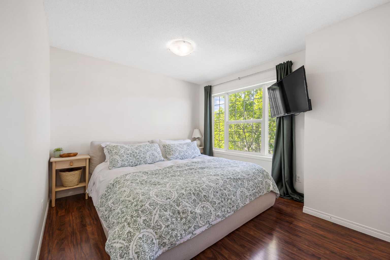
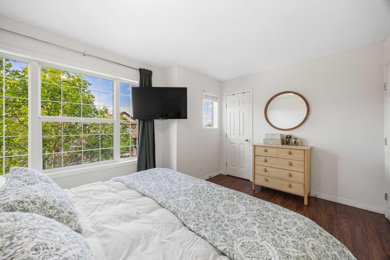
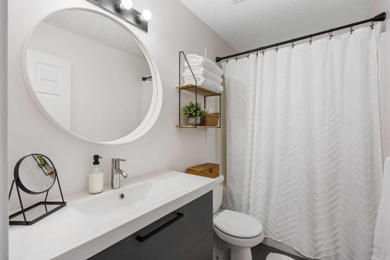
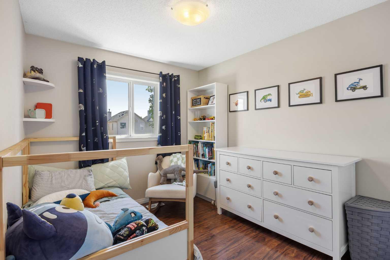
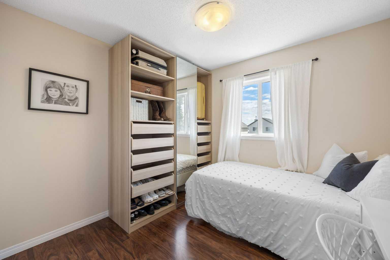
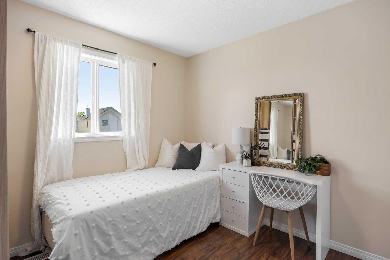
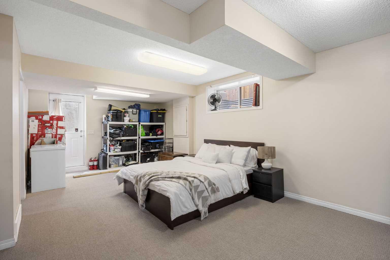
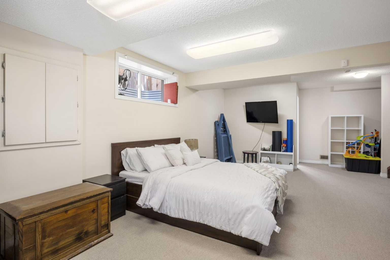
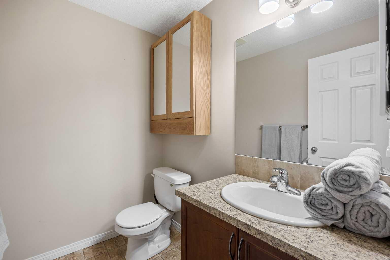
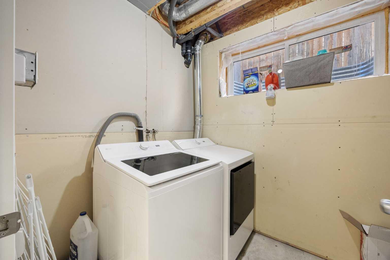
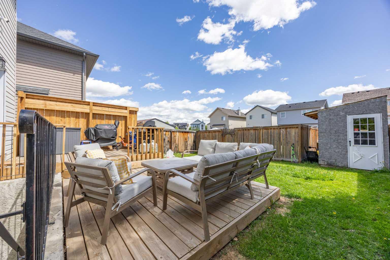
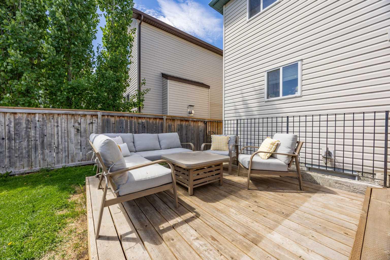
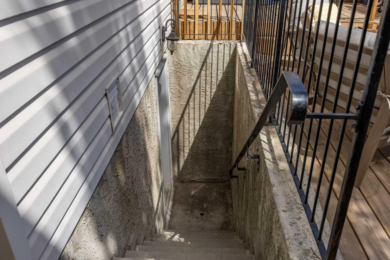
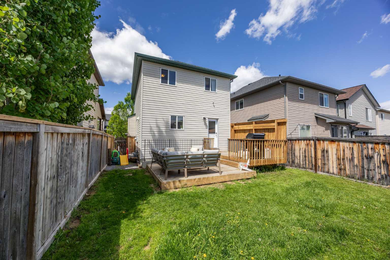
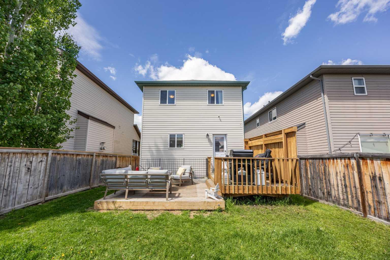
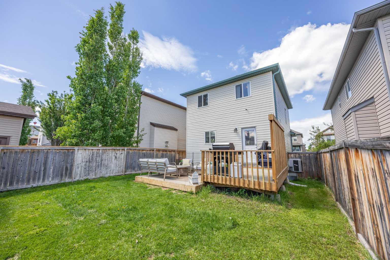
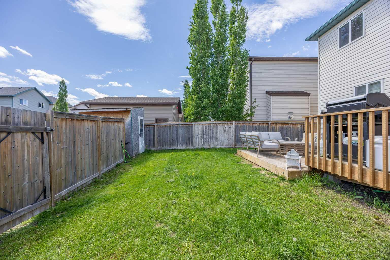
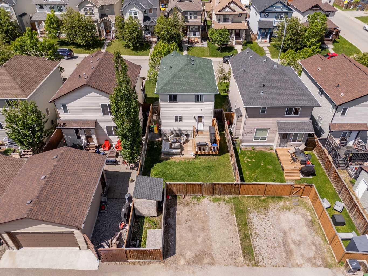
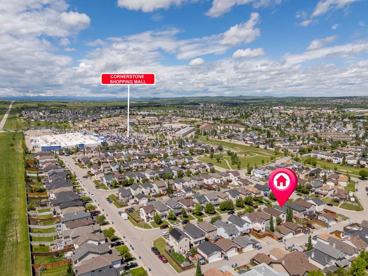
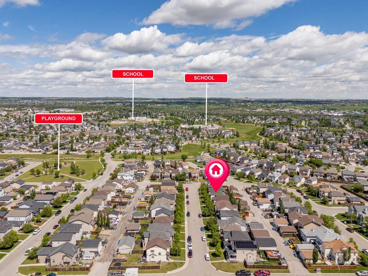
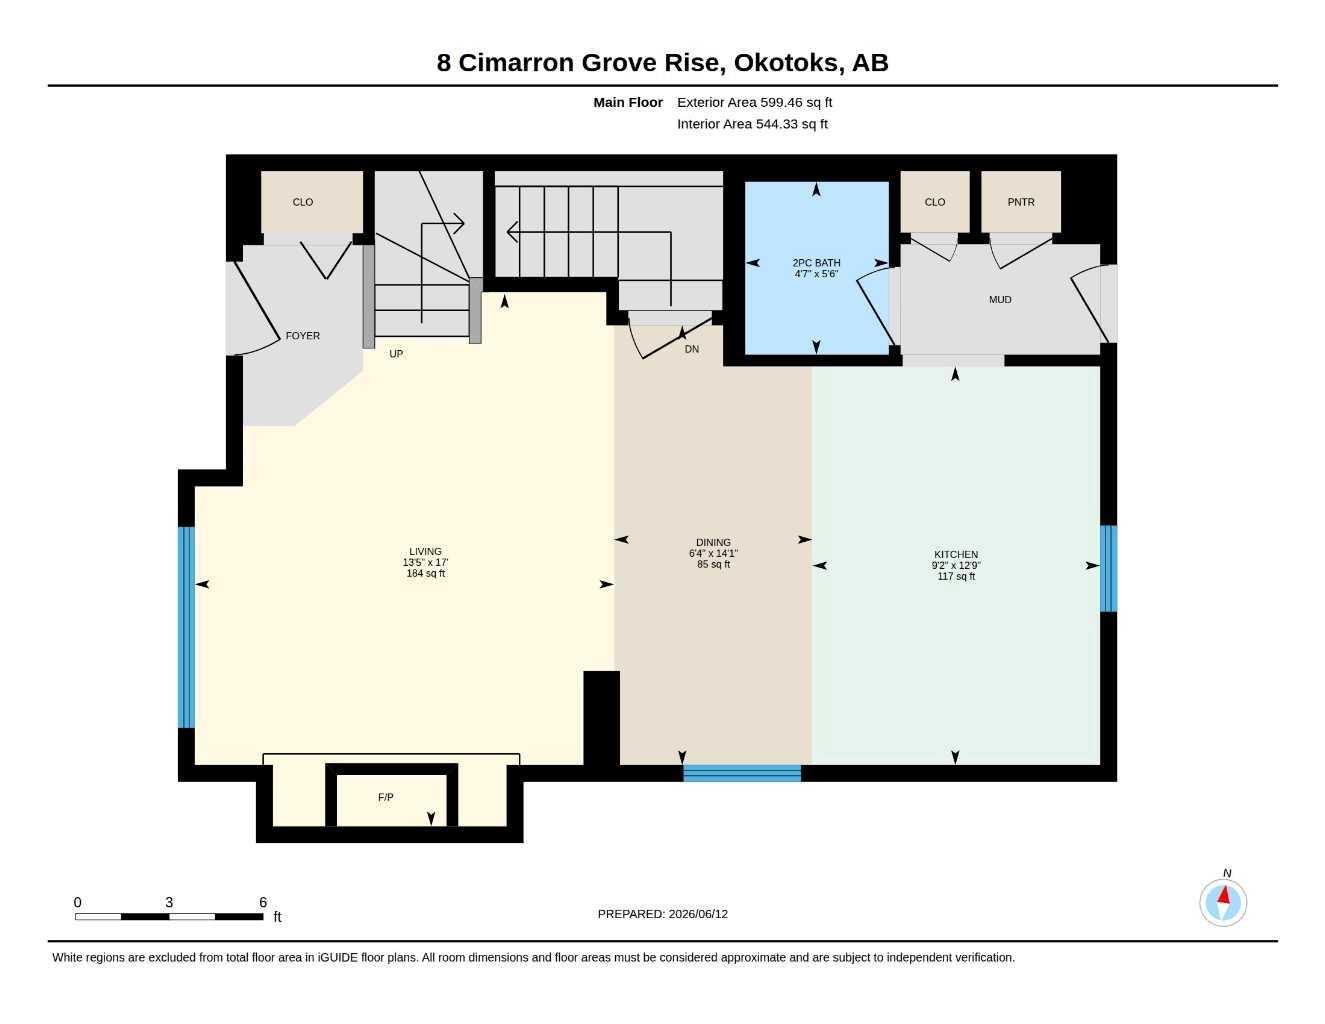
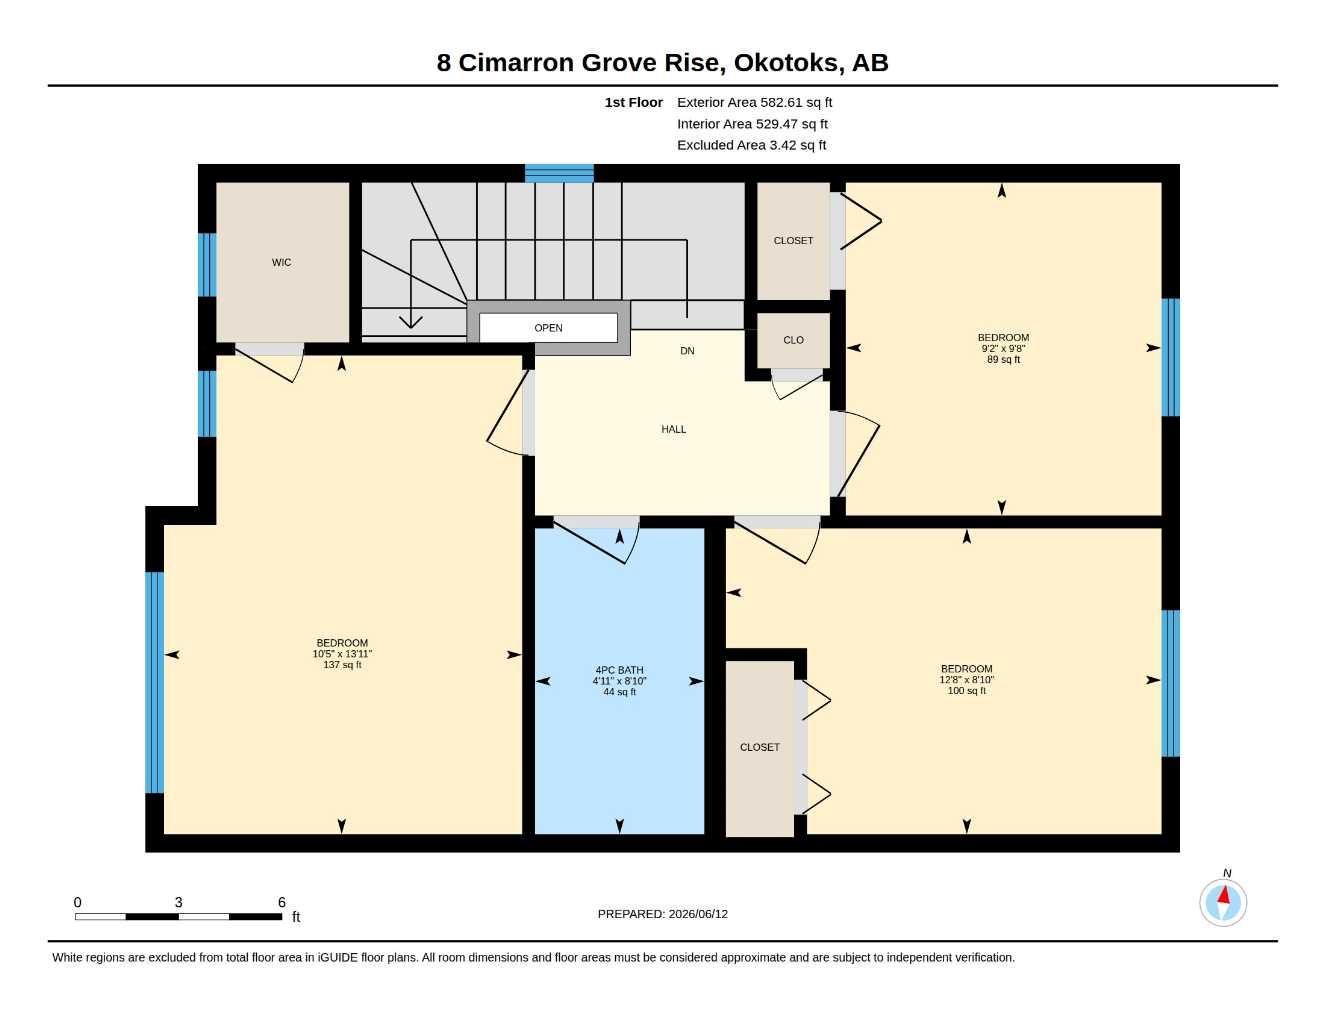
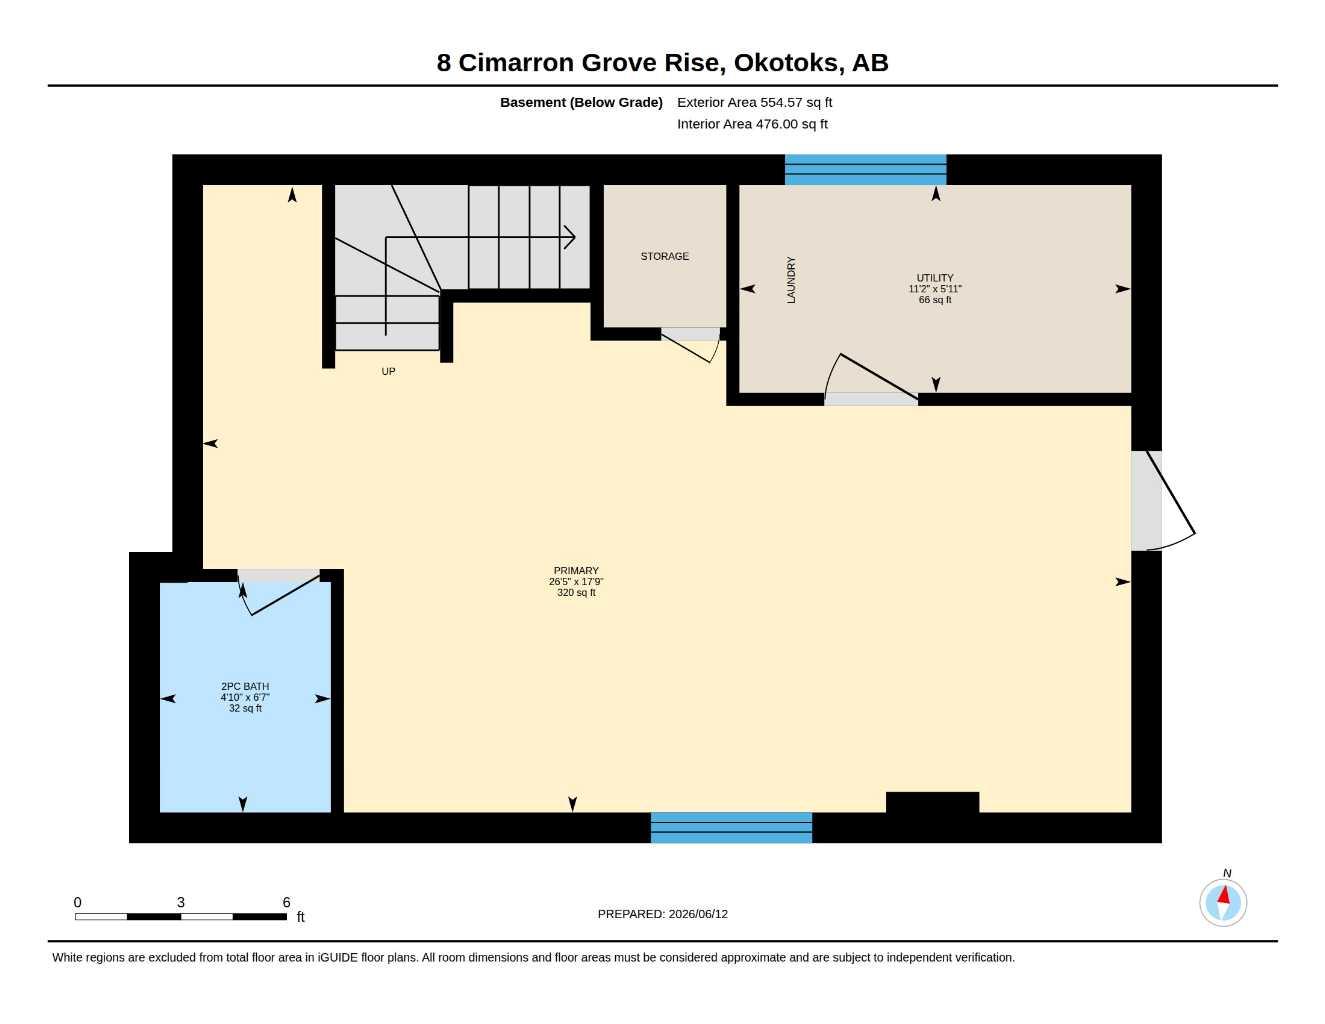
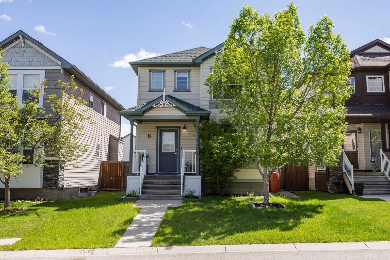
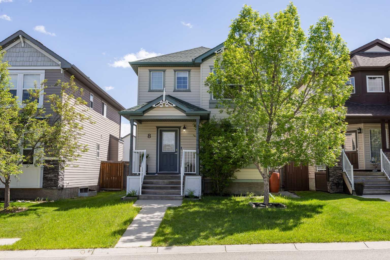
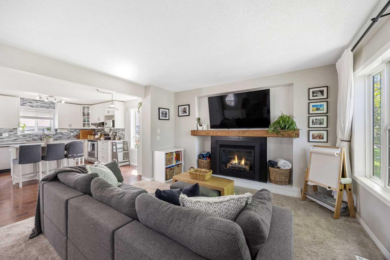
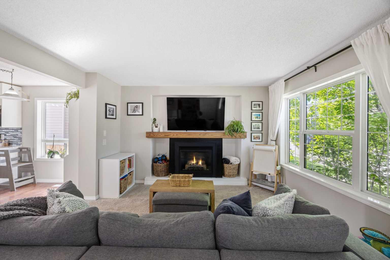
AIR CONDITIONING | WALK-UP BASEMENT | BRAND NEW HOT WATER TANK, BRAND NEW FRIDGE. Welcome to 8 Cimarron Grove Rise—a home that feels inviting from the moment you arrive. Situated on a quiet street with charming curb appeal, this well-maintained property offers thoughtful updates and a functional layout. The bright, open-concept main floor is filled with natural light and features a cozy living room centered around a gas fireplace with tile and shiplap accents. The kitchen offers white cabinetry, stainless steel appliances, a pantry, and a central island, and provides direct access to the backyard. Outside, you'll find a spacious deck, lawn area, storage shed, and plenty of room to build a future double garage. Upstairs, you'll find three bedrooms and an updated full bathroom. The primary bedroom includes a walk-in closet for added convenience. The fully finished walk up basement expands your living space with a large family area, laundry room, a second half bathroom, and direct access to the backyard. You wont want to miss this one! *Back on market due to financing*
| Street Address: | 8 Cimarron Grove Rise |
| City: | Okotoks |
| Province/State: | Alberta |
| Postal Code: | N/A |
| County/Parish: | Foothills County |
| Subdivision: | Cimarron Grove |
| Country: | Canada |
| Latitude: | 50.70443751 |
| Longitude: | -113.96553134 |
| MLS® Number: | A2313532 |
| Price: | $505,000 |
| Property Area: | 1,182 Sq ft |
| Bedrooms: | 3 |
| Bathrooms Half: | 2 |
| Bathrooms Full: | 1 |
| Living Area: | 1,182 Sq ft |
| Building Area: | 0 Sq ft |
| Year Built: | 2007 |
| Listing Date: | Jun 12, 2026 |
| Garage Spaces: | 0 |
| Property Type: | Residential |
| Property Subtype: | Detached |
| MLS Status: | Active |
Additional Details
| Flooring: | N/A |
| Construction: | Vinyl Siding,Wood Frame |
| Parking: | Alley Access,Off Street |
| Appliances: | Central Air Conditioner,Dishwasher,Dryer,Electric Stove,Microwave Hood Fan,Refrigerator,Washer,Window Coverings |
| Stories: | N/A |
| Zoning: | TN |
| Fireplace: | N/A |
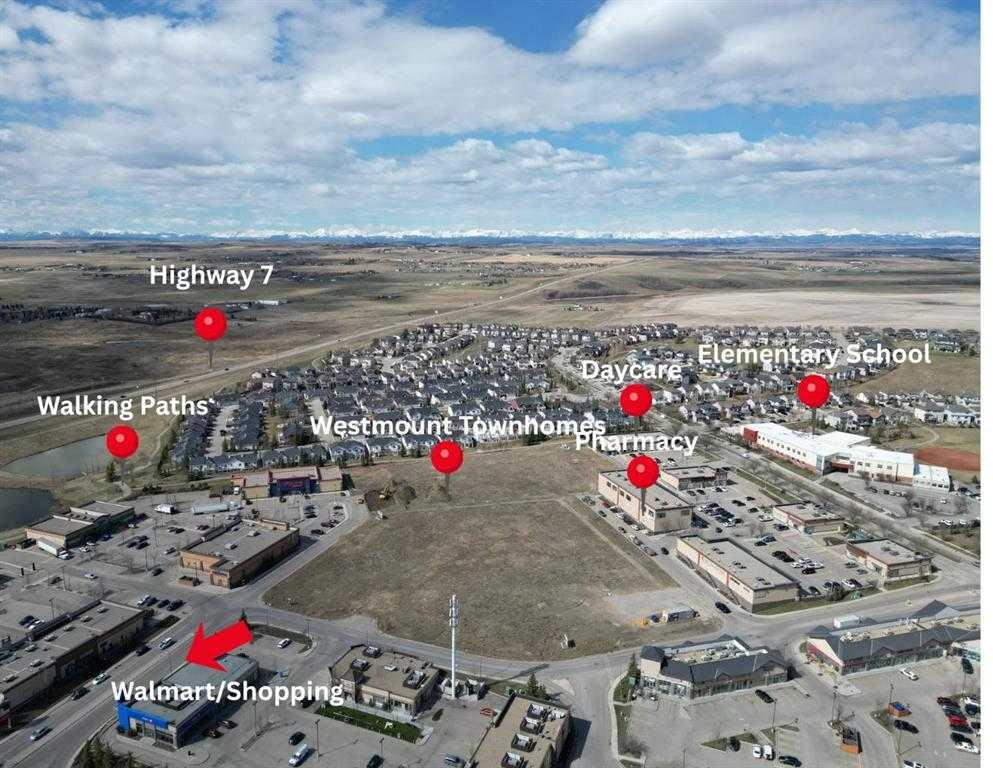
| Amenities: | Park,Playground,Schools Nearby,Shopping Nearby |
Utilities & Systems
| Heating: | Forced Air |
| Cooling: | Central Air |
| Property Type | Residential |
| Building Type | Detached |
| Square Footage | 1,182 sqft |
| Community Name | Cimarron Grove |
| Subdivision Name | Cimarron Grove |
| Title | Fee Simple |
| Land Size | 3,201 sqft |
| Built in | 2007 |
| Annual Property Taxes | Contact listing agent |
| Parking Type | Alley Access |
| Time on MLS Listing | 38 days |
Bedrooms
| Above Grade | 3 |
Bathrooms
| Total | 3 |
| Partial | 2 |
Interior Features
| Appliances Included | Central Air Conditioner, Dishwasher, Dryer, Electric Stove, Microwave Hood Fan, Refrigerator, Washer, Window Coverings |
| Flooring | Carpet, Laminate |
Building Features
| Features | Kitchen Island, Open Floorplan, See Remarks |
| Construction Material | Vinyl Siding, Wood Frame |
| Structures | Deck |
Heating & Cooling
| Cooling | Central Air |
| Heating Type | Forced Air |
Exterior Features
| Exterior Finish | Vinyl Siding, Wood Frame |
Neighbourhood Features
| Community Features | Park, Playground, Schools Nearby, Shopping Nearby |
| Amenities Nearby | Park, Playground, Schools Nearby, Shopping Nearby |
Parking
| Parking Type | Alley Access |
| Total Parking Spaces | 2 |
Interior Size
| Total Finished Area: | 1,182 sq ft |
| Total Finished Area (Metric): | 109.82 sq m |
| Main Level: | 599 sq ft |
| Upper Level: | 583 sq ft |
| Below Grade: | 555 sq ft |
Room Count
| Bedrooms: | 3 |
| Bathrooms: | 3 |
| Full Bathrooms: | 1 |
| Half Bathrooms: | 2 |
| Rooms Above Grade: | 6 |
Lot Information
| Lot Size: | 3,201 sq ft |
| Lot Size (Acres): | 0.07 acres |
| Frontage: | 32 ft |
- Kitchen Island
- Open Floorplan
- See Remarks
- Private Yard
- Central Air Conditioner
- Dishwasher
- Dryer
- Electric Stove
- Microwave Hood Fan
- Refrigerator
- Washer
- Window Coverings
- Full
- Park
- Playground
- Schools Nearby
- Shopping Nearby
- Vinyl Siding
- Wood Frame
- Gas
- Poured Concrete
- Back Lane
- Back Yard
- Front Yard
- Lawn
- Rectangular Lot
- Alley Access
- Off Street
- Deck
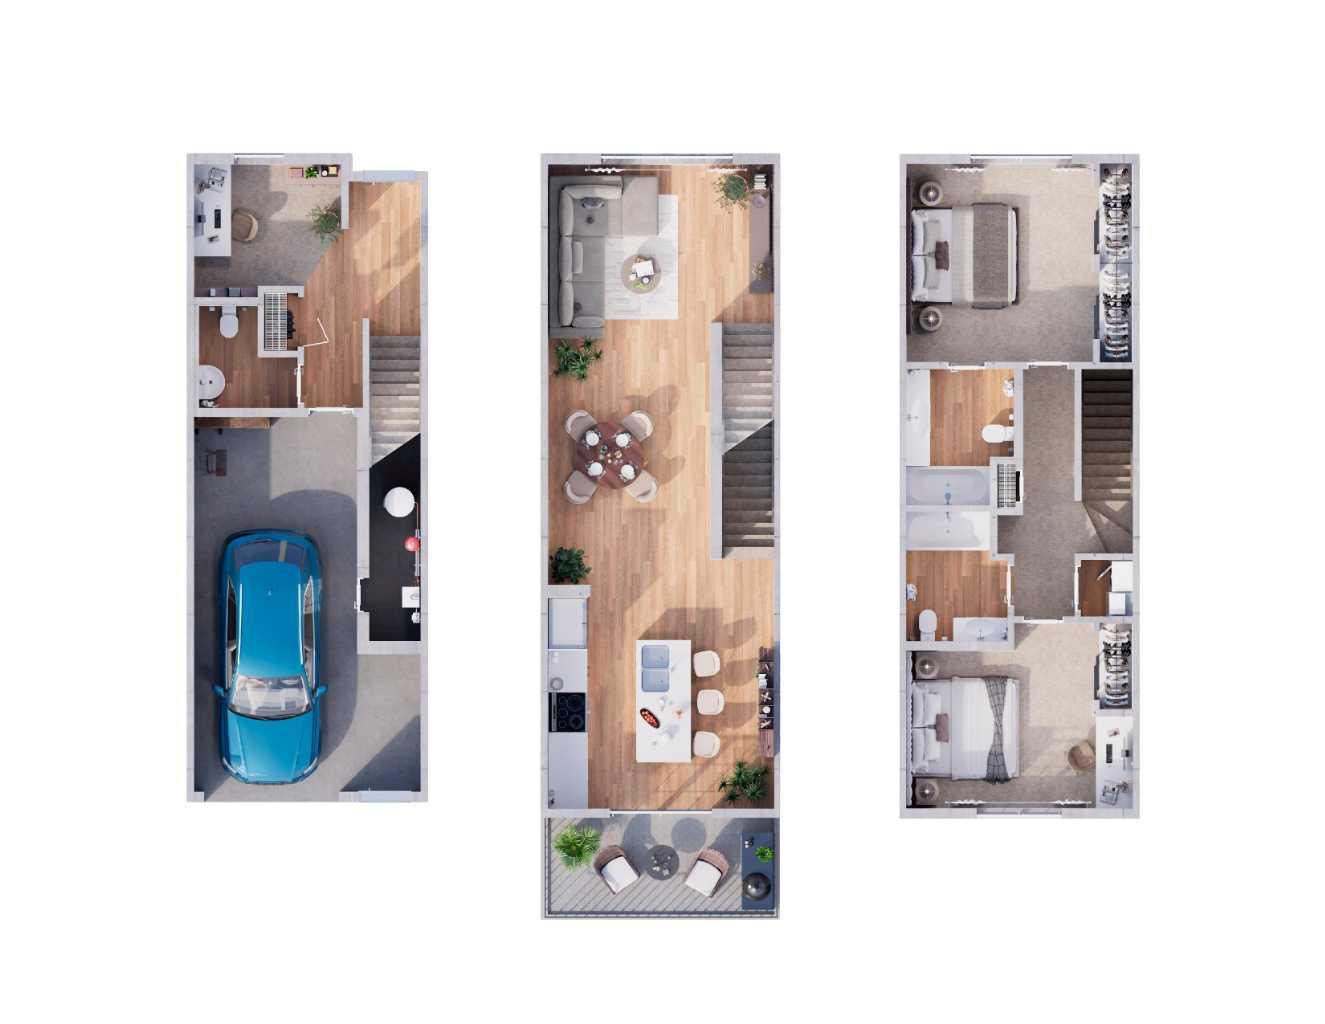
Floor plan information is not available for this property.
Monthly Payment Breakdown
Loading Walk Score...
What's Nearby?
Powered by Yelp