8 Ypres Lane SW, Calgary, Alberta
Condo For Sale in Calgary, Alberta
$900,000
-
Property Type
 Condo
Condo
-
Bedrooms
 4
4
-
Bath
 4
4
-
Garage
 2
2
-
Sq Ft
 2,071
2,071
-
Year Built
 2005
2005
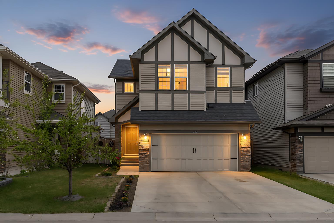
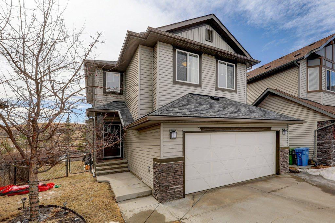
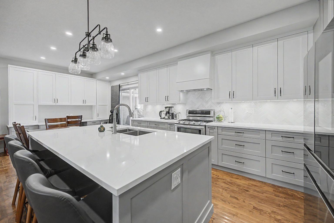
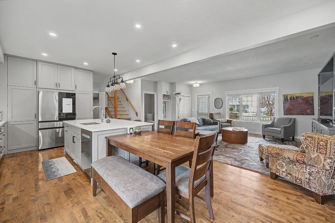
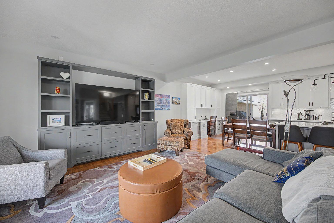
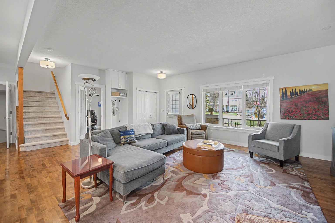
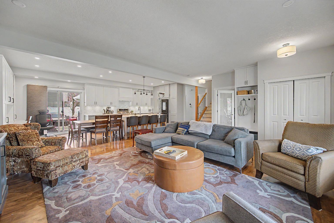
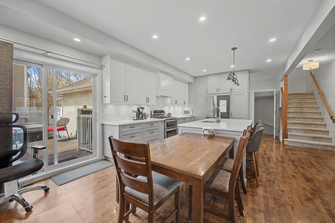
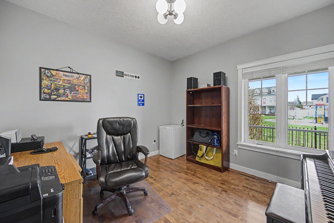
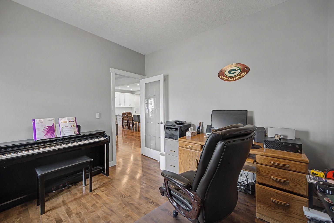
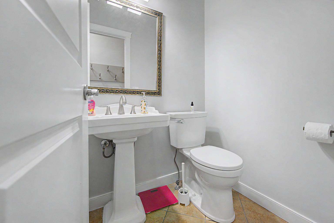
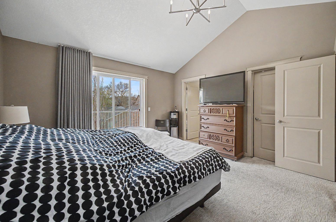
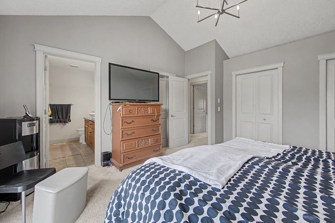
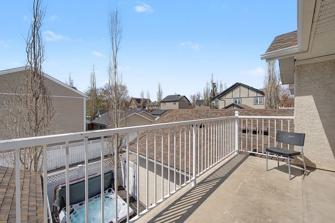
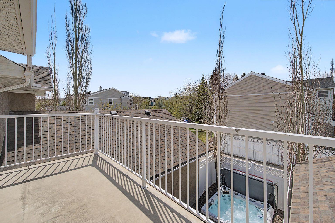
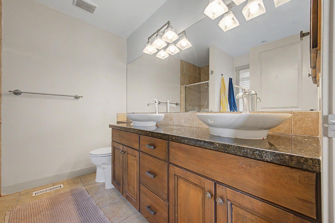
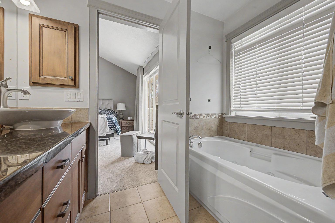
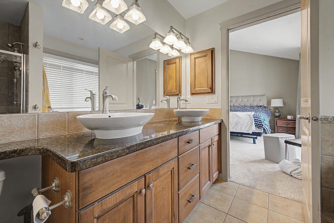
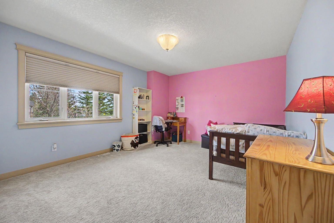
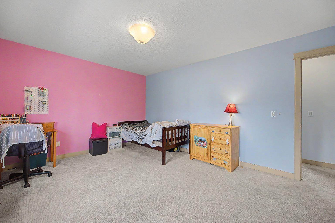
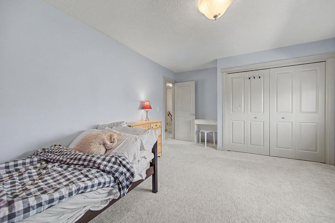
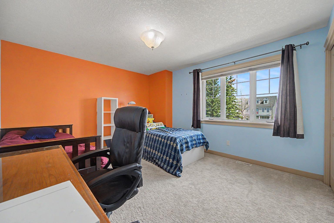
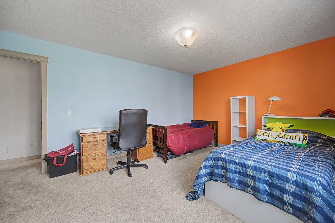
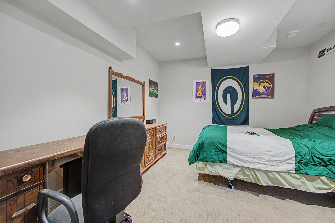
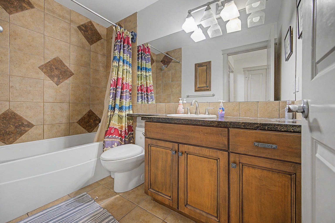
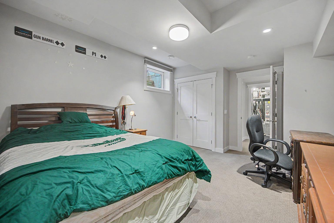
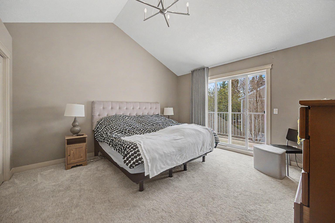
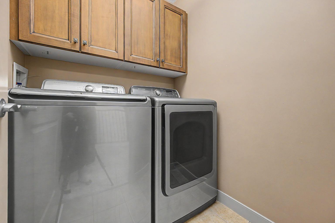
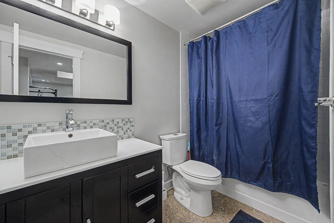
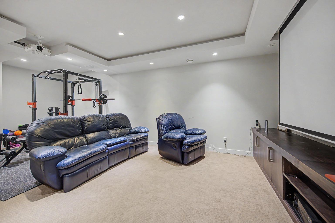
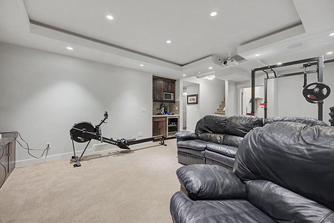
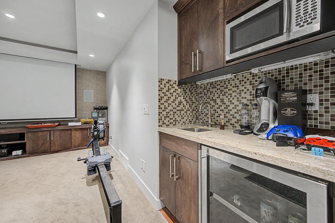
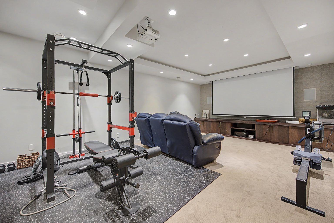
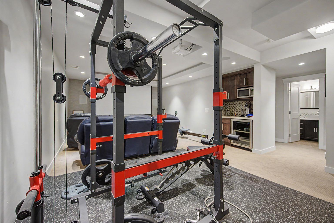
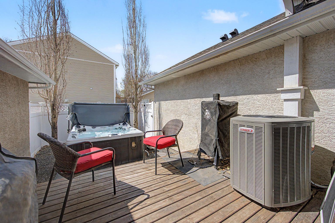
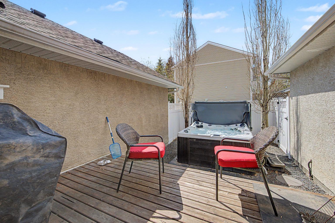
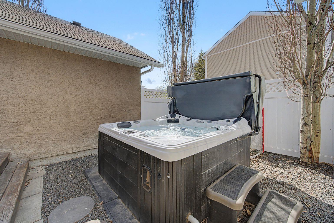
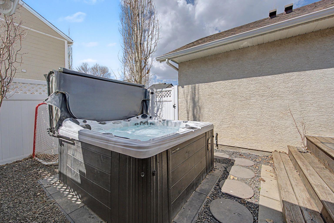
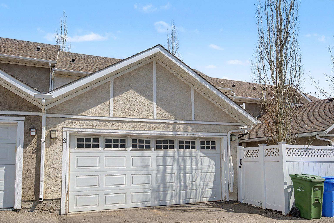
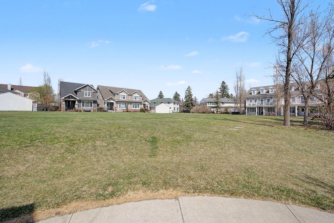
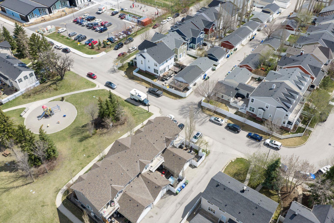
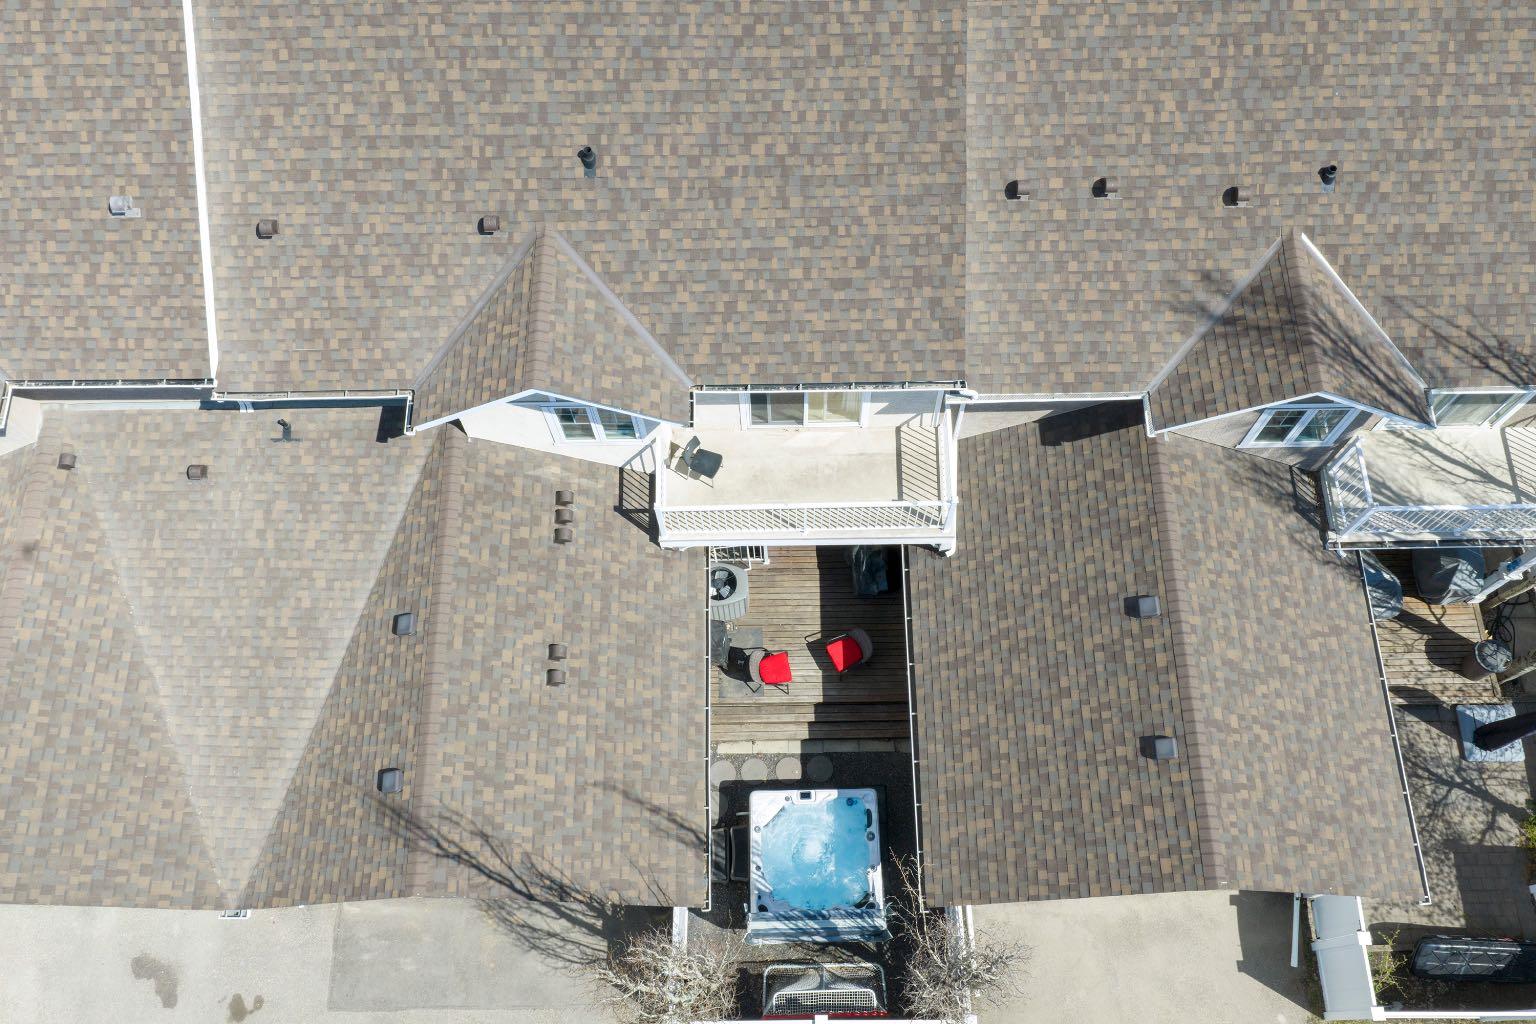
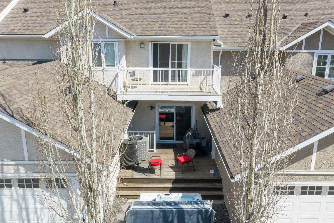
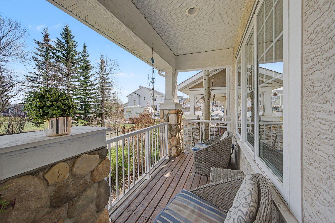
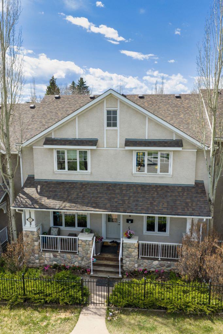
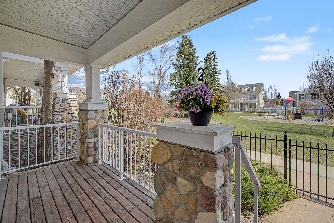
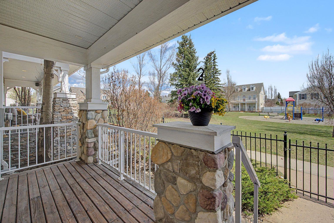
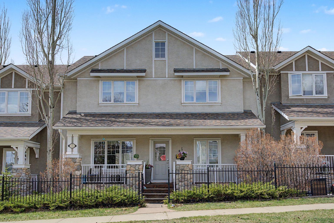
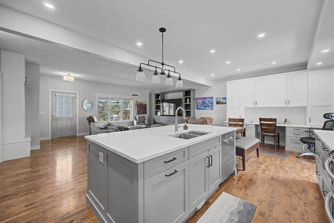
*Open house Saturday may 23rd 2-4 pm* Garrison Woods is undoubtedly one of Calgary's BEST inner city neighbourhoods & living on this park is a RARE opportunity. This STUNNING home has been beautifully UPDATED home with a GOURMET KITCHEN complete with a massive ISLAND, QUARTZ countertops and high end STAINLESS STEEL Appliances. is beautifully finished with a fenced backyard & attached garage (rare for the area) & no condo fees! The OPEN CONCEPT main floor is perfect for living and entertaining. Watch the kids play in the park from your DREAM kitchen. Convenient main floor office( flex room) Upstairs there are 3 extra large bedrooms, laundry & 4-piece bath up. Primary with VAULTED ceilings, west-facing balcony & 5-piece ensuite with Jaccuzzi . The lower level finished with family/media room, 4th bedroom & 4-piece bath. Nice patio/deck off the dining room with west-facing backyard complete with a hot tub & DOUBLE ATTACHED GARAGE . Full length covered veranda on the front. Central AC. Close to private schools & the cafes, restaurants & shops of Marda Loop and only minutes to downtown.And don't forget, it sits right on the park - you are going to have to come & have a look today!
| Street Address: | 8 Ypres Lane SW |
| City: | Calgary |
| Province/State: | Alberta |
| Postal Code: | N/A |
| County/Parish: | Calgary |
| Subdivision: | Garrison Woods |
| Country: | Canada |
| Latitude: | 51.01873111 |
| Longitude: | -114.11624546 |
| MLS® Number: | A2313494 |
| Price: | $900,000 |
| Property Area: | 2,071 Sq ft |
| Bedrooms: | 4 |
| Bathrooms Half: | 1 |
| Bathrooms Full: | 3 |
| Living Area: | 2,071 Sq ft |
| Building Area: | 0 Sq ft |
| Year Built: | 2005 |
| Listing Date: | May 21, 2026 |
| Garage Spaces: | 2 |
| Property Type: | Residential |
| Property Subtype: | Row/Townhouse |
| MLS Status: | Active |
Additional Details
| Flooring: | N/A |
| Construction: | Stone,Stucco,Wood Frame |
| Parking: | Double Garage Attached |
| Appliances: | Dishwasher,Gas Stove,Microwave,Range Hood,Refrigerator,Window Coverings,Wine Refrigerator |
| Stories: | N/A |
| Zoning: | M-CG d30 |
| Fireplace: | N/A |
| Amenities: | Park,Playground,Schools Nearby,Shopping Nearby,Sidewalks,Street Lights,Walking/Bike Paths |
Utilities & Systems
| Heating: | Forced Air,Natural Gas |
| Cooling: | Central Air |
| Property Type | Residential |
| Building Type | Row/Townhouse |
| Square Footage | 2,071 sqft |
| Community Name | Garrison Woods |
| Subdivision Name | Garrison Woods |
| Title | Fee Simple |
| Land Size | 2,486 sqft |
| Built in | 2005 |
| Annual Property Taxes | Contact listing agent |
| Parking Type | Garage |
| Time on MLS Listing | 3 days |
Bedrooms
| Above Grade | 3 |
Bathrooms
| Total | 4 |
| Partial | 1 |
Interior Features
| Appliances Included | Dishwasher, Gas Stove, Microwave, Range Hood, Refrigerator, Window Coverings, Wine Refrigerator |
| Flooring | Carpet, Ceramic Tile, Hardwood |
Building Features
| Features | Bar, High Ceilings, No Smoking Home, Storage, Vaulted Ceiling(s) |
| Style | Attached |
| Construction Material | Stone, Stucco, Wood Frame |
| Structures | Deck, Front Porch, See Remarks |
Heating & Cooling
| Cooling | Central Air |
| Heating Type | Forced Air, Natural Gas |
Exterior Features
| Exterior Finish | Stone, Stucco, Wood Frame |
Neighbourhood Features
| Community Features | Park, Playground, Schools Nearby, Shopping Nearby, Sidewalks, Street Lights, Walking/Bike Paths |
| Amenities Nearby | Park, Playground, Schools Nearby, Shopping Nearby, Sidewalks, Street Lights, Walking/Bike Paths |
Parking
| Parking Type | Garage |
| Total Parking Spaces | 2 |
Interior Size
| Total Finished Area: | 2,071 sq ft |
| Total Finished Area (Metric): | 192.38 sq m |
| Main Level: | 1,008 sq ft |
| Below Grade: | 955 sq ft |
Room Count
| Bedrooms: | 4 |
| Bathrooms: | 4 |
| Full Bathrooms: | 3 |
| Half Bathrooms: | 1 |
| Rooms Above Grade: | 7 |
Lot Information
| Lot Size: | 2,486 sq ft |
| Lot Size (Acres): | 0.06 acres |
| Frontage: | 34 ft |
Legal
| Legal Description: | 0512309;13;39 |
| Title to Land: | Fee Simple |
- Bar
- High Ceilings
- No Smoking Home
- Storage
- Vaulted Ceiling(s)
- BBQ gas line
- Private Yard
- Dishwasher
- Gas Stove
- Microwave
- Range Hood
- Refrigerator
- Window Coverings
- Wine Refrigerator
- Full
- Park
- Playground
- Schools Nearby
- Shopping Nearby
- Sidewalks
- Street Lights
- Walking/Bike Paths
- Stone
- Stucco
- Wood Frame
- Gas
- None
- Poured Concrete
- Back Lane
- Back Yard
- Backs on to Park/Green Space
- Landscaped
- Low Maintenance Landscape
- Double Garage Attached
- Deck
- Front Porch
- See Remarks
Floor plan information is not available for this property.
Monthly Payment Breakdown
Loading Walk Score...
What's Nearby?
Powered by Yelp
REALTOR® Details
Sally Krulis
- (403) 616-8130
- [email protected]
- RE/MAX House of Real Estate