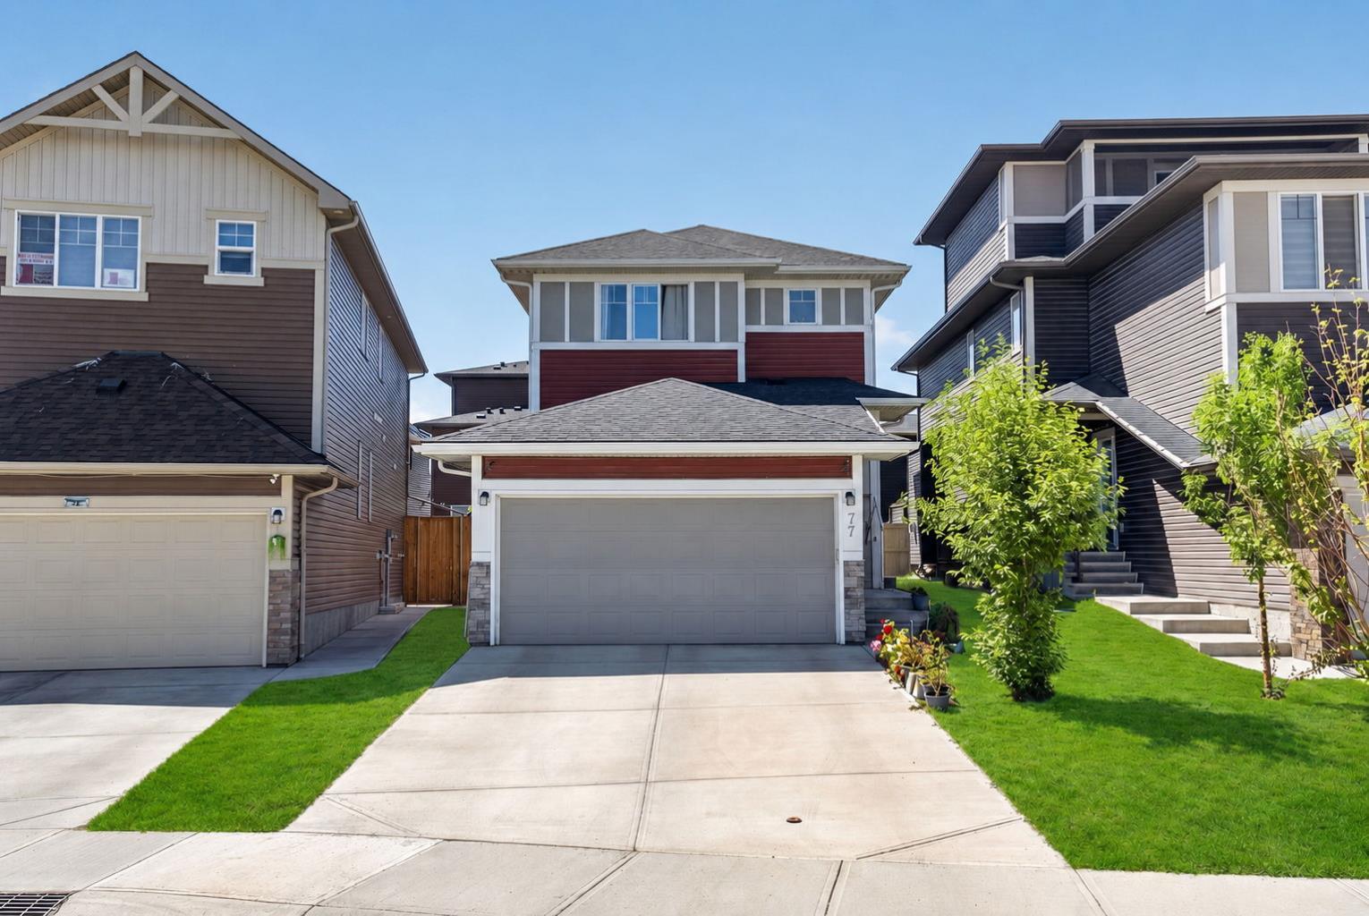
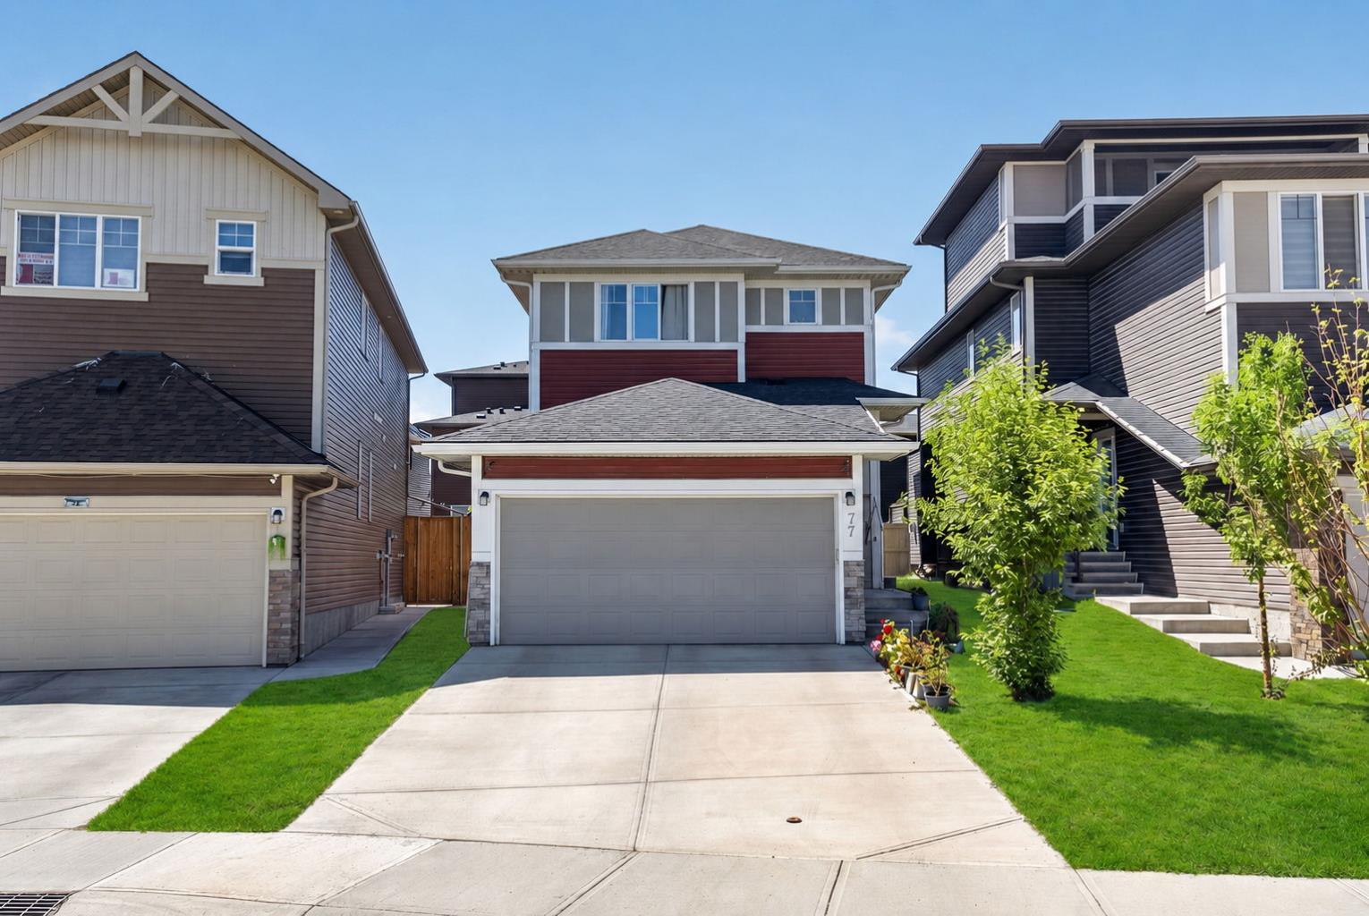
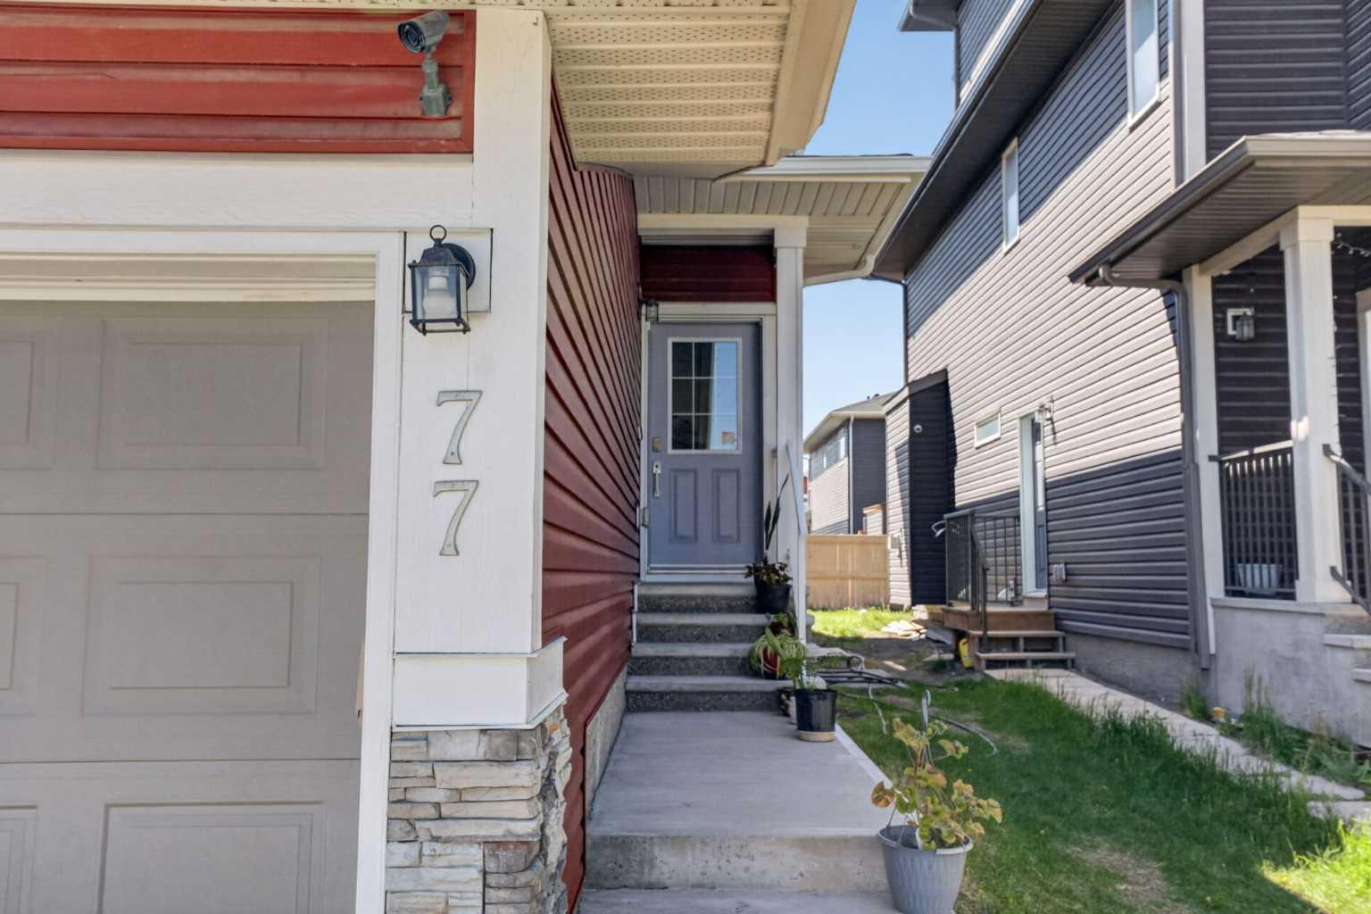
77 Saddlestone Place NE, Calgary, Alberta
Residential For Sale in Calgary, Alberta
$720,000
-
Property Type
 Residential
-
Bedrooms
 4
4
-
Bath
 4
4
-
Garage
 2
2
-
Sq Ft
 1,363
1,363
-
Year Built
 2018
2018
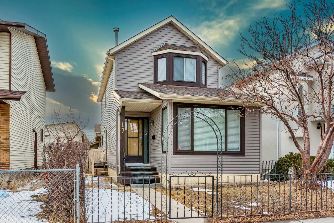
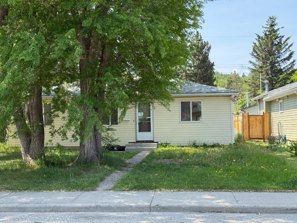
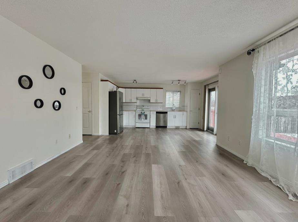
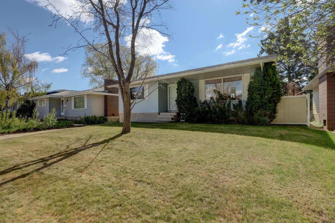
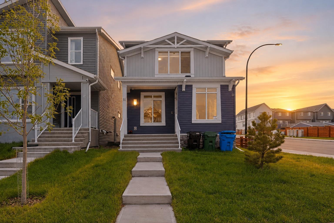
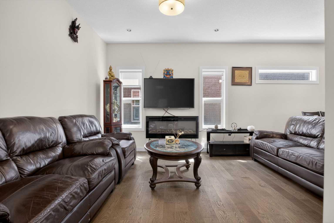
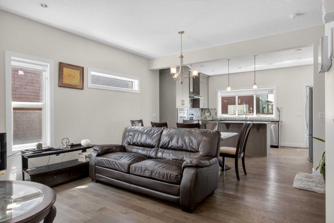
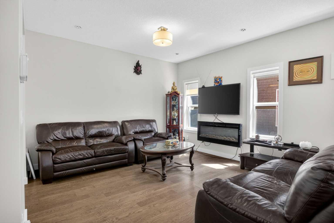
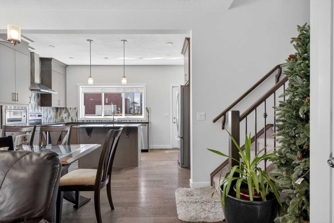
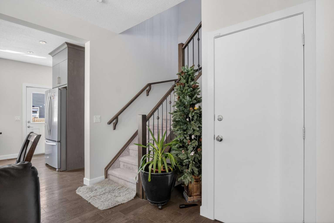
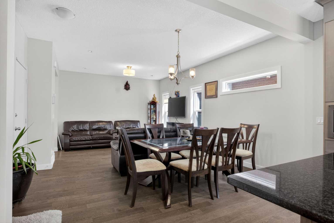
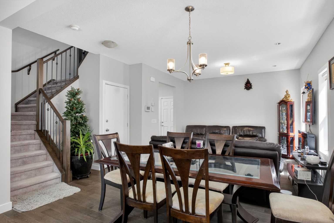
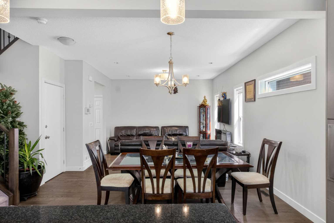
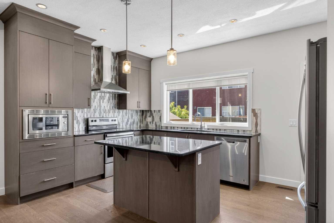
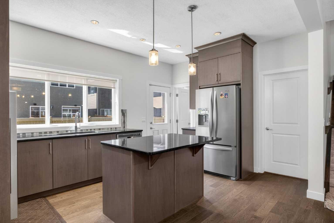
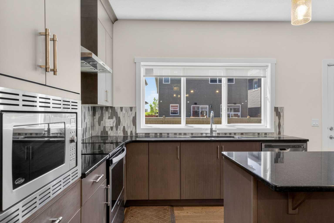
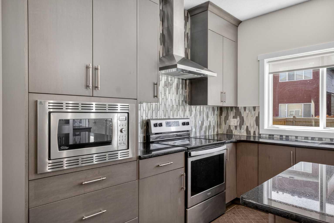
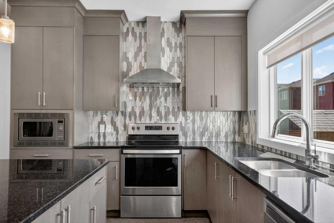
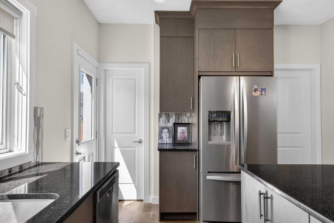
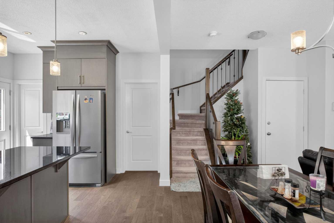
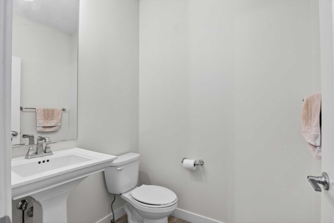
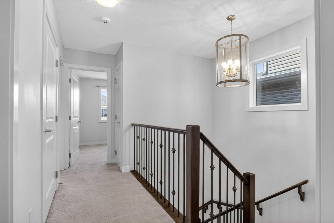
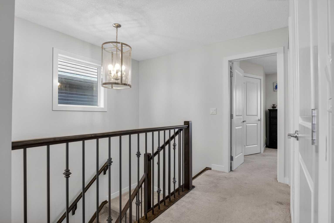
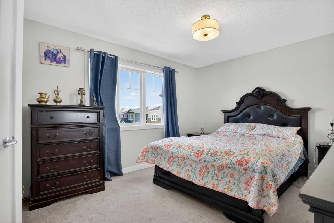
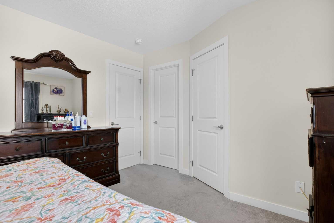
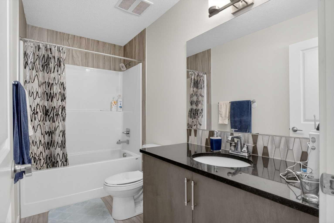
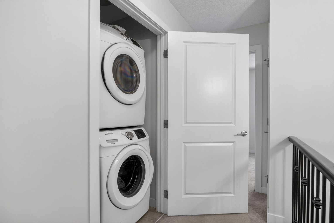
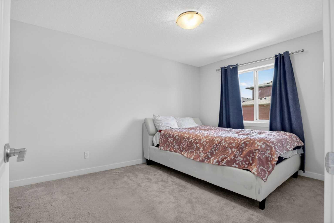
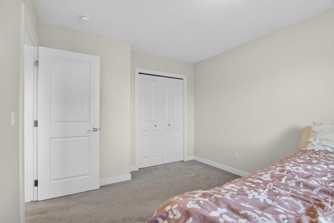
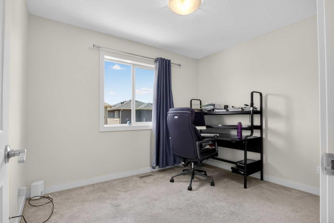
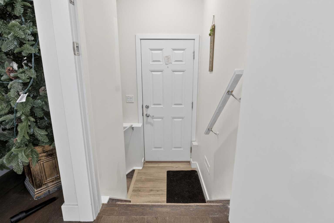
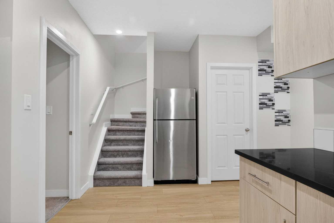
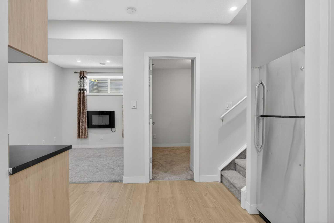
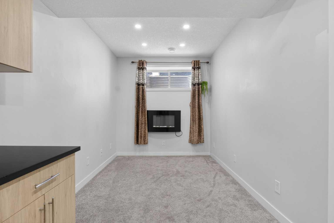
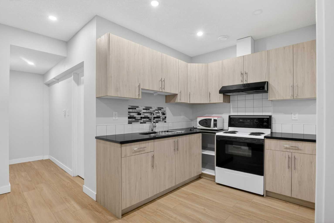
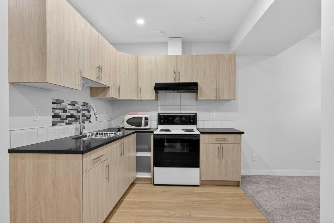
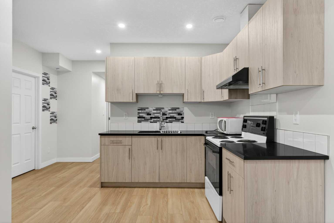
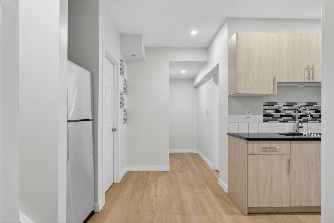
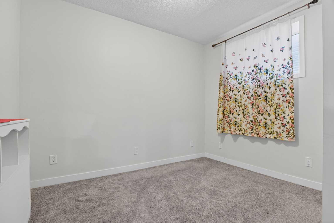
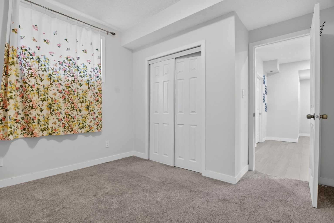
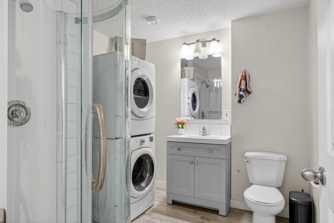
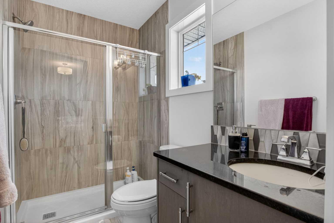
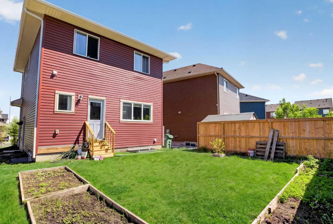
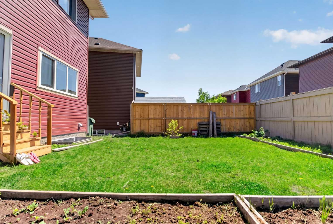
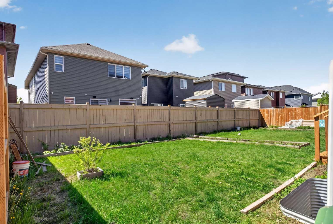
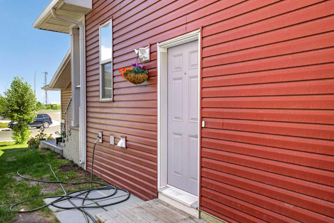
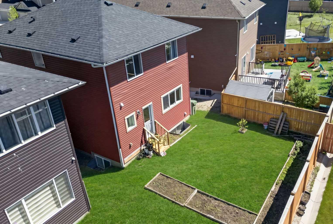
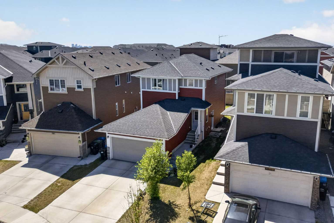
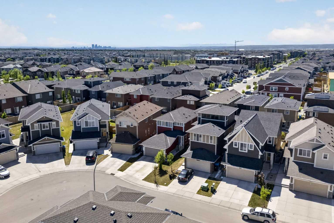
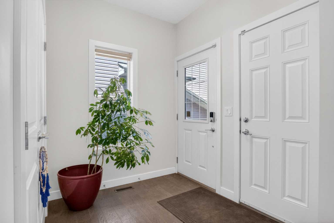
Beautifully maintained and extensively upgraded, this exceptional property offers the rare combination of owner-occupied comfort and income-generating potential with a fully 1-bedroom basement legal suite featuring a separate entrance. The main level showcases engineered hardwood flooring, granite countertops throughout, stainless steel appliances and numerous builder upgrades that enhance both style and functionality. The bright, open-concept layout provides comfortable living spaces, abundant natural light throughout. The professionally developed basement legal suite features 9-foot ceilings, a private entrance, luxury vinyl plank flooring, carpet and vinyl finishes, a spacious bedroom, full kitchen, separate laundry and an excellent layout for tenants, extended family or additional rental income. Recent improvements include a new roof completed in 2024, offering peace of mind and long-term value. Enjoy sunny west-facing exposure in the backyard, perfect for entertaining, relaxing and enjoying Calgary's beautiful summer evenings. The property also features low-maintenance landscaping in both the front and rear yards, creating an attractive exterior with minimal upkeep. Ideally situated in the highly desirable community of Saddle Ridge, this home offers convenient access to schools, parks, playgrounds, walking paths, shopping, restaurants, grocery stores, medical services, the Genesis Centre, Saddle Towne Circle, and Saddletowne LRT Station. Commuters will appreciate quick access to Stoney Trail, Metis Trail, Deerfoot Trail, Airport Trail and Calgary International Airport. Whether you're looking to offset your mortgage with rental income, accommodate multigenerational living, or add a strong investment property to your portfolio, this move-in-ready home delivers outstanding value in one of Calgary's most amenity-rich communities.
| Street Address: | 77 Saddlestone Place NE |
| City: | Calgary |
| Province/State: | Alberta |
| Postal Code: | N/A |
| County/Parish: | Calgary |
| Subdivision: | Saddle Ridge |
| Country: | Canada |
| Latitude: | 51.12605515 |
| Longitude: | -113.92490558 |
| MLS® Number: | A2315945 |
| Price: | $720,000 |
| Property Area: | 1,363 Sq ft |
| Bedrooms: | 4 |
| Bathrooms Half: | 1 |
| Bathrooms Full: | 3 |
| Living Area: | 1,363 Sq ft |
| Building Area: | 0 Sq ft |
| Year Built: | 2018 |
| Listing Date: | May 30, 2026 |
| Garage Spaces: | 2 |
| Property Type: | Residential |
| Property Subtype: | Detached |
| MLS Status: | Active |
Additional Details
| Flooring: | N/A |
| Construction: | Stone,Vinyl Siding,Wood Frame |
| Parking: | Double Garage Attached,Driveway |
| Appliances: | Dishwasher,Dryer,Electric Stove,Microwave,Range Hood,Refrigerator,Washer |
| Stories: | N/A |
| Zoning: | R-G |
| Fireplace: | N/A |
| Amenities: | Park,Playground,Schools Nearby,Shopping Nearby,Sidewalks,Street Lights,Walking/Bike Paths |
Utilities & Systems
| Heating: | Forced Air |
| Cooling: | None |
| Property Type | Residential |
| Building Type | Detached |
| Square Footage | 1,363 sqft |
| Community Name | Saddle Ridge |
| Subdivision Name | Saddle Ridge |
| Title | Fee Simple |
| Land Size | 3,218 sqft |
| Built in | 2018 |
| Annual Property Taxes | Contact listing agent |
| Parking Type | Garage |
Bedrooms
| Above Grade | 3 |
Bathrooms
| Total | 4 |
| Partial | 1 |
Interior Features
| Appliances Included | Dishwasher, Dryer, Electric Stove, Microwave, Range Hood, Refrigerator, Washer |
| Flooring | Carpet, Ceramic Tile, See Remarks, Vinyl Plank, Wood |
Building Features
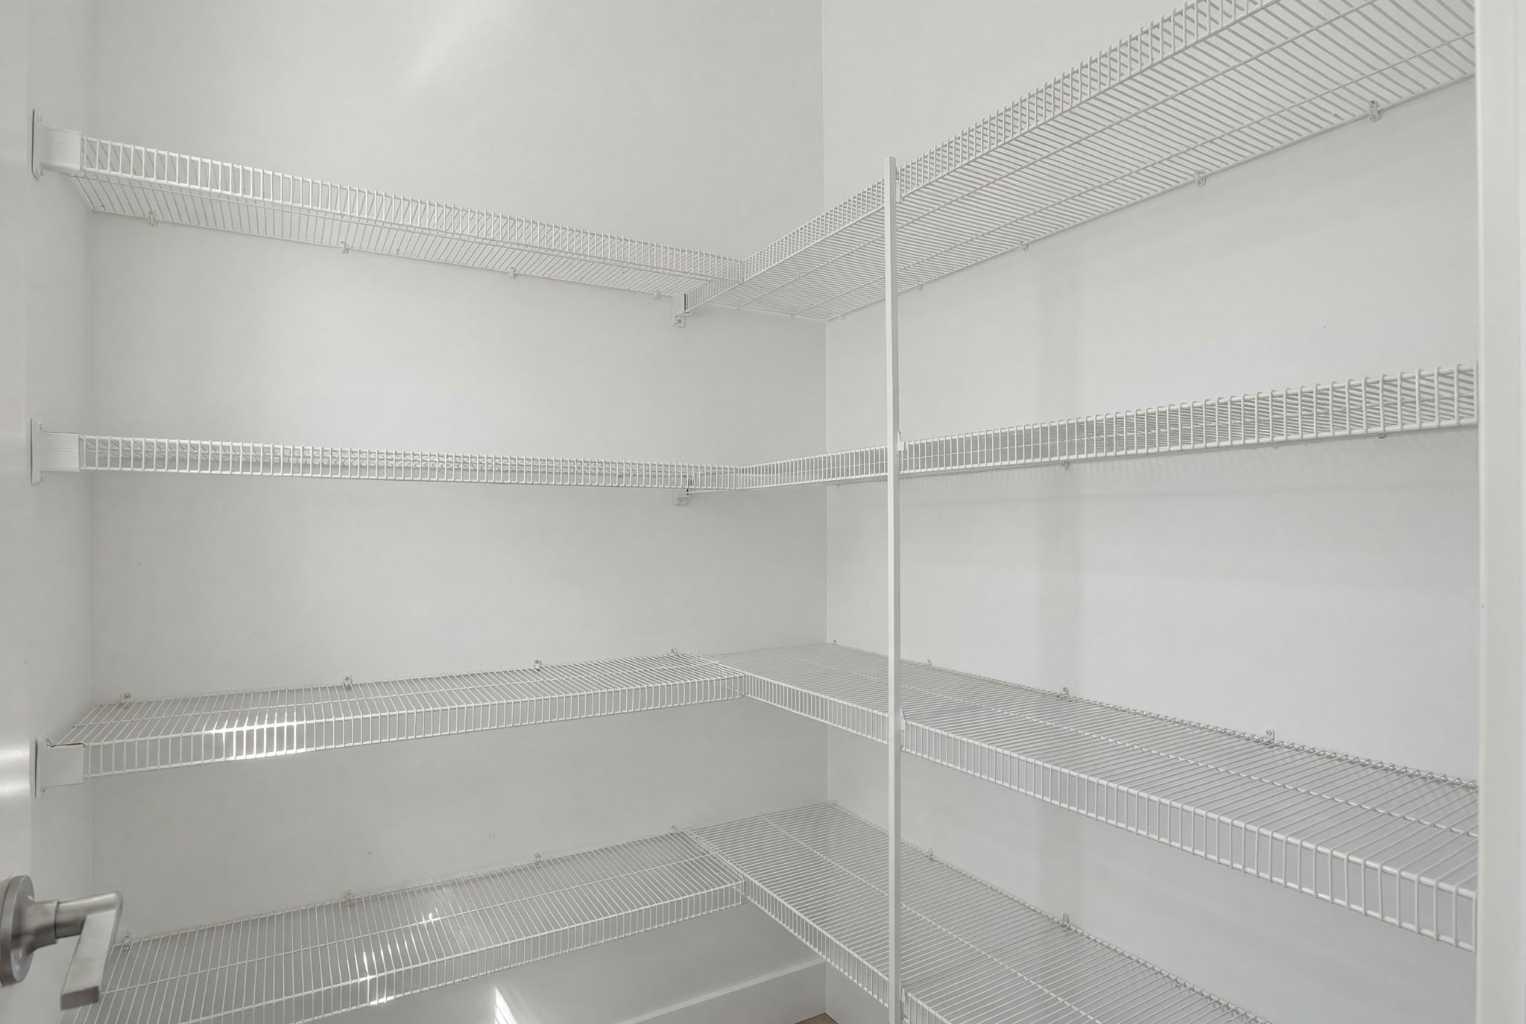
| Features | High Ceilings, Kitchen Island, No Animal Home, No Smoking Home, Open Floorplan, Pantry, See Remarks, Separate Entrance |
| Construction Material | Stone, Vinyl Siding, Wood Frame |
| Structures | Other, See Remarks |
Heating & Cooling
| Cooling | None |
| Heating Type | Forced Air |
Exterior Features
| Exterior Finish | Stone, Vinyl Siding, Wood Frame |
Neighbourhood Features
| Community Features | Park, Playground, Schools Nearby, Shopping Nearby, Sidewalks, Street Lights, Walking/Bike Paths |
| Amenities Nearby | Park, Playground, Schools Nearby, Shopping Nearby, Sidewalks, Street Lights, Walking/Bike Paths |
Parking
| Parking Type | Garage |
| Total Parking Spaces | 4 |
Interior Size
| Total Finished Area: | 1,363 sq ft |
| Total Finished Area (Metric): | 126.62 sq m |
| Main Level: | 678 sq ft |
| Upper Level: | 685 sq ft |
| Below Grade: | 601 sq ft |
Room Count
| Bedrooms: | 4 |
| Bathrooms: | 4 |
| Full Bathrooms: | 3 |
| Half Bathrooms: | 1 |
| Rooms Above Grade: | 6 |
Lot Information
| Lot Size: | 3,218 sq ft |
| Lot Size (Acres): | 0.07 acres |
| Frontage: | 31 ft |
Legal
| Legal Description: | 1810957;33;7 |
| Title to Land: | Fee Simple |
- High Ceilings
- Kitchen Island
- No Animal Home
- No Smoking Home
- Open Floorplan
- Pantry
- See Remarks
- Separate Entrance
- Other
- Dishwasher
- Dryer
- Electric Stove
- Microwave
- Range Hood
- Refrigerator
- Washer
- Full
- Park
- Playground
- Schools Nearby
- Shopping Nearby
- Sidewalks
- Street Lights
- Walking/Bike Paths
- Stone
- Vinyl Siding
- Wood Frame
- Poured Concrete
- Back Yard
- Few Trees
- Front Yard
- Double Garage Attached
- Driveway
Floor plan information is not available for this property.
Monthly Payment Breakdown
Loading Walk Score...
What's Nearby?
Powered by Yelp