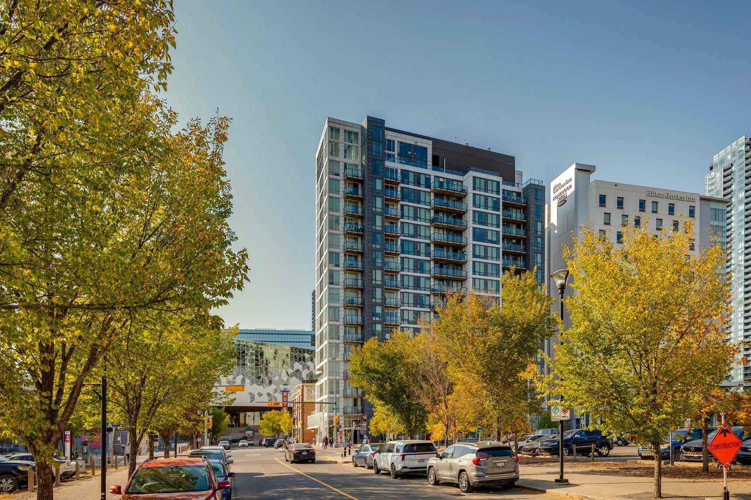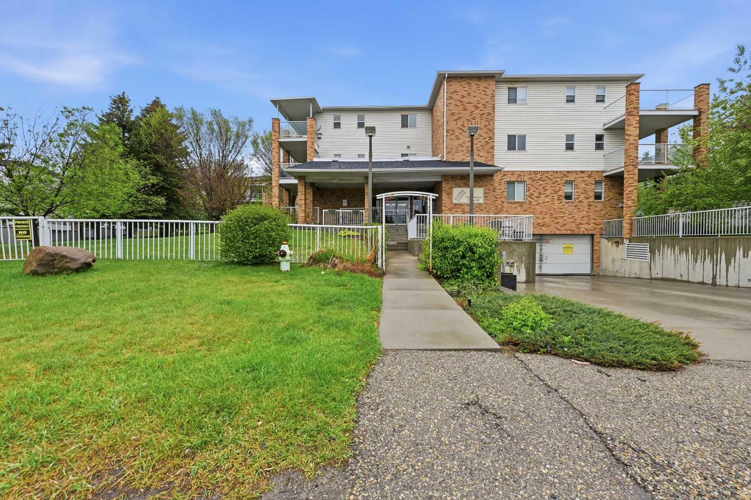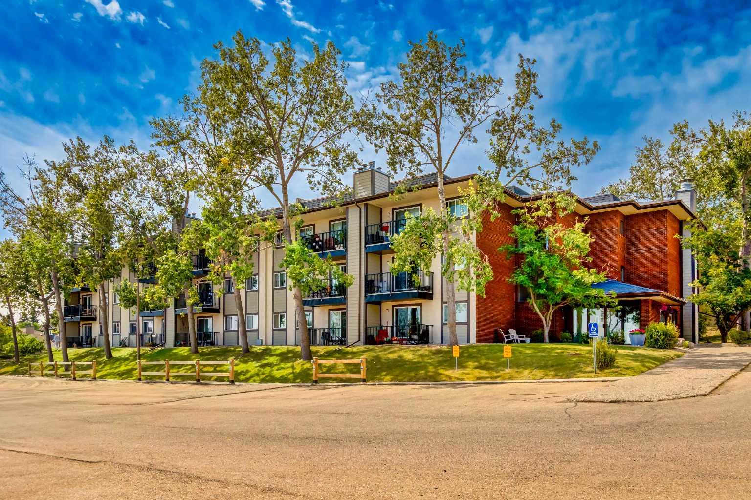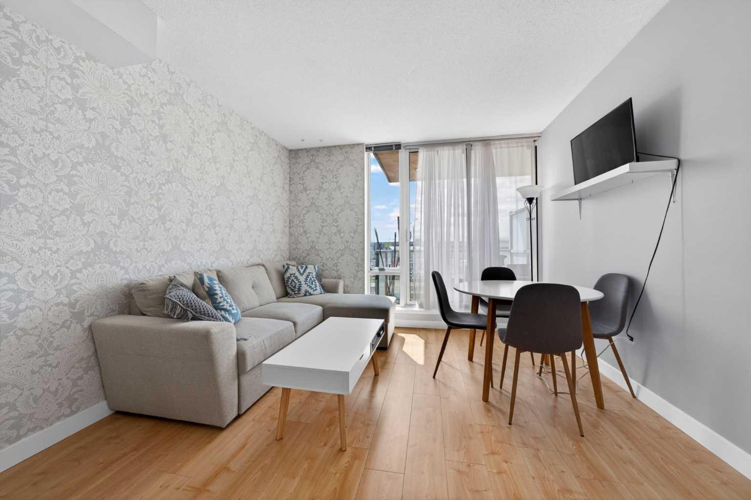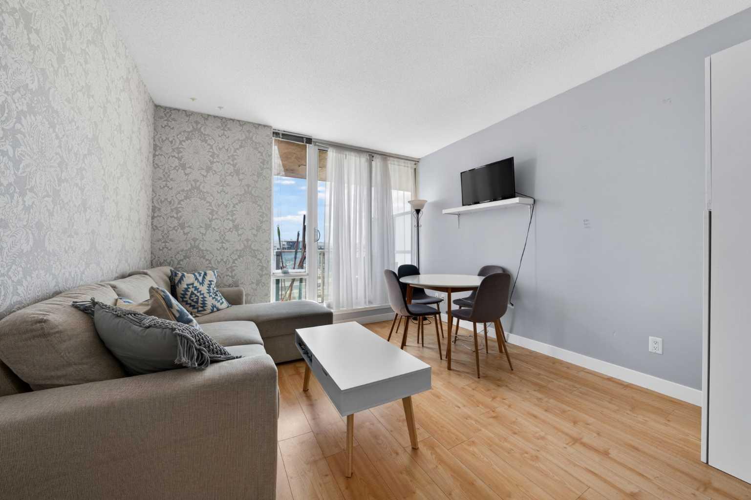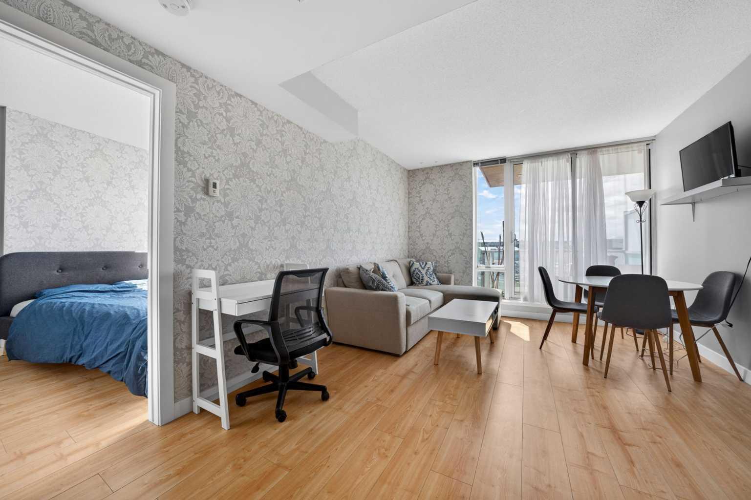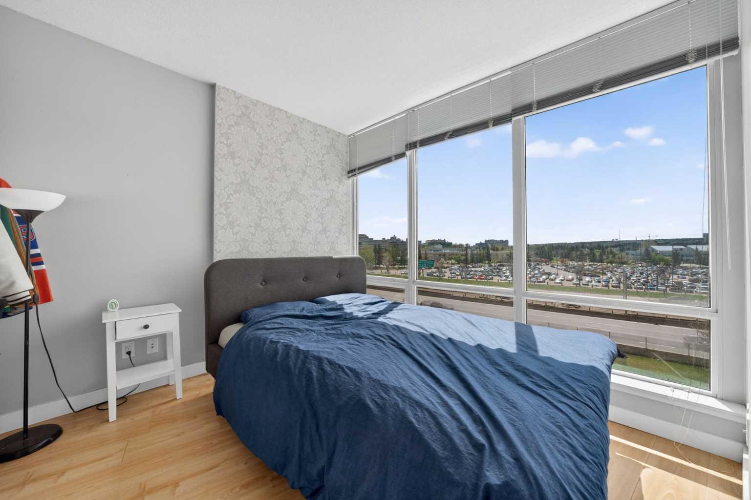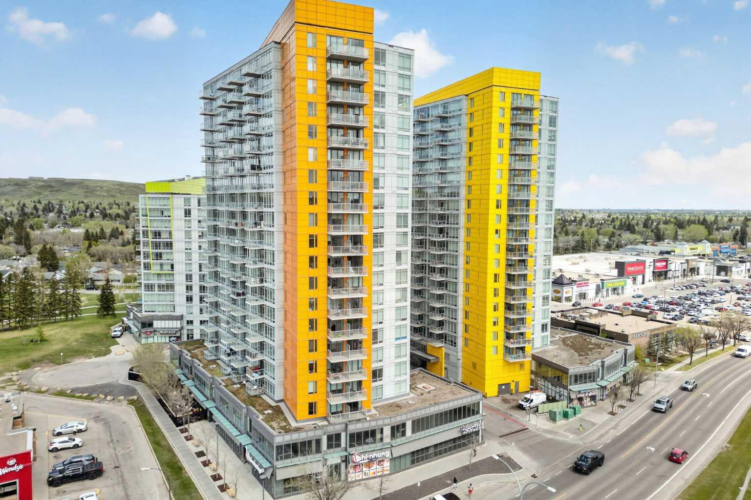
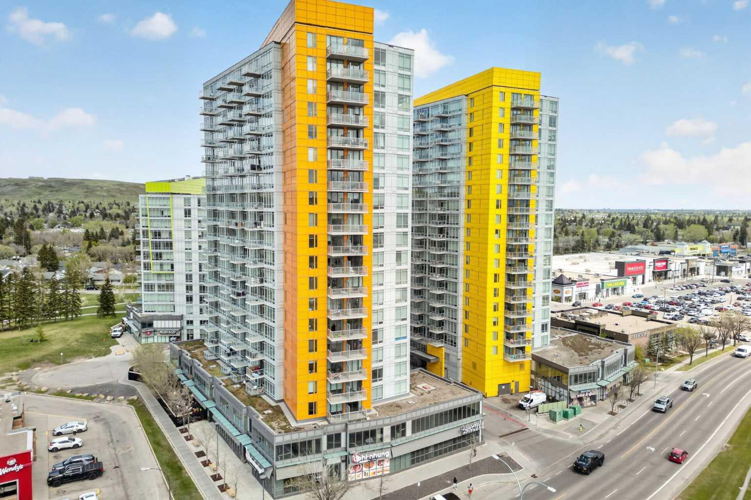
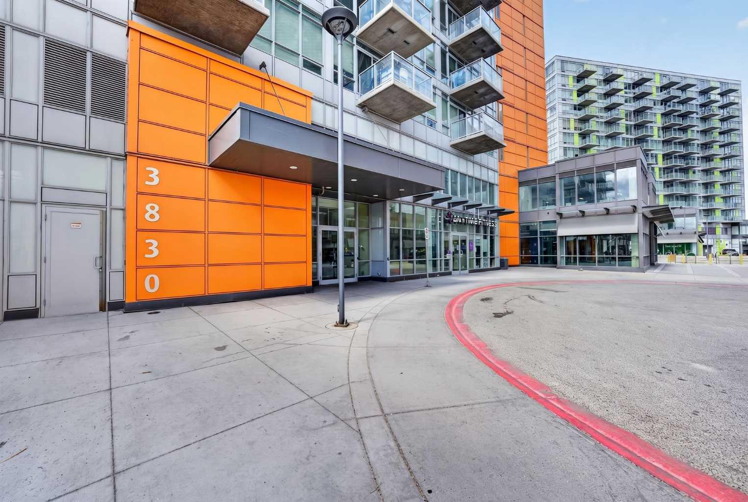
306, 3830 Brentwood Road NW, Calgary, Alberta
Condo For Sale in Calgary, Alberta
$245,000
-
Property Type
 Condo
Condo
-
Bedrooms
 1
1
-
Bath
 1
1
-
Garage
 0
0
-
Sq Ft
 413
413
-
Year Built
 2014
2014
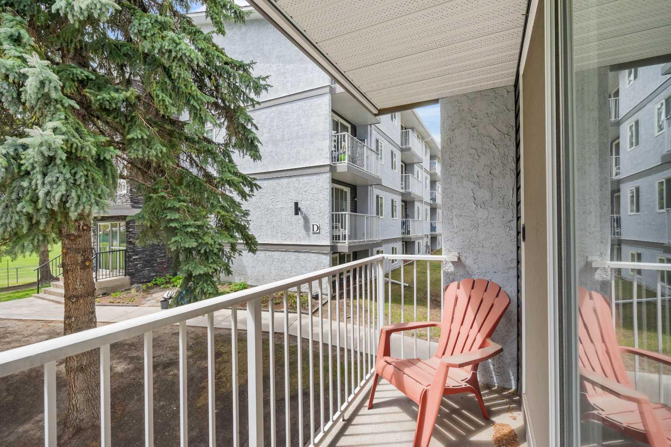
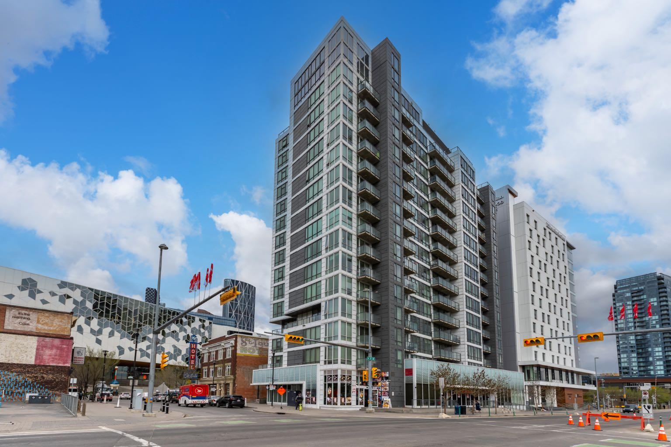
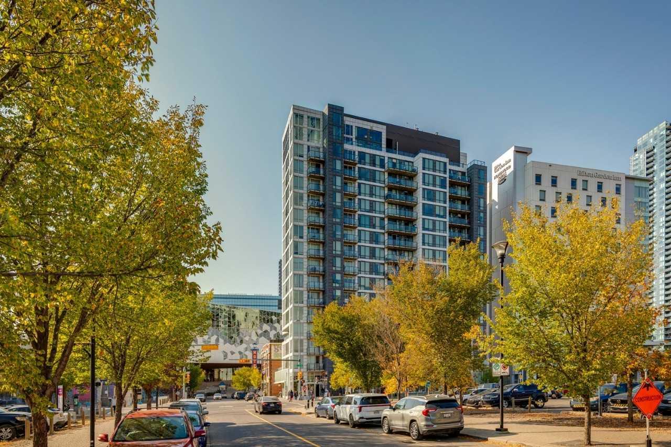
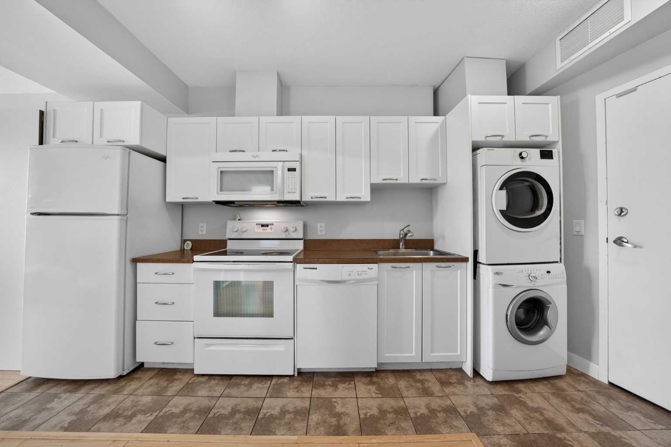
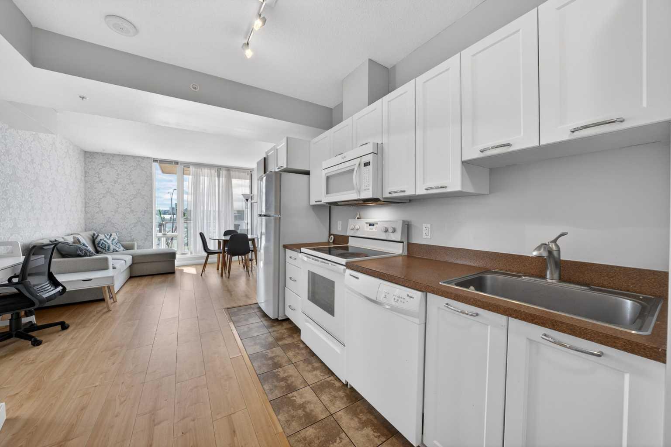
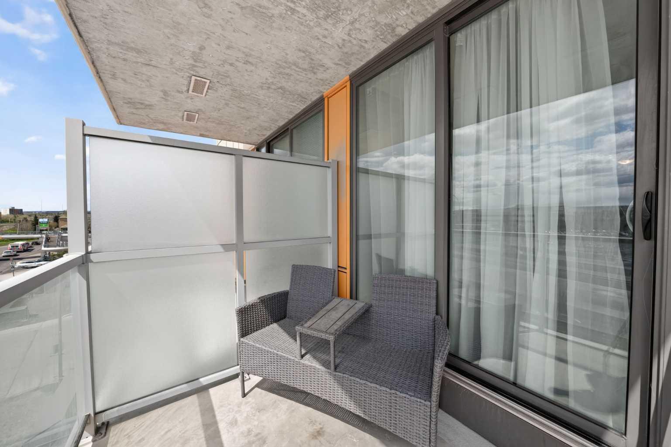
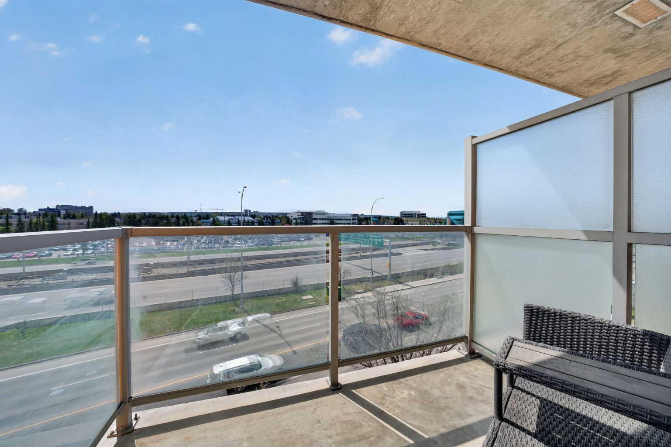
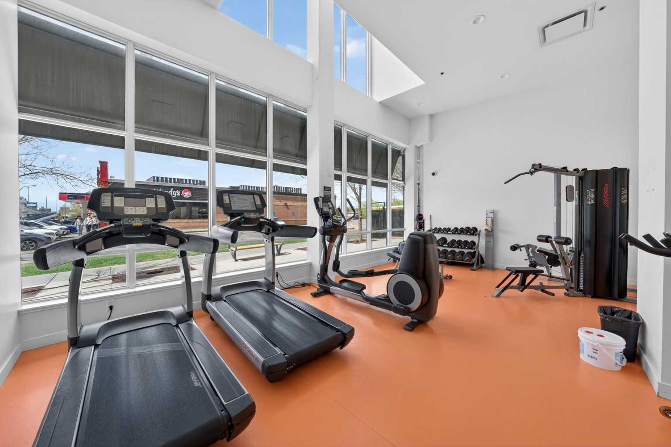
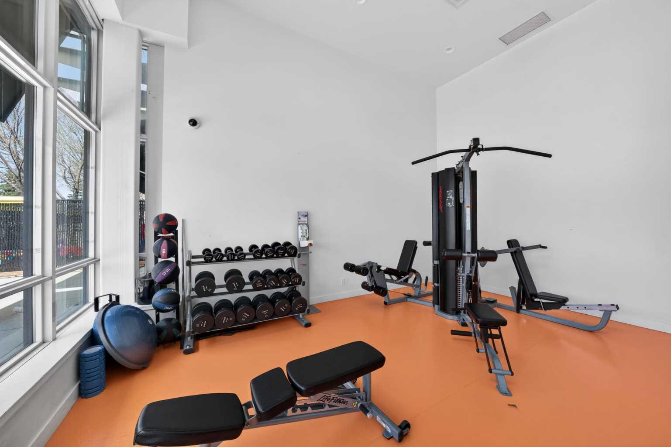
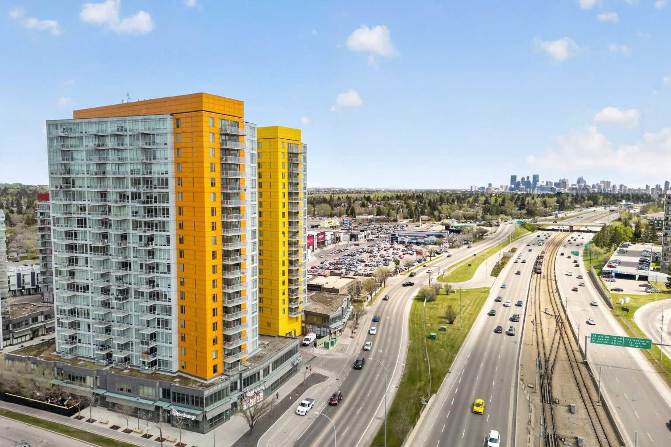
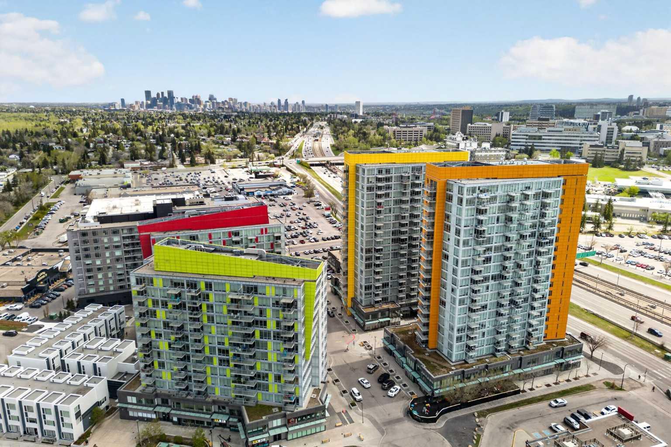
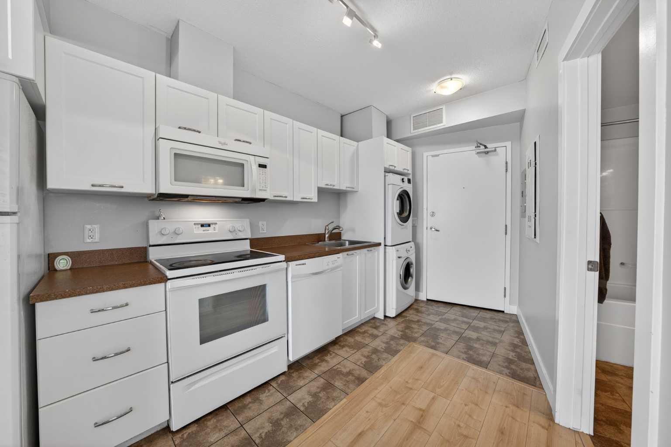
Experience elevated urban living in one of the most desirable locations within University City. This beautifully updated third-floor condo features sought-after east-facing exposure with stunning panoramic views of downtown Calgary, Canada Olympic Park, and the Rocky Mountains. Floor-to-ceiling windows fill the home with natural light while offering a rare sense of privacy that sets this unit apart. Designed with functionality in mind, the open-concept layout offers a spacious primary bedroom, a full bathroom, and a bright living area that extends onto your private balcony, the perfect place to enjoy your morning coffee or unwind while taking in the skyline. The kitchen is thoughtfully designed with generous cabinetry, an electric stove, refrigerator, dishwasher, and plenty of workspace for everyday cooking. Recent updates, including modern flooring and fresh paint, give the home a clean, contemporary feel, making it completely move-in ready. Additional features include in-suite laundry, air conditioning, and the comfort of concrete construction for enhanced sound insulation. Residents also enjoy exclusive access to a well-equipped fitness centre located within the building. Situated just steps from Brentwood LRT Station, the University of Calgary, shopping, restaurants, grocery stores, and countless everyday amenities, this is an outstanding opportunity for first-time buyers, students, professionals, or investors seeking a turnkey property in one of Calgary's most convenient and consistently desirable neighbourhoods.
| Street Address: | 306, 3830 Brentwood Road NW |
| City: | Calgary |
| Province/State: | Alberta |
| Postal Code: | N/A |
| County/Parish: | Calgary |
| Subdivision: | Brentwood |
| Country: | Canada |
| Latitude: | 51.08664402 |
| Longitude: | -114.12977055 |
| MLS® Number: | A2313488 |
| Price: | $245,000 |
| Property Area: | 413 Sq ft |
| Bedrooms: | 1 |
| Bathrooms Half: | 0 |
| Bathrooms Full: | 1 |
| Living Area: | 413 Sq ft |
| Building Area: | 0 Sq ft |
| Year Built: | 2014 |
| Listing Date: | May 21, 2026 |
| Garage Spaces: | 0 |
| Property Type: | Residential |
| Property Subtype: | Apartment |
| MLS Status: | Active |
Additional Details
| Flooring: | N/A |
| Construction: | Concrete,Metal Siding ,Stucco |
| Parking: | None |
| Appliances: | Dishwasher,Dryer,Electric Stove,Microwave Hood Fan,Refrigerator,Washer |
| Stories: | N/A |
| Zoning: | DC |
| Fireplace: | N/A |
| Amenities: | Schools Nearby,Shopping Nearby,Sidewalks,Street Lights |
Utilities & Systems
| Heating: | Fan Coil,Natural Gas |
| Cooling: | Central Air |
| Property Type | Residential |
| Building Type | Apartment |
| Storeys | 18 |
| Square Footage | 413 sqft |
| Community Name | Brentwood |
| Subdivision Name | Brentwood |
| Title | Fee Simple |
| Land Size | 4,284 sqft |
| Built in | 2014 |
| Annual Property Taxes | Contact listing agent |
| Parking Type | None |
| Time on MLS Listing | 65 days |
Bedrooms
| Above Grade | 1 |
Bathrooms
| Total | 1 |
| Partial | 0 |
Interior Features
| Appliances Included | Dishwasher, Dryer, Electric Stove, Microwave Hood Fan, Refrigerator, Washer |
| Flooring | Tile, Vinyl Plank |
Building Features
| Features | Laminate Counters, No Animal Home, No Smoking Home |
| Style | Attached |
| Construction Material | Concrete, Metal Siding , Stucco |
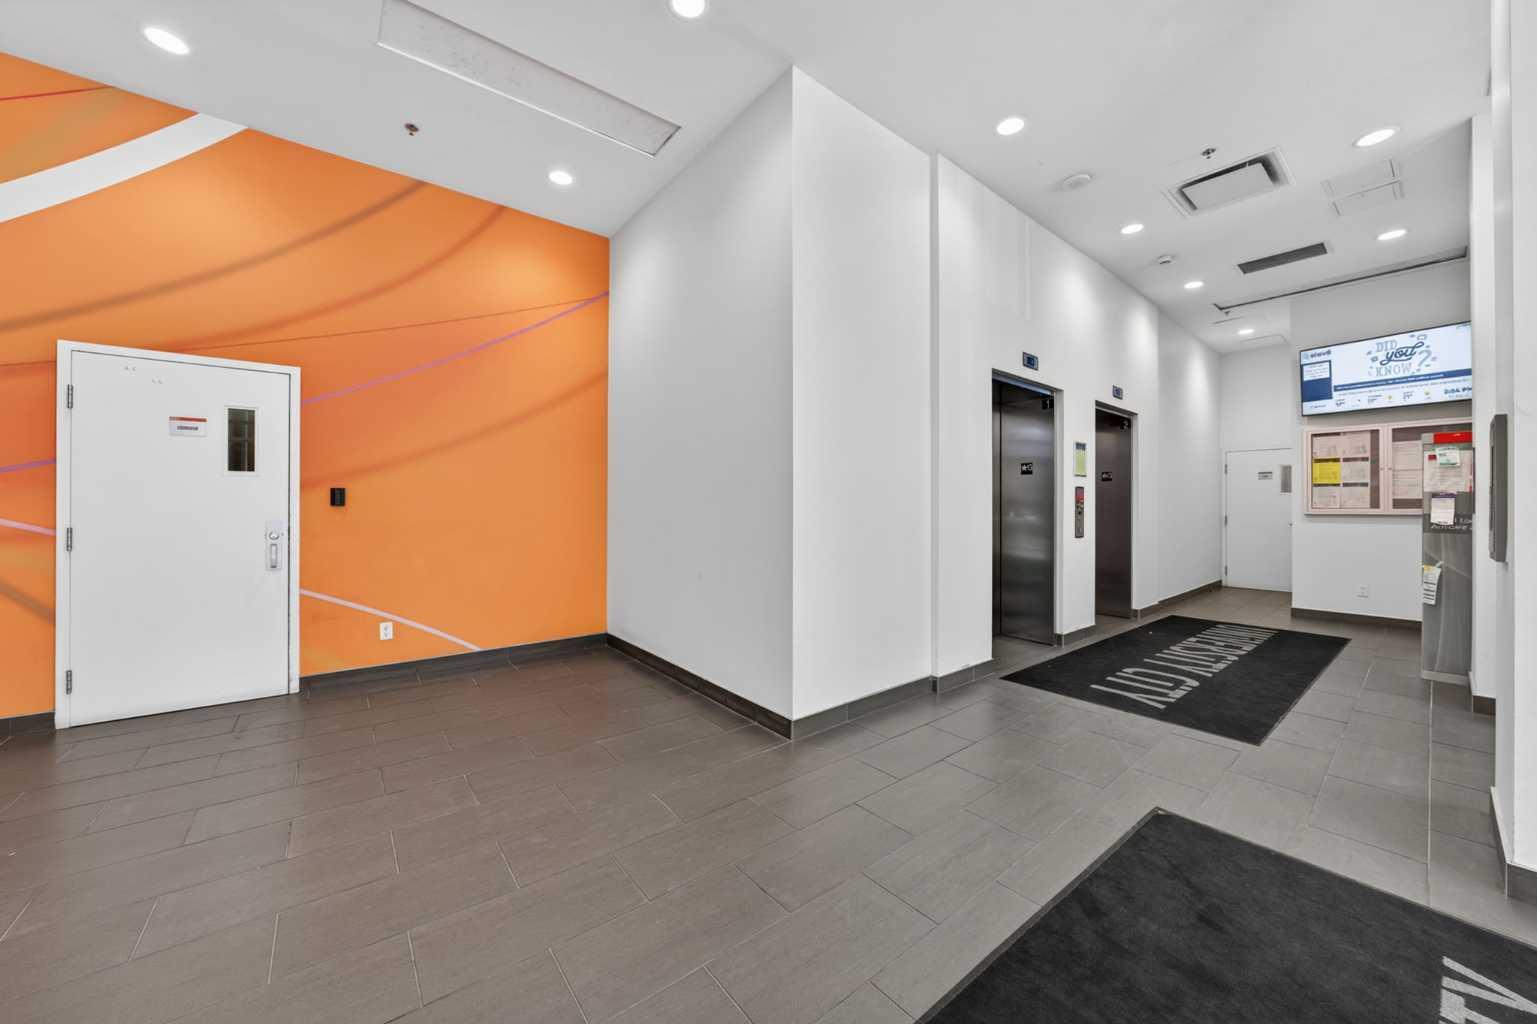
| Building Amenities | Elevator(s), Fitness Center, Party Room, Visitor Parking |
| Structures | Balcony(s) |
Heating & Cooling
| Cooling | Central Air |
| Heating Type | Fan Coil, Natural Gas |
Exterior Features
| Exterior Finish | Concrete, Metal Siding , Stucco |
Neighbourhood Features
| Community Features | Schools Nearby, Shopping Nearby, Sidewalks, Street Lights |
| Pets Allowed | Restrictions |
| Amenities Nearby | Schools Nearby, Shopping Nearby, Sidewalks, Street Lights |
Maintenance or Condo Information
| Maintenance Fees | $333 Monthly |
| Maintenance Fees Include | Heat, Insurance, Professional Management, Reserve Fund Contributions, Sewer, Snow Removal, Trash, Water |
Parking
| Parking Type | None |
Interior Size
| Total Finished Area: | 413 sq ft |
| Total Finished Area (Metric): | 38.34 sq m |
| Main Level: | 413 sq ft |
Room Count
| Bedrooms: | 1 |
| Bathrooms: | 1 |
| Full Bathrooms: | 1 |
| Rooms Above Grade: | 3 |
Lot Information
| Lot Size: | 4,284 sq ft |
| Lot Size (Acres): | 0.10 acres |
Legal
| Legal Description: | 1410077;18 |
| Title to Land: | Fee Simple |
- Laminate Counters
- No Animal Home
- No Smoking Home
- Balcony
- Dishwasher
- Dryer
- Electric Stove
- Microwave Hood Fan
- Refrigerator
- Washer
- Elevator(s)
- Fitness Center
- Party Room
- Visitor Parking
- Schools Nearby
- Shopping Nearby
- Sidewalks
- Street Lights
- Concrete
- Metal Siding
- Stucco
- Poured Concrete
- None
- Balcony(s)
Floor plan information is not available for this property.
Monthly Payment Breakdown
Loading Walk Score...
What's Nearby?
Powered by Yelp