4056 Kovitz Lane NW, Calgary, Alberta
Condo For Sale in Calgary, Alberta
$678,888
-
Property Type
 Condo
Condo
-
Bedrooms
 3
3
-
Bath
 2
2
-
Garage
 0
0
-
Sq Ft
 1,453
1,453
-
Year Built
 2017
2017
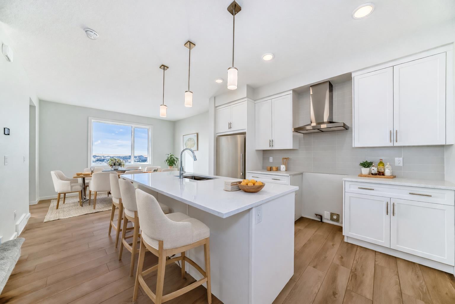
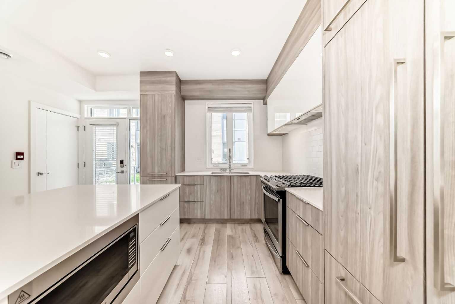
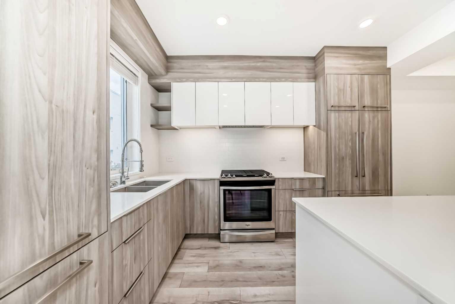
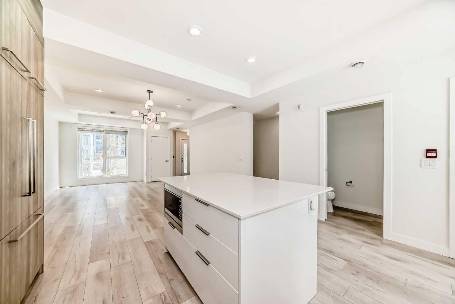
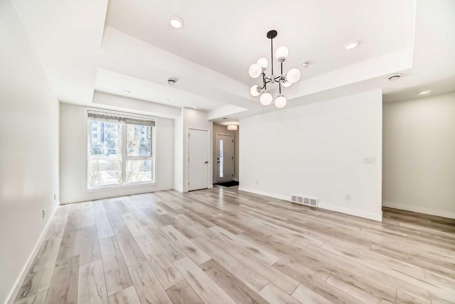
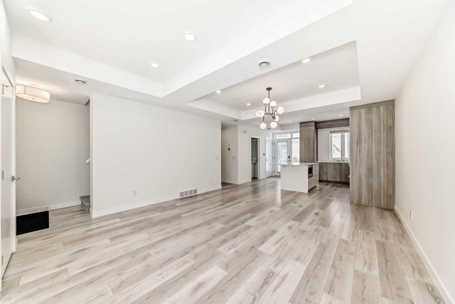
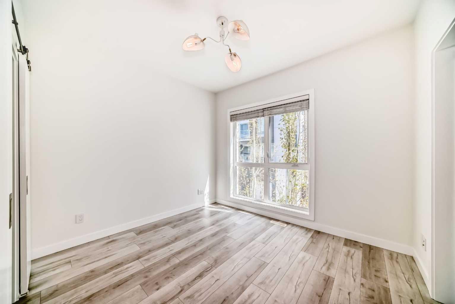
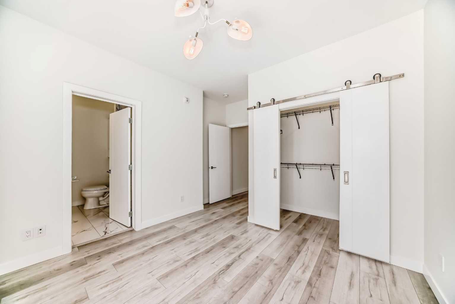
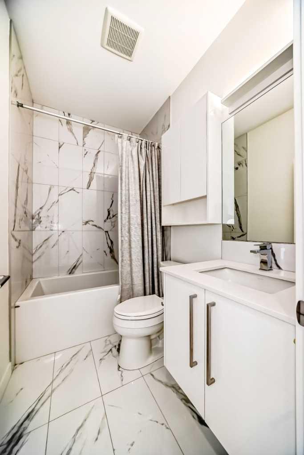
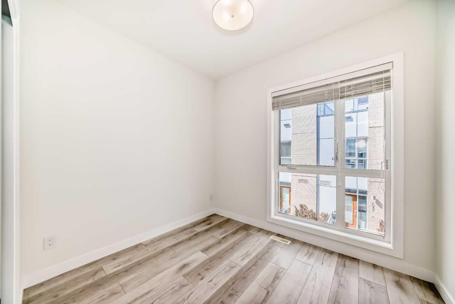
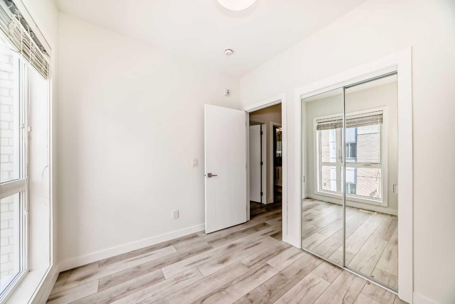
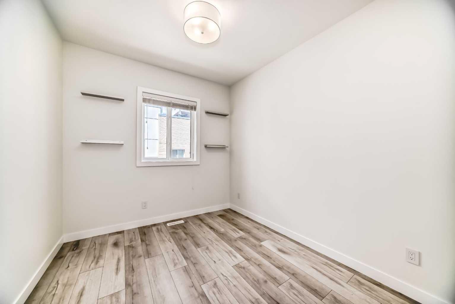
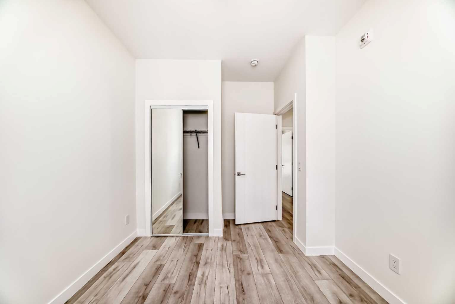
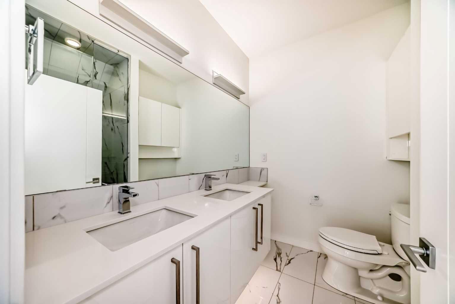
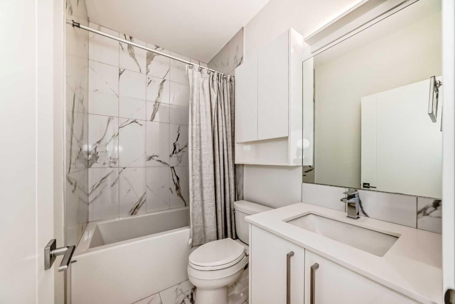
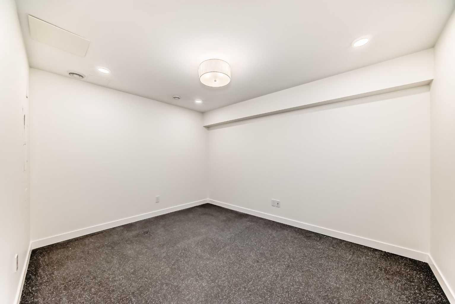
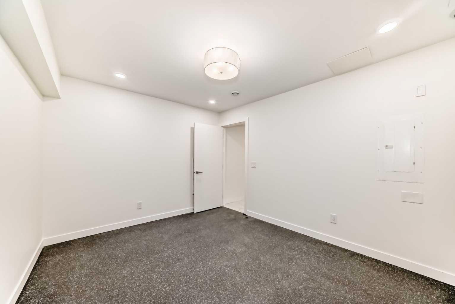
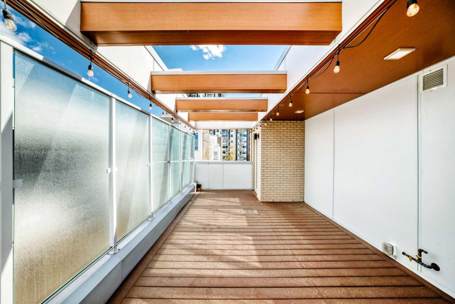
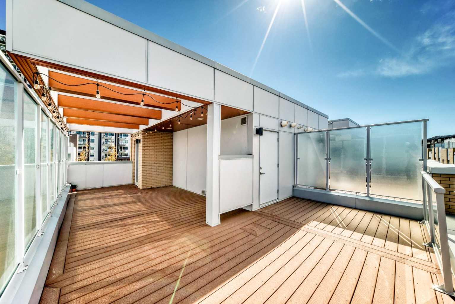
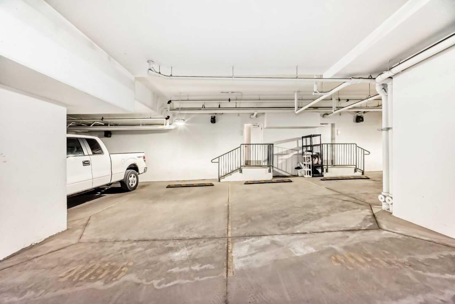
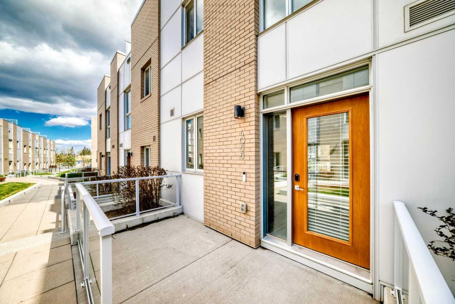
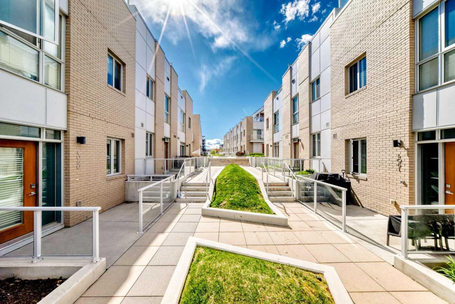
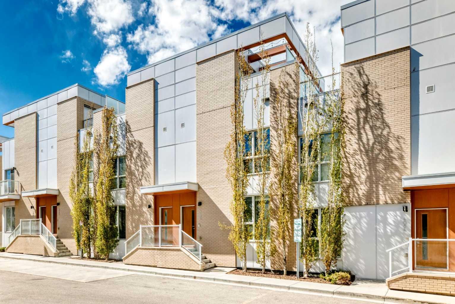
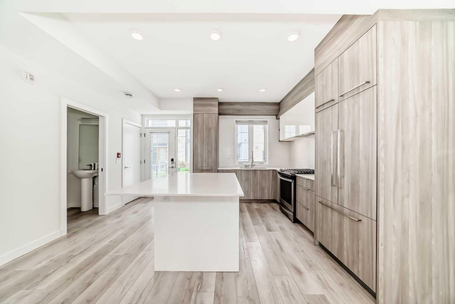
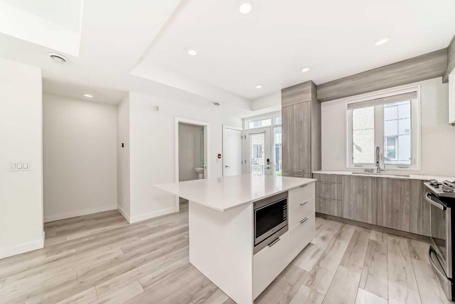
Click brochure link for more details** Welcome to your home or investment property in the sought-after community of University District. This prime location offers quick access to Shaganappi Trail and Crowchild Trail, with the University of Calgary, Foothills Medical Centre, and Alberta Children’s Hospital within walking distance or a short bus ride. This turnkey 3-storey, 3-bedroom, 3-bathroom home features over-height 9’ ceilings, engineered hardwood flooring, BRAND NEW CARPETING, and FRESHLY PAINTED WALLS. Floor-to-ceiling windows bathe this east-facing unit in natural light, while contemporary energy-efficient light fixtures provide warm ambient illumination in the evenings. The well-appointed kitchen showcases polished quartz countertops, soft-close drawers, and a large island with an eating bar, ideal for entertaining. The primary bedroom offers ample closet space and a 4-piece ensuite bathroom featuring a luxurious, spa-inspired walk-in shower. Enjoy entertaining guests on the spacious private rooftop patio, complete with a natural gas hookup. The lower-level flex room features rubber flooring, perfect for a home gym or multipurpose space. The TWO TITLED PARKING SPACES are conveniently located directly outside the basement, and the secure underground parkade is heated, providing year-round vehicle protection. Condo fees include HEAT, GAS, WATER, INSURANCE, LANDSCAPING, and SNOW REMOVAL.
| Street Address: | 4056 Kovitz Lane NW |
| City: | Calgary |
| Province/State: | Alberta |
| Postal Code: | N/A |
| County/Parish: | Calgary |
| Subdivision: | University District |
| Country: | Canada |
| Latitude: | 51.07986158 |
| Longitude: | -114.14613429 |
| MLS® Number: | A2313423 |
| Price: | $678,888 |
| Property Area: | 1,453 Sq ft |
| Bedrooms: | 3 |
| Bathrooms Half: | 1 |
| Bathrooms Full: | 1 |
| Living Area: | 1,453 Sq ft |
| Building Area: | 0 Sq ft |
| Year Built: | 2017 |
| Listing Date: | May 28, 2026 |
| Garage Spaces: | 0 |
| Property Type: | Residential |
| Property Subtype: | Row/Townhouse |
| MLS Status: | Active |
Additional Details
| Flooring: | N/A |
| Construction: | Wood Frame |
| Parking: | Off Street,Secured,Stall,Underground |
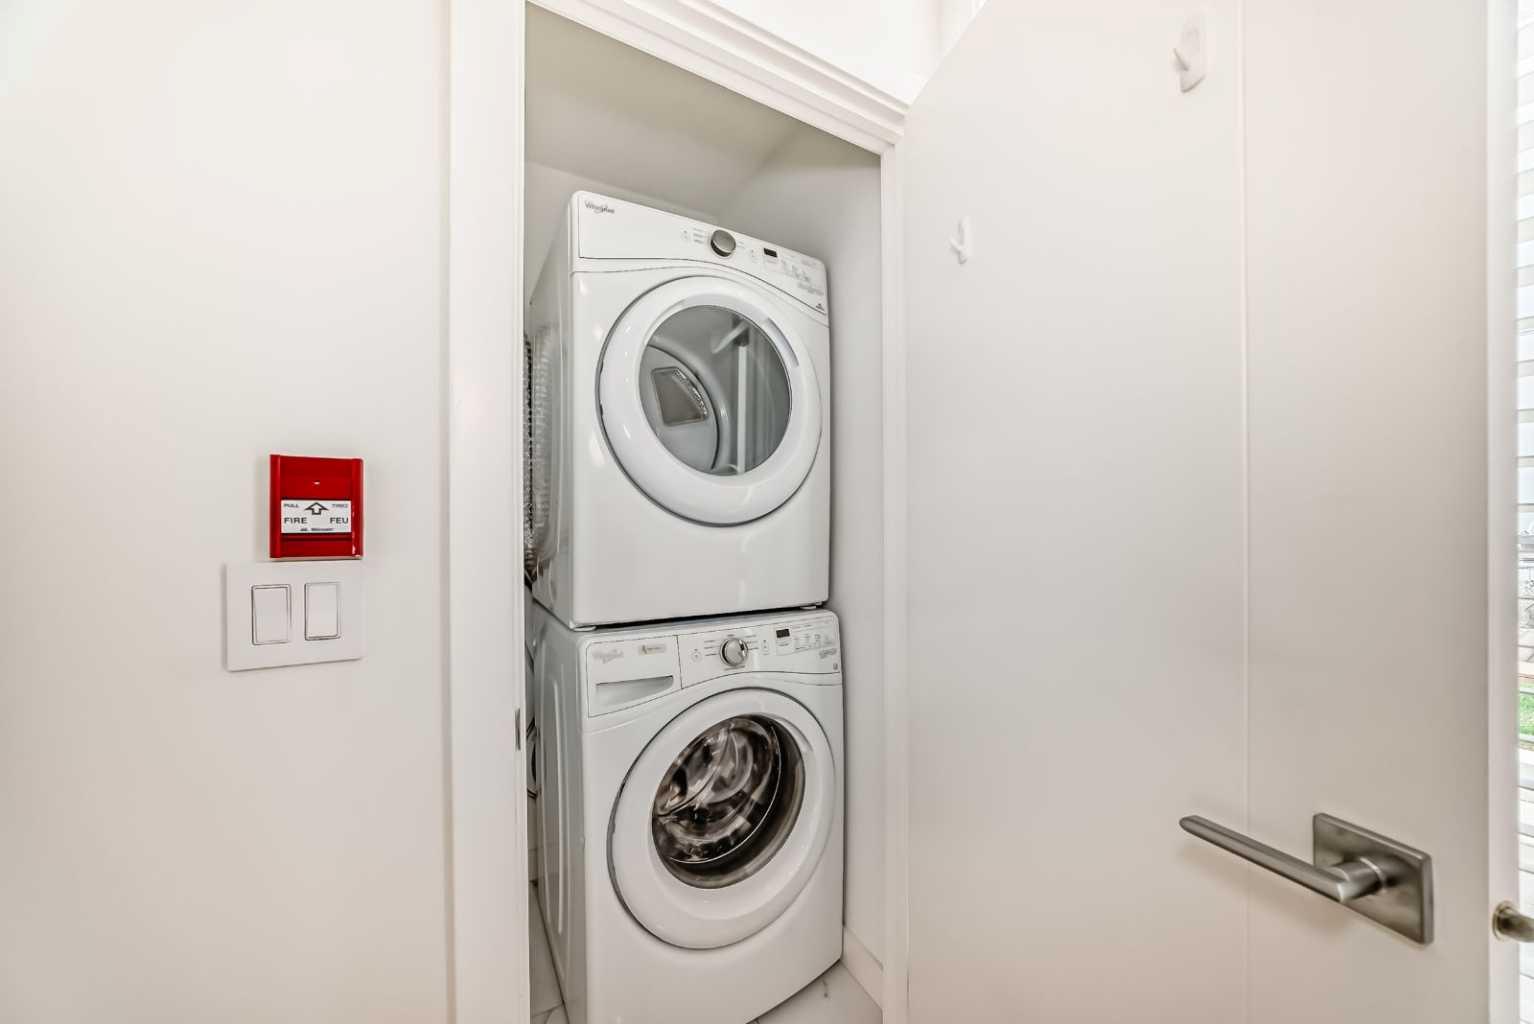
| Appliances: | See Remarks |
| Stories: | N/A |
| Zoning: | M-G |
| Fireplace: | N/A |
| Amenities: | Playground,Schools Nearby,Shopping Nearby,Sidewalks,Street Lights |
Utilities & Systems
| Heating: | Forced Air,Natural Gas |
| Cooling: | None |
| Property Type | Residential |
| Building Type | Row/Townhouse |
| Square Footage | 1,453 sqft |
| Community Name | University District |
| Subdivision Name | University District |
| Title | Leasehold |
| Land Size | Unknown |
| Built in | 2017 |
| Annual Property Taxes | Contact listing agent |
| Parking Type | Underground |
Bedrooms
| Above Grade | 3 |
Bathrooms
| Total | 2 |
| Partial | 1 |
Interior Features
| Appliances Included | See Remarks |
| Flooring | Carpet, Ceramic Tile, Hardwood |
Building Features
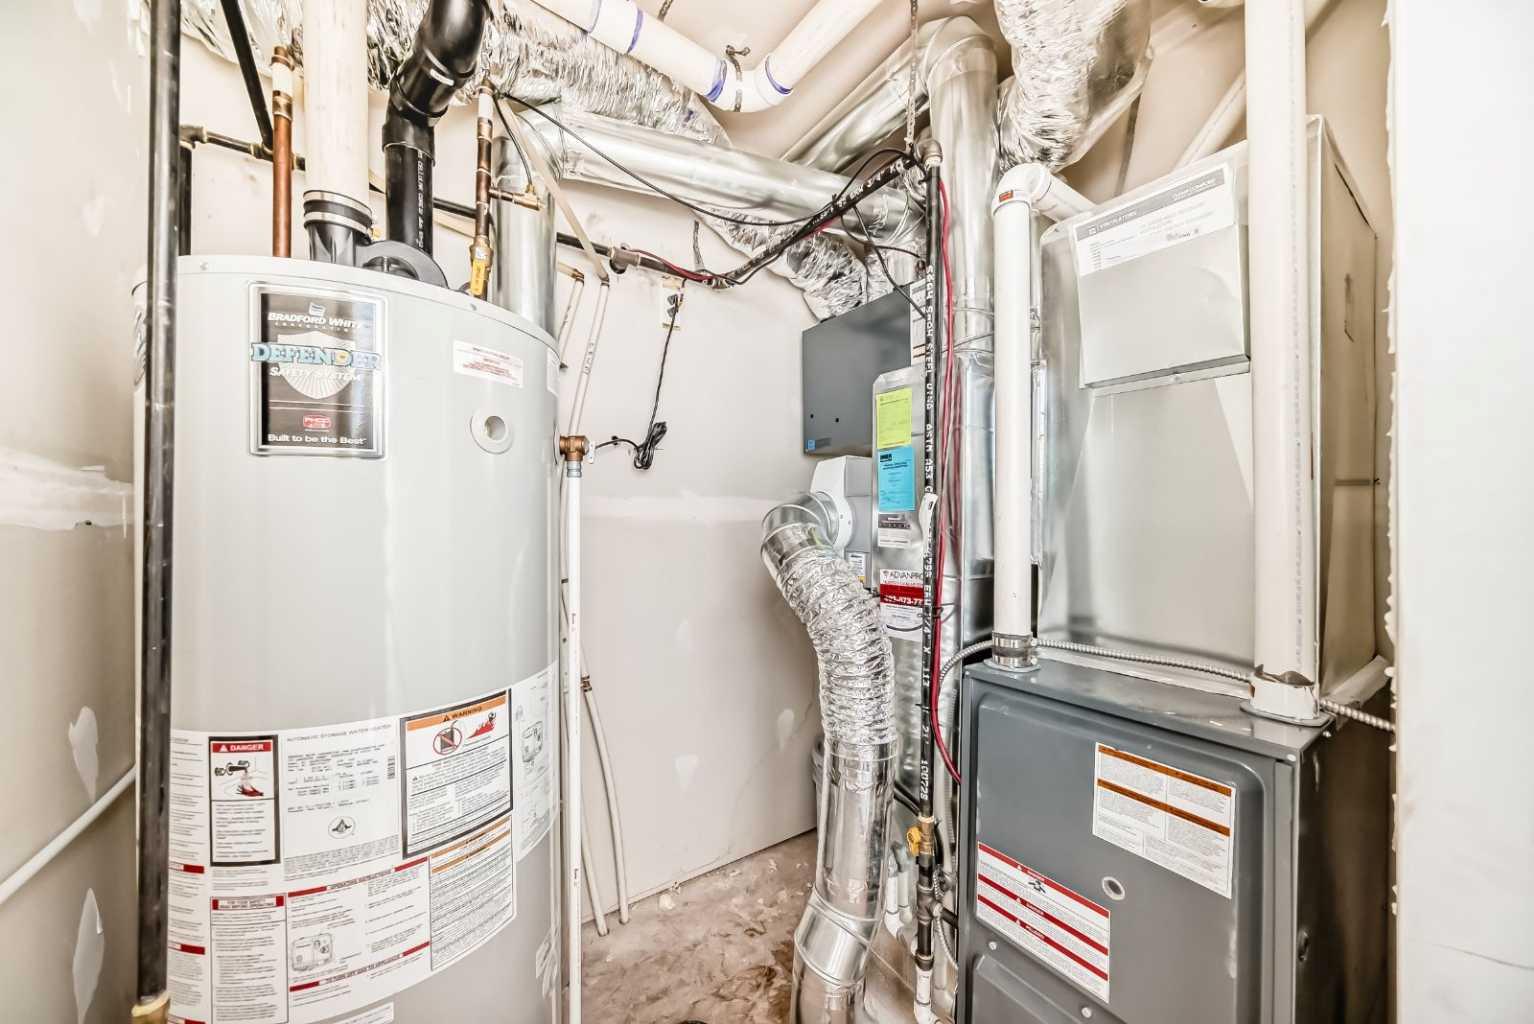
| Features | Breakfast Bar, Built-in Features, Closet Organizers, High Ceilings, Kitchen Island, No Smoking Home, Open Floorplan, Quartz Counters, Smart Home |
| Style | Attached |
| Construction Material | Wood Frame |
| Building Amenities | Parking, Secured Parking, Trash |
| Structures | Rooftop Patio |
Heating & Cooling
| Cooling | None |
| Heating Type | Forced Air, Natural Gas |
Exterior Features
| Exterior Finish | Wood Frame |
Neighbourhood Features
| Community Features | Playground, Schools Nearby, Shopping Nearby, Sidewalks, Street Lights |
| Pets Allowed | Restrictions |
| Amenities Nearby | Playground, Schools Nearby, Shopping Nearby, Sidewalks, Street Lights |
Maintenance or Condo Information
| Maintenance Fees | $755 Monthly |
| Maintenance Fees Include | Amenities of HOA/Condo, Gas, Heat, Insurance, Maintenance Grounds, Professional Management, Reserve Fund Contributions, Snow Removal, Trash, Water |
Parking
| Parking Type | Underground |
| Total Parking Spaces | 2 |
Interior Size
| Total Finished Area: | 1,453 sq ft |
| Total Finished Area (Metric): | 135.02 sq m |
Room Count
| Bedrooms: | 3 |
| Bathrooms: | 2 |
| Full Bathrooms: | 1 |
| Half Bathrooms: | 1 |
| Rooms Above Grade: | 5 |
Lot Information
Legal
| Legal Description: | 1811575;77 |
| Title to Land: | Leasehold |
- Breakfast Bar
- Built-in Features
- Closet Organizers
- High Ceilings
- Kitchen Island
- No Smoking Home
- Open Floorplan
- Quartz Counters
- Smart Home
- BBQ gas line
- Private Entrance
- See Remarks
- Parking
- Secured Parking
- Trash
- Full
- Playground
- Schools Nearby
- Shopping Nearby
- Sidewalks
- Street Lights
- Wood Frame
- Poured Concrete
- Off Street
- Secured
- Stall
- Underground
- Rooftop Patio
Floor plan information is not available for this property.
Monthly Payment Breakdown
Loading Walk Score...
What's Nearby?
Powered by Yelp