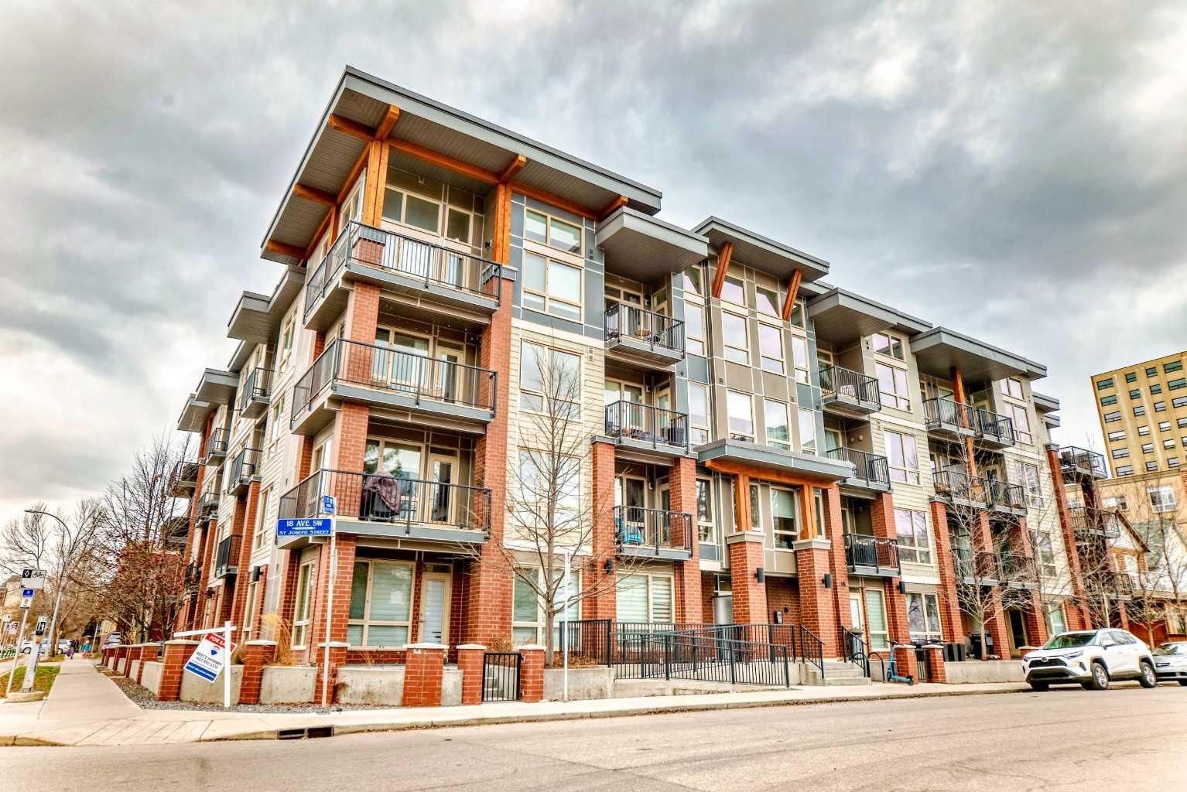
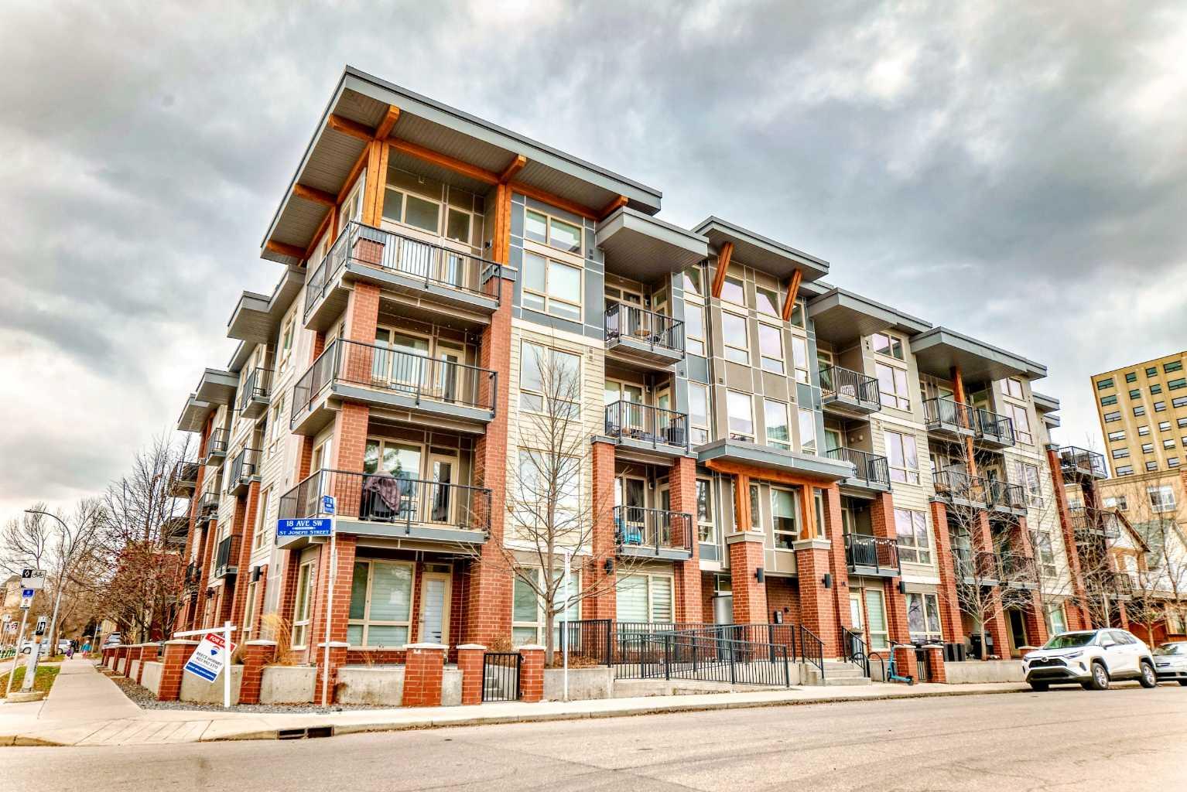
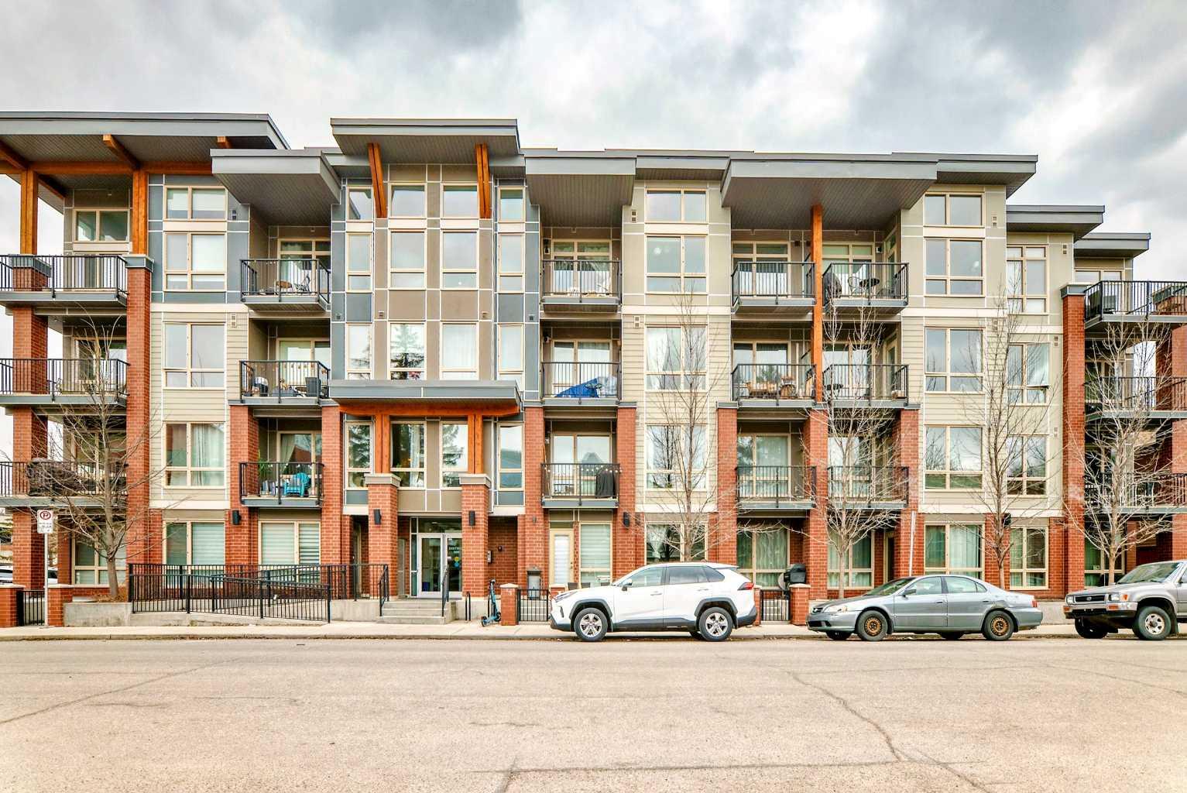
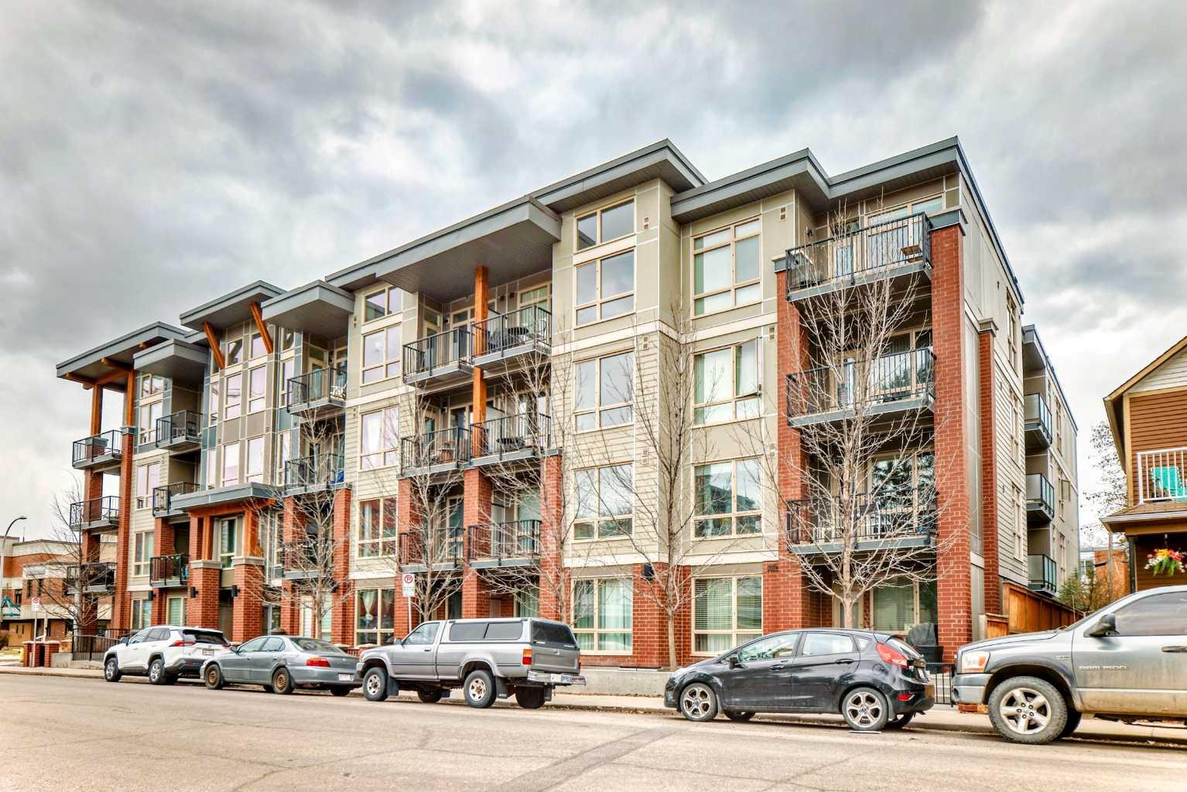
430, 305 18 Avenue SW, Calgary, Alberta
Condo For Sale in Calgary, Alberta
$330,000
-
Property Type
 Condo
Condo
-
Bedrooms
 1
1
-
Bath
 1
1
-
Garage
 0
0
-
Sq Ft
 567
567
-
Year Built
 2016
2016
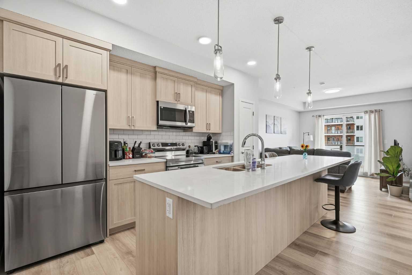
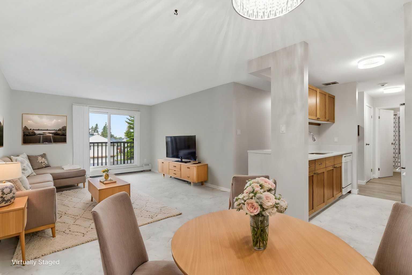
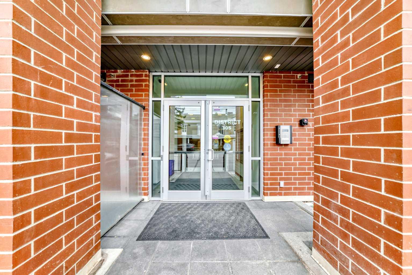
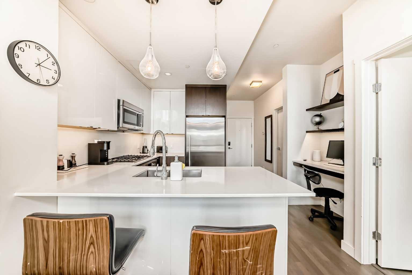
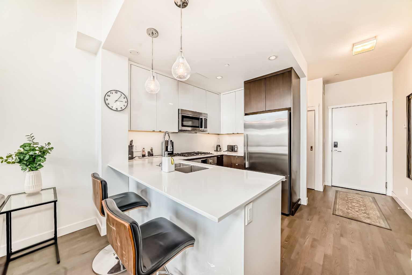
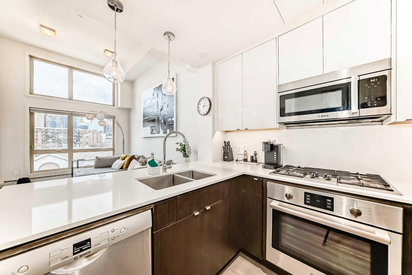
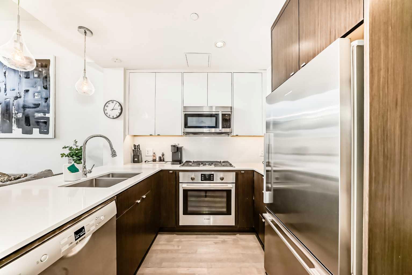
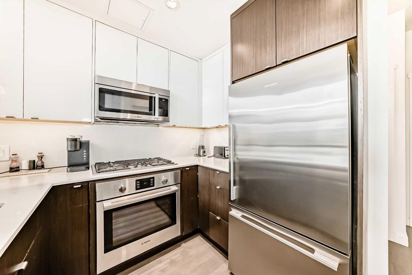
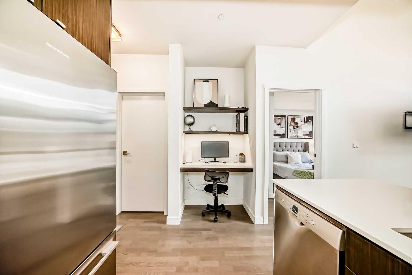
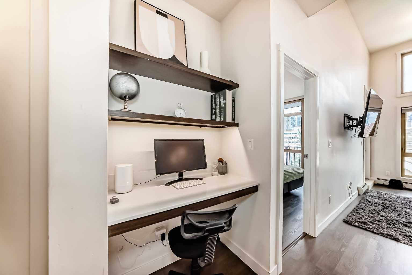
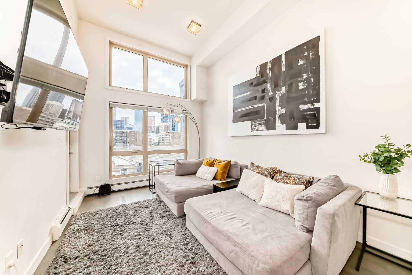
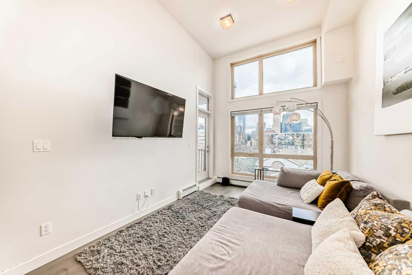
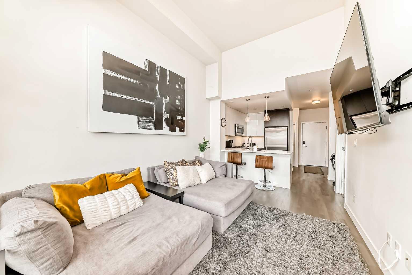
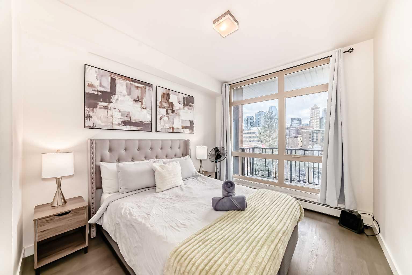
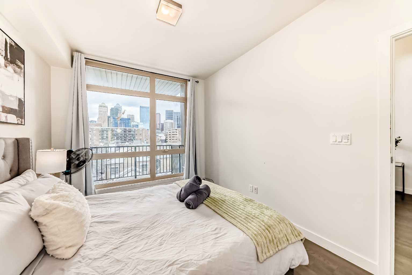
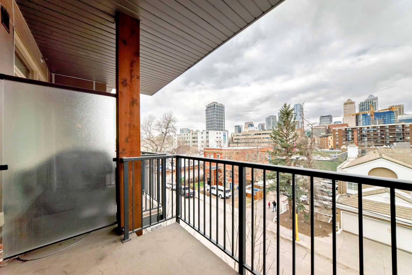
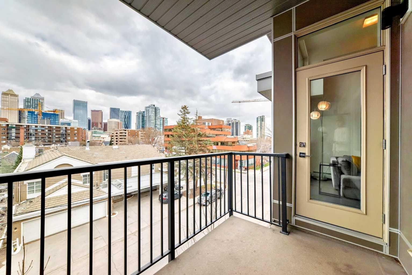
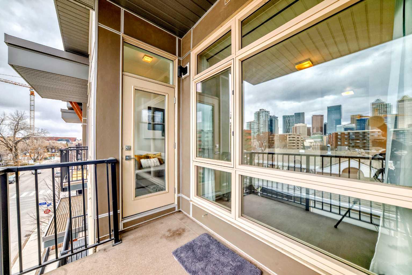
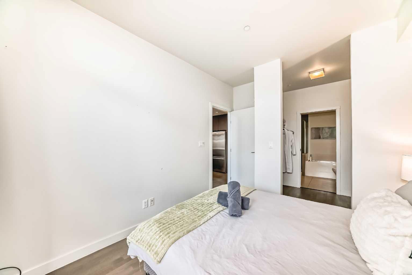
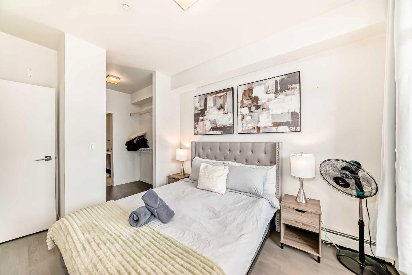
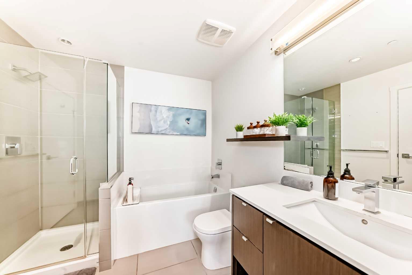
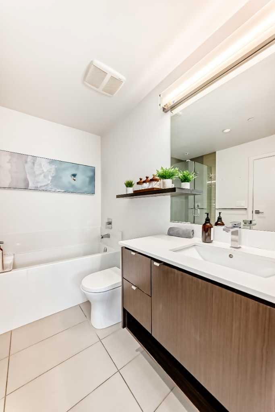
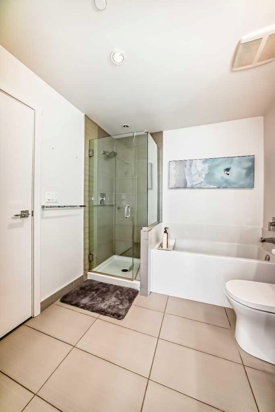
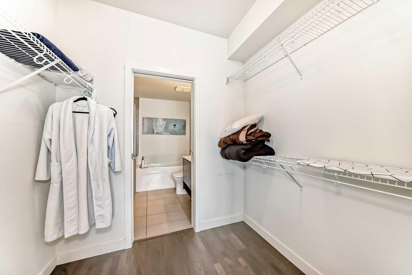
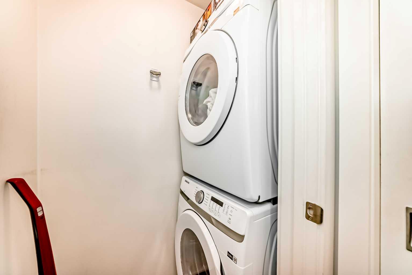
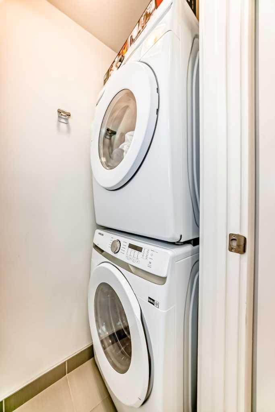
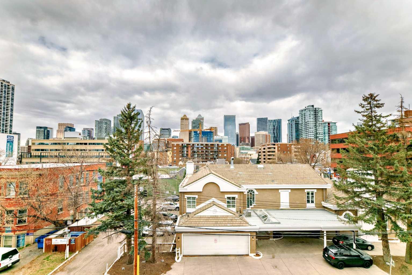
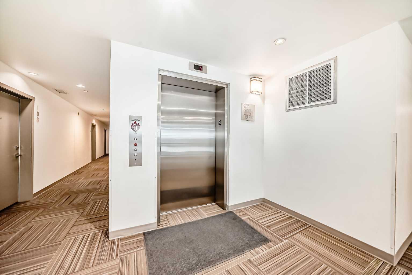
Top-floor PENTHHOUSE in the heart of Mission with stunning downtown views! Just one block from 17th Ave and steps to restaurants, cafés, and the Elbow River pathways, this bright and spacious unit features soaring 14-ft ceilings, hardwood floors, and a gourmet kitchen with GAS range and built-in oven. The large bathroom offers a soaker tub and separate shower, and the bedroom includes a walk-through closet. Enjoy your private balcony, in-suite laundry. Comes with titled underground parking, a storage locker, bike storage, and plenty of guest parking.
| Street Address: | 430, 305 18 Avenue SW |
| City: | Calgary |
| Province/State: | Alberta |
| Postal Code: | N/A |
| County/Parish: | Calgary |
| Subdivision: | Mission |
| Country: | Canada |
| Latitude: | 51.03688716 |
| Longitude: | -114.06903150 |
| MLS® Number: | A2313262 |
| Price: | $330,000 |
| Property Area: | 567 Sq ft |
| Bedrooms: | 1 |
| Bathrooms Half: | 0 |
| Bathrooms Full: | 1 |
| Living Area: | 567 Sq ft |
| Building Area: | 0 Sq ft |
| Year Built: | 2016 |
| Listing Date: | May 24, 2026 |
| Garage Spaces: | 0 |
| Property Type: | Residential |
| Property Subtype: | Apartment |
| MLS Status: | Active |
Additional Details
| Flooring: | N/A |
| Construction: | Brick,Stucco,Wood Frame,Wood Siding |
| Parking: | Underground |
| Appliances: | Dishwasher,Gas Stove,Microwave Hood Fan,Refrigerator,Washer/Dryer |
| Stories: | N/A |
| Zoning: | DC (pre 1P2007) |
| Fireplace: | N/A |
| Amenities: | Playground,Schools Nearby,Shopping Nearby |
Utilities & Systems
| Heating: | Hot Water,Natural Gas |
| Cooling: | None |
| Property Type | Residential |
| Building Type | Apartment |
| Storeys | 4 |
| Square Footage | 567 sqft |
| Community Name | Mission |
| Subdivision Name | Mission |
| Title | Fee Simple |
| Land Size | Unknown |
| Built in | 2016 |
| Annual Property Taxes | Contact listing agent |
| Parking Type | Underground |
| Time on MLS Listing | 37 days |
Bedrooms
| Above Grade | 1 |
Bathrooms
| Total | 1 |
| Partial | 0 |
Interior Features
| Appliances Included | Dishwasher, Gas Stove, Microwave Hood Fan, Refrigerator, Washer/Dryer |
| Flooring | Hardwood |
Building Features
| Features | High Ceilings, Kitchen Island, No Smoking Home, Quartz Counters, Vinyl Windows |
| Style | Attached |
| Construction Material | Brick, Stucco, Wood Frame, Wood Siding |
| Building Amenities | Elevator(s), Parking, Storage |
| Structures | Balcony(s) |
Heating & Cooling
| Cooling | None |
| Heating Type | Hot Water, Natural Gas |
Exterior Features
| Exterior Finish | Brick, Stucco, Wood Frame, Wood Siding |
Neighbourhood Features
| Community Features | Playground, Schools Nearby, Shopping Nearby |
| Pets Allowed | Restrictions |
| Amenities Nearby | Playground, Schools Nearby, Shopping Nearby |
Maintenance or Condo Information
| Maintenance Fees | $421 Monthly |
| Maintenance Fees Include | Common Area Maintenance, Gas, Heat, Insurance, Parking, Professional Management, Reserve Fund Contributions, Sewer, Snow Removal, Water |
Parking
| Parking Type | Underground |
| Total Parking Spaces | 1 |
Interior Size
| Total Finished Area: | 567 sq ft |
| Total Finished Area (Metric): | 52.69 sq m |
Room Count
| Bedrooms: | 1 |
| Bathrooms: | 1 |
| Full Bathrooms: | 1 |
| Rooms Above Grade: | 3 |
Lot Information
Legal
| Legal Description: | 1513213;47 |
| Title to Land: | Fee Simple |
- High Ceilings
- Kitchen Island
- No Smoking Home
- Quartz Counters
- Vinyl Windows
- Balcony
- Storage
- Dishwasher
- Gas Stove
- Microwave Hood Fan
- Refrigerator
- Washer/Dryer
- Elevator(s)
- Parking
- Playground
- Schools Nearby
- Shopping Nearby
- Brick
- Stucco
- Wood Frame
- Wood Siding
- Poured Concrete
- Underground
- Balcony(s)
Floor plan information is not available for this property.
Monthly Payment Breakdown
Principal & Interest:
$0
Property Tax:
$0
Home Insurance:
$0
HOA Fees:
$0
PMI:
$0
Total Monthly Payment:
$0
Chart Mortgage:
Loading Walk Score...
What's Nearby?
Powered by Yelp
REALTOR® Details
Harry Geng
- (403) 613-7498
- [email protected]
- Metro Benchmark Real Estate Ltd.