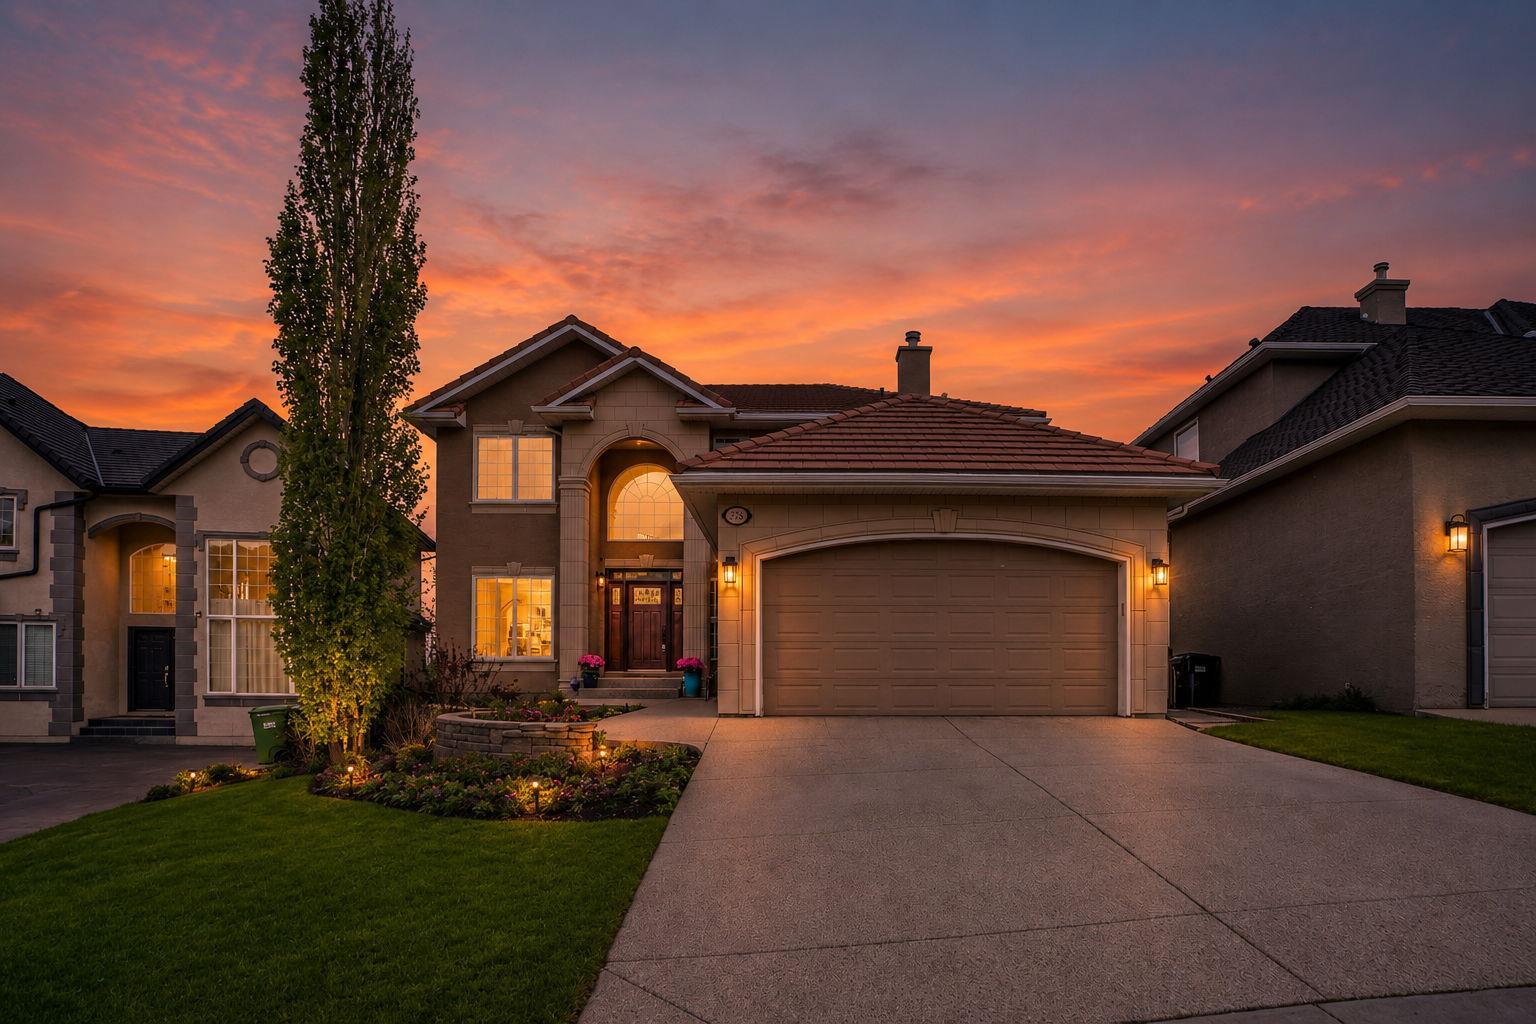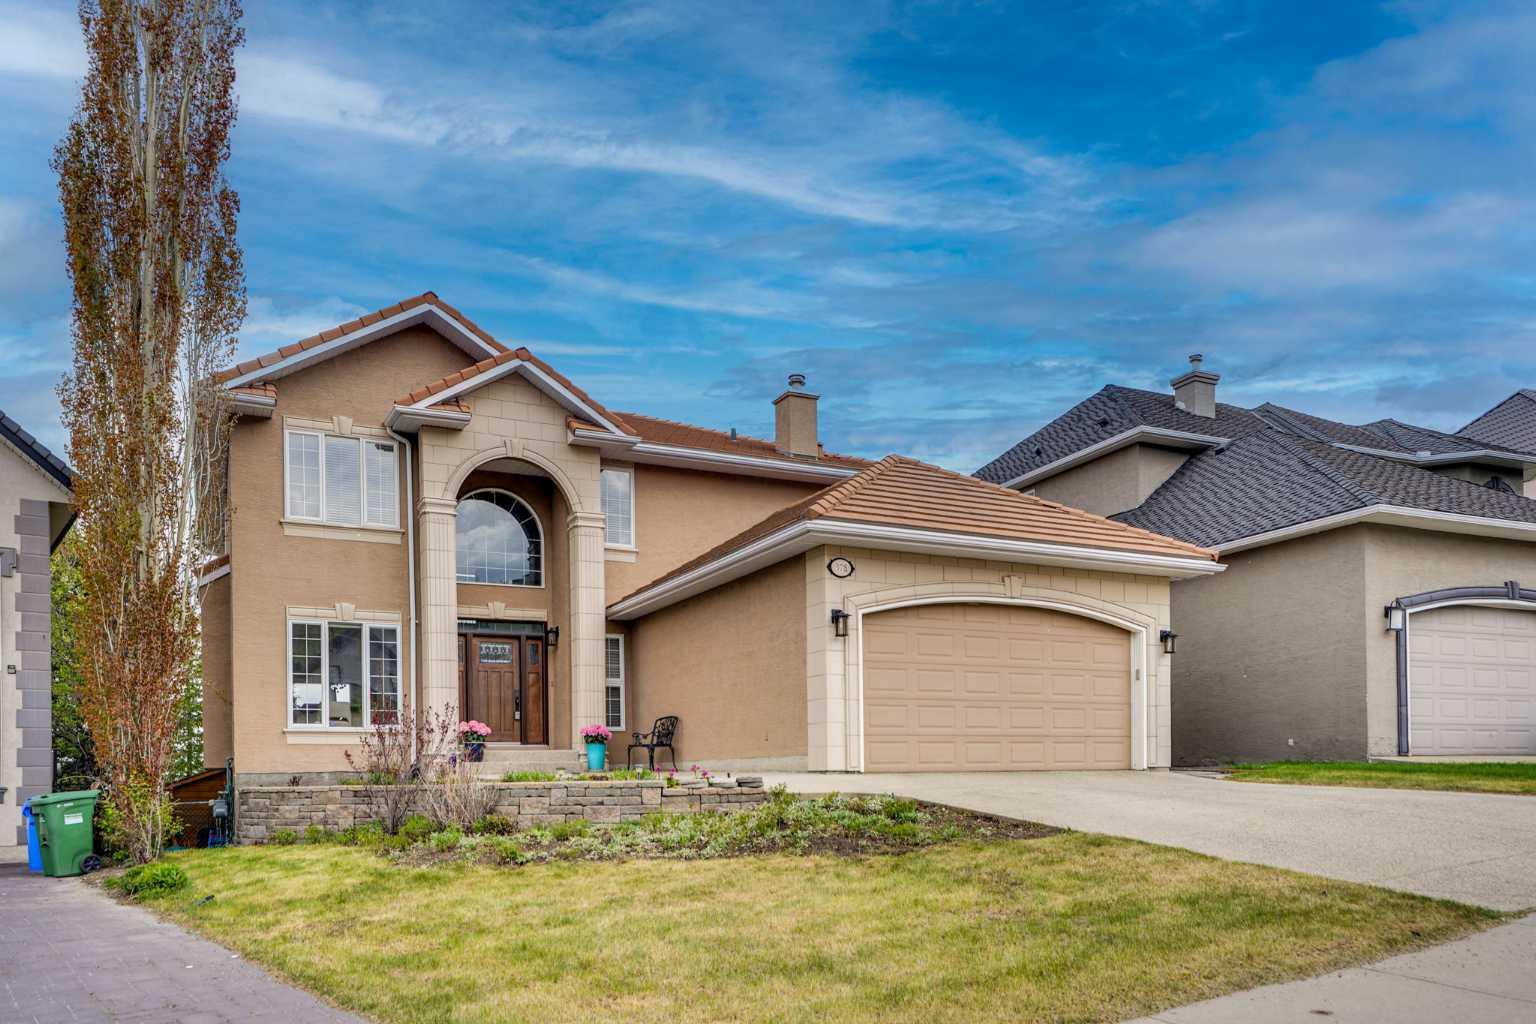
378 Patterson Boulevard SW, Calgary, Alberta
Residential For Sale in Calgary, Alberta
$1,549,900
-
Property Type
 Residential
-
Bedrooms
 5
5
-
Bath
 5
5
-
Garage
 2
2
-
Sq Ft
 2,884
2,884
-
Year Built
 1997
1997
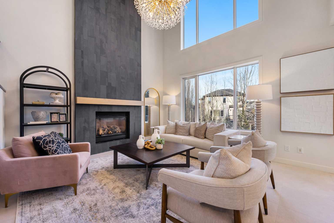
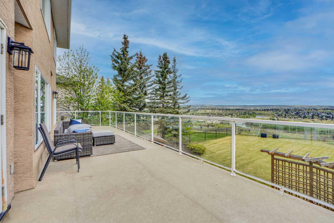
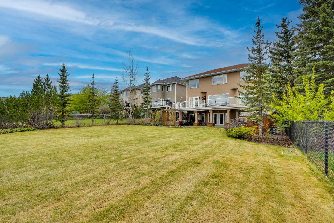
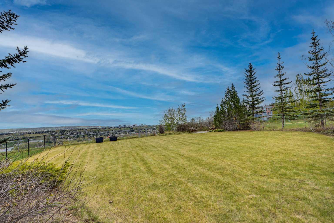
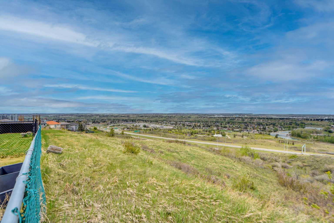
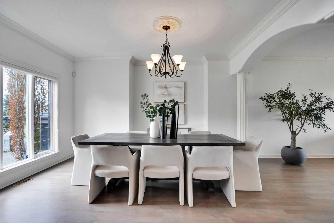
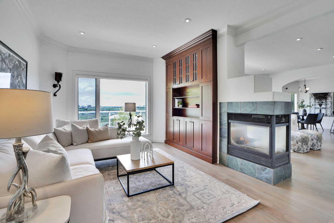
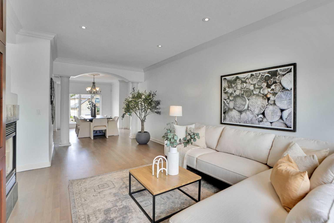
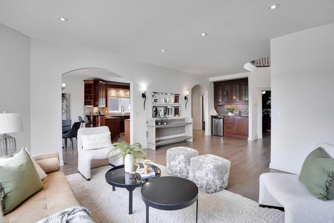
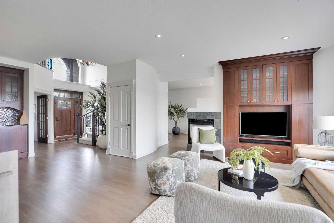
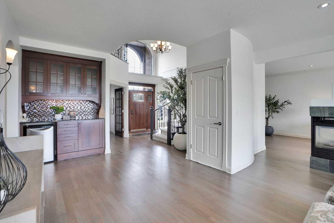
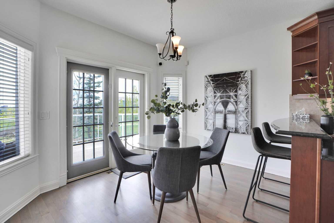
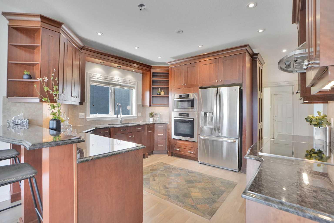
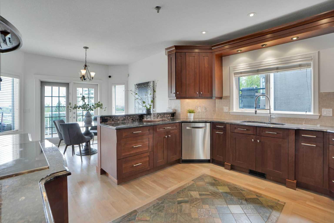
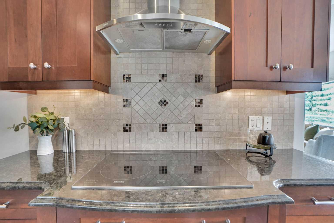
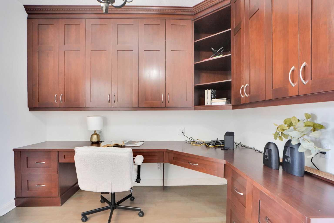
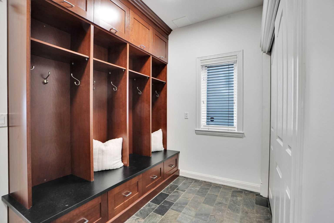
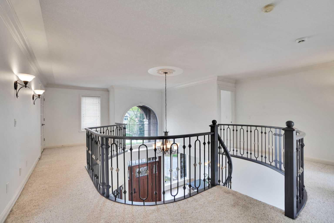
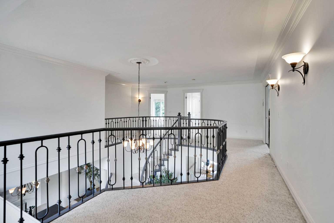
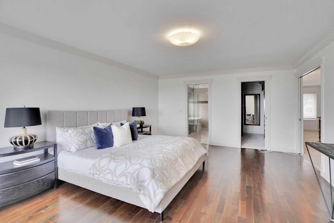
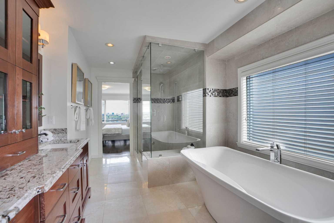
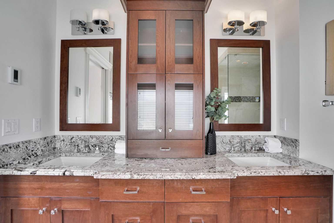
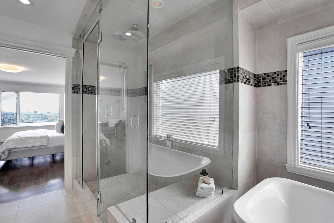
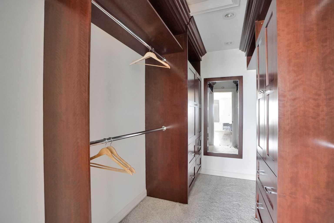
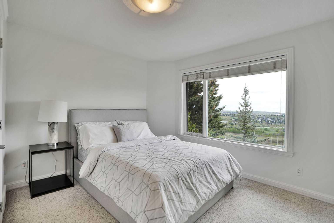
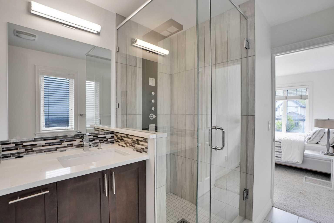
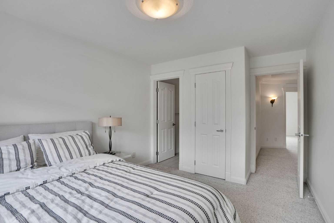
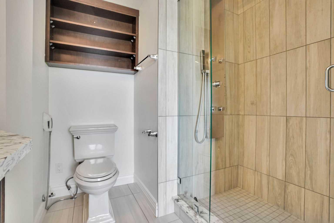
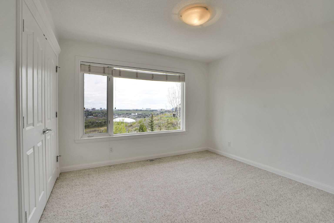
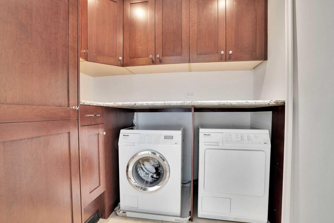
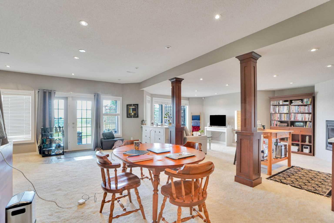
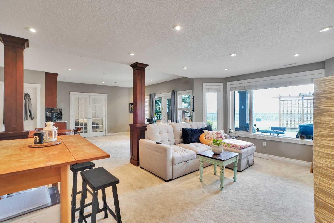
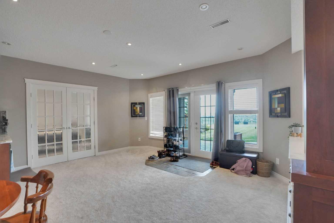
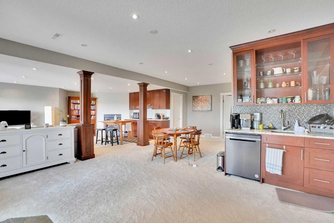
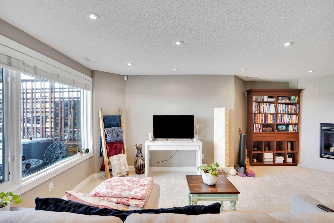
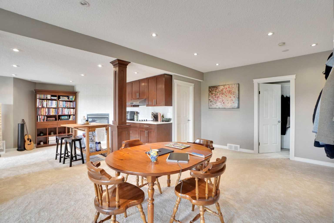
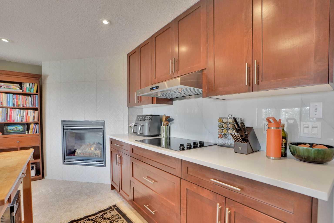
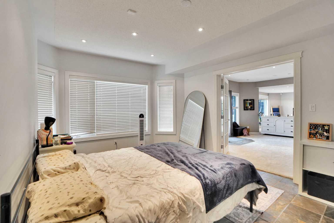
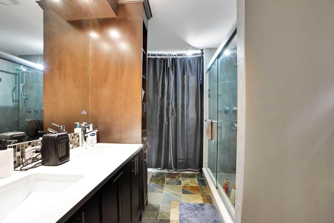
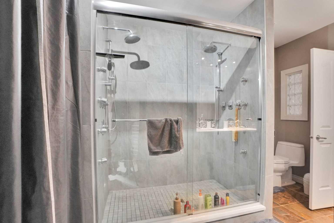
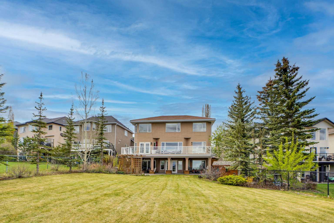
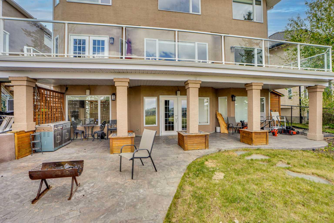
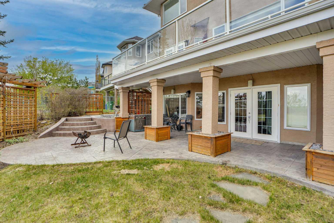
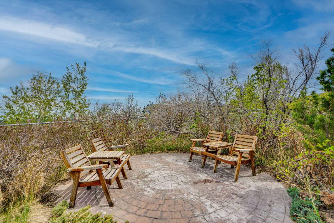
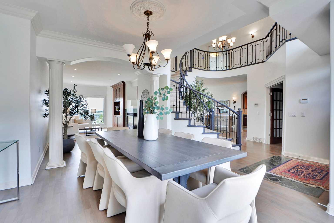
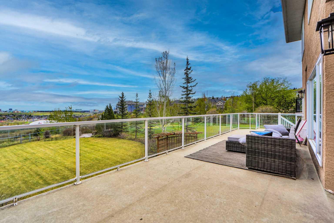
Elegant Walk-Out Estate home in Patterson Hills. The spacious foyer reveals the spiral staircase to the second floor, enclosed main floor den & elegant formal dining room. A three-way fireplace with custom built-in cabinetry separates the living room and casual family room w/dry bar area - all offering amazing views through oversize windows. Open concept Kitchen/breakfast nook provide the perfect setting for casual dining w/high end stainless appl's fit to impress any chef. The upper level has 4 bedrooms, laundry room, elegant master suite with hardwood flooring & spacious closet & ensuite w/steam shower & audio system w/stunning views! Walk-Out level features Family Room with fireplace, 5th bedroom, bath & nanny/in-law quarters. Enjoy the endless backyard views on the ~1/4 acre lot w/concrete and covered patio. Perfect location - minutes to West LRT transit, easy downtown commute, schools, pathways & all amenities close by.
| Street Address: | 378 Patterson Boulevard SW |
| City: | Calgary |
| Province/State: | Alberta |
| Postal Code: | N/A |
| County/Parish: | Calgary |
| Subdivision: | Patterson |
| Country: | Canada |
| Latitude: | 51.07114129 |
| Longitude: | -114.18601463 |
| MLS® Number: | A2313238 |
| Price: | $1,549,900 |
| Property Area: | 2,884 Sq ft |
| Bedrooms: | 5 |
| Bathrooms Half: | 1 |
| Bathrooms Full: | 4 |
| Living Area: | 2,884 Sq ft |
| Building Area: | 0 Sq ft |
| Year Built: | 1997 |
| Listing Date: | May 24, 2026 |
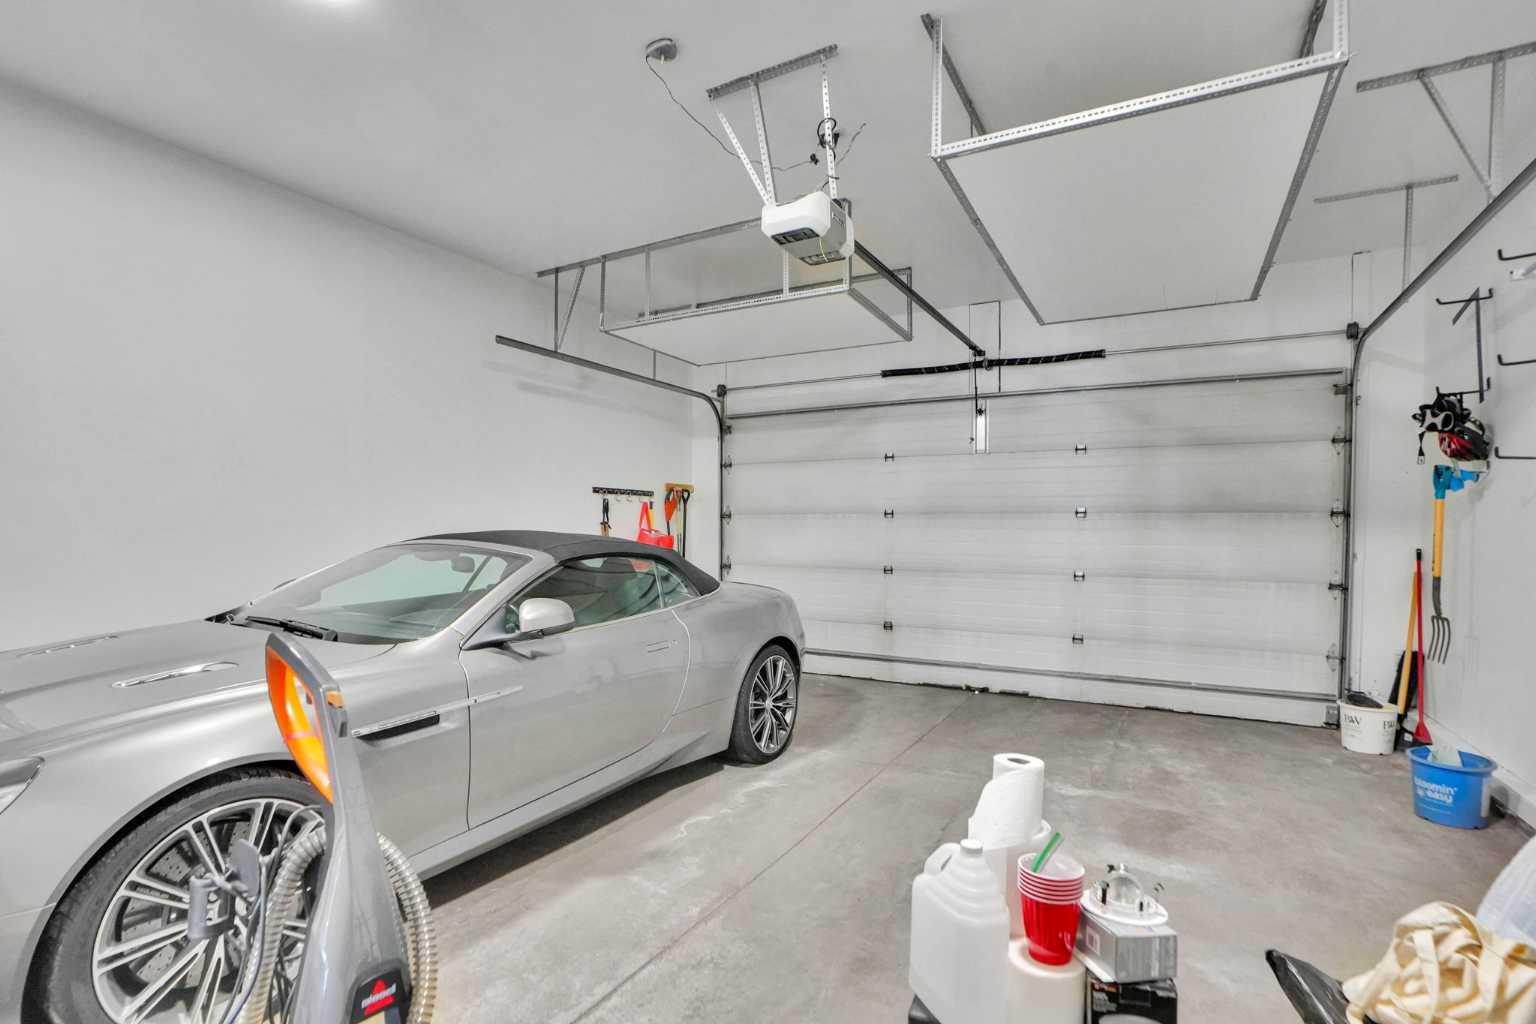
| Garage Spaces: | 2 |
| Property Type: | Residential |
| Property Subtype: | Detached |
| MLS Status: | Pending |
Additional Details
| Flooring: | N/A |
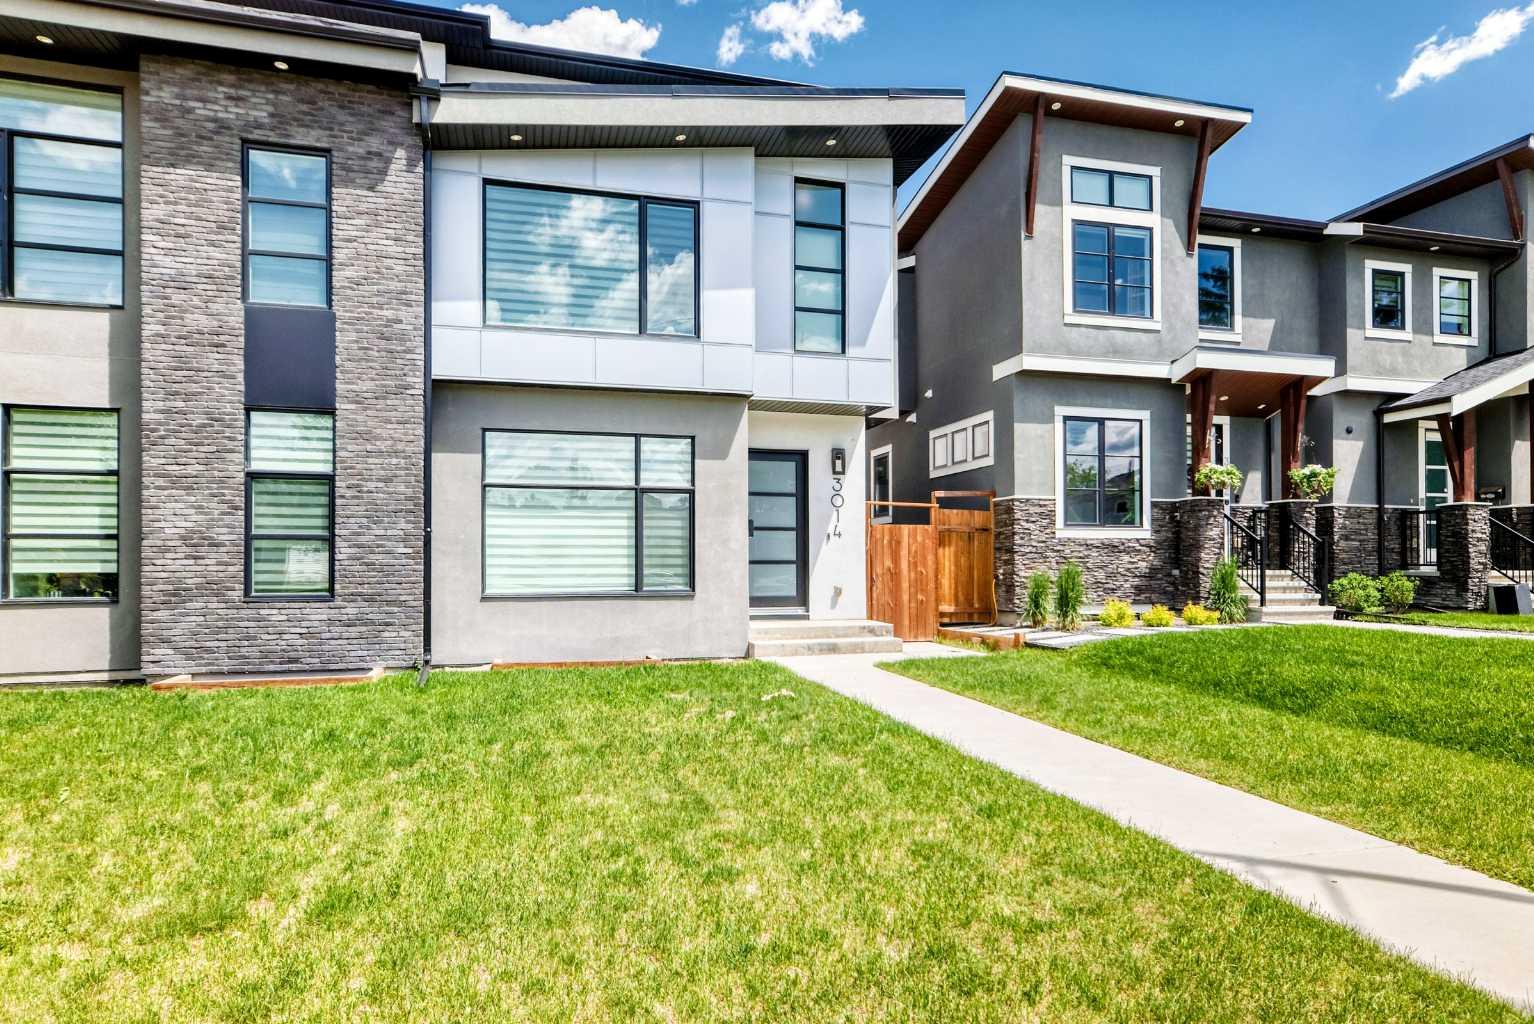
| Construction: | Stone,Stucco,Wood Frame |
| Parking: | Double Garage Attached |
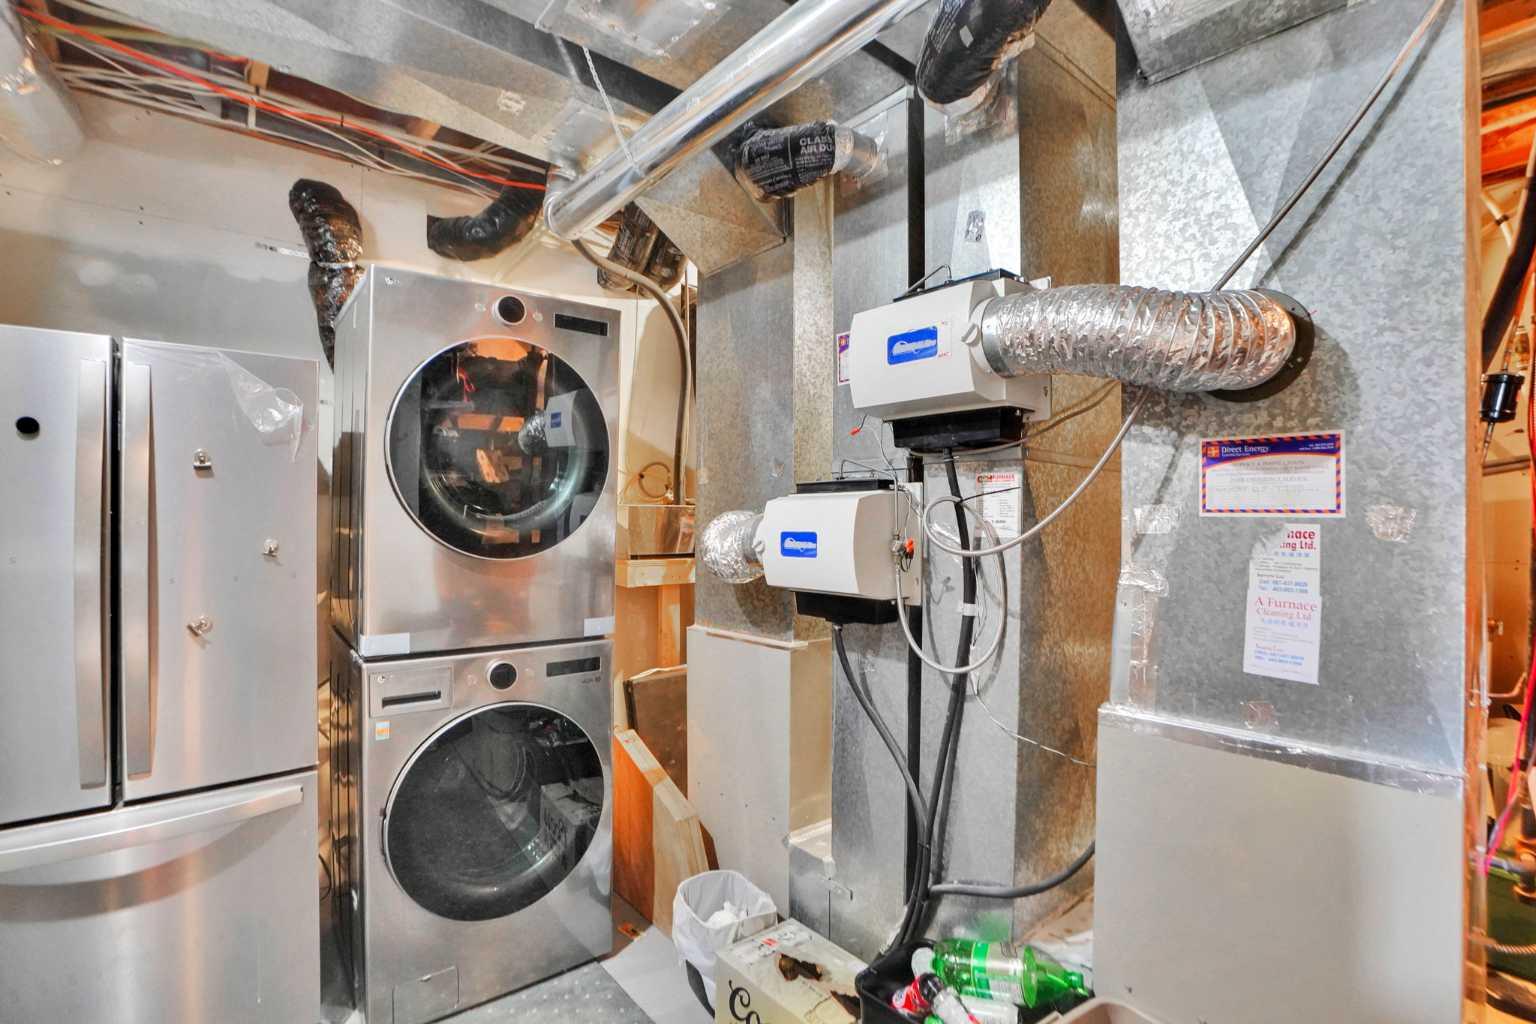
| Appliances: | Bar Fridge,Built-In Electric Range,Built-In Oven,Dishwasher,Range Hood,Refrigerator,Washer/Dryer,Washer/Dryer Stacked,Window Coverings |
| Stories: | N/A |
| Zoning: | R-CG |
| Fireplace: | N/A |
| Amenities: | Park,Playground,Schools Nearby,Shopping Nearby,Walking/Bike Paths |
Utilities & Systems
| Heating: | Forced Air |
| Cooling: | Central Air |
| Property Type | Residential |
| Building Type | Detached |
| Square Footage | 2,884 sqft |
| Community Name | Patterson |
| Subdivision Name | Patterson |
| Title | Fee Simple |
| Land Size | 10,494 sqft |
| Built in | 1997 |
| Annual Property Taxes | Contact listing agent |
| Parking Type | Garage |
| Time on MLS Listing | 70 days |
Bedrooms
| Above Grade | 4 |
Bathrooms
| Total | 5 |
| Partial | 1 |
Interior Features
| Appliances Included | Bar Fridge, Built-In Electric Range, Built-In Oven, Dishwasher, Range Hood, Refrigerator, Washer/Dryer, Washer/Dryer Stacked, Window Coverings |
| Flooring | Carpet, Ceramic Tile, Hardwood |
Building Features
| Features | Bar, Breakfast Bar, Built-in Features, Ceiling Fan(s), Central Vacuum, Chandelier, Closet Organizers, Crown Molding, French Door, High Ceilings, No Smoking Home, See Remarks, Separate Entrance, Soaking Tub, Stone Counters, Storage, Vaulted Ceiling(s), Vinyl Windows, Walk-In Closet(s) |
| Construction Material | Stone, Stucco, Wood Frame |
| Structures | Balcony(s), Covered, Patio |
Heating & Cooling
| Cooling | Central Air |
| Heating Type | Forced Air |
Exterior Features
| Exterior Finish | Stone, Stucco, Wood Frame |
Neighbourhood Features
| Community Features | Park, Playground, Schools Nearby, Shopping Nearby, Walking/Bike Paths |
| Amenities Nearby | Park, Playground, Schools Nearby, Shopping Nearby, Walking/Bike Paths |
Parking
| Parking Type | Garage |
| Total Parking Spaces | 2 |
Interior Size
| Total Finished Area: | 2,884 sq ft |
| Total Finished Area (Metric): | 267.90 sq m |
| Main Level: | 1,505 sq ft |
| Upper Level: | 1,379 sq ft |
| Below Grade: | 1,428 sq ft |
Room Count
| Bedrooms: | 5 |
| Bathrooms: | 5 |
| Full Bathrooms: | 4 |
| Half Bathrooms: | 1 |
| Rooms Above Grade: | 10 |
Lot Information
| Lot Size: | 10,494 sq ft |
| Lot Size (Acres): | 0.24 acres |
| Frontage: | 44 ft |
- Bar
- Breakfast Bar
- Built-in Features
- Ceiling Fan(s)
- Central Vacuum
- Chandelier
- Closet Organizers
- Crown Molding
- French Door
- High Ceilings
- No Smoking Home
- See Remarks
- Separate Entrance
- Soaking Tub
- Stone Counters
- Storage
- Vaulted Ceiling(s)
- Vinyl Windows
- Walk-In Closet(s)
- Balcony
- Garden
- Private Yard
- Bar Fridge
- Built-In Electric Range
- Built-In Oven
- Dishwasher
- Range Hood
- Refrigerator
- Washer/Dryer
- Washer/Dryer Stacked
- Window Coverings
- Full
- Park
- Playground
- Schools Nearby
- Shopping Nearby
- Walking/Bike Paths
- Stone
- Stucco
- Wood Frame
- Gas
- Poured Concrete
- Back Yard
- Backs on to Park/Green Space
- Landscaped
- Lawn
- Views
- Double Garage Attached
- Balcony(s)
- Covered
- Patio
Floor plan information is not available for this property.
Monthly Payment Breakdown
Loading Walk Score...
What's Nearby?
Powered by Yelp