139, 6440 4 Street NW, Calgary, Alberta
Condo For Sale in Calgary, Alberta
$264,900
-
Property Type
 Condo
Condo
-
Bedrooms
 2
2
-
Bath
 1
1
-
Garage
 0
0
-
Sq Ft
 897
897
-
Year Built
 1969
1969
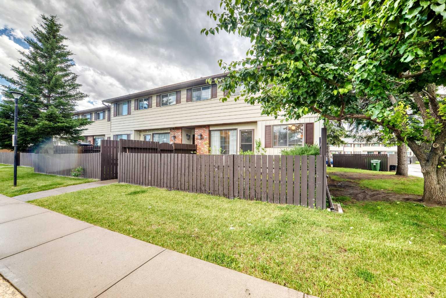
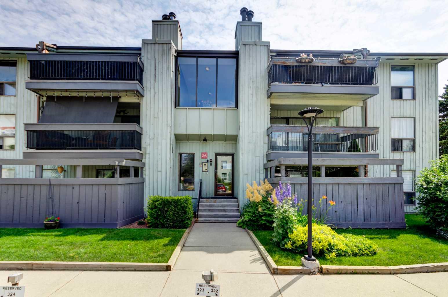
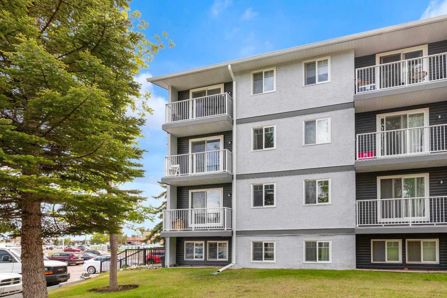
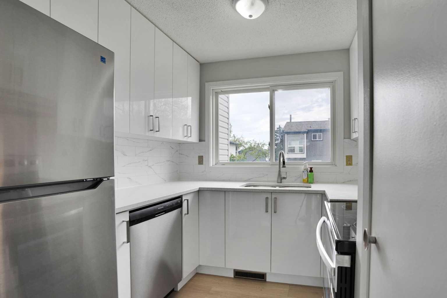
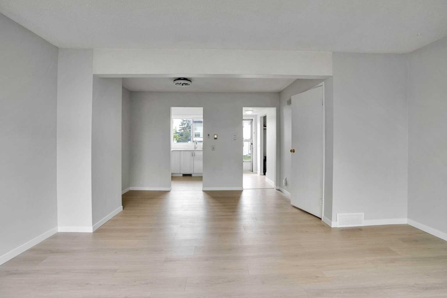
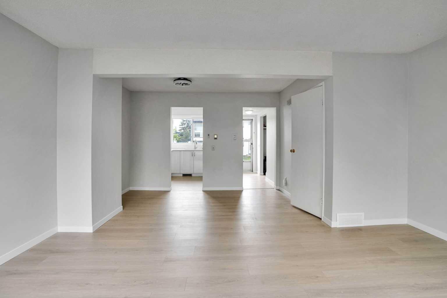
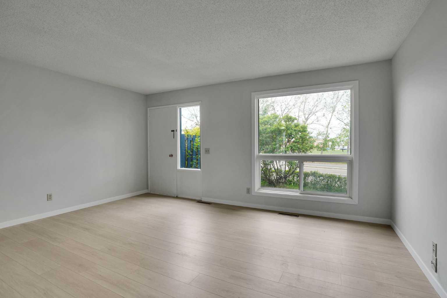
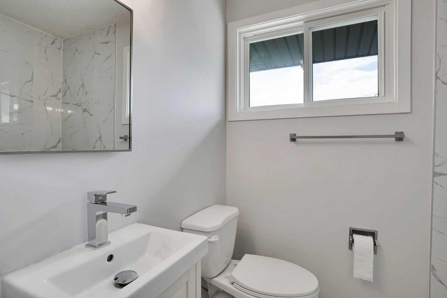
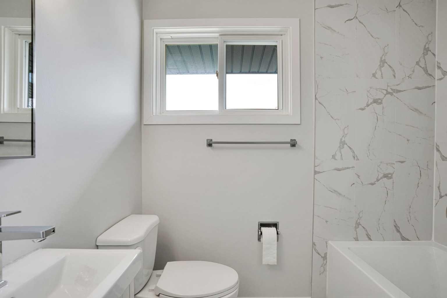
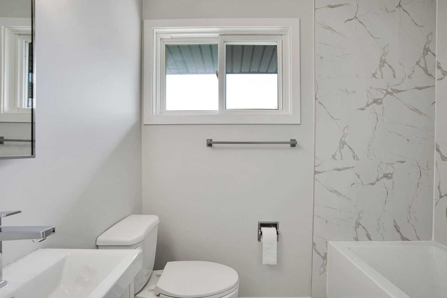
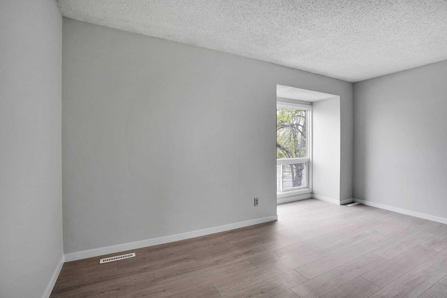
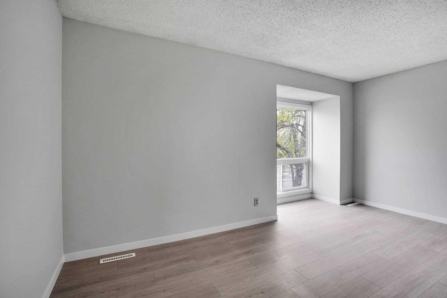
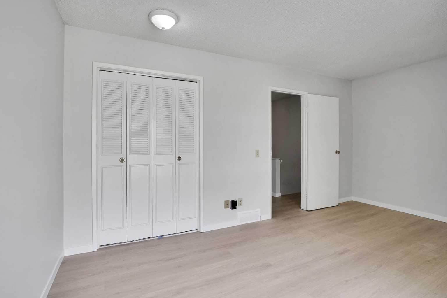
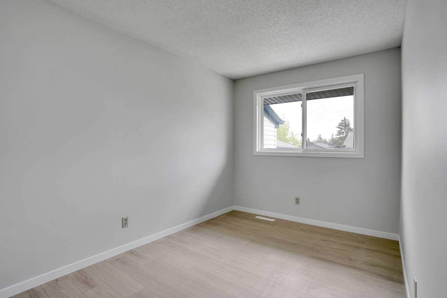
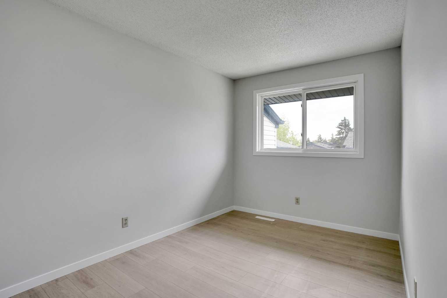
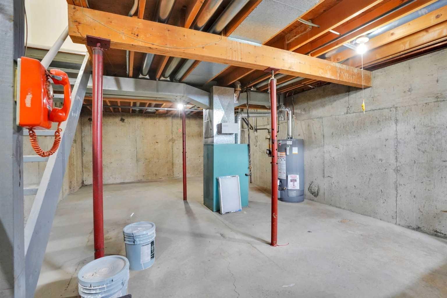
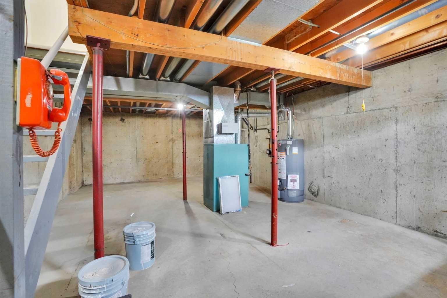
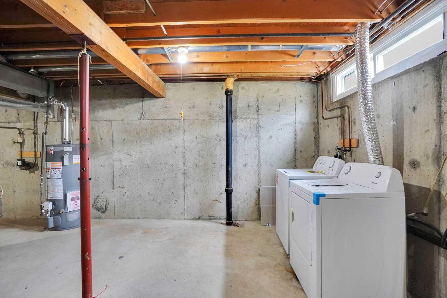
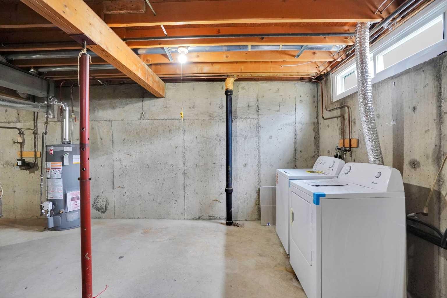
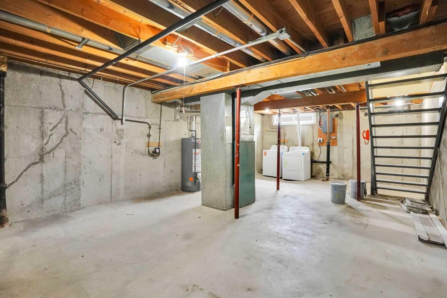
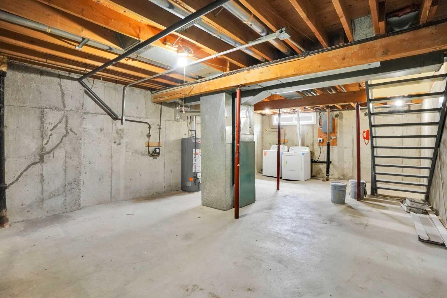
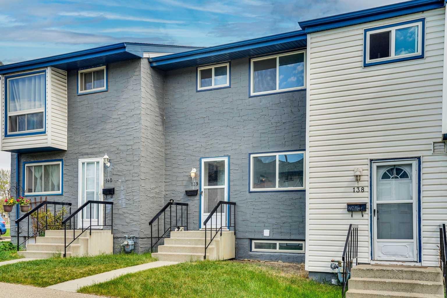
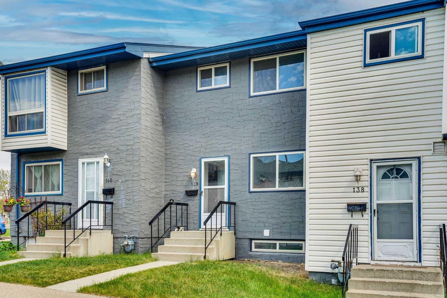
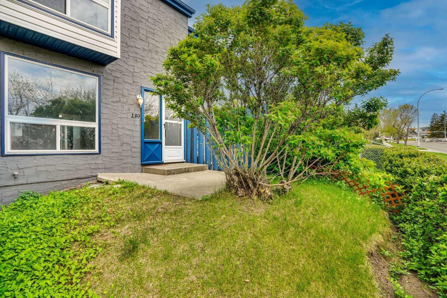
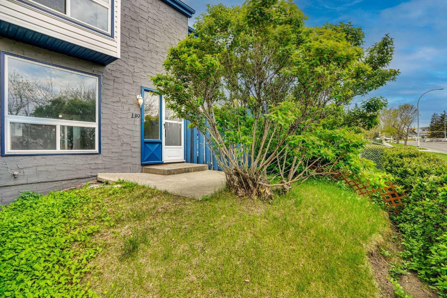
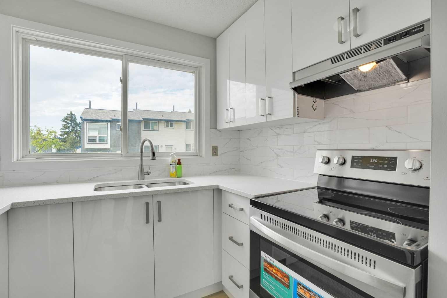
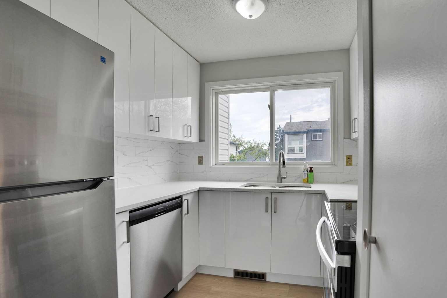
OPEN HOUSE SATURDAY JULY 25Th. ;12:30 to 3:00 PM. *** OPEN HOUSE SUNDAY JUNE 28 Th. ;12:30 to 3:00 P.M. : NEW WHITE KITCHEN CABINETS **NEW QUARTZ COUNTERTOP*** NEW STAINLESS STEEL APPLIANCES***(Absolutely Beautiful). NEW Luxury Vinyl Plank Flooring*** Fresh Paint***NEW LIGHT FIXTURES*** Extensive Renovations***Access door from livingroom to patio in fenced back yard.BIG MASTER BEDROOM, second bedroom also generous size. FULL Basement has NEW WASHER & DRYER installed. Walk to The REAL CANADIAN SUPERSTORE. Close to NOSE HILL PARK. Close to Beddington Shopping Centre's .
| Street Address: | 139, 6440 4 Street NW |
| City: | Calgary |
| Province/State: | Alberta |
| Postal Code: | N/A |
| County/Parish: | Calgary |
| Subdivision: | Thorncliffe |
| Country: | Canada |
| Latitude: | 51.10949586 |
| Longitude: | -114.07008362 |
| MLS® Number: | A2313221 |
| Price: | $264,900 |
| Property Area: | 897 Sq ft |
| Bedrooms: | 2 |
| Bathrooms Half: | 0 |
| Bathrooms Full: | 1 |
| Living Area: | 897 Sq ft |
| Building Area: | 0 Sq ft |
| Year Built: | 1969 |
| Listing Date: | May 27, 2026 |
| Garage Spaces: | 0 |
| Property Type: | Residential |
| Property Subtype: | Row/Townhouse |
| MLS Status: | Active |
Additional Details
| Flooring: | N/A |
| Construction: | Stucco |
| Parking: | Assigned,Off Street,Stall |
| Appliances: | Dishwasher,Dryer,Electric Stove,Range Hood,Refrigerator,Washer |
| Stories: | N/A |
| Zoning: | M-C1 |
| Fireplace: | N/A |
| Amenities: | Park,Playground,Schools Nearby,Shopping Nearby,Sidewalks,Street Lights |
Utilities & Systems
| Heating: | Forced Air |
| Cooling: | None |
| Property Type | Residential |
| Building Type | Row/Townhouse |
| Square Footage | 897 sqft |
| Community Name | Thorncliffe |
| Subdivision Name | Thorncliffe |
| Title | Fee Simple |
| Land Size | Unknown |
| Built in | 1969 |
| Annual Property Taxes | Contact listing agent |
| Parking Type | Assigned |
| Time on MLS Listing | 67 days |
Bedrooms
| Above Grade | 2 |
Bathrooms
| Total | 1 |
| Partial | 0 |
Interior Features
| Appliances Included | Dishwasher, Dryer, Electric Stove, Range Hood, Refrigerator, Washer |
| Flooring | Vinyl Plank |
Building Features
| Features | Quartz Counters, Storage |
| Style | Attached |
| Construction Material | Stucco |
| Building Amenities | Parking, Snow Removal, Trash |
| Structures | Patio |
Heating & Cooling
| Cooling | None |
| Heating Type | Forced Air |
Exterior Features
| Exterior Finish | Stucco |
Neighbourhood Features
| Community Features | Park, Playground, Schools Nearby, Shopping Nearby, Sidewalks, Street Lights |
| Pets Allowed | Yes |
| Amenities Nearby | Park, Playground, Schools Nearby, Shopping Nearby, Sidewalks, Street Lights |
Maintenance or Condo Information
| Maintenance Fees | $373 Monthly |
| Maintenance Fees Include | Insurance, Maintenance Grounds, Parking, Professional Management, Reserve Fund Contributions, Snow Removal, Trash |
Parking
| Parking Type | Assigned |
| Total Parking Spaces | 1 |
Interior Size
| Total Finished Area: | 897 sq ft |
| Total Finished Area (Metric): | 83.31 sq m |
| Main Level: | 441 sq ft |
| Upper Level: | 456 sq ft |
Room Count
| Bedrooms: | 2 |
| Bathrooms: | 1 |
| Full Bathrooms: | 1 |
| Rooms Above Grade: | 6 |
Lot Information
Legal
| Legal Description: | 8911674;139 |
| Title to Land: | Fee Simple |
- Quartz Counters
- Storage
- Private Yard
- Dishwasher
- Dryer
- Electric Stove
- Range Hood
- Refrigerator
- Washer
- Parking
- Snow Removal
- Trash
- Full
- Park
- Playground
- Schools Nearby
- Shopping Nearby
- Sidewalks
- Street Lights
- Stucco
- Poured Concrete
- Back Yard
- Landscaped
- Lawn
- Assigned
- Off Street
- Stall
- Patio
Floor plan information is not available for this property.
Monthly Payment Breakdown
Loading Walk Score...
What's Nearby?
Powered by Yelp
REALTOR® Details
Ernest Gardy
- (403) 651-3093
- [email protected]
- RE/MAX House of Real Estate