24, 5227 Township Road 320 , Rural Mountain View County, Alberta
Residential For Sale in Rural Mountain View County, Alberta
$319,000
-
Property Type
 Residential
-
Bedrooms
 1
1
-
Bath
 1
1
-
Garage
 4
4
-
Sq Ft
 464
464
-
Year Built
 2012
2012
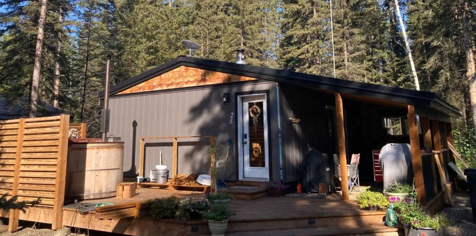
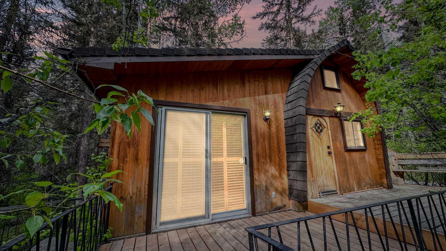
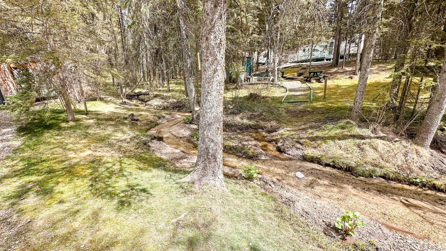
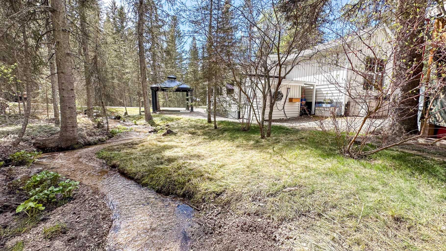
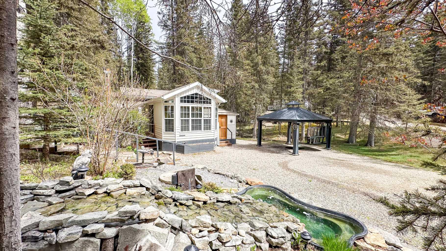
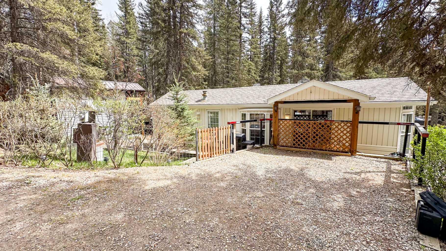
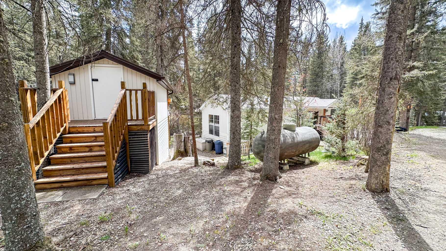
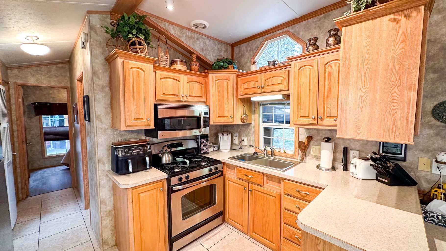
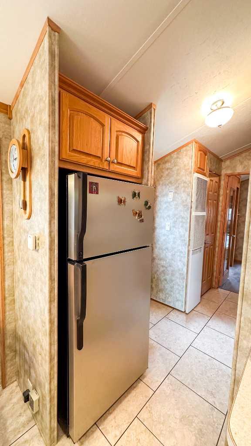
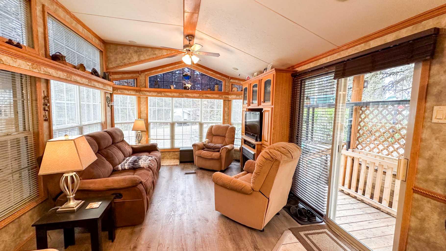
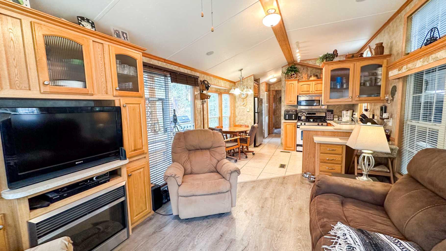
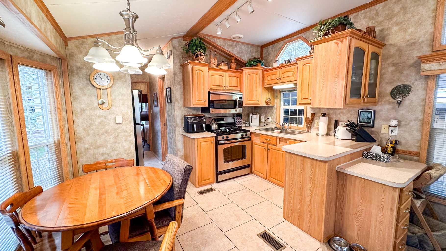
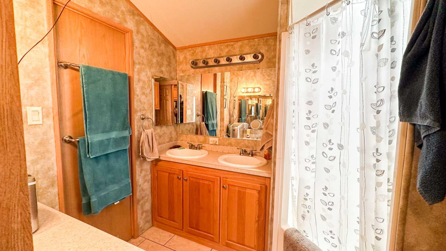
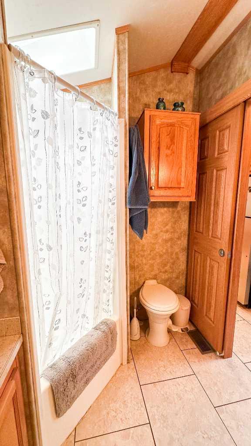
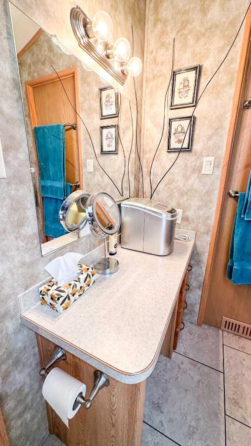
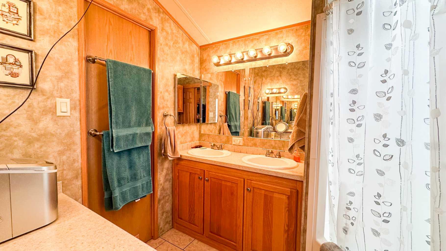
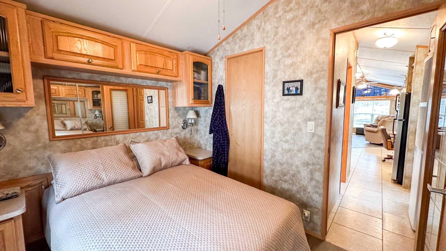
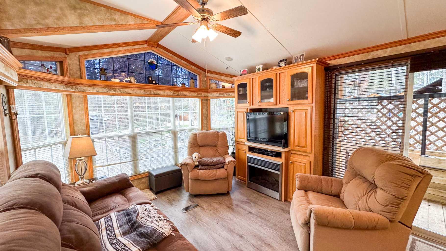
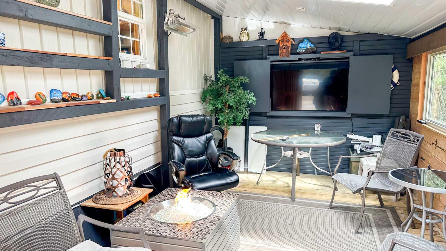
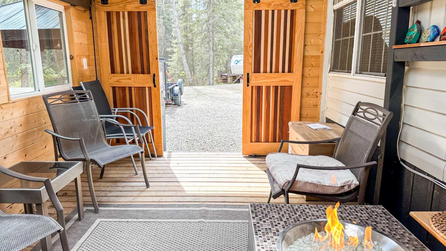
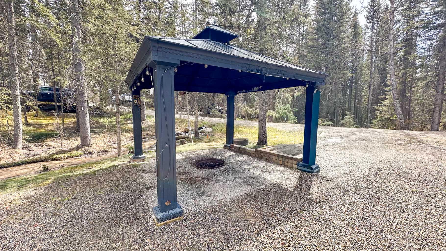
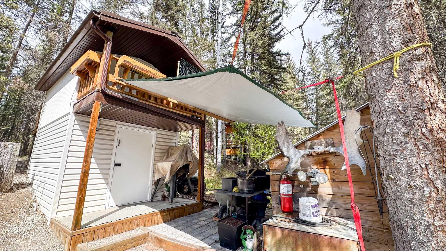
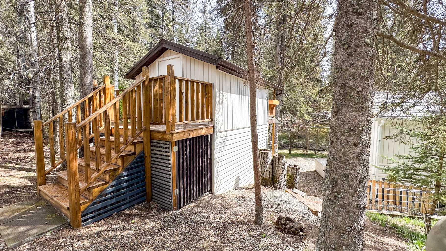
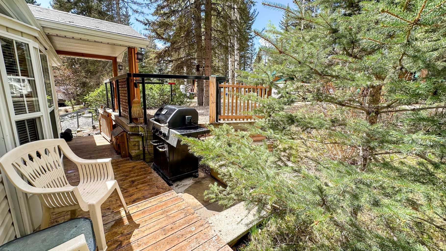
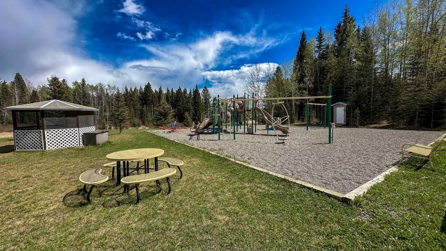
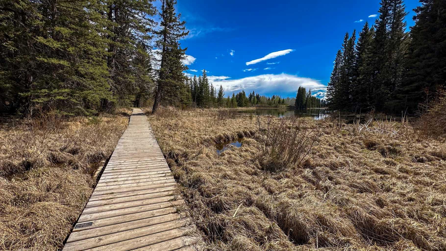
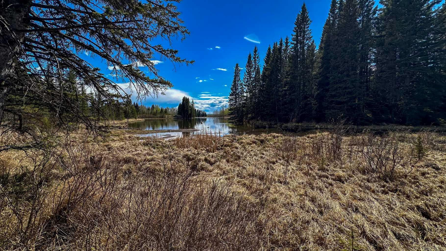
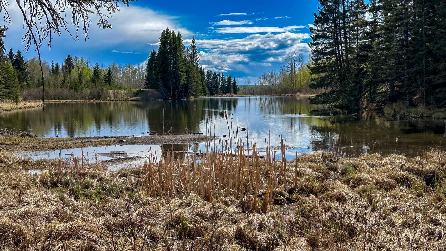
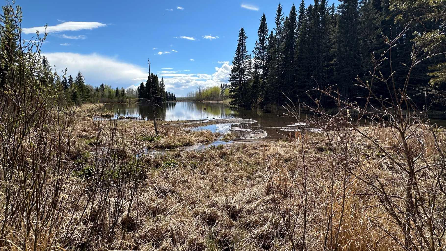
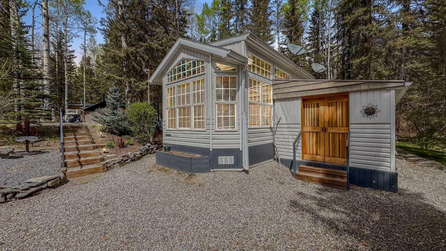
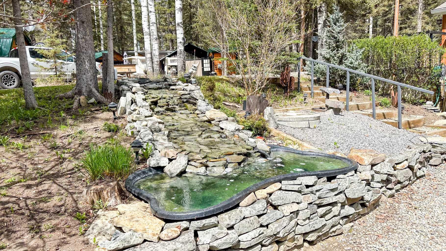
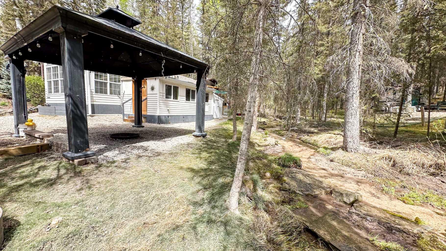
Welcome to Bergen Springs Estates, where comfort, community, and outdoor living come together in this beautifully maintained 2010 Breckenridge park model purchased new in 2012. Situated on a creek side lot, thoughtfully landscaped lot with automatic watering systems, pond, perennial's, and creek side vegetation, with the sounds of the water trickling by, this property is designed for easy enjoyment and relaxing four season recreational living, Bergen Springs has community water May - Oct and property has a cistern and septic holding tank for off season. Step outside and enjoy the covered fire pit area, perfect for evening gatherings, along with a spacious covered deck enclosed for added comfort and complete with a radiant heater, extending your enjoyment well into the cooler months. The property also features a tool shed with additional storage shed, offering plenty of room for all your outdoor gear and essentials. Inside, the well-maintained park model offers a bright and functional layout featuring one bedroom, one bathroom, a practical kitchen, and a comfortable living room. The home comes fully furnished, making it truly move-in ready so you can start enjoying the lifestyle immediately. Bergen Springs Estates is a welcoming recreational community offering exceptional amenities including a playground, communal hall, dog parks, gazebo, acres of trails through common property, stocked pond, and community gardens. Whether you’re looking for a peaceful retreat, a summer getaway, or a low-maintenance lifestyle surrounded by nature and friendly neighbours, this property is a fantastic opportunity. Only an hour from Calgary but a world away from the busy city.
| Street Address: | 24, 5227 Township Road 320 |
| City: | Rural Mountain View County |
| Province/State: | Alberta |
| Postal Code: | N/A |
| County/Parish: | Mountain View County |
| Subdivision: | Bergen Springs |
| Country: | Canada |
| Latitude: | 51.70484142 |
| Longitude: | -114.62085458 |
| MLS® Number: | A2313139 |
| Price: | $319,000 |
| Property Area: | 464 Sq ft |
| Bedrooms: | 1 |
| Bathrooms Half: | 0 |
| Bathrooms Full: | 1 |
| Living Area: | 464 Sq ft |
| Building Area: | 0 Sq ft |
| Year Built: | 2012 |
| Listing Date: | May 20, 2026 |
| Garage Spaces: | 4 |
| Property Type: | Residential |
| Property Subtype: | Detached |
| MLS Status: | Active |
Additional Details
| Flooring: | N/A |
| Construction: | Vinyl Siding |
| Parking: | Off Street,Parking Pad |
| Appliances: | Gas Stove,Microwave Hood Fan,Refrigerator |
| Stories: | N/A |
| Zoning: | P-PCR |
| Fireplace: | N/A |
| Amenities: | Clubhouse,Fishing,Park,Playground,Pond,Schools Nearby,Shopping Nearby,Walking/Bike Paths |
Utilities & Systems
| Heating: | Forced Air,Propane |
| Cooling: | Full |
| Water Source: | Cistern,Co-operative,See Remarks,Shared Well |
| Sewer: | Holding Tank |
| Property Type | Residential |
| Building Type | Detached |
| Square Footage | 464 sqft |
| Community Name | Bergen Springs |
| Subdivision Name | Bergen Springs |
| Title | Fee Simple |
| Land Size | 4,791 sqft |
| Built in | 2012 |
| Annual Property Taxes | Contact listing agent |
| Parking Type | Off Street |
| Time on MLS Listing | 31 days |
Bedrooms
| Above Grade | 1 |
Bathrooms
| Total | 1 |
| Partial | 0 |
Interior Features
| Appliances Included | Gas Stove, Microwave Hood Fan, Refrigerator |
| Flooring | Laminate |
Building Features
| Features | Ceiling Fan(s), Pantry |
| Construction Material | Vinyl Siding |
| Building Amenities | Clubhouse, Community Gardens, Dog Park, Dog Run, Park, Picnic Area, Playground, Recreation Facilities |
| Structures | Covered, Deck, Pergola |
Heating & Cooling
| Cooling | Full |
| Heating Type | Forced Air, Propane |
Exterior Features
| Exterior Finish | Vinyl Siding |
Neighbourhood Features
| Community Features | Clubhouse, Fishing, Park, Playground, Pond, Schools Nearby, Shopping Nearby, Walking/Bike Paths |
| Pets Allowed | Yes |
| Amenities Nearby | Clubhouse, Fishing, Park, Playground, Pond, Schools Nearby, Shopping Nearby, Walking/Bike Paths |
Maintenance or Condo Information
| Maintenance Fees | $610 Annually |
| Maintenance Fees Include | Amenities of HOA/Condo, Caretaker, Common Area Maintenance, Maintenance Grounds, Reserve Fund Contributions, Snow Removal, Trash, Water |
Parking
| Parking Type | Off Street |
| Total Parking Spaces | 4 |
Interior Size
| Total Finished Area: | 464 sq ft |
| Total Finished Area (Metric): | 43.11 sq m |
| Main Level: | 464 sq ft |
Room Count
| Bedrooms: | 1 |
| Bathrooms: | 1 |
| Full Bathrooms: | 1 |
| Rooms Above Grade: | 3 |
Lot Information
| Lot Size: | 4,791 sq ft |
| Lot Size (Acres): | 0.11 acres |
| Frontage: | 36 ft |
- Ceiling Fan(s)
- Pantry
- Fire Pit
- Garden
- Gray Water System
- Gas Stove
- Microwave Hood Fan
- Refrigerator
- Clubhouse
- Community Gardens
- Dog Park
- Dog Run
- Park
- Picnic Area
- Playground
- Recreation Facilities
- None
- Fishing
- Pond
- Schools Nearby
- Shopping Nearby
- Walking/Bike Paths
- Vinyl Siding
- Living Room
- Propane
- Other
- Backs on to Park/Green Space
- Close to Clubhouse
- Corner Lot
- Creek/River/Stream/Pond
- Few Trees
- Gazebo
- Landscaped
- Low Maintenance Landscape
- Native Plants
- Pie Shaped Lot
- Off Street
- Parking Pad
- Covered
- Deck
- Pergola
Floor plan information is not available for this property.
Monthly Payment Breakdown
Loading Walk Score...
What's Nearby?
Powered by Yelp
REALTOR® Details
Sarah Kennedy
- (403) 638-6499
- [email protected]
- The Real Estate District