25, 5227 Township Road 320 , Rural Mountain View County, Alberta
Residential For Sale in Rural Mountain View County, Alberta
$329,000
-
Property Type
 Residential
-
Bedrooms
 3
3
-
Bath
 1
1
-
Garage
 0
0
-
Sq Ft
 789
789
-
Year Built
 2016
2016
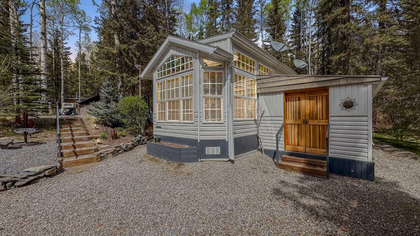
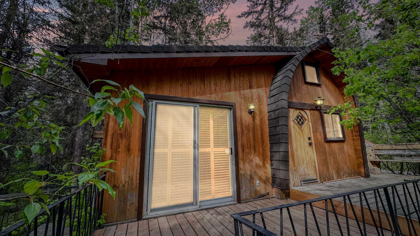
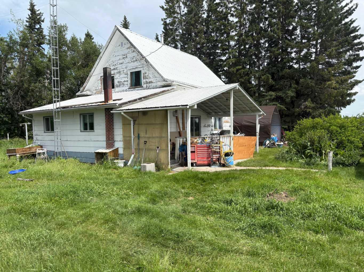
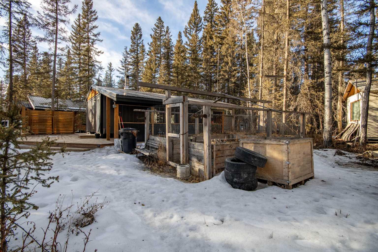
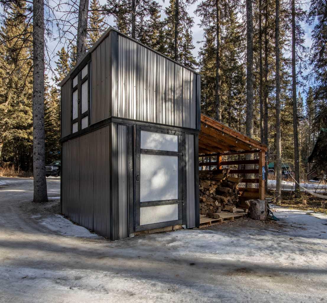
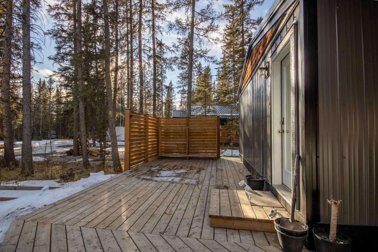
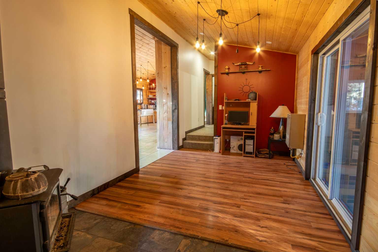
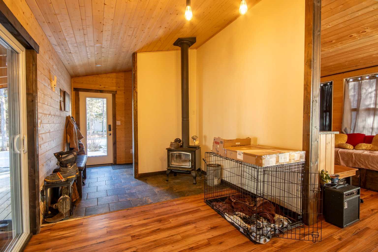
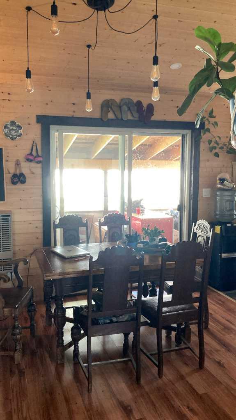
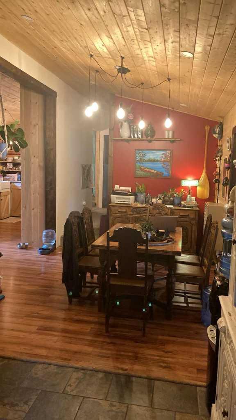
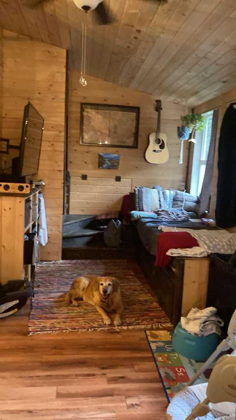
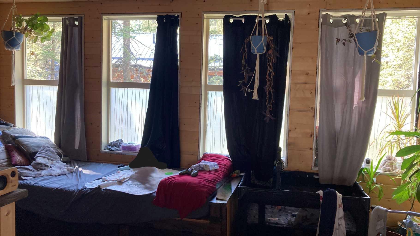
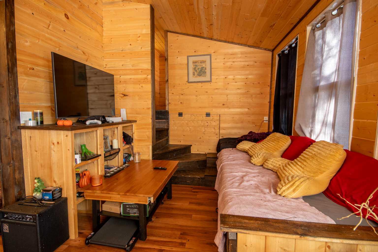
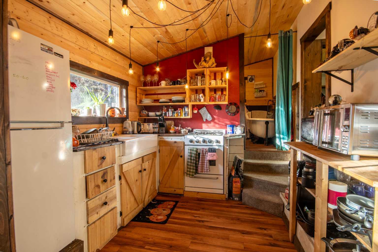
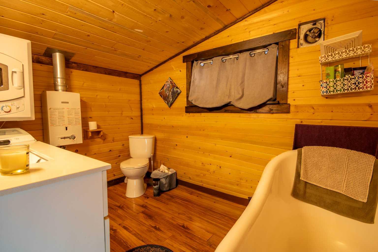
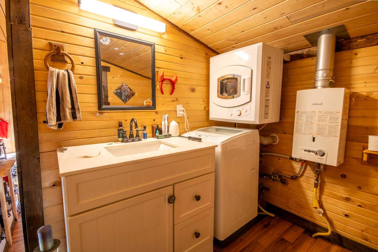
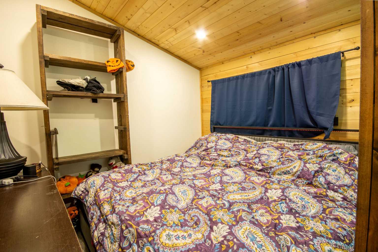
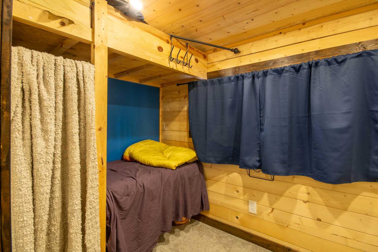
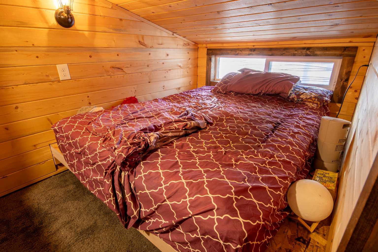
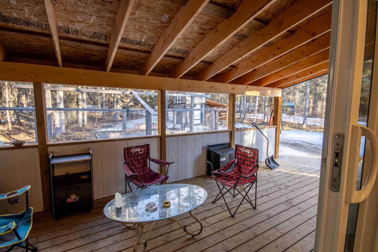
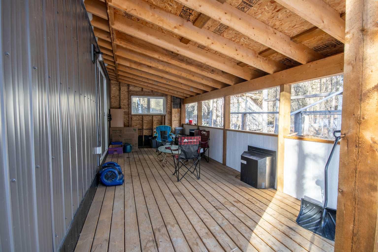
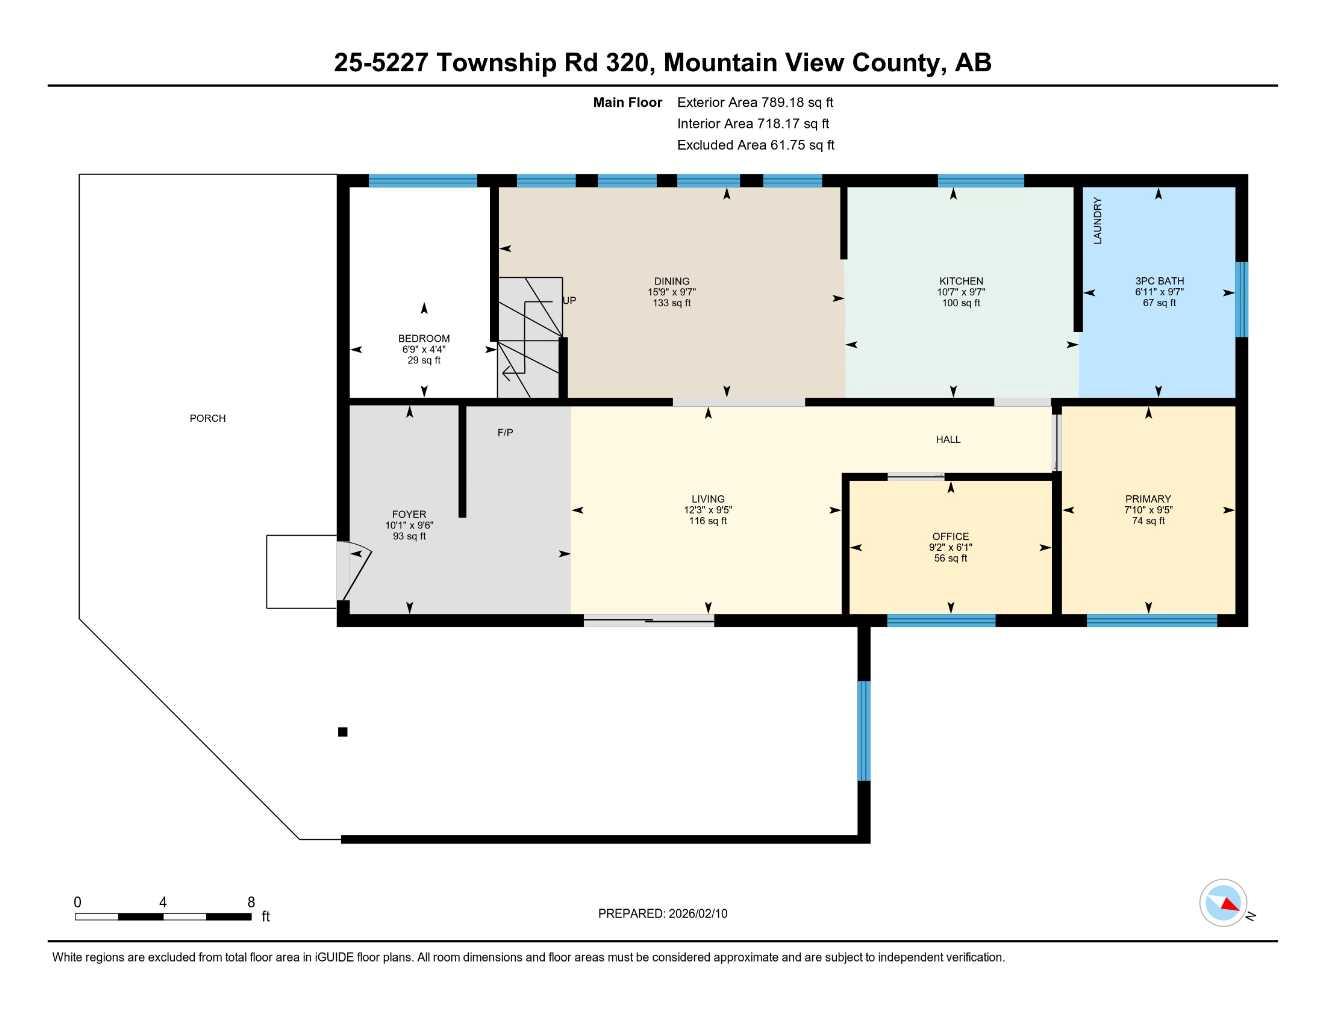
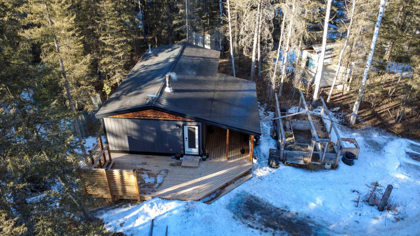
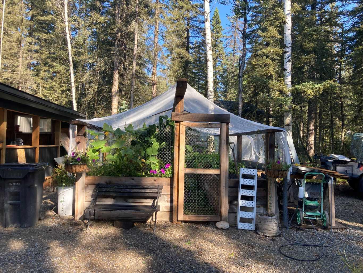
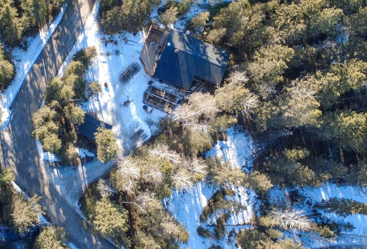
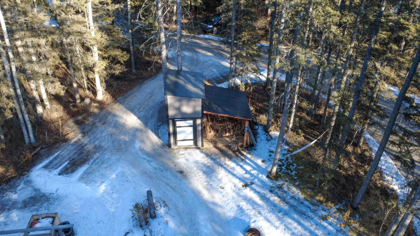
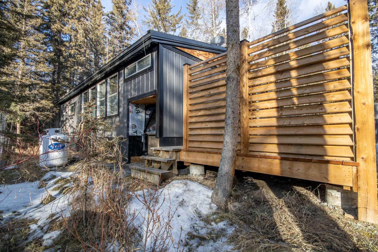
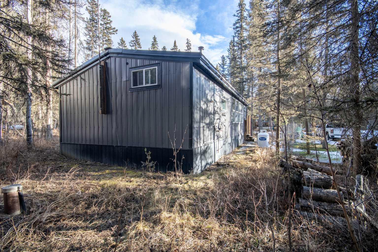
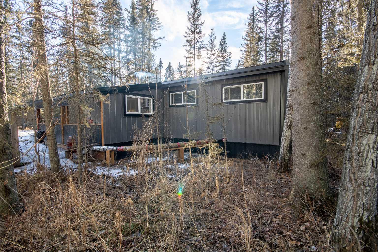
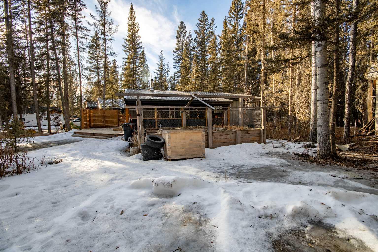
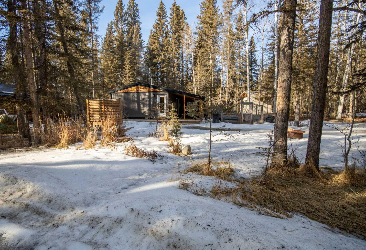
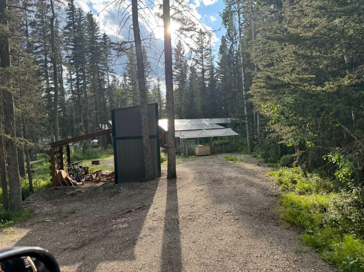
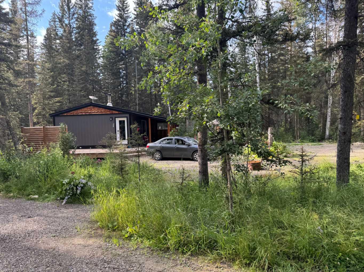
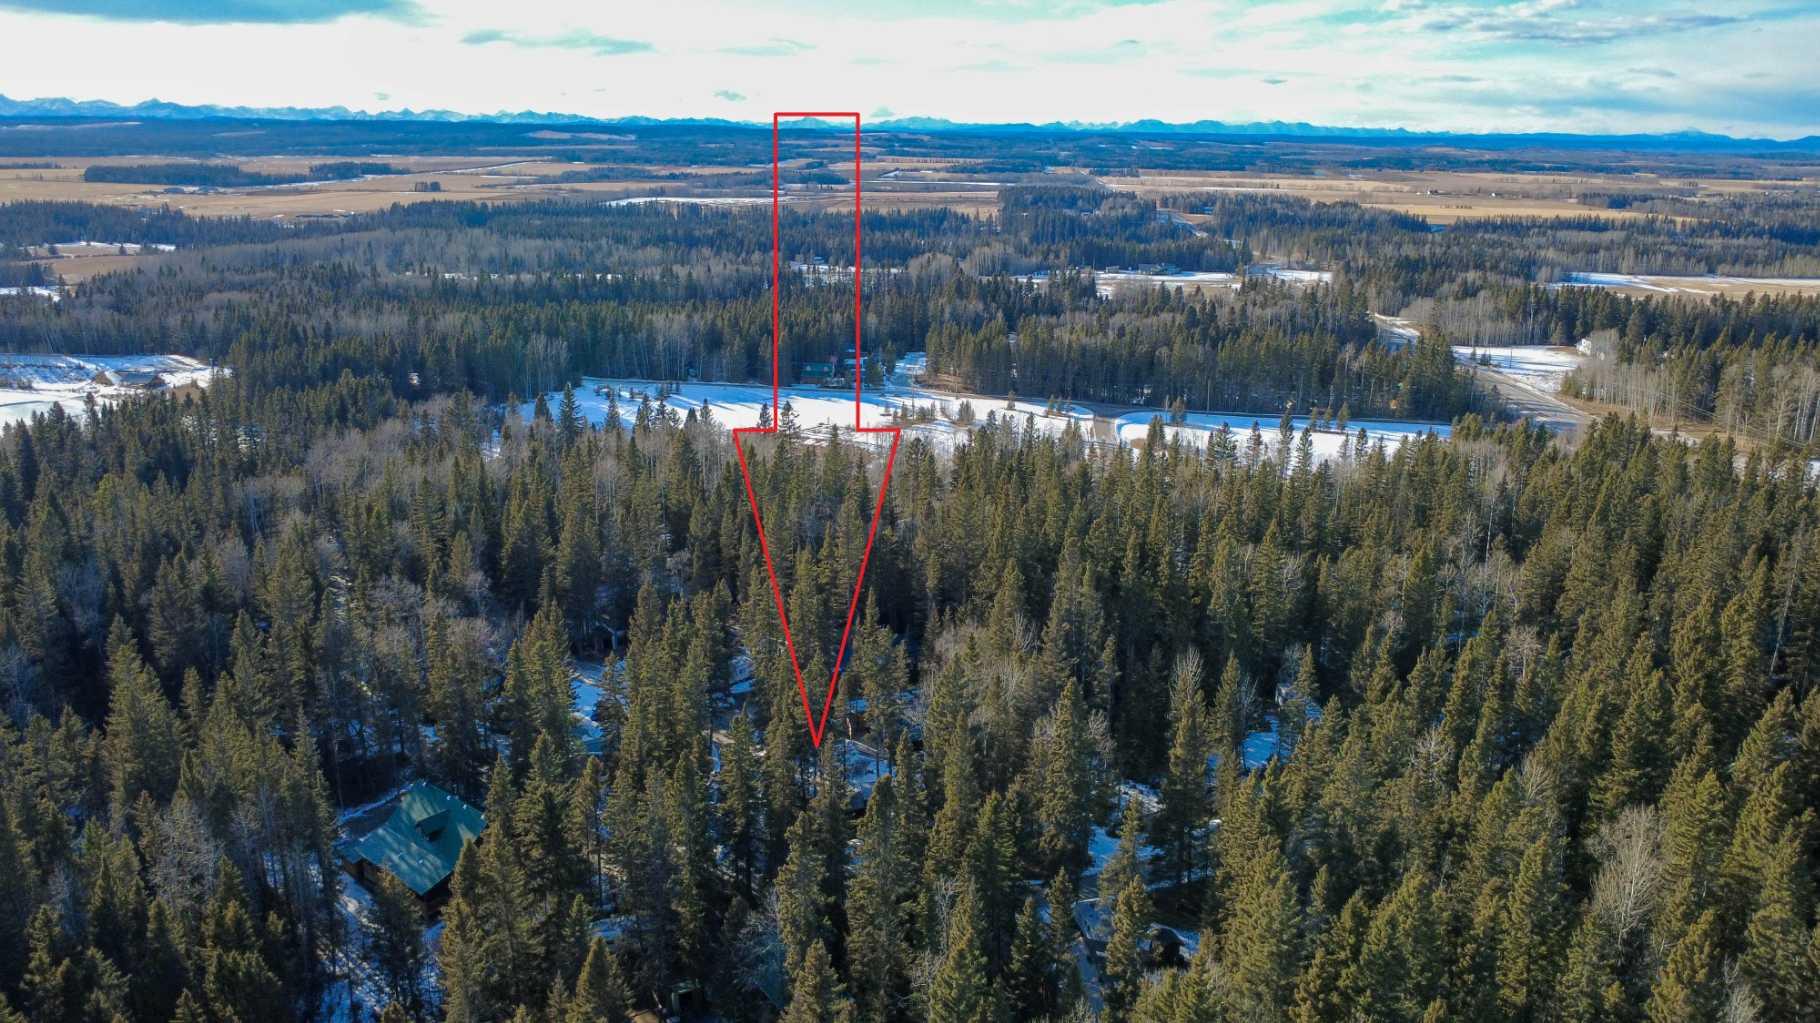
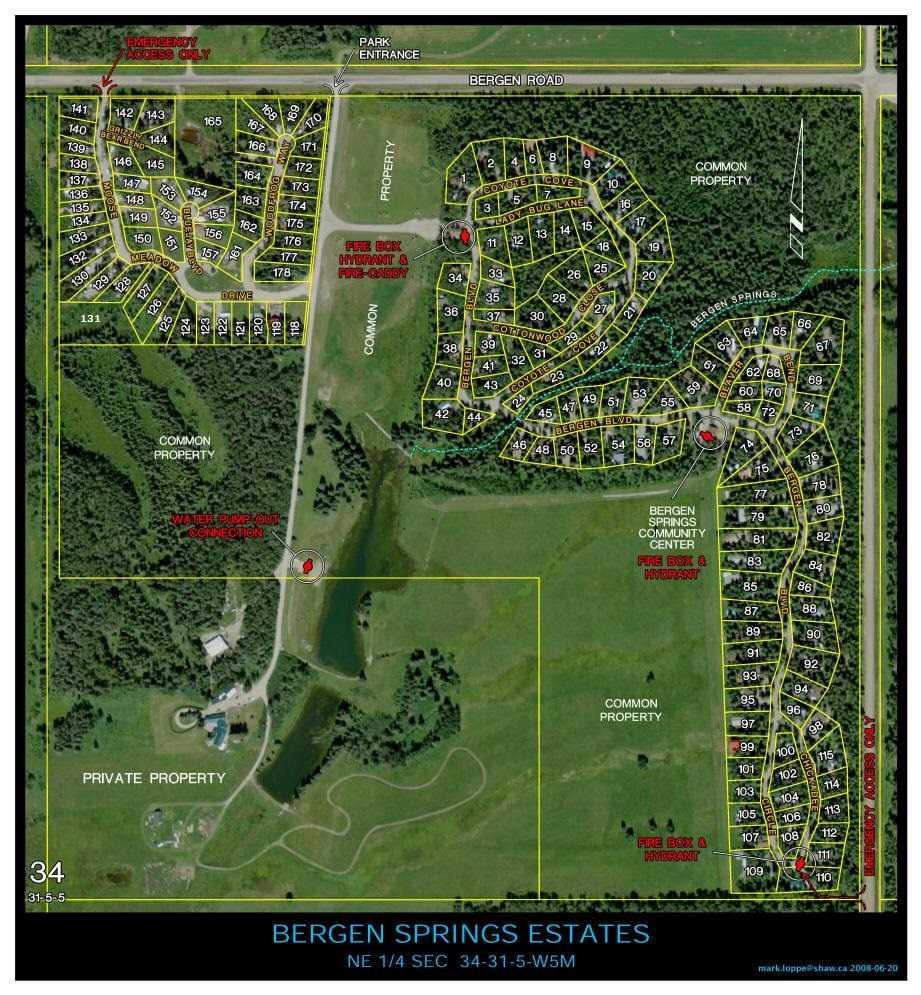
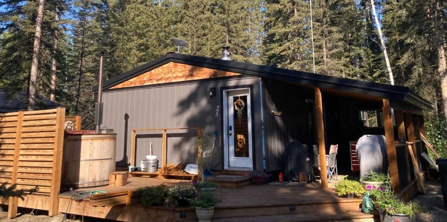
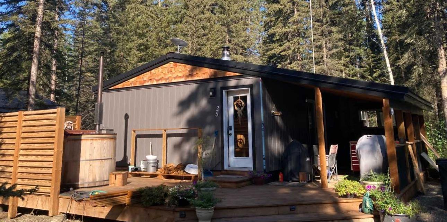
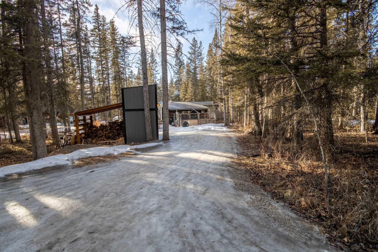
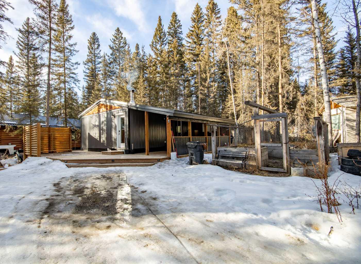
Priced to sell! Year round 3 bedroom home. Nature, Privacy & Your Own Water Source / Bergen Springs Living Welcome to your four season woodland hideaway in Bergen Springs featuring your own private well for true convenience & independence. Built in 2016, this charming 789 sq ft cabin offers 3 bedrooms & a warm, inviting feel the moment you step inside all on 0.17 acres. Cozy up by the wood stove or enjoy modern comforts like ondemand hot water, washer/dryer, & a propane wall furnace. A classic clawfoot tub adds a touch of vintage charm. Step outside to expansive covered & open decks, perfect for morning tea & coffee, BBQs, & peaceful evenings surrounded by nature. Features include: private well, 1000 gal septic, serviced propane, fenced garden area, double decker storage, firewood shelter, RV parking & ample space. Enjoy community perks like pond, clubhouse, disc golf & off leash area. All just 10 minutes to Sundre. Condo fees only $610/year. Self sufficient living meets woodland serenity.
| Street Address: | 25, 5227 Township Road 320 |
| City: | Rural Mountain View County |
| Province/State: | Alberta |
| Postal Code: | N/A |
| County/Parish: | Mountain View County |
| Subdivision: | Bergen Springs |
| Country: | Canada |
| Latitude: | 51.70600131 |
| Longitude: | -114.61959653 |
| MLS® Number: | A2285977 |
| Price: | $329,000 |
| Property Area: | 789 Sq ft |
| Bedrooms: | 3 |
| Bathrooms Half: | 0 |
| Bathrooms Full: | 1 |
| Living Area: | 789 Sq ft |
| Building Area: | 0 Sq ft |
| Year Built: | 2016 |
| Listing Date: | Feb 12, 2026 |
| Garage Spaces: | 0 |
| Property Type: | Residential |
| Property Subtype: | Detached |
| MLS Status: | Pending |
Additional Details
| Flooring: | N/A |
| Construction: | Metal Siding ,Mixed |
| Parking: | Gravel Driveway,Parking Pad,RV Access/Parking |
| Appliances: | Gas Range,Refrigerator,Tankless Water Heater,Washer/Dryer |
| Stories: | N/A |
| Zoning: | 9 P-PC Parks & Rec Distr |
| Fireplace: | N/A |
| Amenities: | Clubhouse,Fishing,Park,Playground,Pond |
Utilities & Systems
| Heating: | Propane,Wall Furnace,Wood,Wood Stove |
| Cooling: | None |
| Water Source: | Private,Well |
| Sewer: | Holding Tank |
| Property Type | Residential |
| Building Type | Detached |
| Square Footage | 789 sqft |
| Community Name | Bergen Springs |
| Subdivision Name | Bergen Springs |
| Title | Fee Simple |
| Land Size | 7,405 sqft |
| Built in | 2016 |
| Annual Property Taxes | Contact listing agent |
| Parking Type | Gravel Driveway |
| Time on MLS Listing | 164 days |
Bedrooms
| Above Grade | 3 |
Bathrooms
| Total | 1 |
| Partial | 0 |
Interior Features
| Appliances Included | Gas Range, Refrigerator, Tankless Water Heater, Washer/Dryer |
| Flooring | Carpet, Ceramic Tile, Hardwood |
Building Features
| Features | Bookcases, Ceiling Fan(s), Natural Woodwork, Vinyl Windows |
| Construction Material | Metal Siding , Mixed |
| Building Amenities | Clubhouse, Dog Park, Trash |
| Structures | Side Porch |
Heating & Cooling
| Cooling | None |
| Heating Type | Propane, Wall Furnace, Wood, Wood Stove |
Exterior Features
| Exterior Finish | Metal Siding , Mixed |
Neighbourhood Features
| Community Features | Clubhouse, Fishing, Park, Playground, Pond |
| Pets Allowed | Yes |
| Amenities Nearby | Clubhouse, Fishing, Park, Playground, Pond |
Maintenance or Condo Information
| Maintenance Fees | $610 Annually |
| Maintenance Fees Include | Common Area Maintenance, Reserve Fund Contributions, Snow Removal, Trash |
Parking
| Parking Type | Gravel Driveway |
| Total Parking Spaces | 6 |
Interior Size
| Total Finished Area: | 789 sq ft |
| Total Finished Area (Metric): | 73.32 sq m |
| Main Level: | 789 sq ft |
Room Count
| Bedrooms: | 3 |
| Bathrooms: | 1 |
| Full Bathrooms: | 1 |
| Rooms Above Grade: | 7 |
Lot Information
| Lot Size: | 7,405 sq ft |
| Lot Size (Acres): | 0.17 acres |
| Frontage: | 129 ft |
- Bookcases
- Ceiling Fan(s)
- Natural Woodwork
- Vinyl Windows
- Fire Pit
- Gas Range
- Refrigerator
- Tankless Water Heater
- Washer/Dryer
- Clubhouse
- Dog Park
- Trash
- None
- Fishing
- Park
- Playground
- Pond
- Metal Siding
- Mixed
- Family Room
- Free Standing
- Wood Burning
- Piling(s)
- Few Trees
- Garden
- Low Maintenance Landscape
- Native Plants
- Triangular Lot
- Gravel Driveway
- Parking Pad
- RV Access/Parking
- Side Porch
Floor plan information is not available for this property.
Monthly Payment Breakdown
Loading Walk Score...
What's Nearby?
Powered by Yelp
REALTOR® Details
Jean Jones
- (587) 444-1400
- [email protected]
- Coldwell Banker Lifestyle