40 Evansfield Manor NW, Calgary, Alberta
Residential For Sale in Calgary, Alberta
$999,900
-
Property Type
 Residential
-
Bedrooms
 5
5
-
Bath
 4
4
-
Garage
 2
2
-
Sq Ft
 2,749
2,749
-
Year Built
 2018
2018
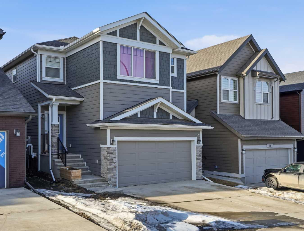
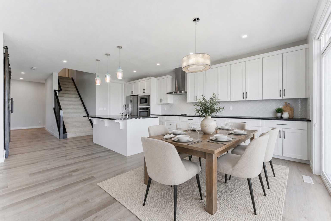
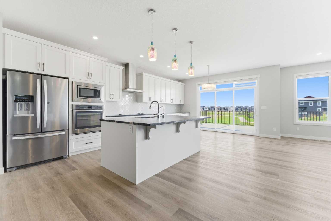
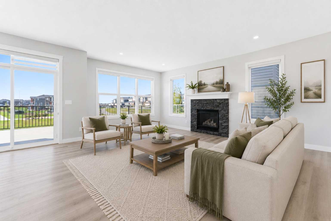
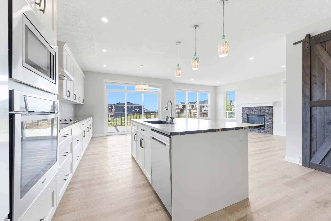
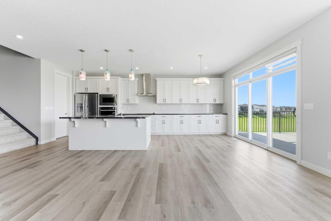
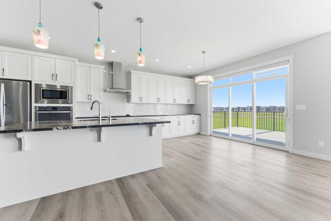
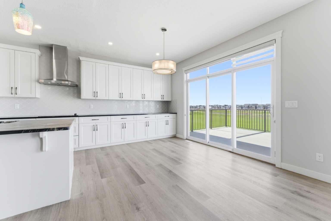
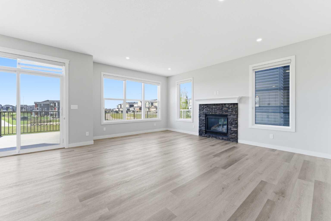
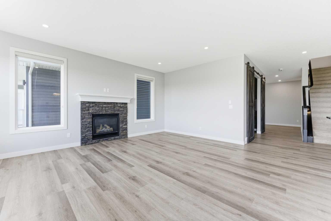
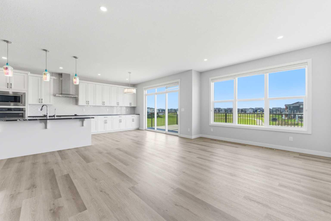
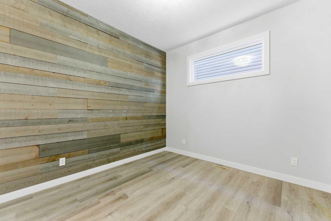
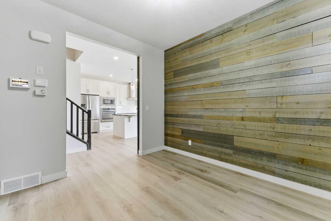
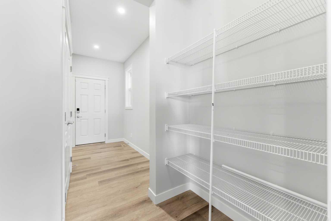
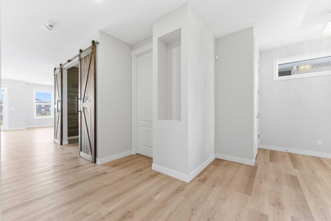
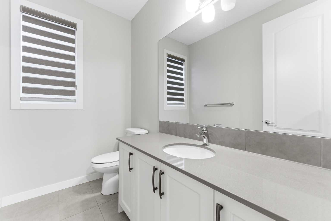
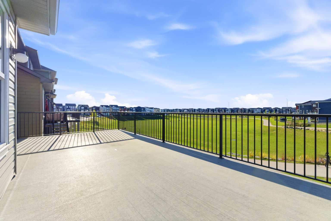
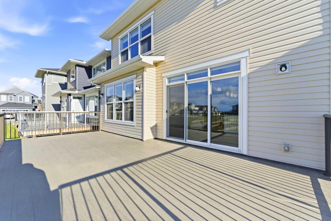
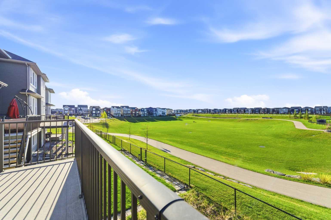
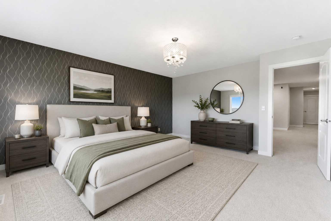
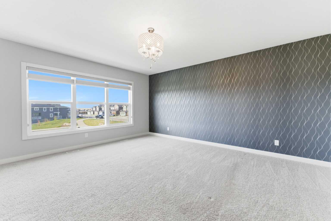
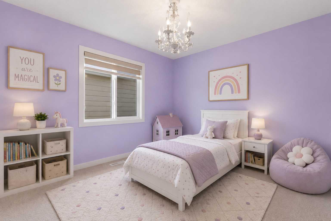
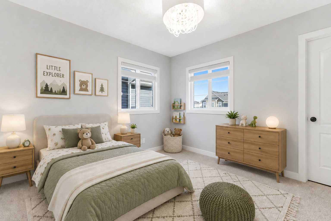
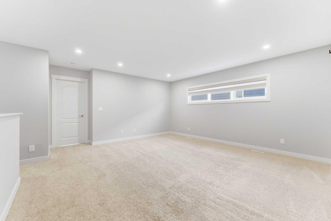
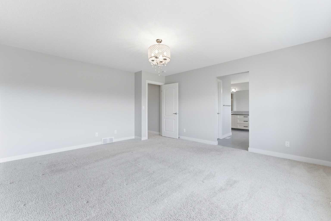
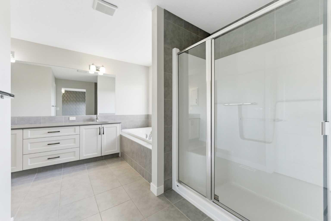
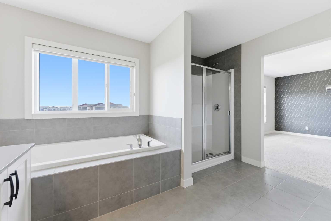
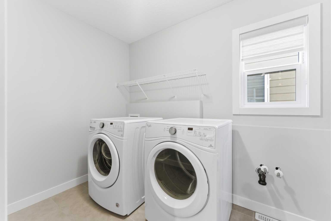
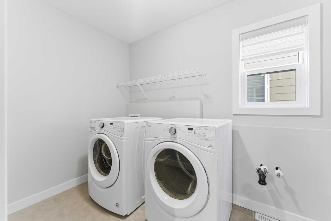
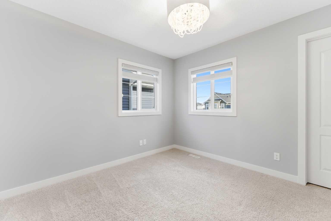
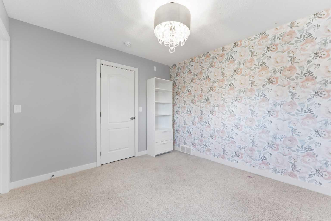
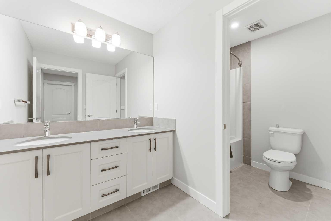
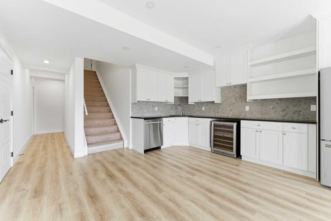
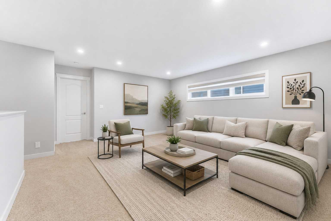
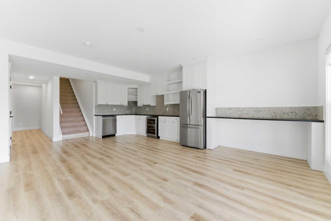
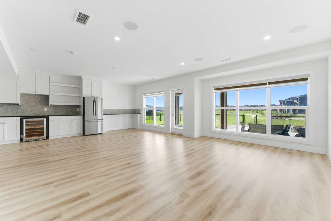
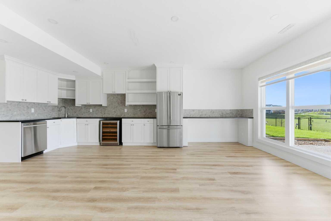
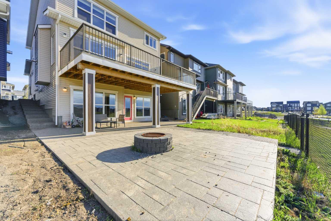
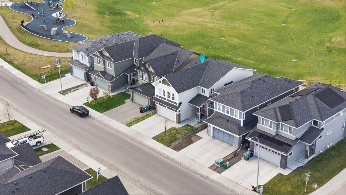
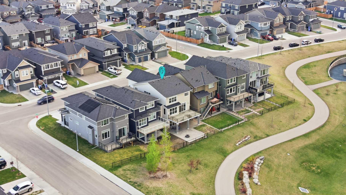
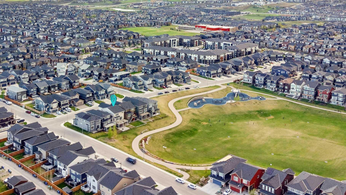
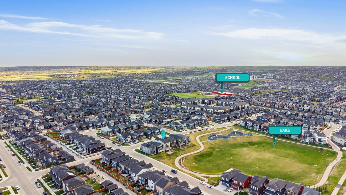
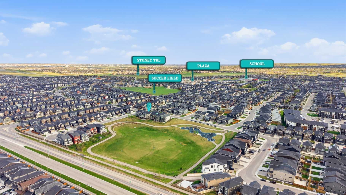
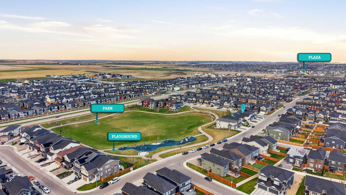
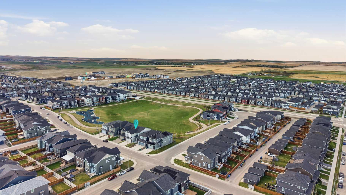
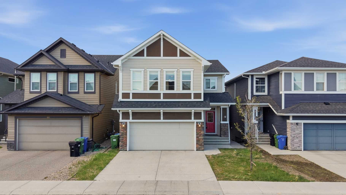
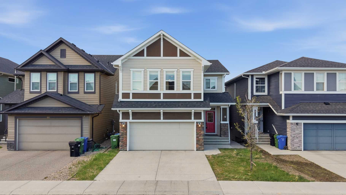
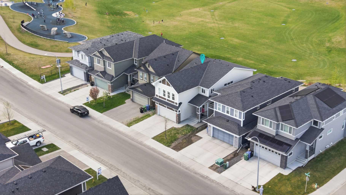
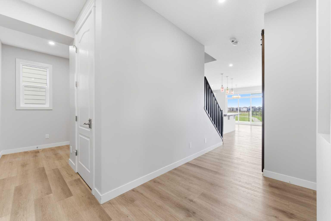
Welcome to this stunning 2-storey detached home in the highly sought-after community of Evanston, backing directly onto green space and park pathways with a fully finished walkout basement! Offering an exceptional open-concept layout, this home is designed for both comfortable family living and entertaining. The main floor features a spacious flex room/office, a bright living area, and a beautifully upgraded kitchen complete with built-in appliances, ample cabinetry, and a gorgeous leathered granite island as the centerpiece. The dining area opens onto a huge rear deck overlooking the park and green space- the perfect spot to relax or host summer BBQs while enjoying the peaceful views. Upstairs, you’ll find a spacious primary bedroom featuring a walk-in closet and luxurious 5-piece ensuite, along with 3 additional generously sized bedrooms — each complete with its own walk-in closet — plus a spacious bonus room perfect for a family lounge or kids’ play area. The fully finished walkout basement adds incredible versatility with a large rec room, bedroom, full bathroom, wet bar, and additional living space perfect for guests, extended family, or entertaining. Located close to schools, shopping, parks, pathways, and major routes including Stoney Trail, this is an incredible opportunity to own a beautiful family home in one of NW Calgary’s most desirable communities.
| Street Address: | 40 Evansfield Manor NW |
| City: | Calgary |
| Province/State: | Alberta |
| Postal Code: | N/A |
| County/Parish: | Calgary |
| Subdivision: | Evanston |
| Country: | Canada |
| Latitude: | 51.18161796 |
| Longitude: | -114.11307747 |
| MLS® Number: | A2313032 |
| Price: | $999,900 |
| Property Area: | 2,749 Sq ft |
| Bedrooms: | 5 |
| Bathrooms Half: | 1 |
| Bathrooms Full: | 3 |
| Living Area: | 2,749 Sq ft |
| Building Area: | 0 Sq ft |
| Year Built: | 2018 |
| Listing Date: | May 21, 2026 |
| Garage Spaces: | 2 |
| Property Type: | Residential |
| Property Subtype: | Detached |
| MLS Status: | Active |
Additional Details
| Flooring: | N/A |
| Construction: | Vinyl Siding,Wood Frame |
| Parking: | Double Garage Attached |
| Appliances: | Built-In Oven,Dishwasher,Dryer,Electric Cooktop,Garage Control(s),Microwave,Range Hood,Washer |
| Stories: | N/A |
| Zoning: | R-G |
| Fireplace: | N/A |
| Amenities: | Park,Playground,Pond,Schools Nearby,Shopping Nearby |
Utilities & Systems
| Heating: | Forced Air |
| Cooling: | None |
| Property Type | Residential |
| Building Type | Detached |
| Square Footage | 2,749 sqft |
| Community Name | Evanston |
| Subdivision Name | Evanston |
| Title | Fee Simple |
| Land Size | 4,090 sqft |
| Built in | 2018 |
| Annual Property Taxes | Contact listing agent |
| Parking Type | Garage |
| Time on MLS Listing | 4 days |
Bedrooms
| Above Grade | 4 |
Bathrooms
| Total | 4 |
| Partial | 1 |
Interior Features
| Appliances Included | Built-In Oven, Dishwasher, Dryer, Electric Cooktop, Garage Control(s), Microwave, Range Hood, Washer |
| Flooring | Vinyl Plank |
Building Features
| Features | See Remarks |
| Construction Material | Vinyl Siding, Wood Frame |
| Structures | Deck, Front Porch |
Heating & Cooling
| Cooling | None |
| Heating Type | Forced Air |
Exterior Features
| Exterior Finish | Vinyl Siding, Wood Frame |
Neighbourhood Features
| Community Features | Park, Playground, Pond, Schools Nearby, Shopping Nearby |
| Amenities Nearby | Park, Playground, Pond, Schools Nearby, Shopping Nearby |
Parking
| Parking Type | Garage |
| Total Parking Spaces | 4 |
Interior Size
| Total Finished Area: | 2,749 sq ft |
| Total Finished Area (Metric): | 255.41 sq m |
Room Count
| Bedrooms: | 5 |
| Bathrooms: | 4 |
| Full Bathrooms: | 3 |
| Half Bathrooms: | 1 |
| Rooms Above Grade: | 9 |
Lot Information
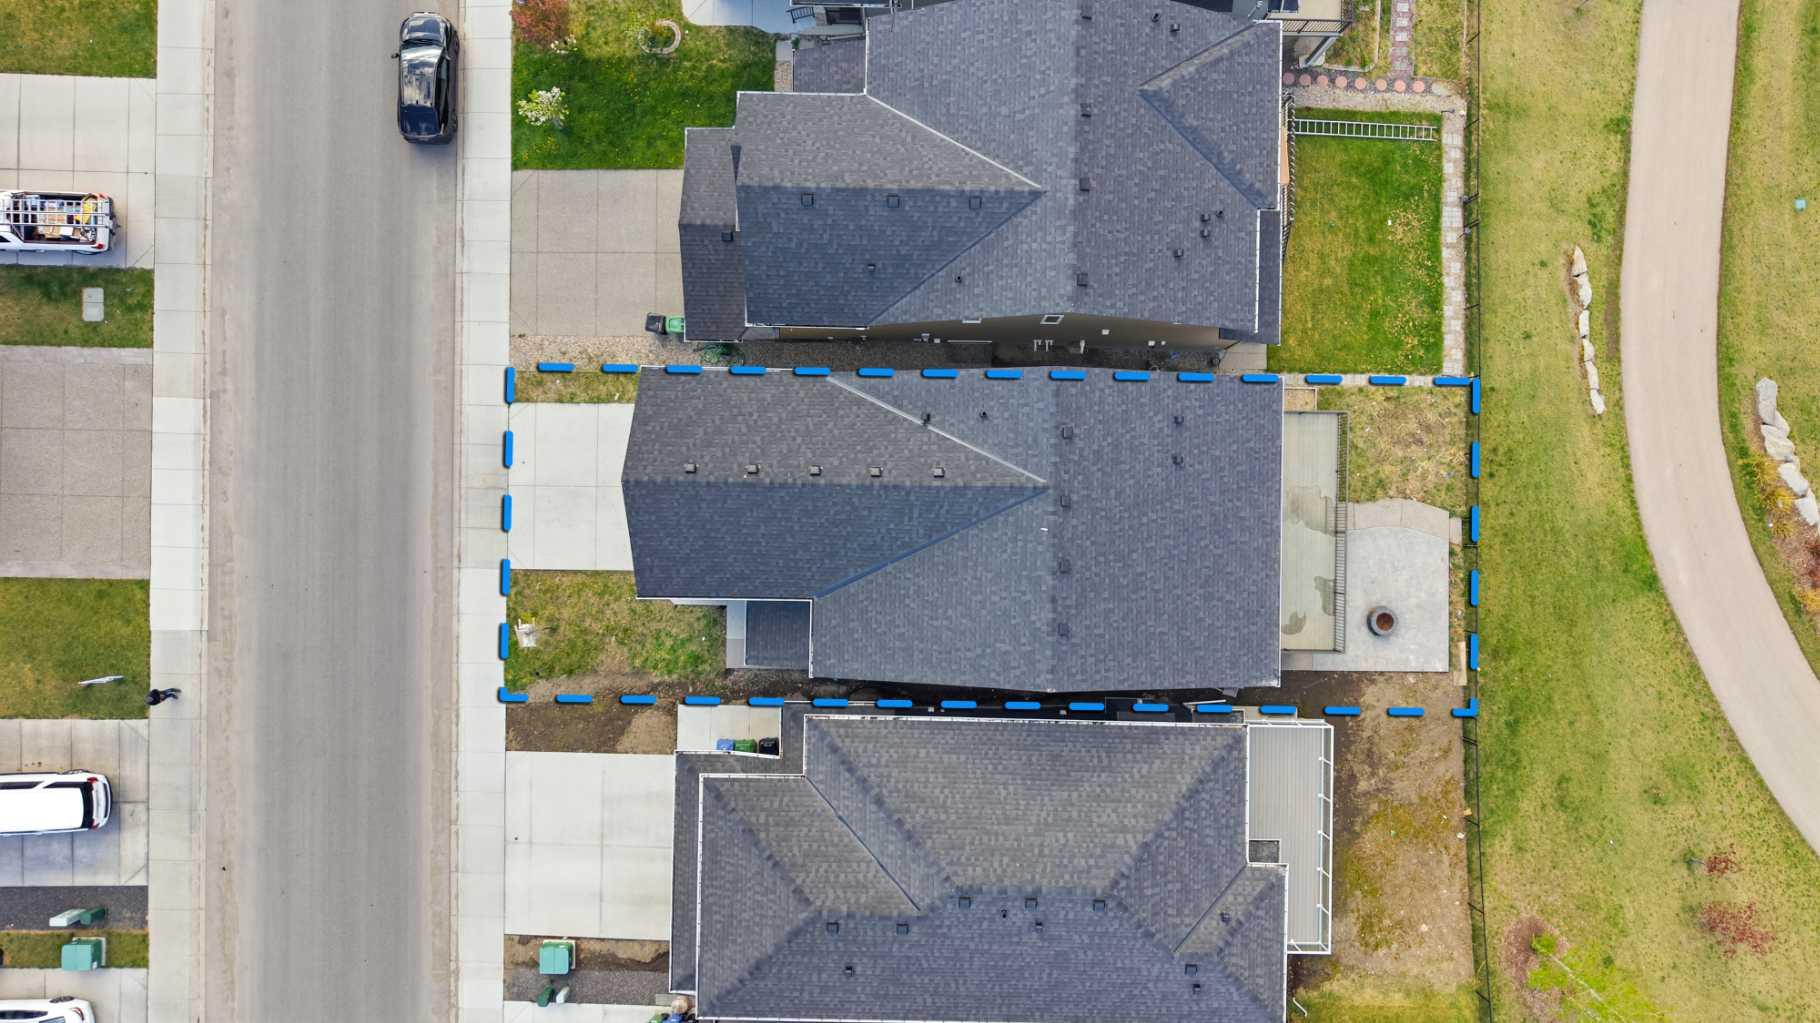
| Lot Size: | 4,090 sq ft |
| Lot Size (Acres): | 0.09 acres |
| Frontage: | 36 ft |
Legal
| Legal Description: | 1712059;94;11 |
| Title to Land: | Fee Simple |
- See Remarks
- Playground
- Built-In Oven
- Dishwasher
- Dryer
- Electric Cooktop
- Garage Control(s)
- Microwave
- Range Hood
- Washer
- Full
- Park
- Pond
- Schools Nearby
- Shopping Nearby
- Vinyl Siding
- Wood Frame
- Gas
- Poured Concrete
- Backs on to Park/Green Space
- No Neighbours Behind
- Views
- Double Garage Attached
- Deck
- Front Porch
Floor plan information is not available for this property.
Monthly Payment Breakdown
Loading Walk Score...
What's Nearby?
Powered by Yelp