393 Masters Avenue SE, Calgary, Alberta
Residential For Sale in Calgary, Alberta
$800,000
-
Property Type
 Residential
-
Bedrooms
 4
4
-
Bath
 4
4
-
Garage
 2
2
-
Sq Ft
 2,215
2,215
-
Year Built
 2018
2018
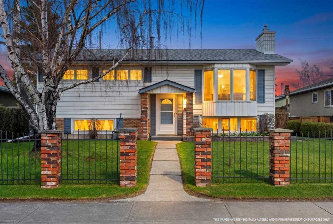
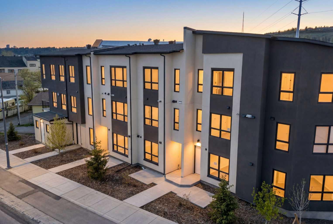
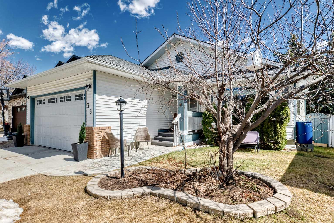
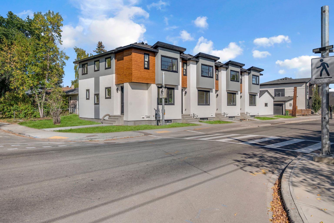
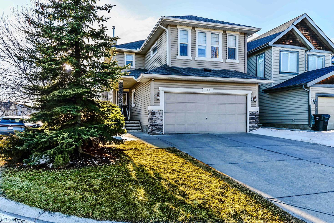
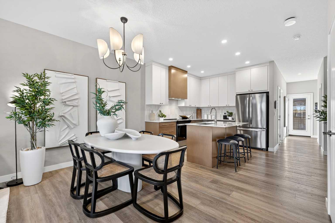
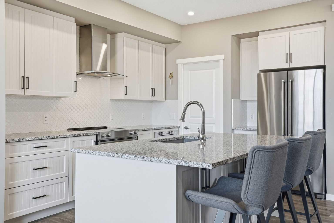
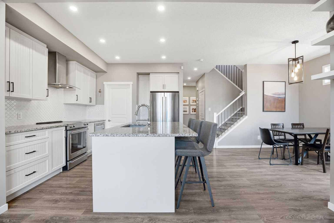
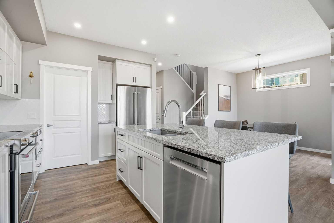
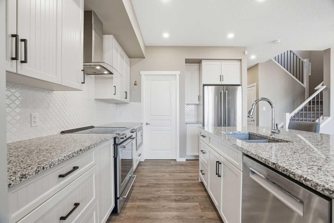
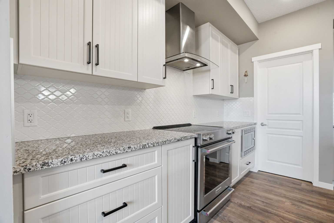
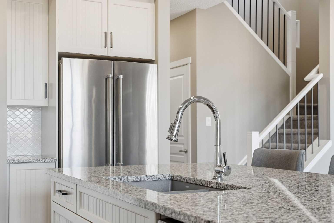
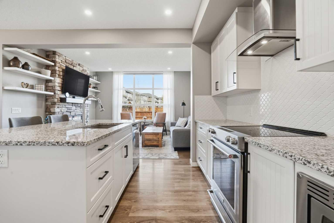
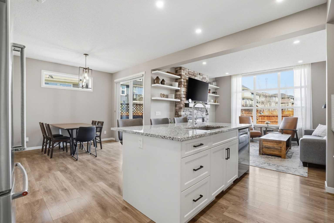
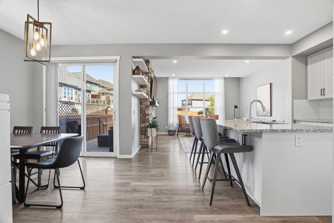
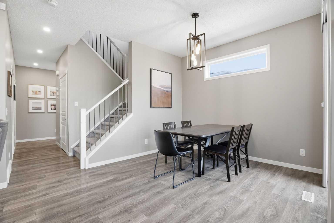
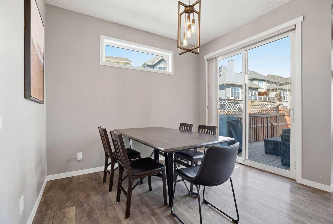
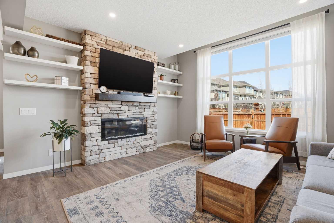
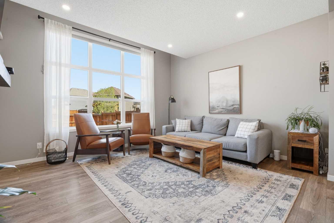
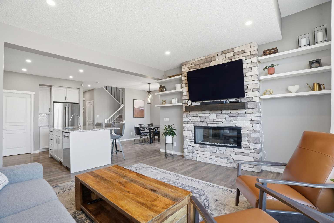
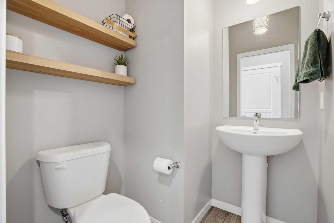
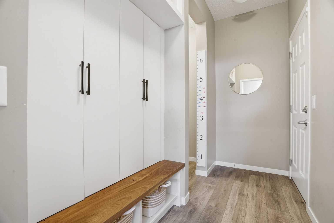
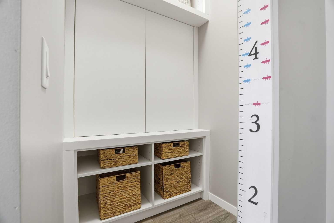
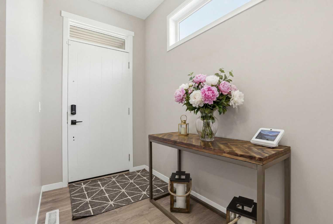
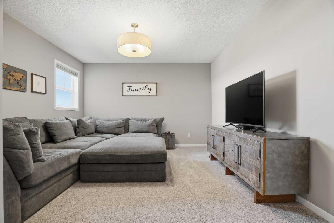
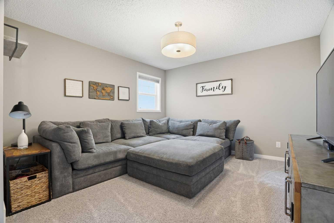
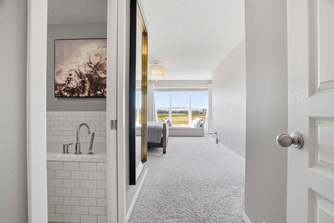
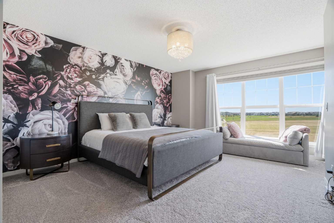
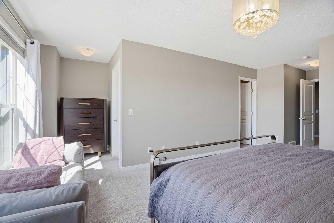
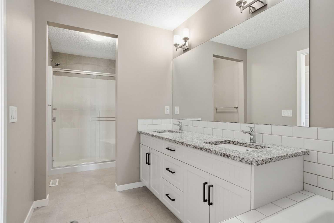
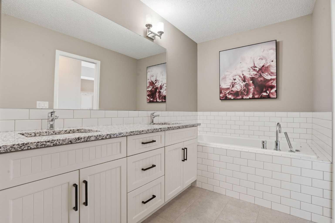
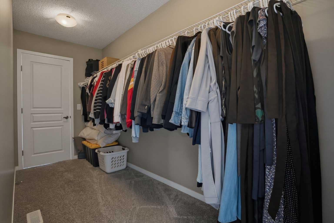
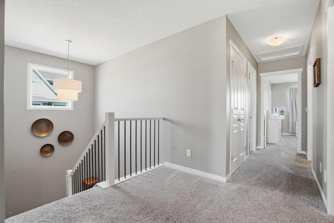
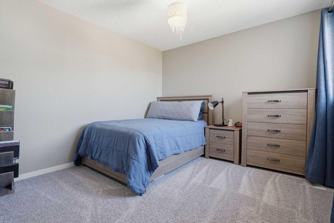
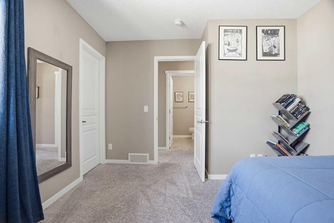
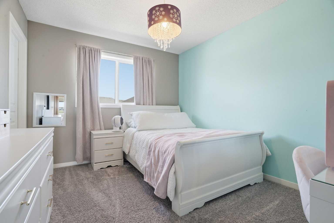
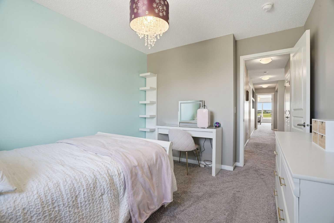
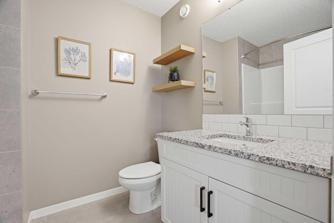
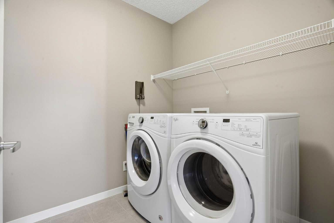
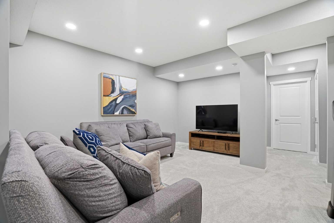
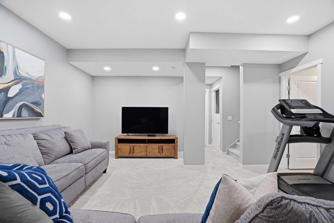
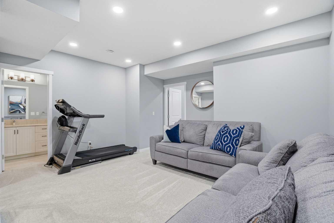
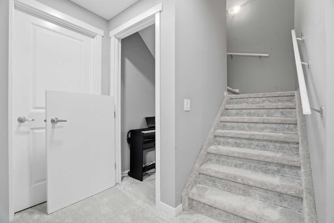
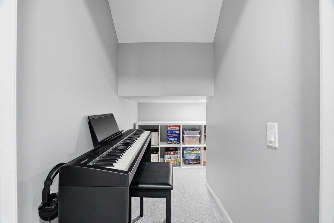
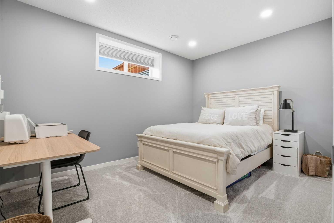
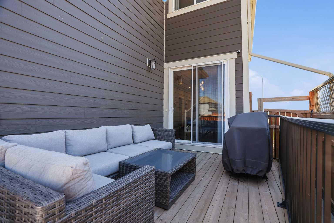
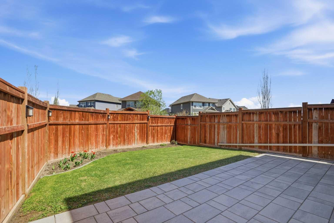
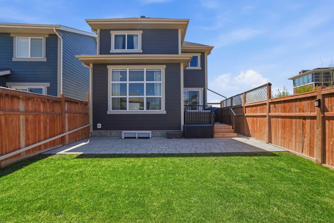
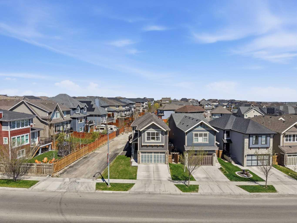
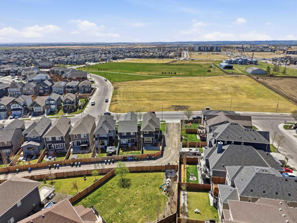
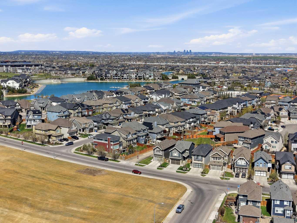
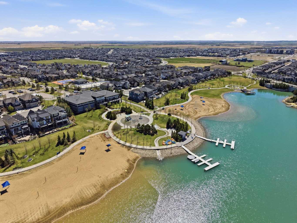
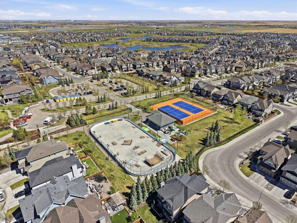
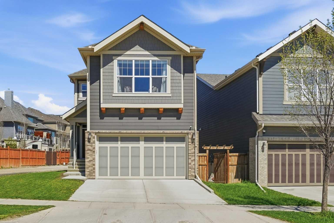
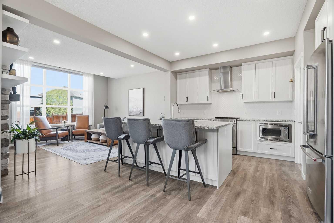
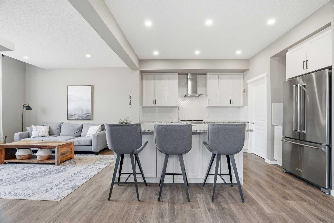
4 BEDROOMS | 3 1/2 BATHROOMS | 2-STOREY | 2,800 SQFT OF LIVING SPACE | FULLY DEVELOPED BASEMENT | DOUBLE ATTACHED GARAGE | CORNER LOT | WEST FACING BACKYARD | Welcome to this immaculate and well maintained family home in the award-winning lake community of Mahogany, offering over 2,800 sqft of beautifully developed living space with 4 bedrooms and 3.5 bathrooms. Perfectly positioned on a corner lot steps from the main beach club facilities and directly across from a large green space and future school site, this home combines comfort, functionality, and an unbeatable location for family living. Step inside to a bright and spacious main floor featuring an open-concept layout, large rear windows, and an abundance of natural light throughout. The inviting living room is centred around a stunning upgraded gas fireplace feature wall, creating a warm and welcoming atmosphere for relaxing or entertaining. The beautifully appointed kitchen showcases white cabinetry, granite countertops, white tile backsplash, upgraded hood fan, built-in microwave, convenient pantry, and a large island with additional storage and seating. The adjacent dining area seamlessly opens onto the west-facing backyard and patio, perfect for summer BBQs and evenings enjoying the sun. Just off the attached double garage entry, you’ll appreciate the convenient mudroom with built-in shelving and lockers. Additionally, this level includes a 2-piece bathroom, 2 coat closets and a storage area. Upstairs, the spacious bonus room provides the perfect spot for movie nights or a kids’ play area. The primary suite is a true retreat featuring a large walk-in closet and a spa-inspired 5-piece ensuite with dual vanities, oversized shower, and a relaxing soaker tub. Two additional generously sized bedrooms, both with walk-in closets, a full 4-piece bathroom, and upper floor laundry room complete this level. The fully developed basement adds incredible versatility with a large recreation room, fourth bedroom, full 4-piece bathroom, and plenty of storage space, making it ideal for guests, teenagers, or family gatherings. You will enjoy the central air conditioning in the summer after your long days at the lake. Enjoy everything Mahogany has to offer including lake access, beaches, parks, pathways, tennis courts, shopping, restaurants, and schools, all just minutes from your door. Perfect as your first home or for a growing family, book your showing today!
| Street Address: | 393 Masters Avenue SE |
| City: | Calgary |
| Province/State: | Alberta |
| Postal Code: | N/A |
| County/Parish: | Calgary |
| Subdivision: | Mahogany |
| Country: | Canada |
| Latitude: | 50.89254207 |
| Longitude: | -113.92257724 |
| MLS® Number: | A2310664 |
| Price: | $800,000 |
| Property Area: | 2,215 Sq ft |
| Bedrooms: | 4 |
| Bathrooms Half: | 1 |
| Bathrooms Full: | 3 |
| Living Area: | 2,215 Sq ft |
| Building Area: | 0 Sq ft |
| Year Built: | 2018 |
| Listing Date: | May 14, 2026 |
| Garage Spaces: | 2 |
| Property Type: | Residential |
| Property Subtype: | Detached |
| MLS Status: | Active |
Additional Details
| Flooring: | N/A |
| Construction: | Composite Siding,Wood Frame |
| Parking: | Double Garage Attached |
| Appliances: | Central Air Conditioner,Dishwasher,Dryer,Electric Stove,Garage Control(s),Microwave,Range Hood,Refrigerator,Washer,Window Coverings |
| Stories: | N/A |
| Zoning: | R-G |
| Fireplace: | N/A |
| Amenities: | Fishing,Lake,Park,Playground,Schools Nearby,Shopping Nearby,Tennis Court(s),Walking/Bike Paths |
Utilities & Systems
| Heating: | Forced Air |
| Cooling: | Central Air |
| Property Type | Residential |
| Building Type | Detached |
| Square Footage | 2,215 sqft |
| Community Name | Mahogany |
| Subdivision Name | Mahogany |
| Title | Fee Simple |
| Land Size | 3,616 sqft |
| Built in | 2018 |
| Annual Property Taxes | Contact listing agent |
| Parking Type | Garage |
| Time on MLS Listing | 11 days |
Bedrooms
| Above Grade | 3 |
Bathrooms
| Total | 4 |
| Partial | 1 |
Interior Features
| Appliances Included | Central Air Conditioner, Dishwasher, Dryer, Electric Stove, Garage Control(s), Microwave, Range Hood, Refrigerator, Washer, Window Coverings |
| Flooring | Carpet, Ceramic Tile, Hardwood |
Building Features
| Features | Built-in Features, Double Vanity, Granite Counters, Kitchen Island, No Animal Home, No Smoking Home, Open Floorplan, Pantry, Storage, Walk-In Closet(s) |
| Construction Material | Composite Siding, Wood Frame |
| Building Amenities | Beach Access, Clubhouse, Racquet Courts |
| Structures | Deck, Patio |
Heating & Cooling
| Cooling | Central Air |
| Heating Type | Forced Air |
Exterior Features
| Exterior Finish | Composite Siding, Wood Frame |
Neighbourhood Features
| Community Features | Fishing, Lake, Park, Playground, Schools Nearby, Shopping Nearby, Tennis Court(s), Walking/Bike Paths |
| Amenities Nearby | Fishing, Lake, Park, Playground, Schools Nearby, Shopping Nearby, Tennis Court(s), Walking/Bike Paths |
Parking
| Parking Type | Garage |
| Total Parking Spaces | 4 |
Interior Size
| Total Finished Area: | 2,215 sq ft |
| Total Finished Area (Metric): | 205.81 sq m |
| Main Level: | 897 sq ft |
| Upper Level: | 1,318 sq ft |
| Below Grade: | 791 sq ft |
Room Count
| Bedrooms: | 4 |
| Bathrooms: | 4 |
| Full Bathrooms: | 3 |
| Half Bathrooms: | 1 |
| Rooms Above Grade: | 8 |
Lot Information
| Lot Size: | 3,616 sq ft |
| Lot Size (Acres): | 0.08 acres |
| Frontage: | 40 ft |
Legal
| Legal Description: | 1810048;77;57 |
| Title to Land: | Fee Simple |
- Built-in Features
- Double Vanity
- Granite Counters
- Kitchen Island
- No Animal Home
- No Smoking Home
- Open Floorplan
- Pantry
- Storage
- Walk-In Closet(s)
- None
- Central Air Conditioner
- Dishwasher
- Dryer
- Electric Stove
- Garage Control(s)
- Microwave
- Range Hood
- Refrigerator
- Washer
- Window Coverings
- Beach Access
- Clubhouse
- Racquet Courts
- Full
- Fishing
- Lake
- Park
- Playground
- Schools Nearby
- Shopping Nearby
- Tennis Court(s)
- Walking/Bike Paths
- Composite Siding
- Wood Frame
- Gas
- Poured Concrete
- Back Yard
- Corner Lot
- Irregular Lot
- Level
- Double Garage Attached
- Deck
- Patio
Floor plan information is not available for this property.
Monthly Payment Breakdown
Loading Walk Score...
What's Nearby?
Powered by Yelp