268 Mt Brewster Circle SE, Calgary, Alberta
Residential For Sale in Calgary, Alberta
$680,000
-
Property Type
 Residential
-
Bedrooms
 4
4
-
Bath
 4
4
-
Garage
 2
2
-
Sq Ft
 1,916
1,916
-
Year Built
 1998
1998
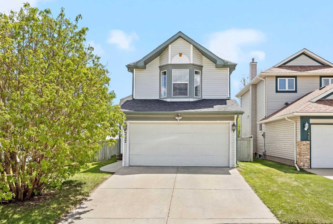
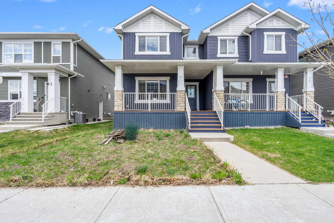
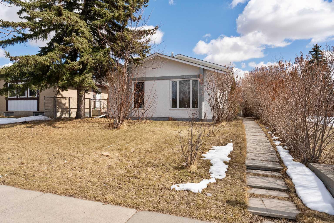
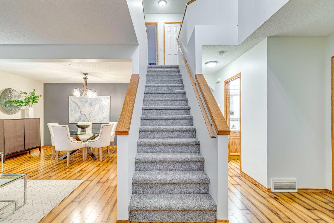
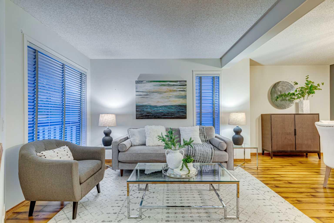
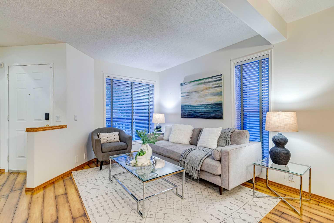
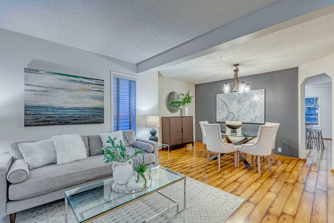
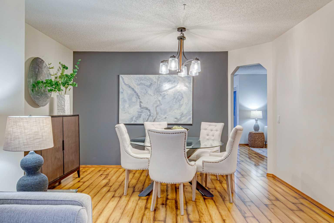
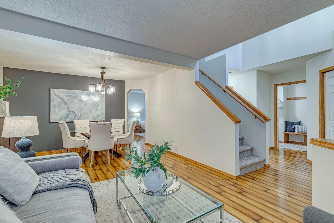
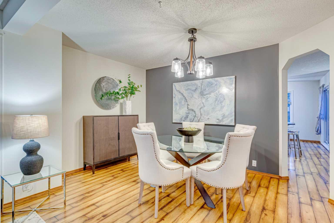
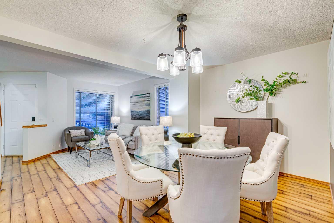
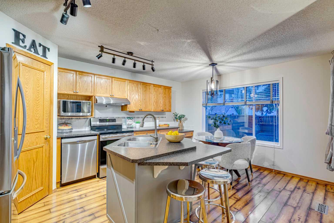
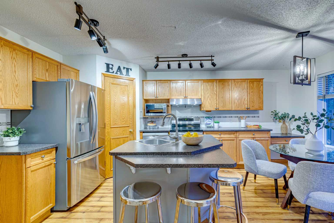
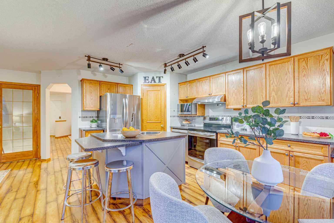
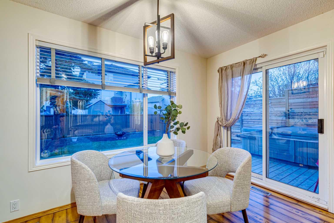
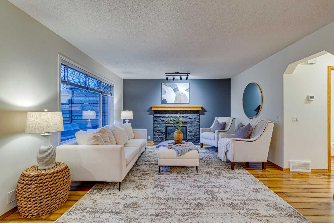
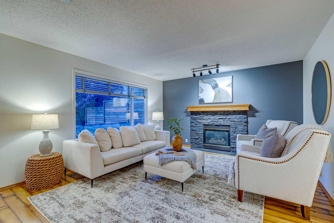
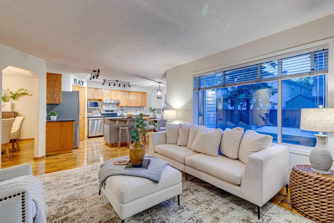
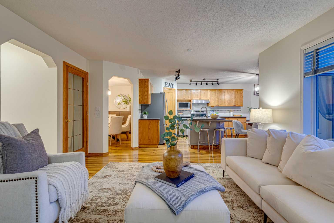
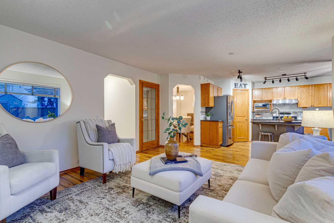
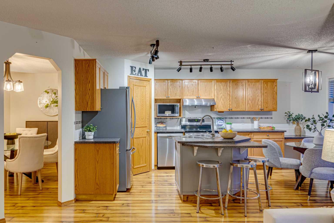
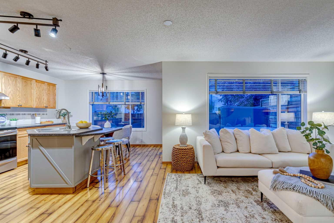
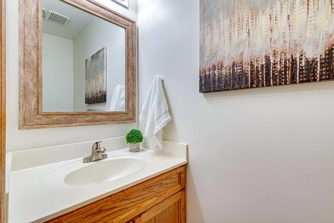
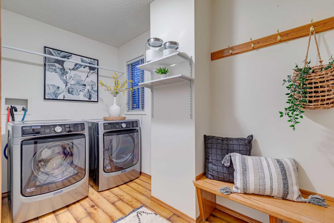
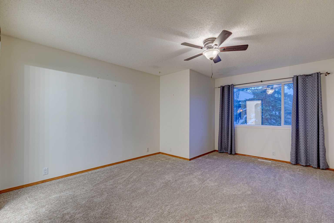
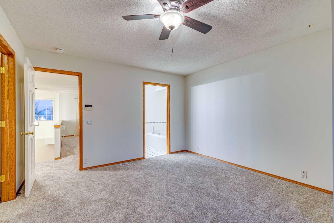
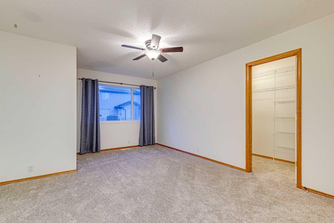
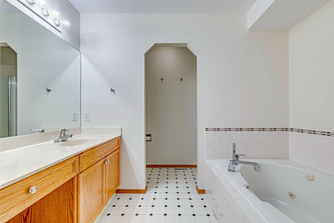
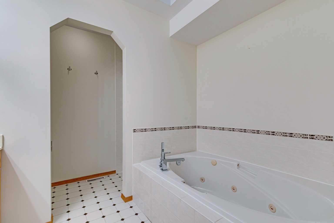
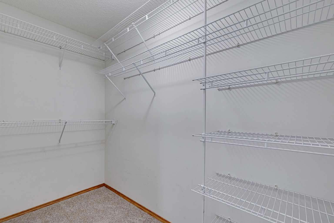
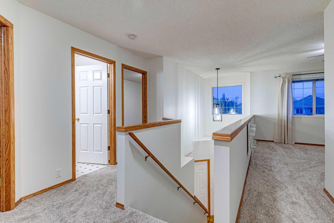
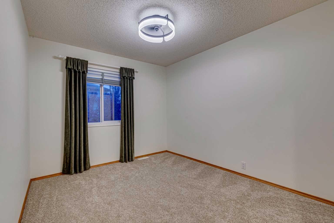
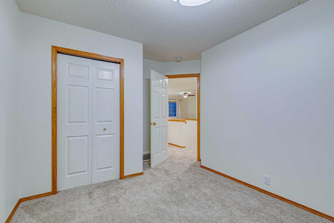
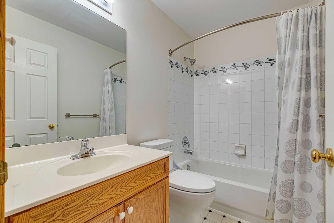
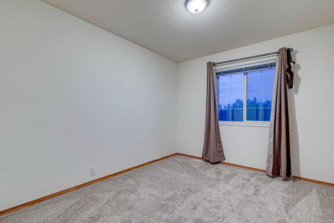
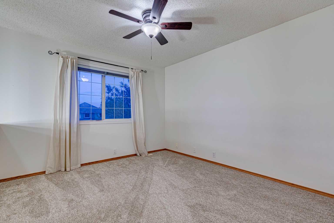
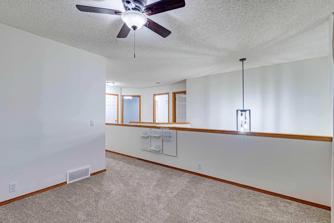
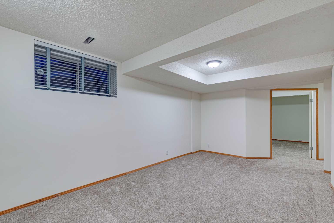
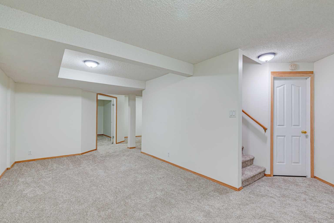
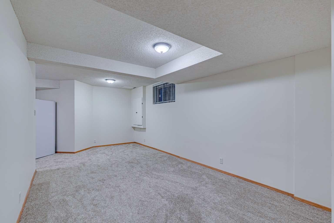
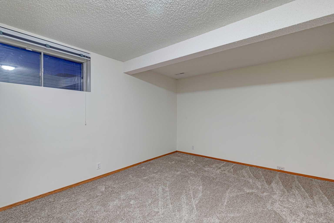
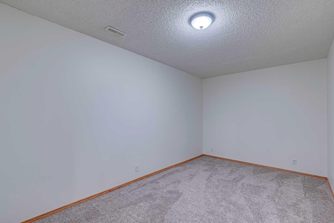
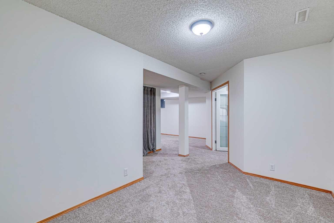
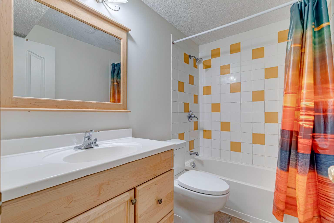
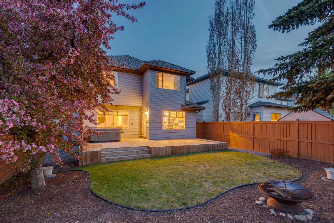
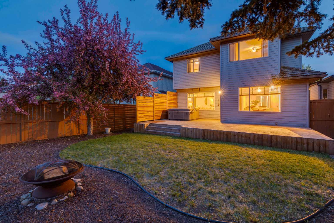
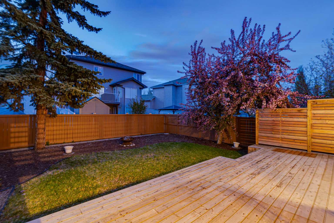
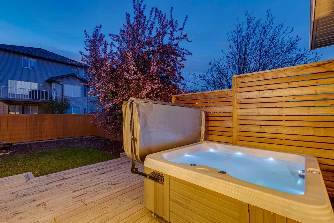
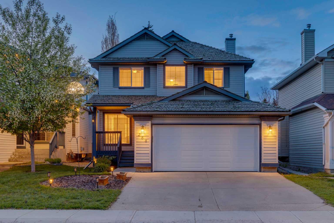
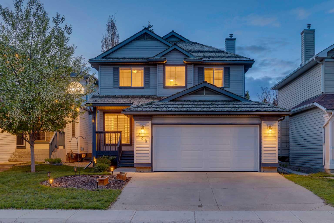
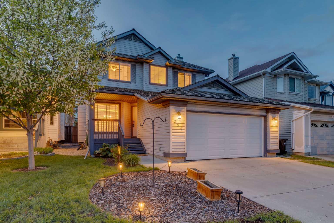
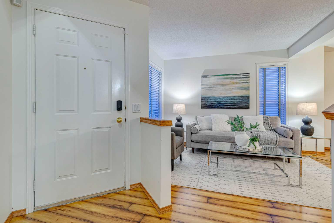
BACK ON MARKET - OPEN HOUSE SATURDAY 20TH OF JUNE - LAKE COMMUNITY! STEPS FROM FISH CREEK! Welcome to 268 Mt Brewster Circle SE. From the moment you walk in, the main floor feels bright, inviting, and functional, with large windows, warm wood-toned flooring, and an open layout that connects the living room, dining area, and kitchen with ease. The kitchen offers stainless steel appliances (Fridge 2024) ample cabinetry, a central island with seating, and a sunny breakfast nook overlooking the backyard. The main living area is designed for everyday comfort, featuring a cozy fireplace, generous seating space, and great natural light throughout. Upstairs starts with brand new carpet (May 2026), leading to three well-sized bedrooms, including a spacious primary retreat with a walk-in closet and ensuite featuring a jetted tub. A versatile upper bonus/flex area adds even more usable space for a home office, play area, reading nook, or second TV space. The finished lower Level has new carpet and paint (May 2026) expanding the home even further, offering additional recreation space, a fourth bedroom, and a full bathroom. Main-floor laundry, and an attached double garage. The fenced (painted 2024) backyard is built for enjoying Calgary summers, with a large deck (built 2023), mature trees, and firepit area. Located in McKenzie Lake, this home offers access to one of southeast Calgary’s most desirable communities, known for its lake lifestyle, parks, pathways, schools, shopping, and family-friendly feel. You’re also close to nearby green spaces and playgrounds, with Fish Creek Provincial Park just steps away for walking, biking, and year-round outdoor enjoyment.
| Street Address: | 268 Mt Brewster Circle SE |
| City: | Calgary |
| Province/State: | Alberta |
| Postal Code: | N/A |
| County/Parish: | Calgary |
| Subdivision: | McKenzie Lake |
| Country: | Canada |
| Latitude: | 50.92116946 |
| Longitude: | -113.98381640 |
| MLS® Number: | A2312971 |
| Price: | $680,000 |
| Property Area: | 1,916 Sq ft |
| Bedrooms: | 4 |
| Bathrooms Half: | 1 |
| Bathrooms Full: | 3 |
| Living Area: | 1,916 Sq ft |
| Building Area: | 0 Sq ft |
| Year Built: | 1998 |
| Listing Date: | May 21, 2026 |
| Garage Spaces: | 2 |
| Property Type: | Residential |
| Property Subtype: | Detached |
| MLS Status: | Active |
Additional Details
| Flooring: | N/A |
| Construction: | Vinyl Siding |
| Parking: | Concrete Driveway,Double Garage Attached,Driveway |
| Appliances: | Freezer,Refrigerator,Stove(s),Washer/Dryer,Window Coverings |
| Stories: | N/A |
| Zoning: | R-CG |
| Fireplace: | N/A |
| Amenities: | Clubhouse,Lake,Park,Playground,Schools Nearby,Shopping Nearby,Sidewalks,Street Lights,Tennis Court(s),Walking/Bike Paths |
Utilities & Systems
| Heating: | Forced Air |
| Cooling: | None |
| Property Type | Residential |
| Building Type | Detached |
| Square Footage | 1,916 sqft |
| Community Name | McKenzie Lake |
| Subdivision Name | McKenzie Lake |
| Title | Fee Simple |
| Land Size | 4,499 sqft |
| Built in | 1998 |
| Annual Property Taxes | Contact listing agent |
| Parking Type | Garage |
| Time on MLS Listing | 26 days |
Bedrooms
| Above Grade | 3 |
Bathrooms
| Total | 4 |
| Partial | 1 |
Interior Features
| Appliances Included | Freezer, Refrigerator, Stove(s), Washer/Dryer, Window Coverings |
| Flooring | Carpet, Laminate |
Building Features
| Features | Built-in Features, Ceiling Fan(s), Jetted Tub, Kitchen Island, No Smoking Home, Pantry, Skylight(s), Storage, Walk-In Closet(s) |
| Construction Material | Vinyl Siding |
| Building Amenities | Beach Access, Clubhouse, Gazebo, Park |
| Structures | Deck, Front Porch |
Heating & Cooling
| Cooling | None |
| Heating Type | Forced Air |
Exterior Features
| Exterior Finish | Vinyl Siding |
Neighbourhood Features
| Community Features | Clubhouse, Lake, Park, Playground, Schools Nearby, Shopping Nearby, Sidewalks, Street Lights, Tennis Court(s), Walking/Bike Paths |
| Amenities Nearby | Clubhouse, Lake, Park, Playground, Schools Nearby, Shopping Nearby, Sidewalks, Street Lights, Tennis Court(s), Walking/Bike Paths |
Parking
| Parking Type | Garage |
| Total Parking Spaces | 4 |
Interior Size
| Total Finished Area: | 1,916 sq ft |
| Total Finished Area (Metric): | 178.03 sq m |
| Main Level: | 952 sq ft |
| Upper Level: | 964 sq ft |
| Below Grade: | 922 sq ft |
Room Count
| Bedrooms: | 4 |
| Bathrooms: | 4 |
| Full Bathrooms: | 3 |
| Half Bathrooms: | 1 |
| Rooms Above Grade: | 9 |
Lot Information
| Lot Size: | 4,499 sq ft |
| Lot Size (Acres): | 0.10 acres |
| Frontage: | 38 ft |
Legal
| Legal Description: | 9810710;8;23 |
| Title to Land: | Fee Simple |
- Built-in Features
- Ceiling Fan(s)
- Jetted Tub
- Kitchen Island
- No Smoking Home
- Pantry
- Skylight(s)
- Storage
- Walk-In Closet(s)
- BBQ gas line
- Private Yard
- Freezer
- Refrigerator
- Stove(s)
- Washer/Dryer
- Window Coverings
- Beach Access
- Clubhouse
- Gazebo
- Park
- Full
- Lake
- Playground
- Schools Nearby
- Shopping Nearby
- Sidewalks
- Street Lights
- Tennis Court(s)
- Walking/Bike Paths
- Vinyl Siding
- Gas
- Poured Concrete
- Back Yard
- Front Yard
- Landscaped
- Concrete Driveway
- Double Garage Attached
- Driveway
- Deck
- Front Porch
Floor plan information is not available for this property.
Monthly Payment Breakdown
Loading Walk Score...
What's Nearby?
Powered by Yelp