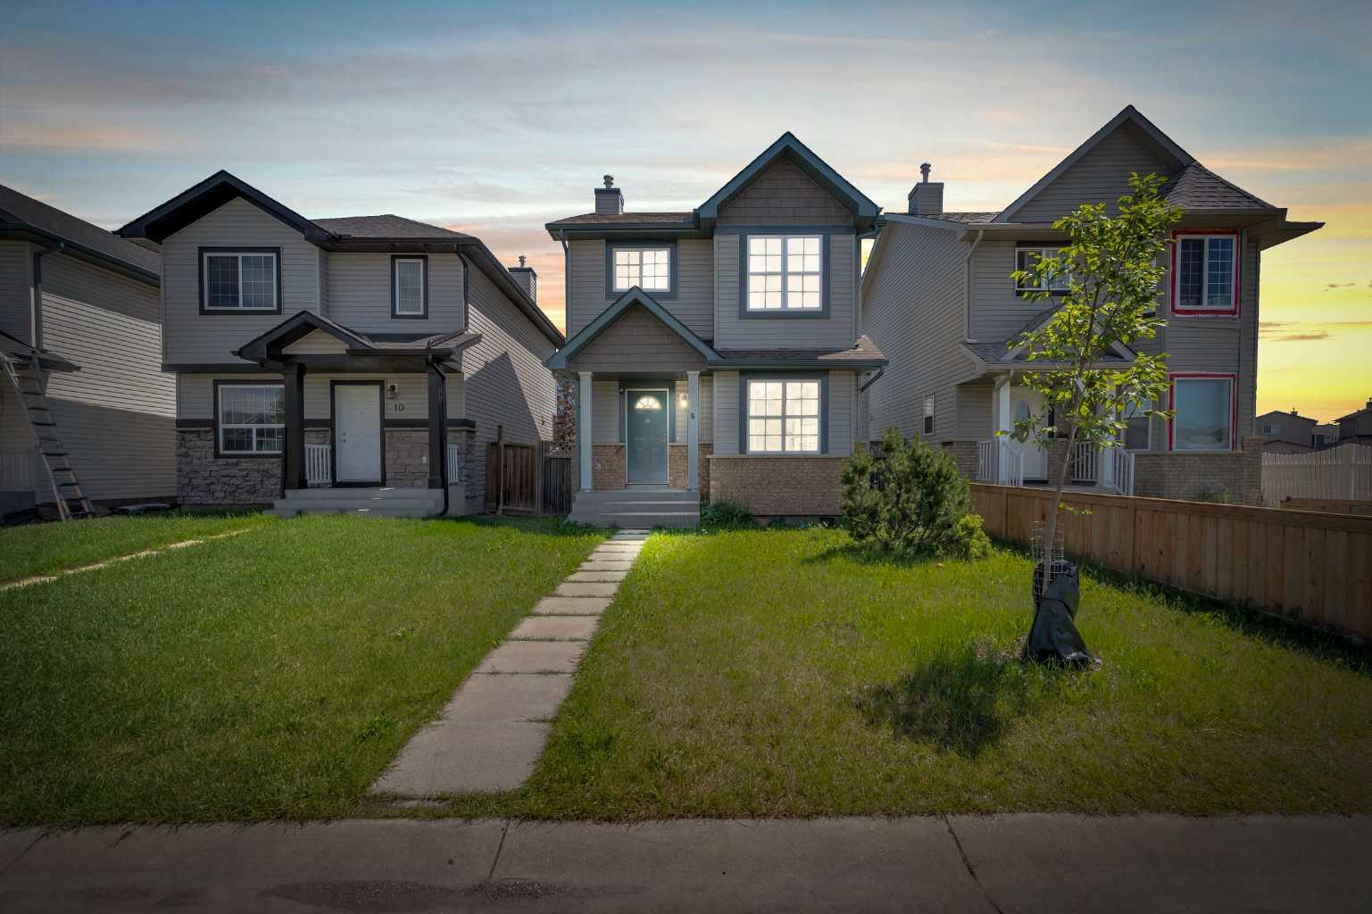
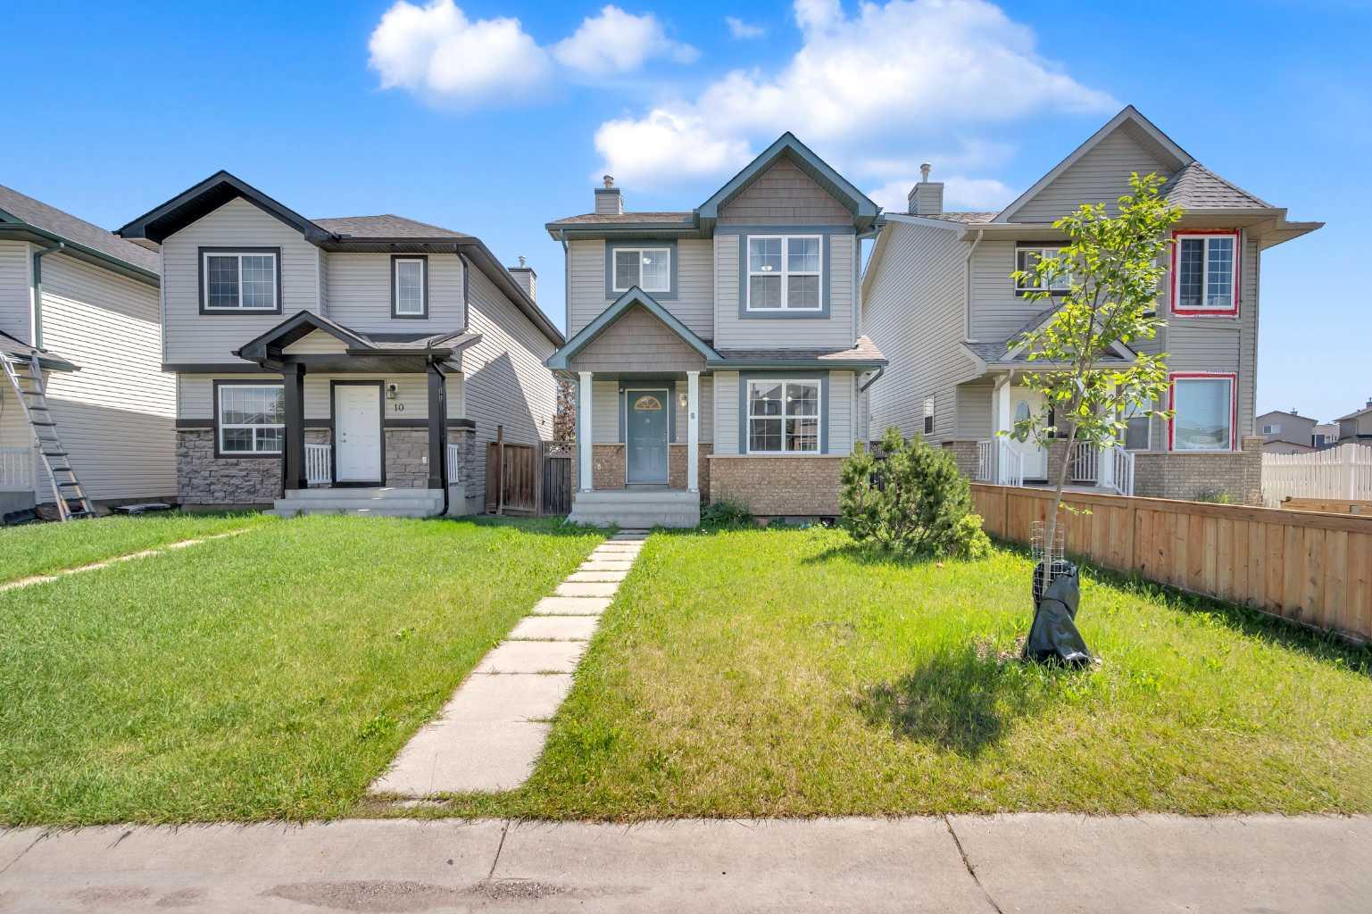
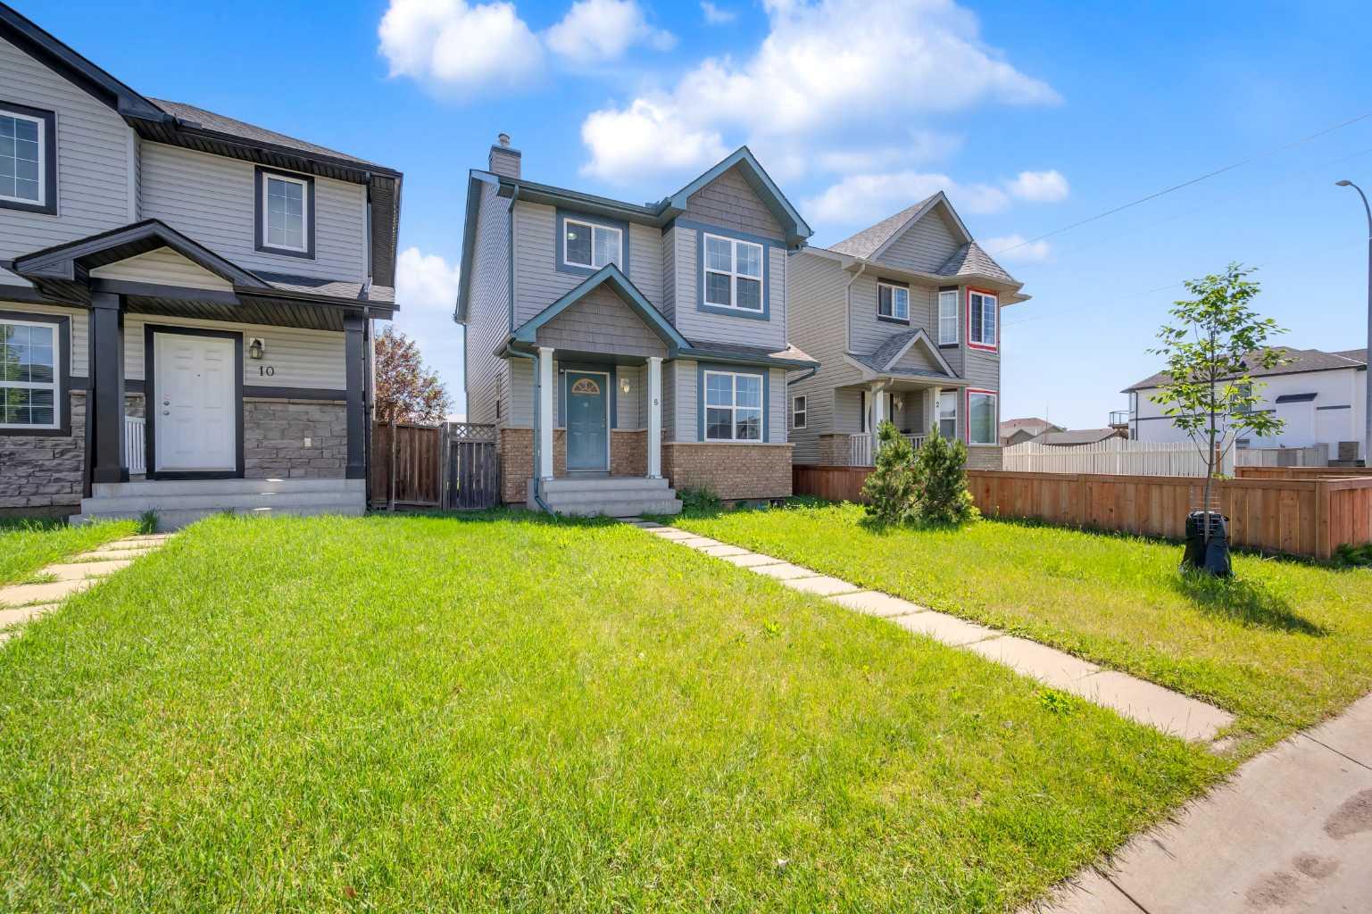
6 Saddlemont Way NE, Calgary, Alberta
Residential For Sale in Calgary, Alberta
$460,000
-
Property Type
 Residential
-
Bedrooms
 3
3
-
Bath
 2
2
-
Garage
 0
0
-
Sq Ft
 1,279
1,279
-
Year Built
 2001
2001
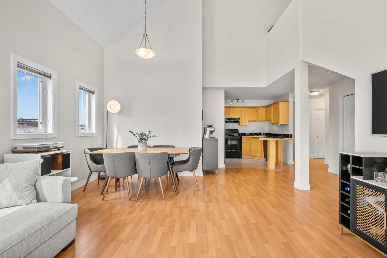
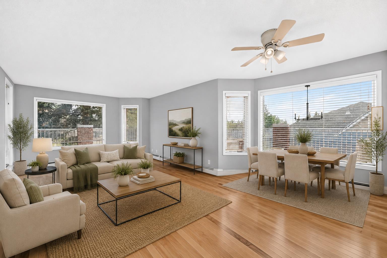
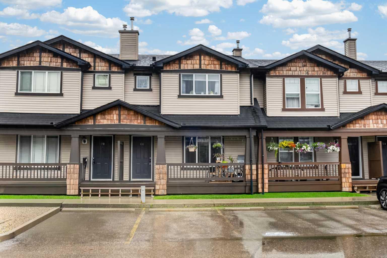
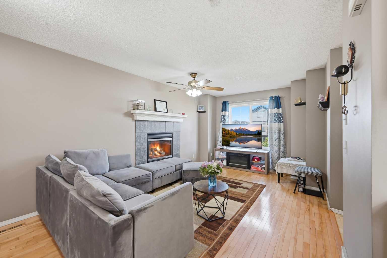
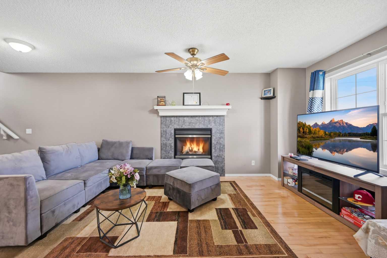
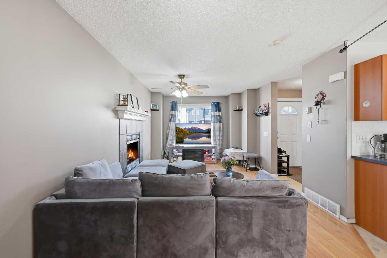
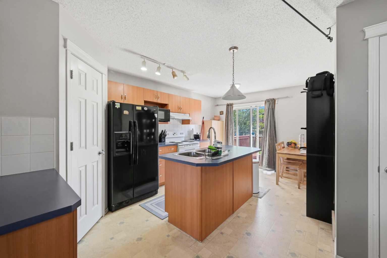
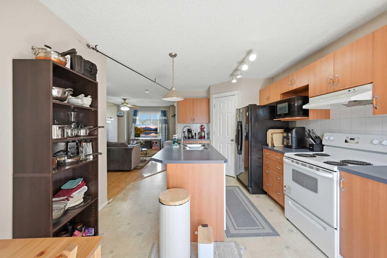
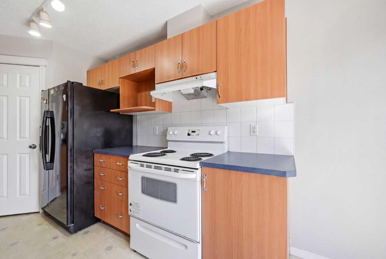
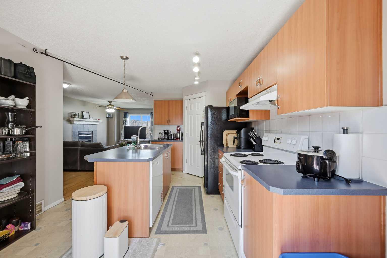
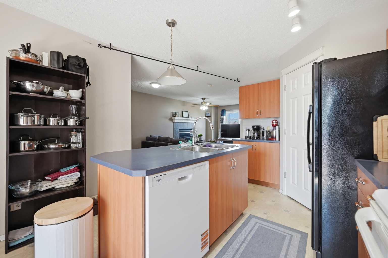
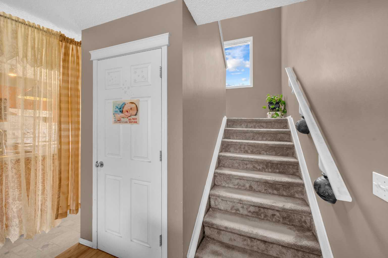
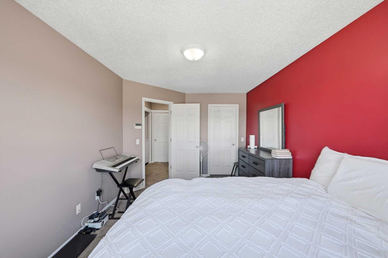
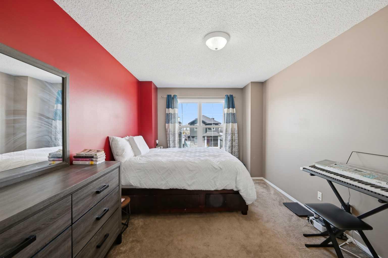
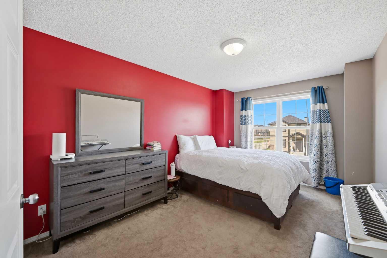
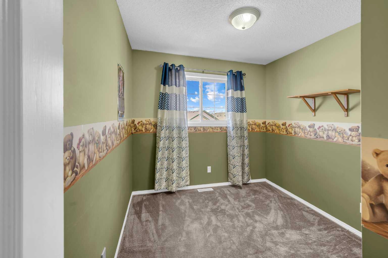
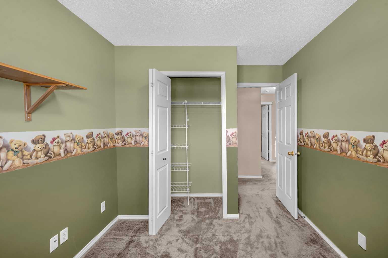
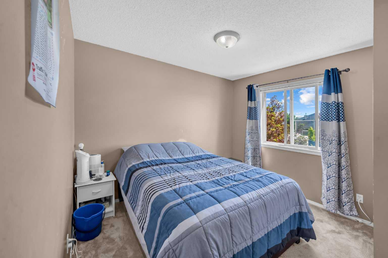
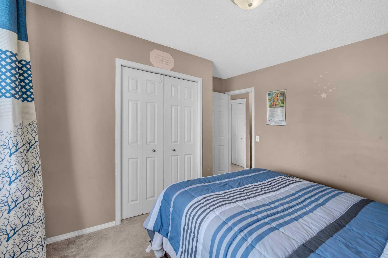
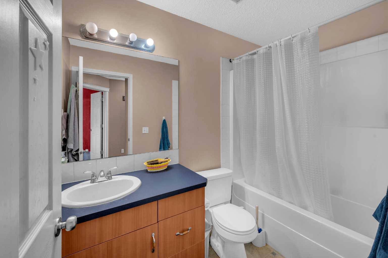
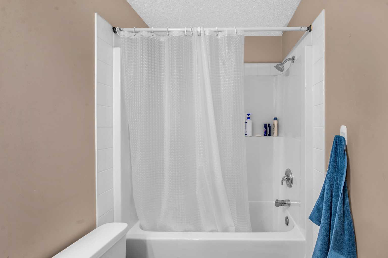
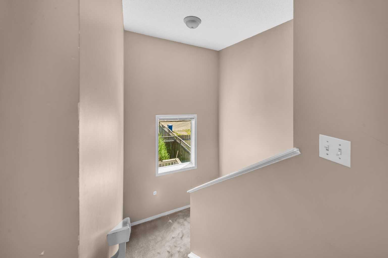
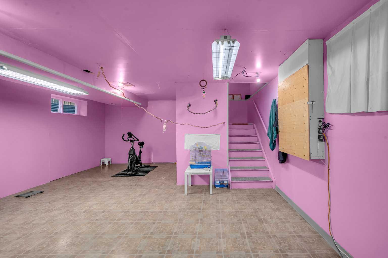
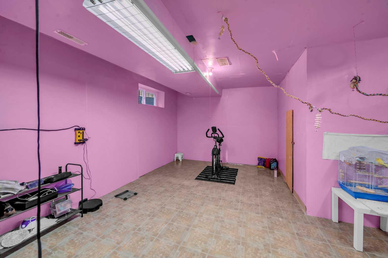
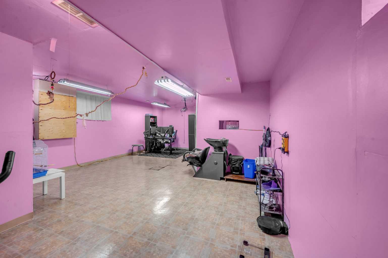
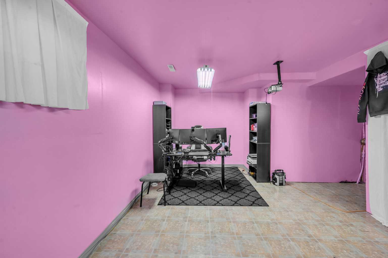
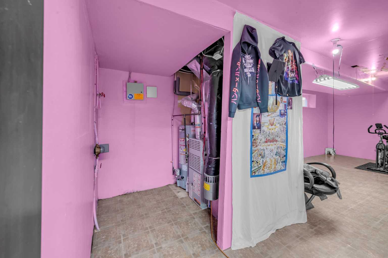
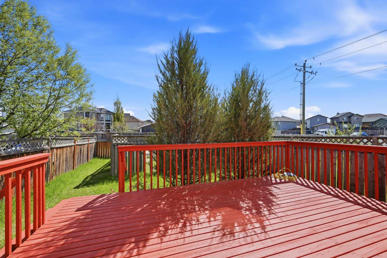
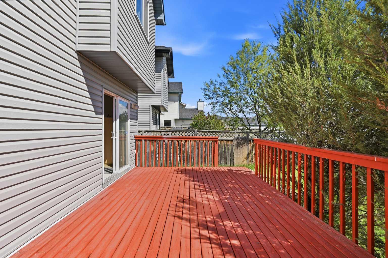
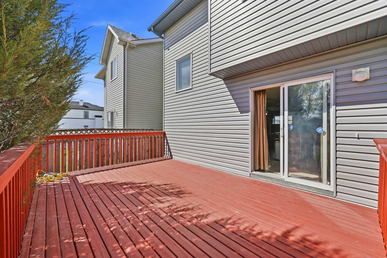
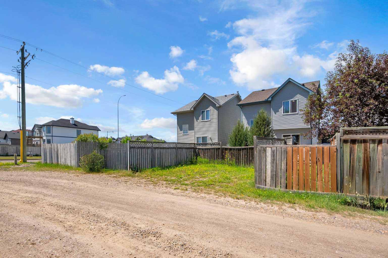
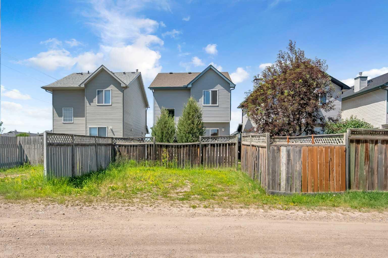
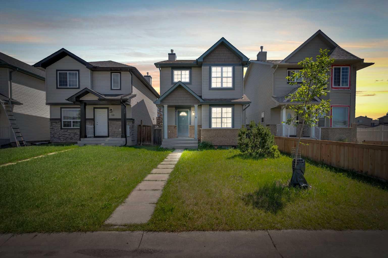
Welcome to this bright and inviting 3-bedroom, 1.5-bath home offering comfort, value, and an excellent location. Perfect for first-time buyers, small families, or investors, this well-maintained property features an open and functional layout designed for everyday living. The main floor offers a cozy living room with a corner gas fireplace, creating the perfect space to relax and unwind. The bright kitchen features a centre island with plenty of prep space and room for casual dining. Upstairs, you’ll find three spacious bedrooms and a full bathroom, while the convenient main floor half bath adds extra functionality. Several important updates have already been completed, including a new hot water tank in 2024, front bedroom window replacement in 2025, main level window updated in 2020, and brand new siding and roof completed in 2025, giving added peace of mind and curb appeal. Step outside to enjoy the massive deck, ideal for summer BBQs, entertaining, or relaxing in the sun. The fully fenced and landscaped backyard provides a private outdoor space for kids, pets, or gardening, while rear parking for two vehicles adds everyday convenience. Located in a quiet, family-friendly neighbourhood just steps from a school, this home is also close to the train station, grocery stores, parks, and many everyday amenities. Clean, well cared for, and move-in ready, this is a fantastic opportunity to own a beautiful home in a convenient location.
| Street Address: | 6 Saddlemont Way NE |
| City: | Calgary |
| Province/State: | Alberta |
| Postal Code: | N/A |
| County/Parish: | Calgary |
| Subdivision: | Saddle Ridge |
| Country: | Canada |
| Latitude: | 51.12545385 |
| Longitude: | -113.94059429 |
| MLS® Number: | A2312953 |
| Price: | $460,000 |
| Property Area: | 1,279 Sq ft |
| Bedrooms: | 3 |
| Bathrooms Half: | 1 |
| Bathrooms Full: | 1 |
| Living Area: | 1,279 Sq ft |
| Building Area: | 0 Sq ft |
| Year Built: | 2001 |
| Listing Date: | May 21, 2026 |
| Garage Spaces: | 0 |
| Property Type: | Residential |
| Property Subtype: | Detached |
| MLS Status: | Active |
Additional Details
| Flooring: | N/A |
| Construction: | Asphalt |
| Parking: | None |
| Appliances: | Dishwasher,Dryer,Electric Stove,Range Hood,Refrigerator,Washer,Window Coverings |
| Stories: | N/A |
| Zoning: | R-G |
| Fireplace: | N/A |
| Amenities: | Playground,Schools Nearby,Shopping Nearby |
Utilities & Systems
| Heating: | Forced Air |
| Cooling: | None |
| Property Type | Residential |
| Building Type | Detached |
| Square Footage | 1,279 sqft |
| Community Name | Saddle Ridge |
| Subdivision Name | Saddle Ridge |
| Title | Fee Simple |
| Land Size | 2,895 sqft |
| Built in | 2001 |
| Annual Property Taxes | Contact listing agent |
| Parking Type | None |
| Time on MLS Listing | 131 days |
Bedrooms
| Above Grade | 3 |
Bathrooms
| Total | 2 |
| Partial | 1 |
Interior Features
| Appliances Included | Dishwasher, Dryer, Electric Stove, Range Hood, Refrigerator, Washer, Window Coverings |
| Flooring | Carpet, Hardwood, Linoleum |
Building Features
| Features | No Smoking Home |
| Construction Material | Asphalt |
| Structures | Deck |
Heating & Cooling
| Cooling | None |
| Heating Type | Forced Air |
Exterior Features
| Exterior Finish | Asphalt |
Neighbourhood Features
| Community Features | Playground, Schools Nearby, Shopping Nearby |
| Amenities Nearby | Playground, Schools Nearby, Shopping Nearby |
Parking
| Parking Type | None |
Interior Size
| Total Finished Area: | 1,279 sq ft |
| Total Finished Area (Metric): | 118.80 sq m |
Room Count
| Bedrooms: | 3 |
| Bathrooms: | 2 |
| Full Bathrooms: | 1 |
| Half Bathrooms: | 1 |
| Rooms Above Grade: | 6 |
Lot Information
| Lot Size: | 2,895 sq ft |
| Lot Size (Acres): | 0.07 acres |
| Frontage: | 8 ft |
Legal
| Legal Description: | 0113376;23;2 |
| Title to Land: | Fee Simple |
- No Smoking Home
- None
- Dishwasher
- Dryer
- Electric Stove
- Range Hood
- Refrigerator
- Washer
- Window Coverings
- Playground
- Schools Nearby
- Shopping Nearby
- Asphalt
- Gas
- Poured Concrete
- Back Lane
- Deck
Floor plan information is not available for this property.
Monthly Payment Breakdown
Loading Walk Score...
What's Nearby?
Powered by Yelp