95 Edenwold Crescent NW, Calgary, Alberta
Residential For Sale in Calgary, Alberta
$794,900
-
Property Type
 Residential
-
Bedrooms
 3
3
-
Bath
 3
3
-
Garage
 2
2
-
Sq Ft
 1,922
1,922
-
Year Built
 1983
1983
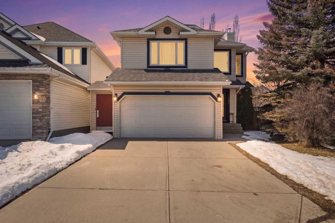
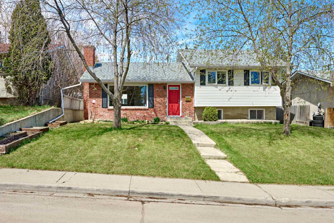
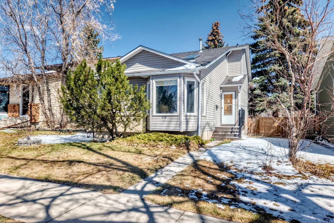
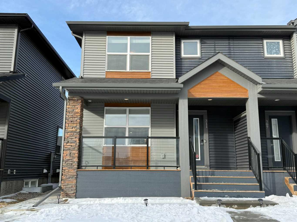
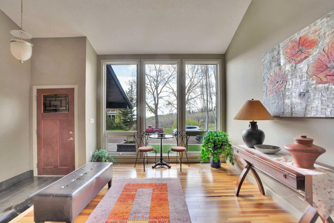
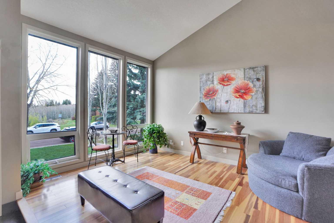
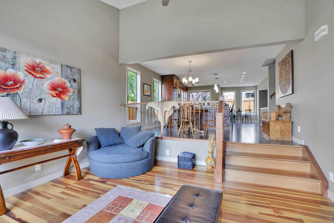
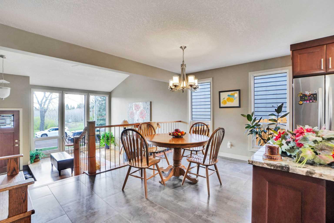
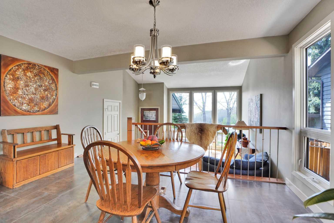
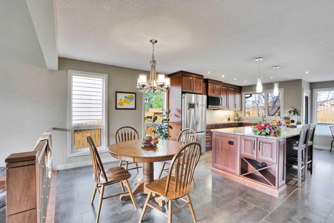
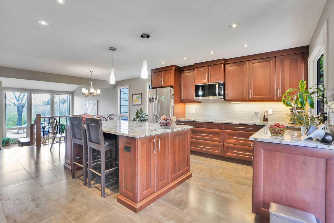
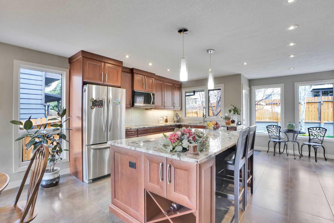
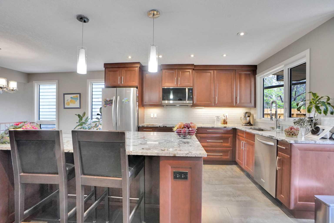
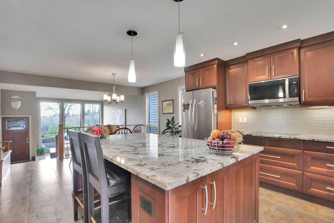
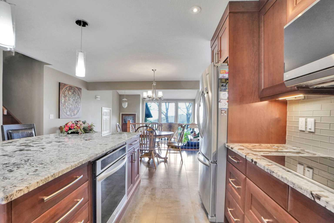
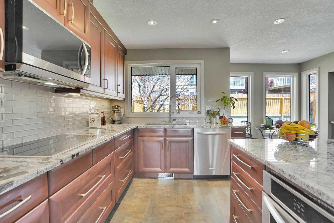
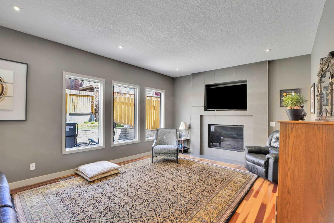
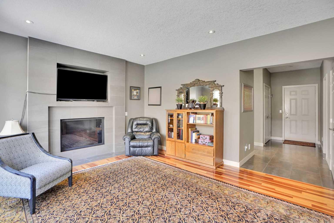
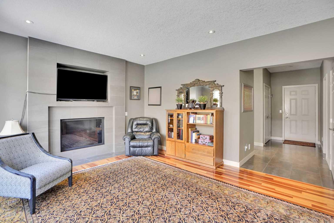
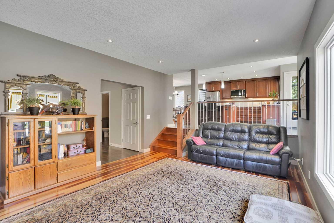
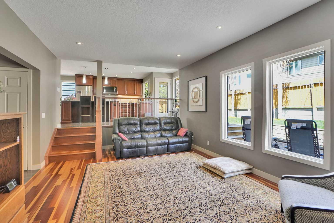
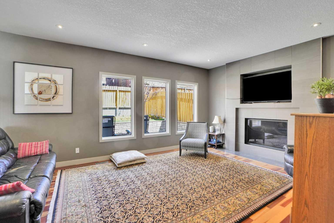
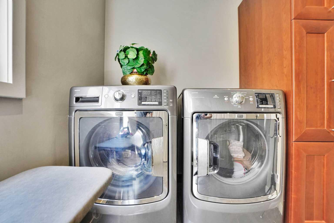
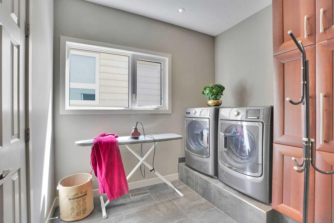
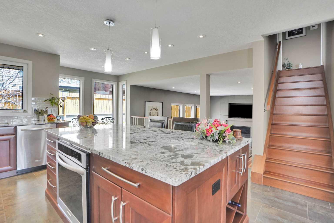
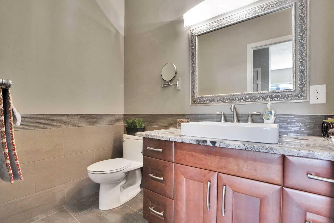
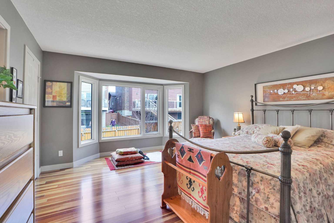
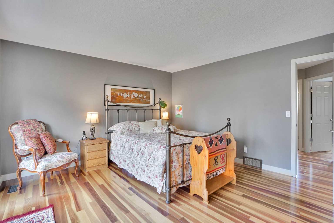
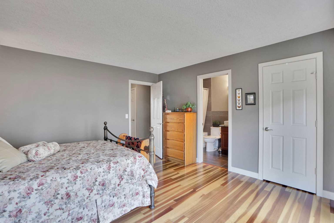
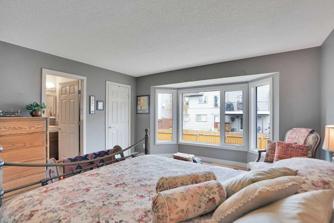
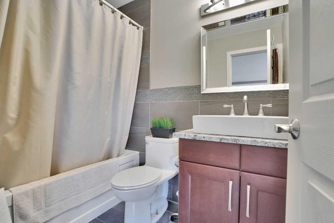
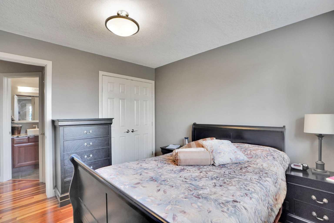
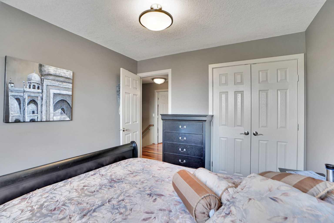
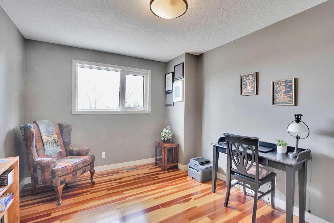
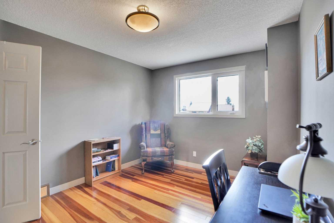
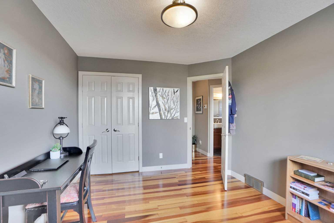
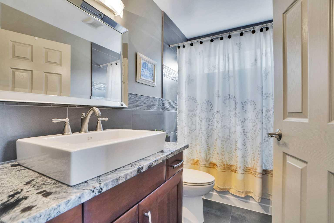
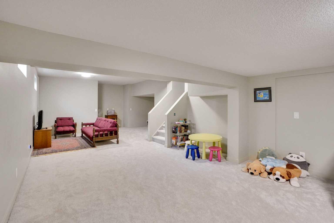
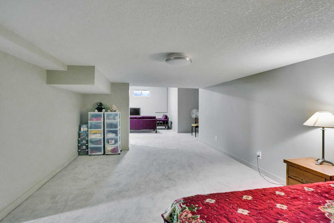
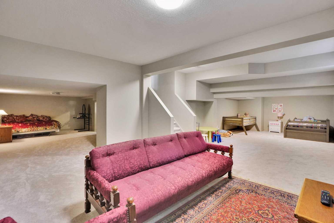
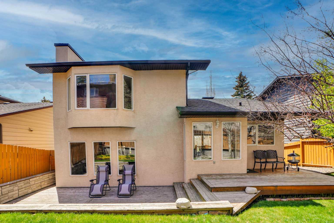
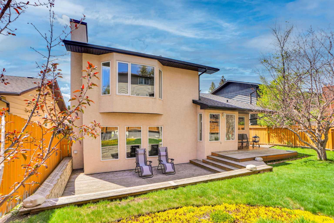
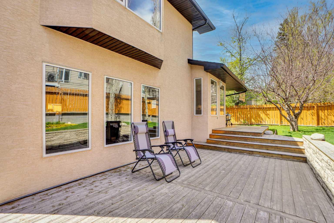
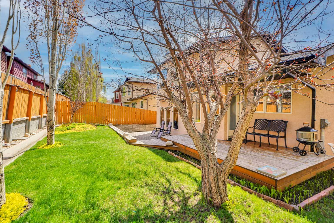
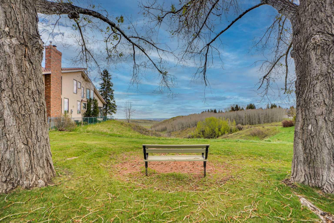
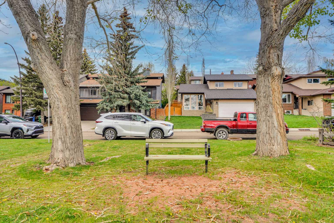
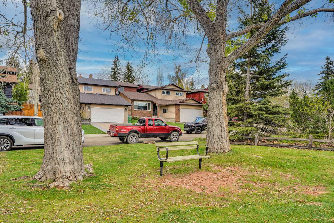
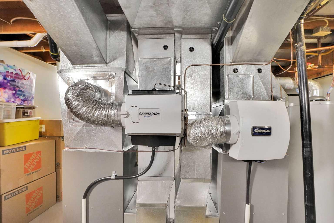
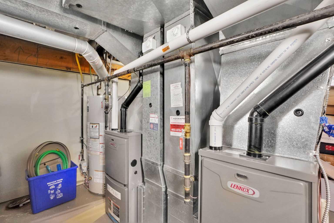
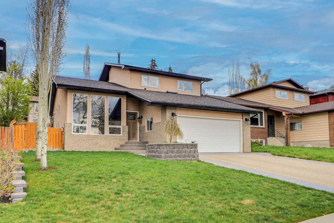
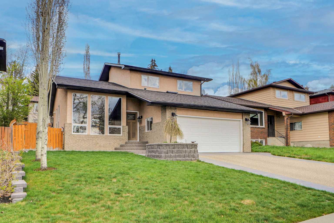
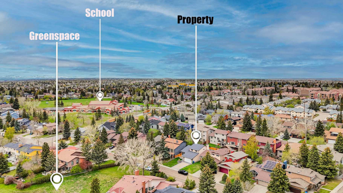
Welcome to this Beautiful home in Edgemont. Great Location across from the Ravine with a view. Extensive renovations were made in 2015 Newer furnaces, Kitchen Cabinets and Granite countertops with center Island, Hardwood floors on main and upper floors. Recent Renovation New Hotwater tank, Leaf filter protection Eaves trough in 2025. New Carpet in the basement 2026. As you enter there is a spacious bright living room facing the Ravine. Dining room and Modern Kitchen, tiled back splash and stainless steel Appliances. The family room is very spacious with beautiful fireplace. On the Main floor there is a Laundry room , Pantry and half bath. Upper floor Master bedroom with walk-in closet and Ensuite bath, also 2nd and 3rd Bedrooms with full bathroom. Basement is fully developed with a huge Recreation room and a Flex room The back yard is beautiful with 2- decks and custom flower bed. Close to Schools: Mother Mary Greene , Tom Baines Junior High, Edgemont School grade 1-5,Sir Winston Churchill school. Close to Nosehill park, Bus, Shopping and Restaurants. This move -in -ready home combines space, style and premium upgrades in an unbeatable location shows owner's pride.. Please call today to book your private Viewing.
| Street Address: | 95 Edenwold Crescent NW |
| City: | Calgary |
| Province/State: | Alberta |
| Postal Code: | N/A |
| County/Parish: | Calgary |
| Subdivision: | Edgemont |
| Country: | Canada |
| Latitude: | 51.12368683 |
| Longitude: | -114.13614925 |
| MLS® Number: | A2312840 |
| Price: | $794,900 |
| Property Area: | 1,922 Sq ft |
| Bedrooms: | 3 |
| Bathrooms Half: | 1 |
| Bathrooms Full: | 2 |
| Living Area: | 1,922 Sq ft |
| Building Area: | 0 Sq ft |
| Year Built: | 1983 |
| Listing Date: | May 19, 2026 |
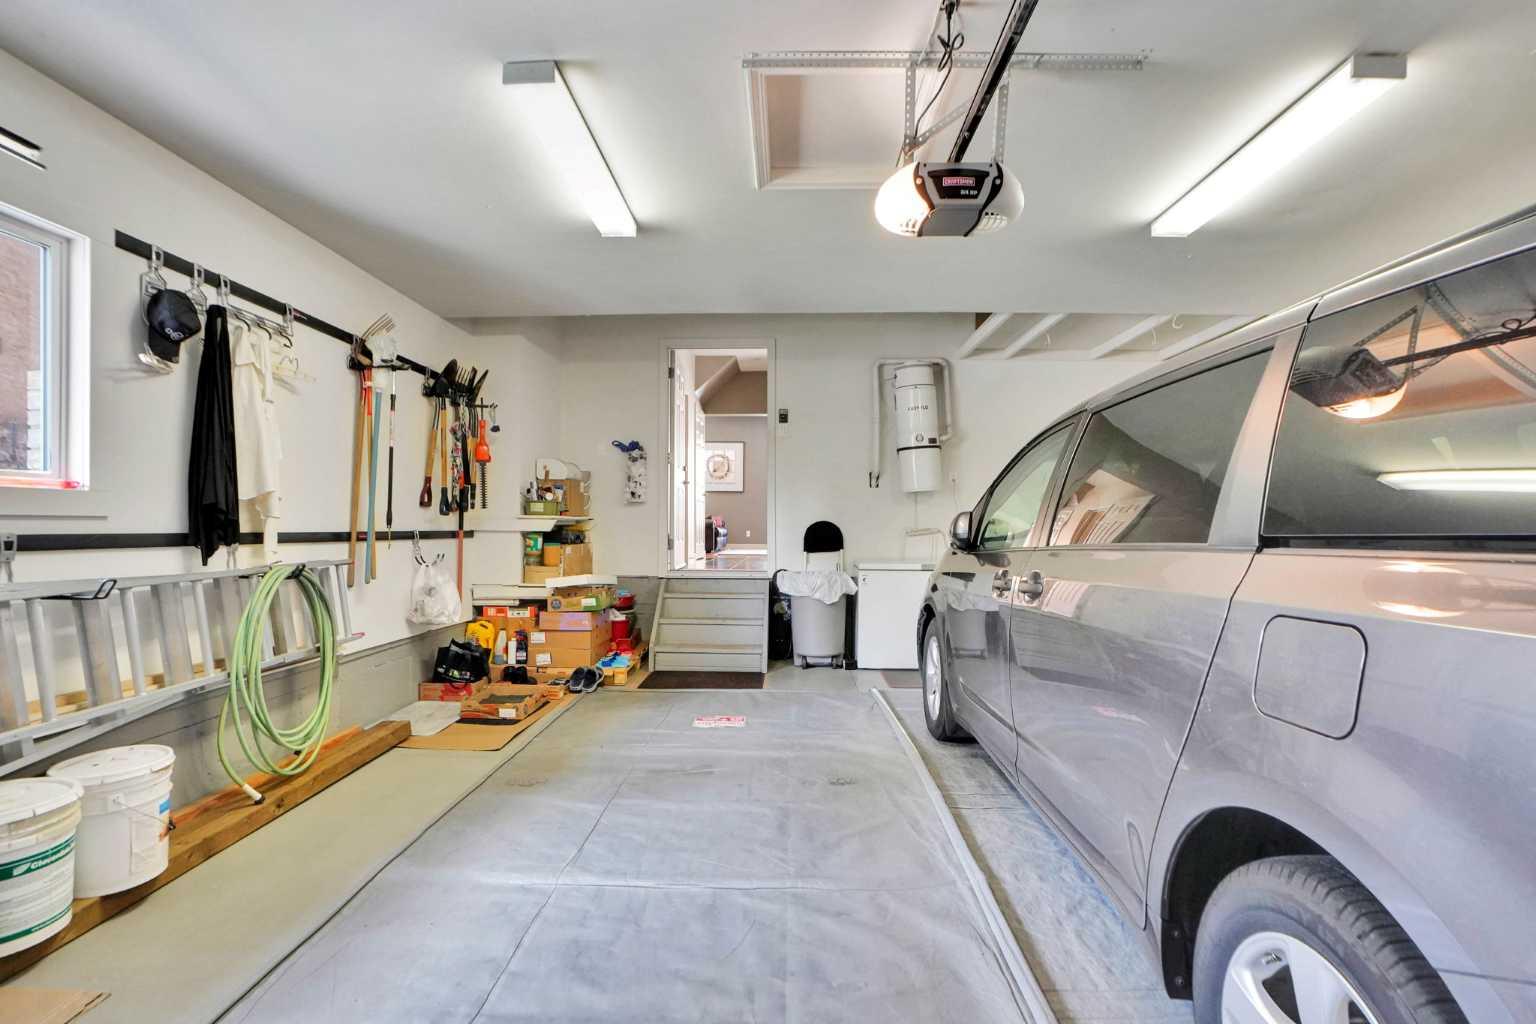
| Garage Spaces: | 2 |
| Property Type: | Residential |
| Property Subtype: | Detached |
| MLS Status: | Pending |
Additional Details
| Flooring: | N/A |
| Construction: | Brick,Stucco |
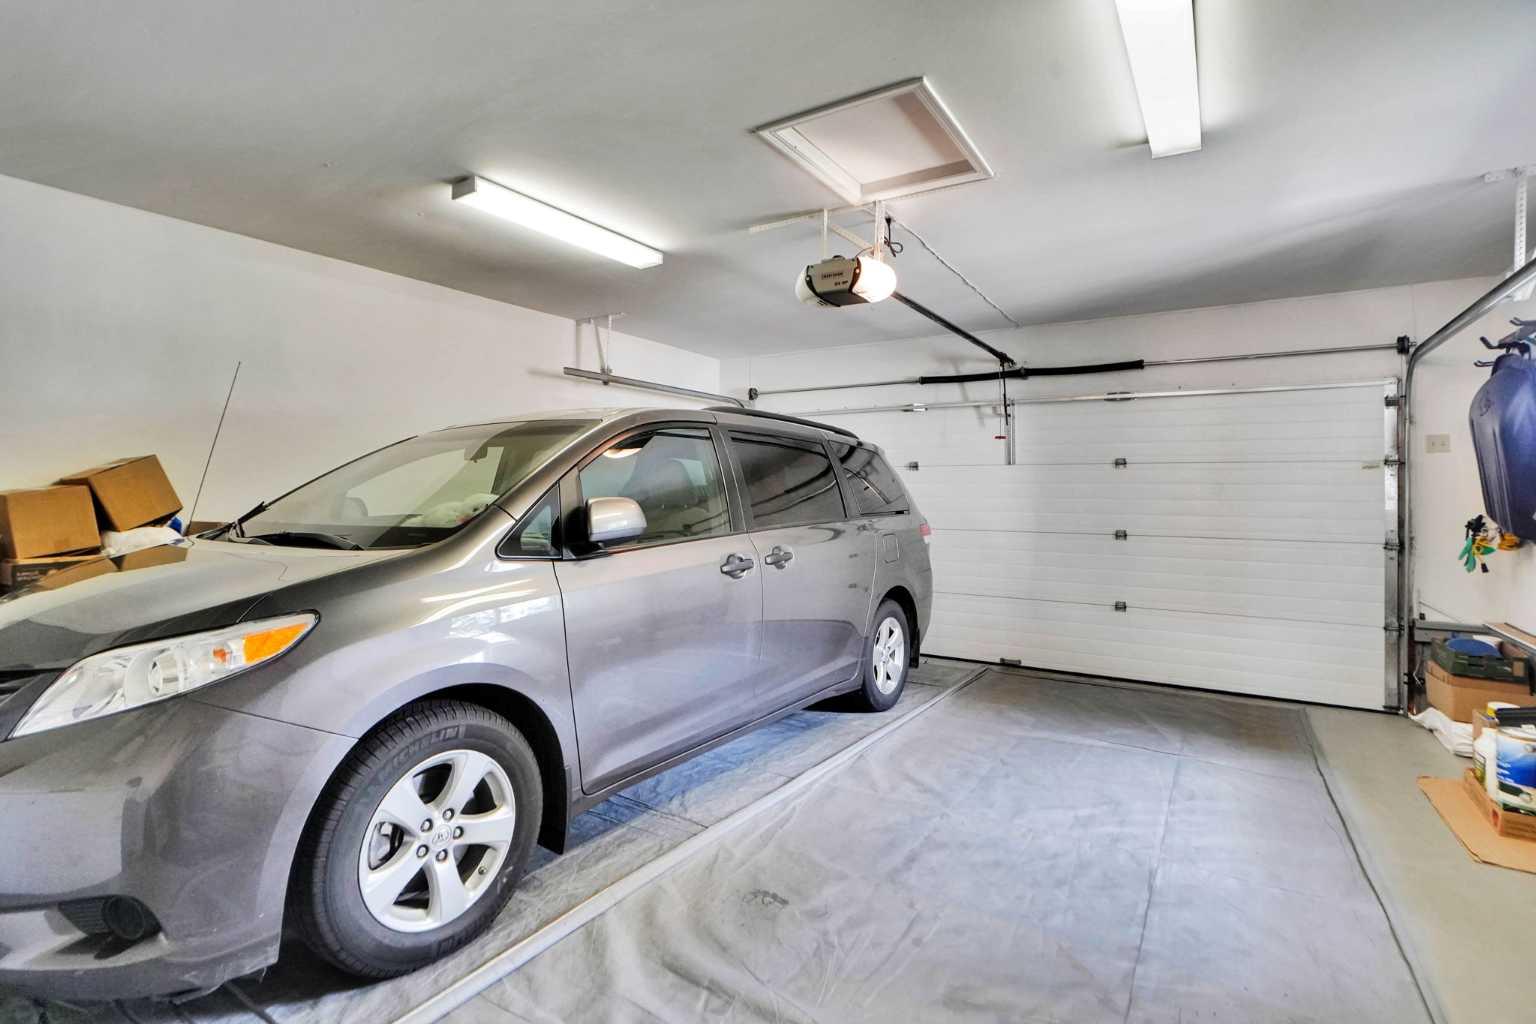
| Parking: | Double Garage Attached |
| Appliances: | Built-In Oven,Dishwasher,Dryer,Electric Cooktop,Garage Control(s),Microwave Hood Fan,Refrigerator,Washer |
| Stories: | N/A |
| Zoning: | R-CG |
| Fireplace: | N/A |
| Amenities: | Park,Schools Nearby,Shopping Nearby,Walking/Bike Paths |
Utilities & Systems
| Heating: | Forced Air,Natural Gas |
| Cooling: | Other |
| Property Type | Residential |
| Building Type | Detached |
| Square Footage | 1,922 sqft |
| Community Name | Edgemont |
| Subdivision Name | Edgemont |
| Title | Fee Simple |
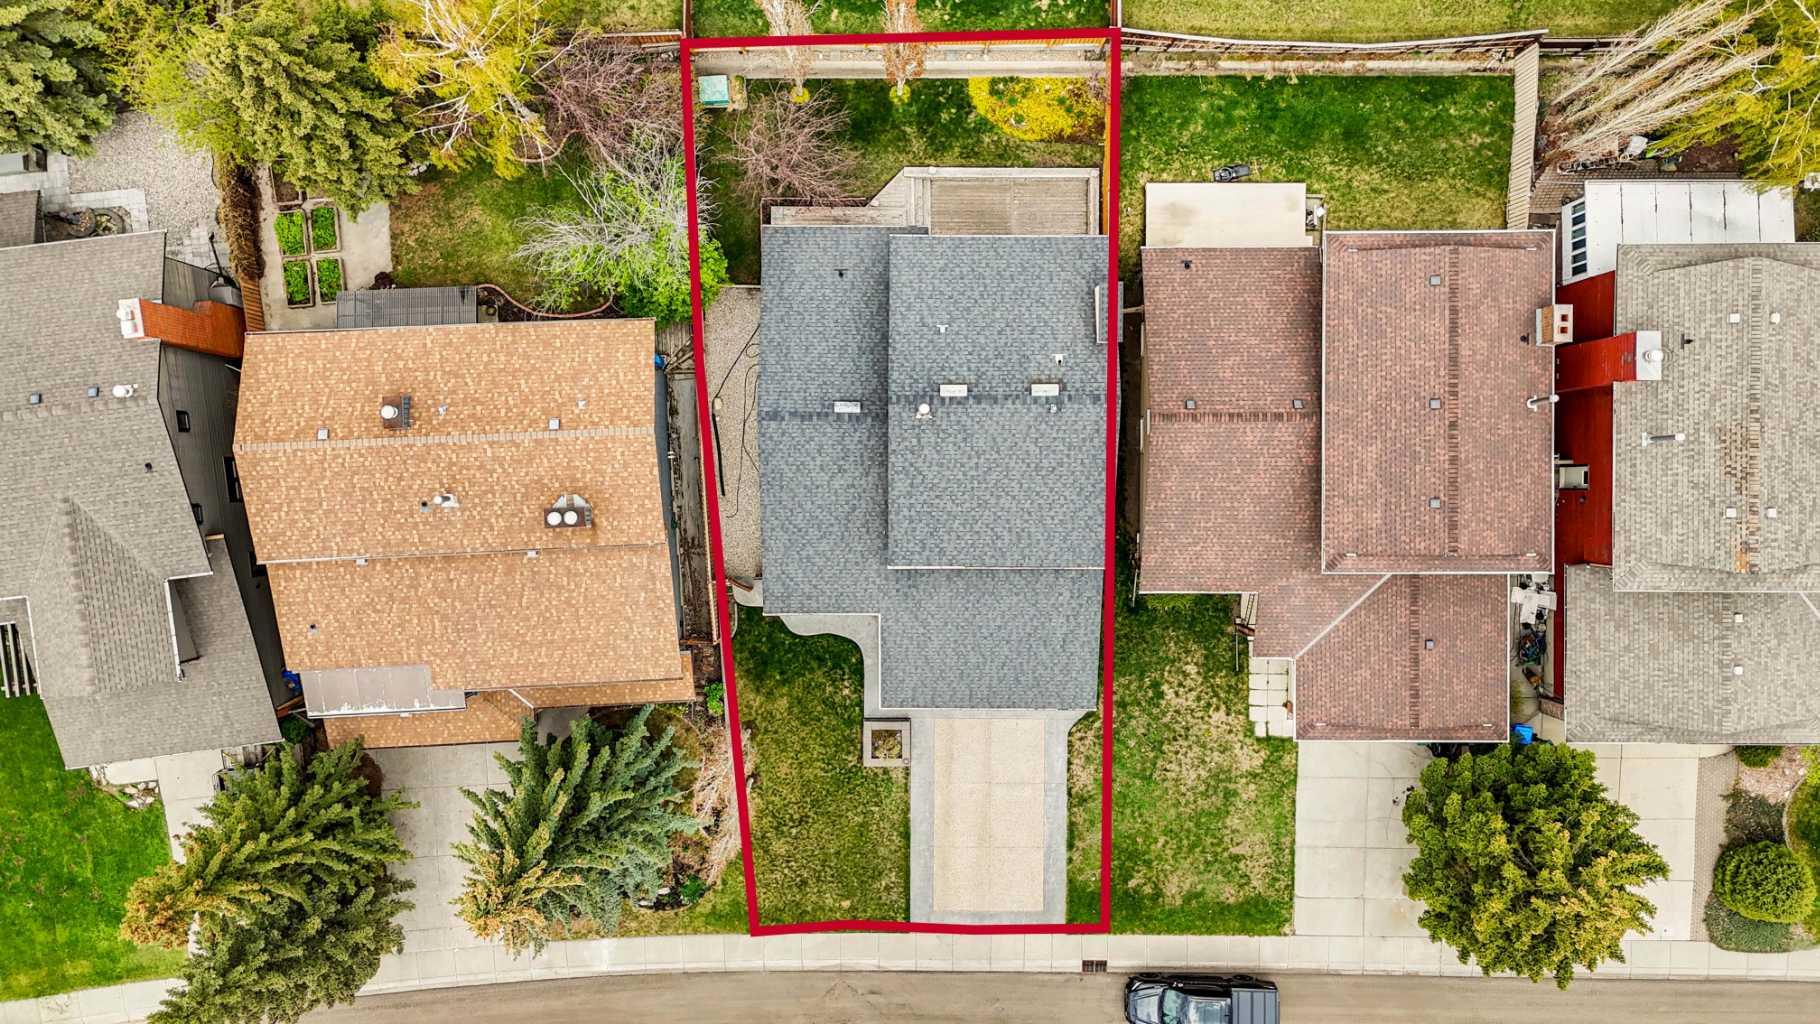
| Land Size | 5,403 sqft |
| Built in | 1983 |
| Annual Property Taxes | Contact listing agent |
| Parking Type | Garage |
| Time on MLS Listing | 7 days |
Bedrooms
| Above Grade | 3 |
Bathrooms
| Total | 3 |
| Partial | 1 |
Interior Features
| Appliances Included | Built-In Oven, Dishwasher, Dryer, Electric Cooktop, Garage Control(s), Microwave Hood Fan, Refrigerator, Washer |
| Flooring | Carpet, Ceramic Tile, Hardwood |
Building Features
| Features | Granite Counters, Kitchen Island, No Animal Home, No Smoking Home |
| Construction Material | Brick, Stucco |
| Structures | Deck |
Heating & Cooling
| Cooling | Other |
| Heating Type | Forced Air, Natural Gas |
Exterior Features
| Exterior Finish | Brick, Stucco |
Neighbourhood Features
| Community Features | Park, Schools Nearby, Shopping Nearby, Walking/Bike Paths |
| Amenities Nearby | Park, Schools Nearby, Shopping Nearby, Walking/Bike Paths |
Maintenance or Condo Information
Parking
| Parking Type | Garage |
| Total Parking Spaces | 2 |
Interior Size
| Total Finished Area: | 1,922 sq ft |
| Total Finished Area (Metric): | 178.52 sq m |
| Main Level: | 1,206 sq ft |
| Upper Level: | 716 sq ft |
| Below Grade: | 829 sq ft |
Room Count
| Bedrooms: | 3 |
| Bathrooms: | 3 |
| Full Bathrooms: | 2 |
| Half Bathrooms: | 1 |
| Rooms Above Grade: | 6 |
Lot Information
| Lot Size: | 5,403 sq ft |
| Lot Size (Acres): | 0.12 acres |
| Frontage: | 47 ft |
Legal
| Legal Description: | 8110554;11;28 |
| Title to Land: | Fee Simple |
- Granite Counters
- Kitchen Island
- No Animal Home
- No Smoking Home
- Garden
- Private Yard
- Built-In Oven
- Dishwasher
- Dryer
- Electric Cooktop
- Garage Control(s)
- Microwave Hood Fan
- Refrigerator
- Washer
- Full
- Park
- Schools Nearby
- Shopping Nearby
- Walking/Bike Paths
- Brick
- Stucco
- Family Room
- Gas
- Poured Concrete
- Landscaped
- Rectangular Lot
- Double Garage Attached
- Deck
Main Level
| Living Room | 14`8" x 15`1" |
| Dining Room | 14`8" x 10`6" |
| Kitchen | 16`4" x 15`6" |
| Laundry | 7`2" x 8`10" |
| 2pc Bathroom | 4`7" x 7`5" |
| Bedroom - Primary | 14`1" x 15`1" |
| 4pc Ensuite bath | 5`0" x 8`0" |
| 4pc Bathroom | 9`1" x 5`0" |
| Bedroom | 10`1" x 13`0" |
| Bedroom | 10`0" x 10`10" |
| Game Room | 14`7" x 39`2" |
| Flex Space | 18`11" x 12`0" |
Monthly Payment Breakdown
Loading Walk Score...
What's Nearby?
Powered by Yelp