6928 Hunterbow Crescent NW, Calgary, Alberta
Residential For Sale in Calgary, Alberta
$639,000
-
Property Type
 Residential
-
Bedrooms
 4
4
-
Bath
 2
2
-
Garage
 1
1
-
Sq Ft
 1,077
1,077
-
Year Built
 1968
1968
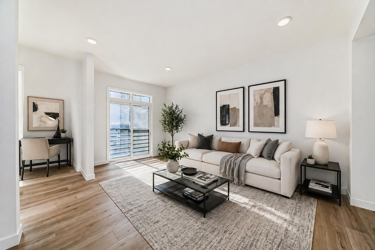
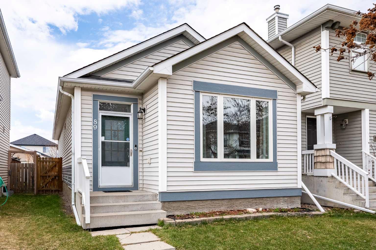
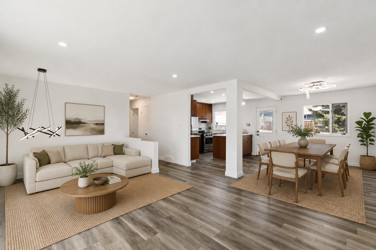
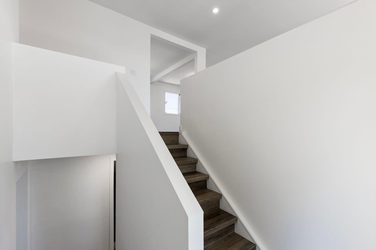
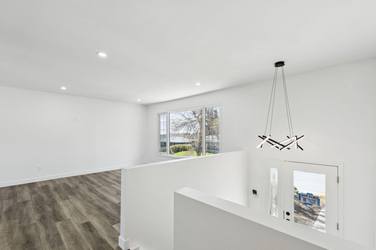
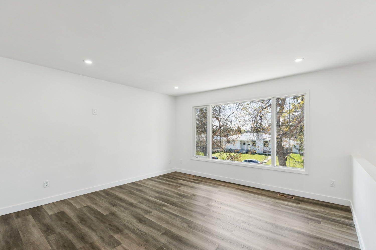
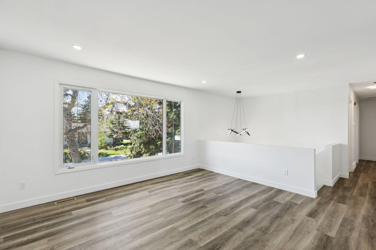
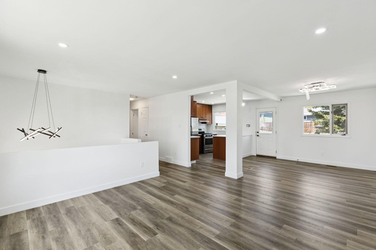
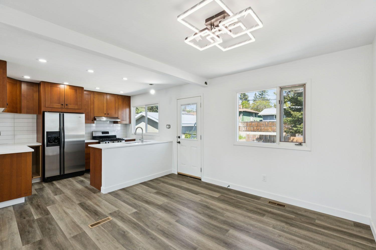
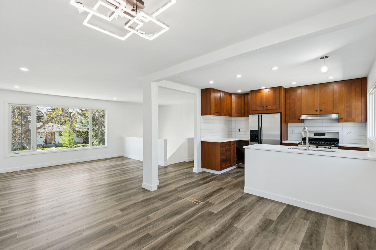
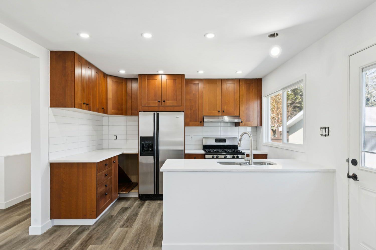
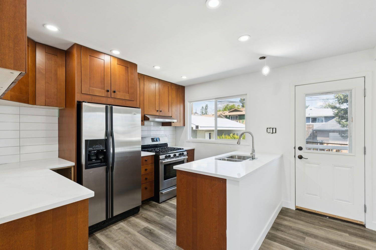
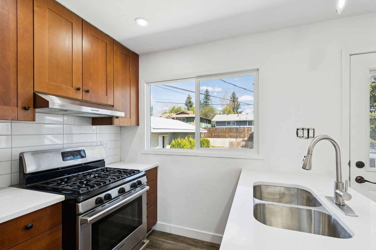
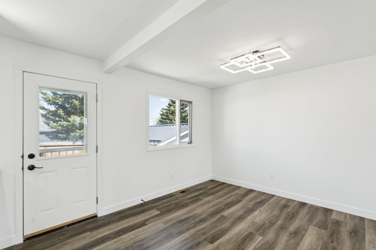
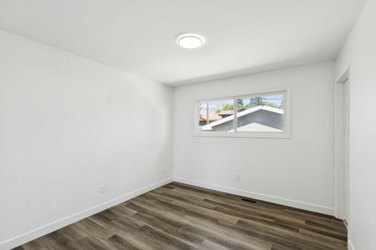
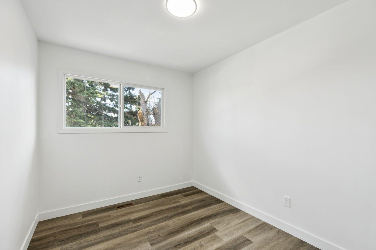
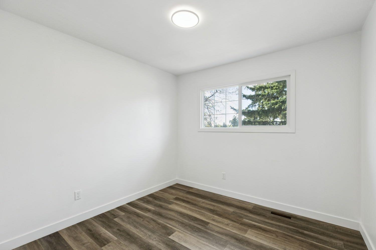
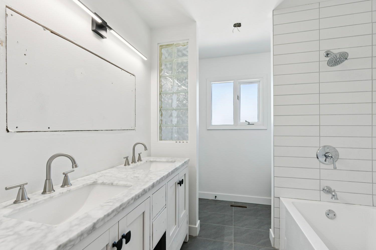
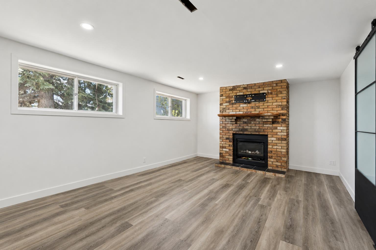
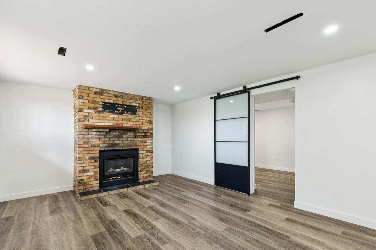
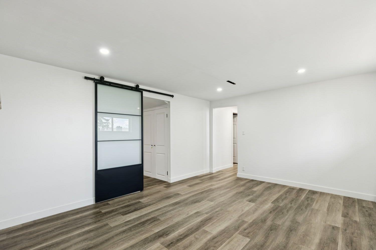
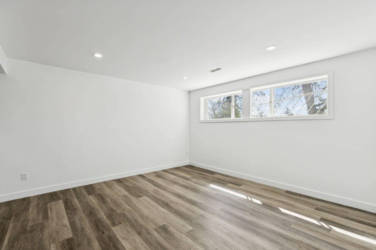
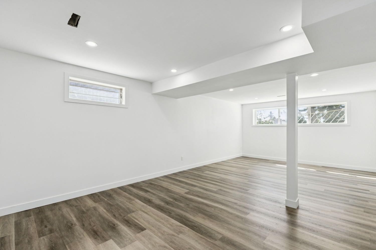
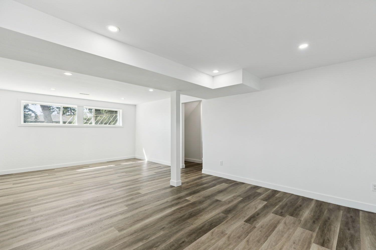
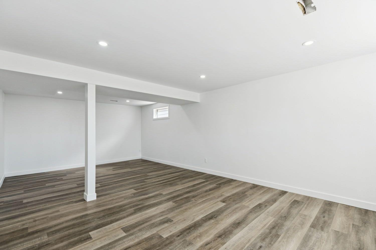
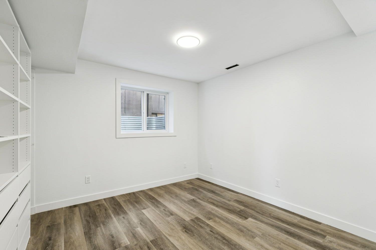
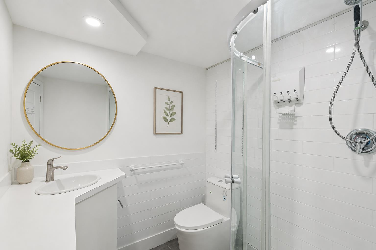
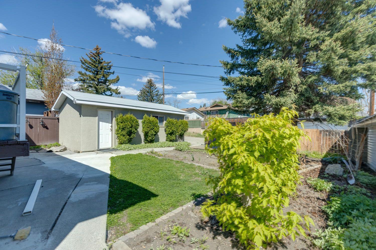
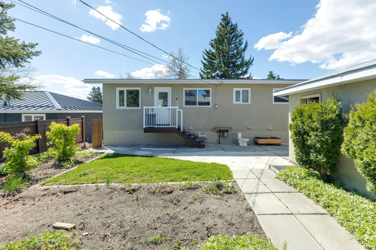
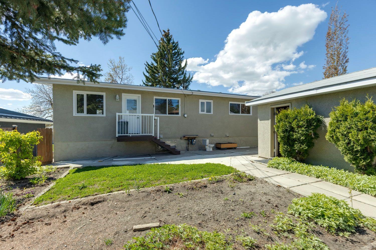
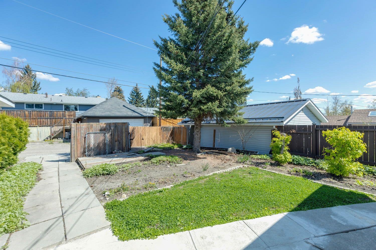
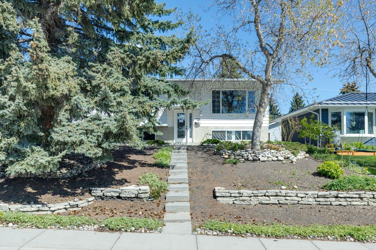
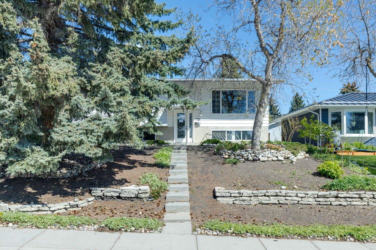
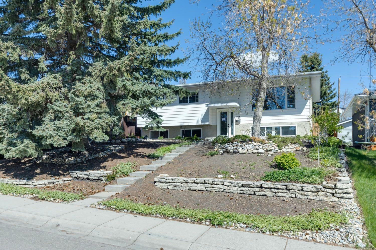
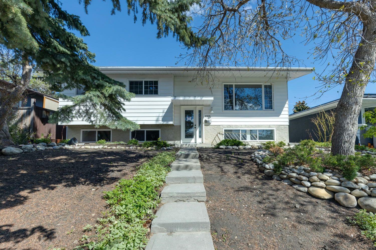
Welcome to the sought-after community of Huntington Hills! This beautifully updated bilevel offers space, style, and a fantastic location on a quiet street with a very private front and backyard setting. Inside, you are welcomed by a bright and spacious living and dining area with large windows that fill the home with natural light. The functional kitchen offers plenty of cabinet and counter space, updated vinyl flooring, and a great layout for everyday living and entertaining. The upper level features 3 good-sized bedrooms and a beautifully updated 5-piece bathroom. The fully finished basement offers excellent additional living space with a large rec room, a cozy family room with a fireplace, a 4th bedroom, and a 3-piece bathroom — perfect for guests, teenagers, or a home office setup. Recent updates and modern touches throughout give this home a fresh, move-in ready feel while still offering warmth and character. Outside, enjoy the beautiful mature yard space with room to relax, garden, entertain, or let the kids and pets play. The oversized backyard offers excellent privacy and great potential for future garage or outdoor living ideas. Located close to schools, parks, shopping, transit, and major routes, this is an excellent opportunity to own in one of NW Calgary's most established and desirable communities.
| Street Address: | 6928 Hunterbow Crescent NW |
| City: | Calgary |
| Province/State: | Alberta |
| Postal Code: | N/A |
| County/Parish: | Calgary |
| Subdivision: | Huntington Hills |
| Country: | Canada |
| Latitude: | 51.11261350 |
| Longitude: | -114.08147930 |
| MLS® Number: | A2313807 |
| Price: | $639,000 |
| Property Area: | 1,077 Sq ft |
| Bedrooms: | 4 |
| Bathrooms Half: | 0 |
| Bathrooms Full: | 2 |
| Living Area: | 1,077 Sq ft |
| Building Area: | 0 Sq ft |
| Year Built: | 1968 |
| Listing Date: | May 22, 2026 |
| Garage Spaces: | 1 |
| Property Type: | Residential |
| Property Subtype: | Detached |
| MLS Status: | Pending |
Additional Details
| Flooring: | N/A |
| Construction: | Metal Siding ,Wood Frame |
| Parking: | Additional Parking,Alley Access,Single Garage Detached |
| Appliances: | Dishwasher,Electric Stove,Range Hood,Refrigerator,Washer/Dryer |
| Stories: | N/A |
| Zoning: | R-CG |
| Fireplace: | N/A |
| Amenities: | Park,Playground,Schools Nearby,Shopping Nearby,Sidewalks,Street Lights,Walking/Bike Paths |
Utilities & Systems
| Heating: | Forced Air |
| Cooling: | None |
| Property Type | Residential |
| Building Type | Detached |
| Square Footage | 1,077 sqft |
| Community Name | Huntington Hills |
| Subdivision Name | Huntington Hills |
| Title | Fee Simple |
| Land Size | 5,500 sqft |
| Built in | 1968 |
| Annual Property Taxes | Contact listing agent |
| Parking Type | Garage |
| Time on MLS Listing | 30 days |
Bedrooms
| Above Grade | 3 |
Bathrooms
| Total | 2 |
| Partial | 0 |
Interior Features
| Appliances Included | Dishwasher, Electric Stove, Range Hood, Refrigerator, Washer/Dryer |
| Flooring | Vinyl Plank |
Building Features
| Features | Kitchen Island, No Animal Home, No Smoking Home, Stone Counters, Storage |
| Construction Material | Metal Siding , Wood Frame |
| Structures | Deck |
Heating & Cooling
| Cooling | None |
| Heating Type | Forced Air |
Exterior Features
| Exterior Finish | Metal Siding , Wood Frame |
Neighbourhood Features
| Community Features | Park, Playground, Schools Nearby, Shopping Nearby, Sidewalks, Street Lights, Walking/Bike Paths |
| Amenities Nearby | Park, Playground, Schools Nearby, Shopping Nearby, Sidewalks, Street Lights, Walking/Bike Paths |
Parking
| Parking Type | Garage |
| Total Parking Spaces | 3 |
Interior Size
| Total Finished Area: | 1,077 sq ft |
| Total Finished Area (Metric): | 100.06 sq m |
Room Count
| Bedrooms: | 4 |
| Bathrooms: | 2 |
| Full Bathrooms: | 2 |
| Rooms Above Grade: | 6 |
Lot Information
| Lot Size: | 5,500 sq ft |
| Lot Size (Acres): | 0.13 acres |
| Frontage: | 50 ft |
Legal
| Legal Description: | 5352JK;14;15 |
| Title to Land: | Fee Simple |
- Kitchen Island
- No Animal Home
- No Smoking Home
- Stone Counters
- Storage
- Private Yard
- Dishwasher
- Electric Stove
- Range Hood
- Refrigerator
- Washer/Dryer
- Full
- Park
- Playground
- Schools Nearby
- Shopping Nearby
- Sidewalks
- Street Lights
- Walking/Bike Paths
- Metal Siding
- Wood Frame
- Wood Burning
- Poured Concrete
- Back Lane
- Back Yard
- Front Yard
- Gentle Sloping
- Landscaped
- Lawn
- Low Maintenance Landscape
- Additional Parking
- Alley Access
- Single Garage Detached
- Deck
Floor plan information is not available for this property.
Monthly Payment Breakdown
Loading Walk Score...
What's Nearby?
Powered by Yelp
REALTOR® Details
Laura Kitchen
- (587) 999-5320
- [email protected]
- RE/MAX Landan Real Estate