319 Templemont Place NE, Calgary, Alberta
Residential For Sale in Calgary, Alberta
$408,900
-
Property Type
 Residential
-
Bedrooms
 2
2
-
Bath
 2
2
-
Garage
 0
0
-
Sq Ft
 902
902
-
Year Built
 1980
1980
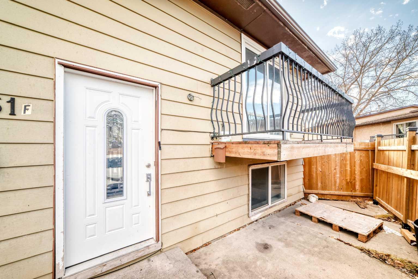
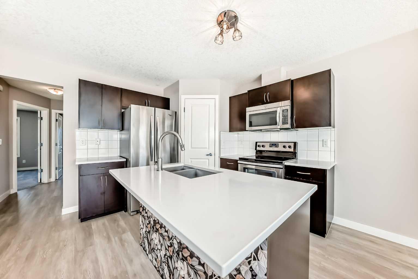
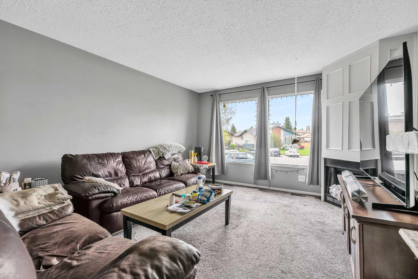
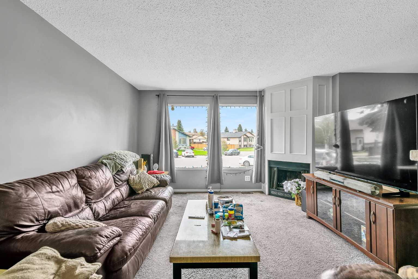
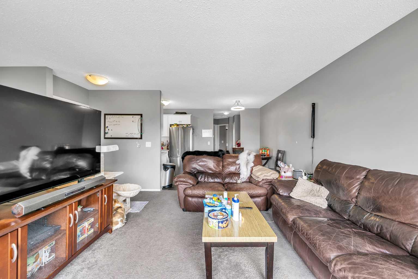
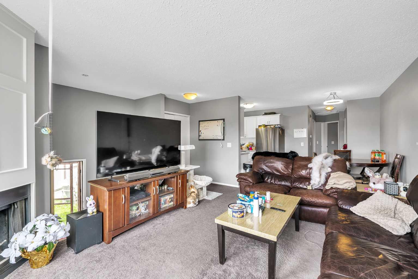
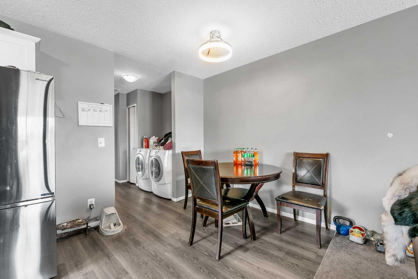
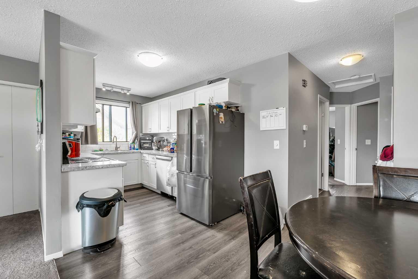
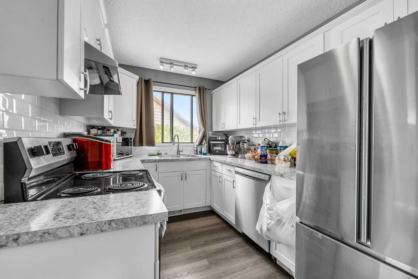
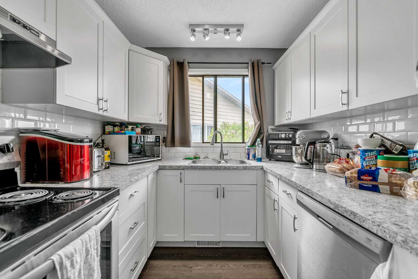
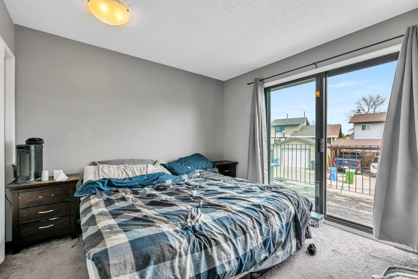
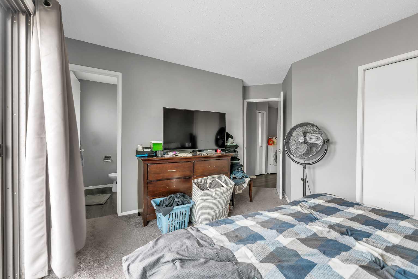
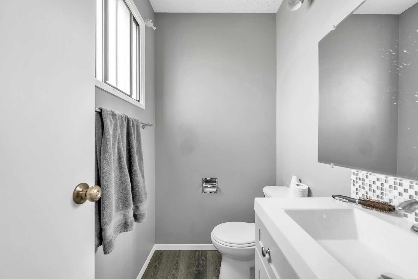
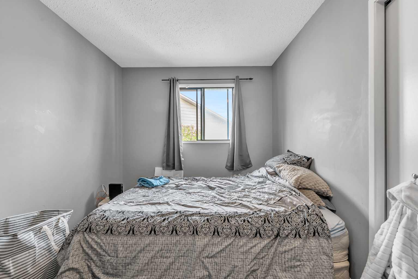
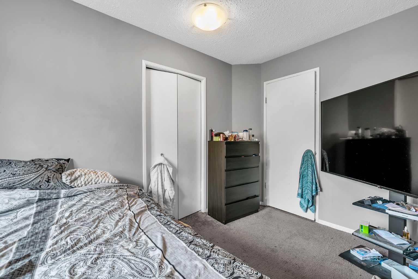
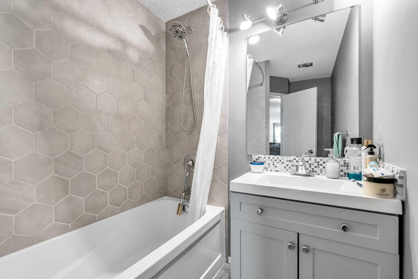
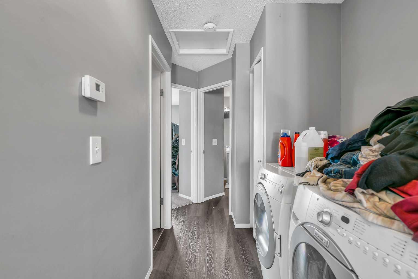
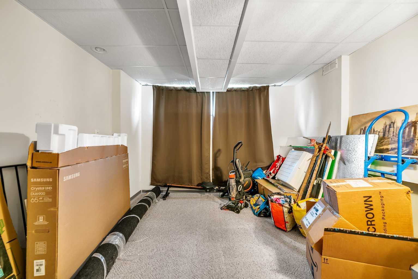
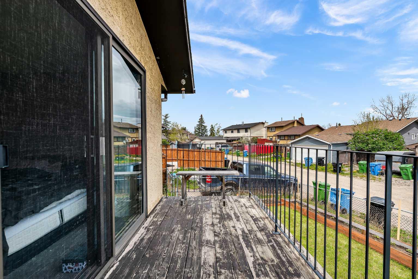
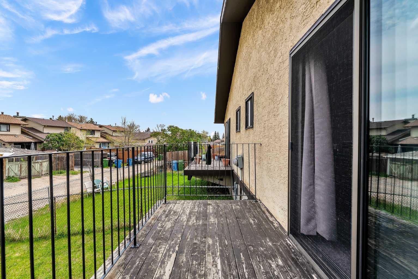
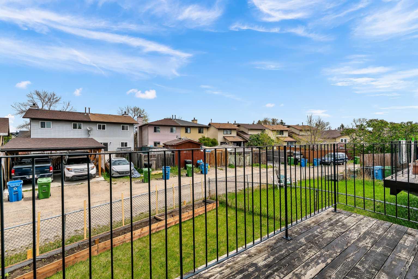
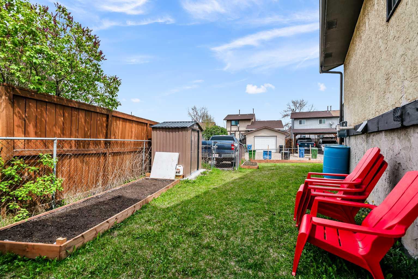
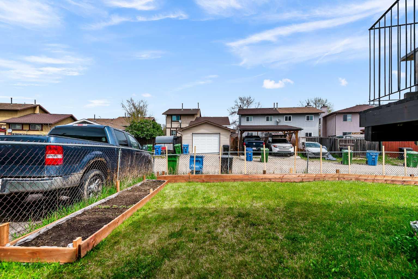
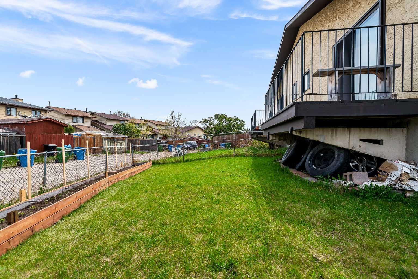
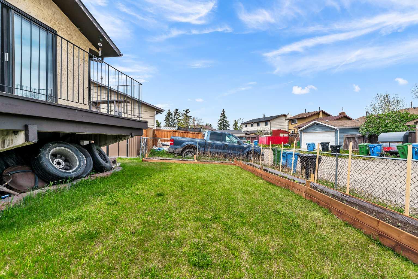
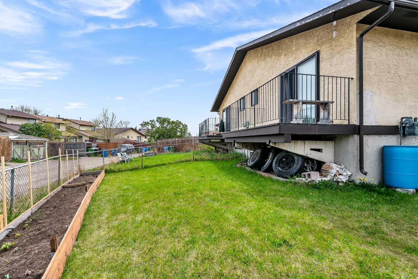
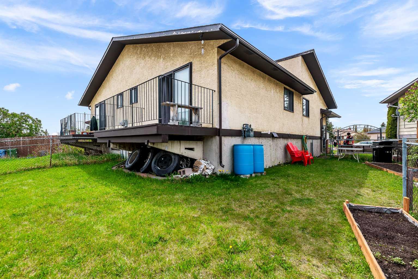
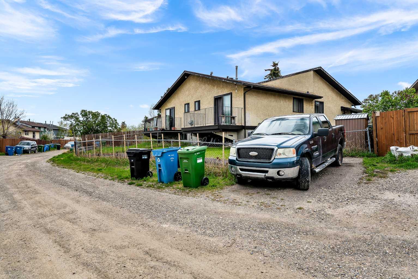
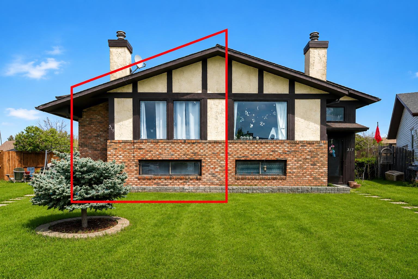
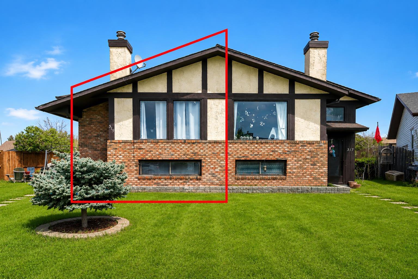
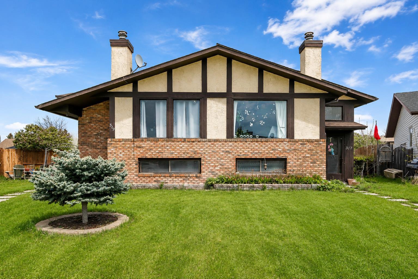
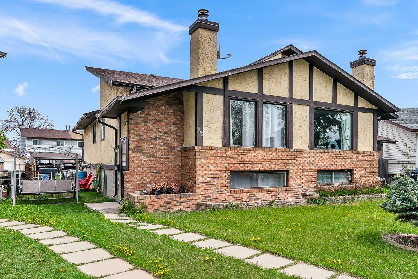
Whether you're looking for a comfortable home, a revenue property, or the unique chance to acquire both sides of the duplex, this offering provides exceptional flexibility for investors, multigenerational families, or buyers considering future redevelopment opportunities (subject to municipal approvals). Situated on a quiet, family-friendly street in the established community of Temple, this home offers over 900 sq. ft. of comfortable living space with 2 spacious bedrooms and 1.5 bathrooms. The bright main floor features durable vinyl flooring, large windows that fill the space with natural light, and an inviting living room complete with a cozy fireplace. The functional kitchen showcases white cabinetry, stainless steel appliances, and ample storage space. The spacious primary bedroom includes a private 2-piece ensuite and sliding patio doors leading to a private deck, perfect for enjoying your morning coffee or relaxing in the evening. Main-floor laundry adds everyday convenience, while the partially finished basement offers a versatile recreation or flex room ideal for a home office, gym, media room, or play area. Outside, the private low-maintenance backyard provides a great space for entertaining or enjoying the summer months. Conveniently located close to schools, parks, playgrounds, shopping, restaurants, and public transit, this property offers outstanding accessibility and long-term value. With 317 Templemont Place NE also available for purchase, buyers have the rare opportunity to own an entire duplex, creating additional rental income potential and long-term investment value. Book your private showing today!
| Street Address: | 319 Templemont Place NE |
| City: | Calgary |
| Province/State: | Alberta |
| Postal Code: | N/A |
| County/Parish: | Calgary |
| Subdivision: | Temple |
| Country: | Canada |
| Latitude: | 51.09387266 |
| Longitude: | -113.95086857 |
| MLS® Number: | A2314195 |
| Price: | $408,900 |
| Property Area: | 902 Sq ft |
| Bedrooms: | 2 |
| Bathrooms Half: | 1 |
| Bathrooms Full: | 1 |
| Living Area: | 902 Sq ft |
| Building Area: | 0 Sq ft |
| Year Built: | 1980 |
| Listing Date: | May 23, 2026 |
| Garage Spaces: | 0 |
| Property Type: | Residential |
| Property Subtype: | Semi Detached (Half Duplex) |
| MLS Status: | Active |
Additional Details
| Flooring: | N/A |
| Construction: | Brick,Stucco,Wood Frame |
| Parking: | Parking Pad |
| Appliances: | Dishwasher,Dryer,Electric Stove,Range Hood,Refrigerator,Washer |
| Stories: | N/A |
| Zoning: | R-CG |
| Fireplace: | N/A |
| Amenities: | Park,Playground,Schools Nearby,Shopping Nearby,Sidewalks,Street Lights |
Utilities & Systems
| Heating: | Forced Air |
| Cooling: | None |
| Property Type | Residential |
| Building Type | Semi Detached (Half Duplex) |
| Square Footage | 902 sqft |
| Community Name | Temple |
| Subdivision Name | Temple |
| Title | Fee Simple |
| Land Size | 2,992 sqft |
| Built in | 1980 |
| Annual Property Taxes | Contact listing agent |
| Parking Type | Parking Pad |
Bedrooms
| Above Grade | 2 |
Bathrooms
| Total | 2 |
| Partial | 1 |
Interior Features
| Appliances Included | Dishwasher, Dryer, Electric Stove, Range Hood, Refrigerator, Washer |
| Flooring | Carpet, Vinyl |
Building Features
| Features | See Remarks |
| Construction Material | Brick, Stucco, Wood Frame |
| Structures | Deck |
Heating & Cooling
| Cooling | None |
| Heating Type | Forced Air |
Exterior Features
| Exterior Finish | Brick, Stucco, Wood Frame |
Neighbourhood Features
| Community Features | Park, Playground, Schools Nearby, Shopping Nearby, Sidewalks, Street Lights |
| Amenities Nearby | Park, Playground, Schools Nearby, Shopping Nearby, Sidewalks, Street Lights |
Parking
| Parking Type | Parking Pad |
| Total Parking Spaces | 1 |
Interior Size
| Total Finished Area: | 902 sq ft |
| Total Finished Area (Metric): | 83.80 sq m |
| Main Level: | 902 sq ft |
Room Count
| Bedrooms: | 2 |
| Bathrooms: | 2 |
| Full Bathrooms: | 1 |
| Half Bathrooms: | 1 |
| Rooms Above Grade: | 5 |
Lot Information
| Lot Size: | 2,992 sq ft |
| Lot Size (Acres): | 0.07 acres |
| Frontage: | 17 ft |
Legal
| Legal Description: | 8011211;45;32 |
| Title to Land: | Fee Simple |
- See Remarks
- None
- Dishwasher
- Dryer
- Electric Stove
- Range Hood
- Refrigerator
- Washer
- Full
- Park
- Playground
- Schools Nearby
- Shopping Nearby
- Sidewalks
- Street Lights
- Brick
- Stucco
- Wood Frame
- Wood Burning
- Poured Concrete
- Back Lane
- Back Yard
- Front Yard
- Landscaped
- Parking Pad
- Deck
Floor plan information is not available for this property.
Monthly Payment Breakdown
Loading Walk Score...
What's Nearby?
Powered by Yelp