53 Royal Birch Way NW, Calgary, Alberta
Residential For Sale in Calgary, Alberta
$728,000
-
Property Type
 Residential
-
Bedrooms
 4
4
-
Bath
 3
3
-
Garage
 2
2
-
Sq Ft
 1,694
1,694
-
Year Built
 2006
2006
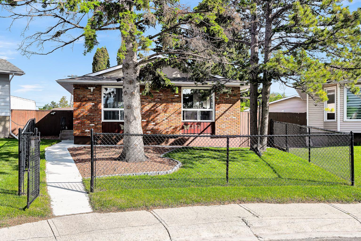
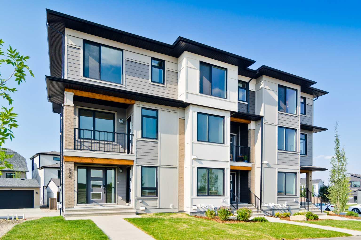
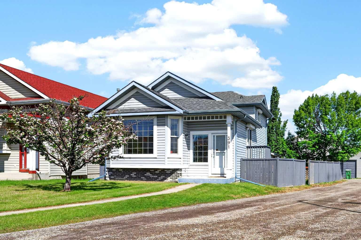
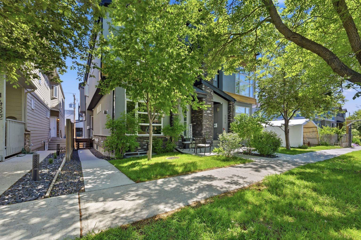
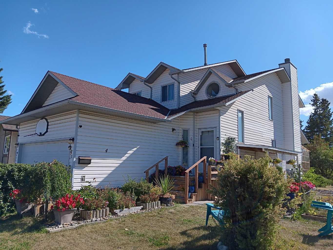
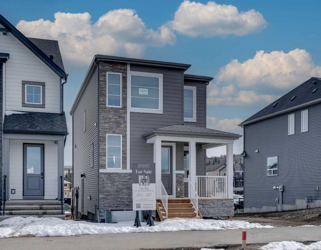
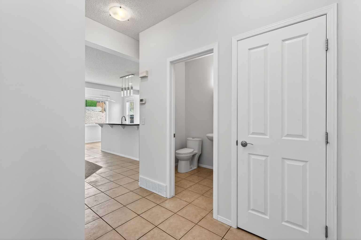
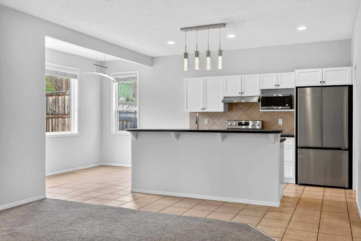
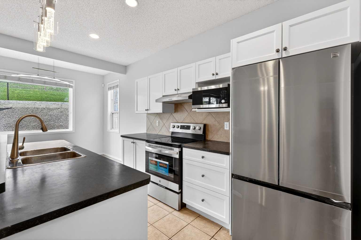
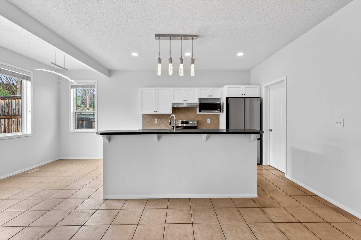
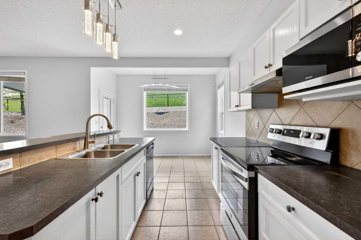
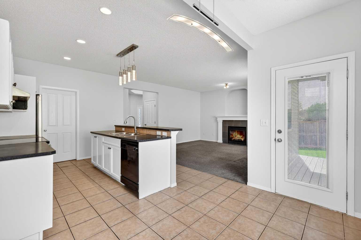
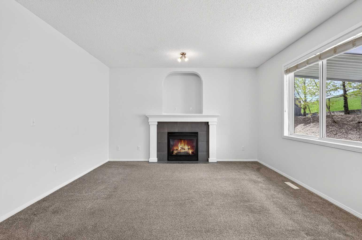
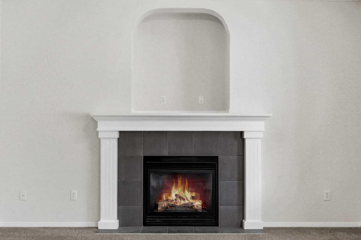
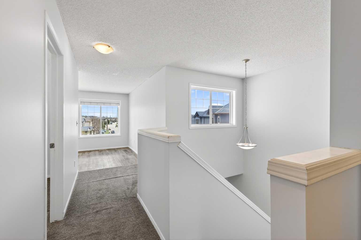
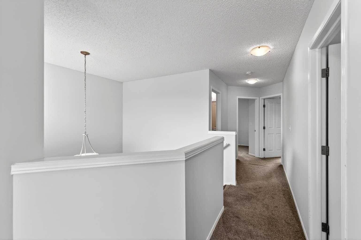
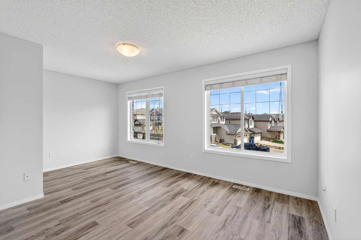
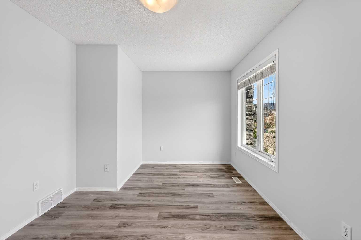
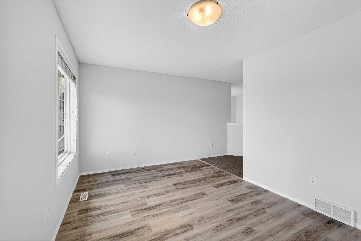
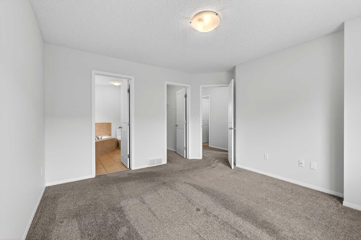
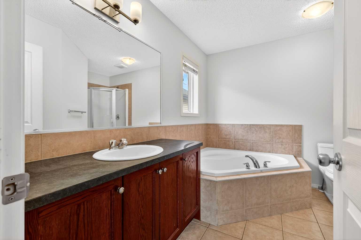
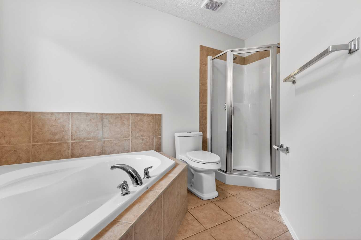
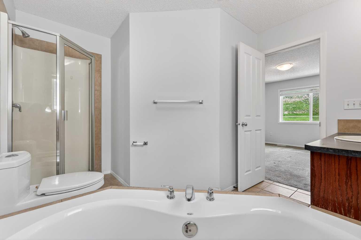
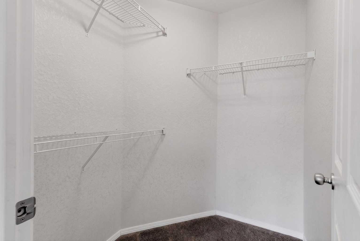
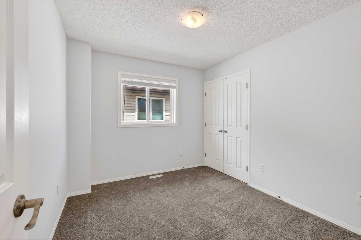
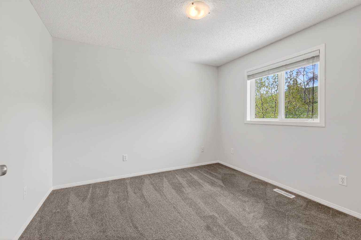
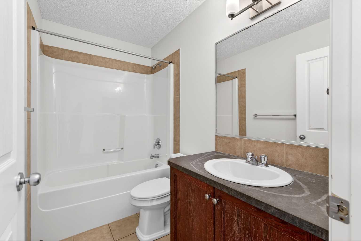
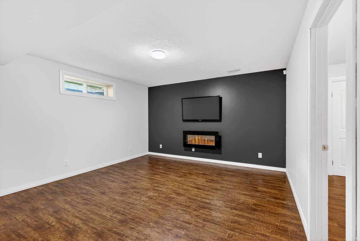
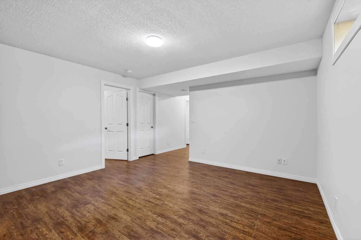
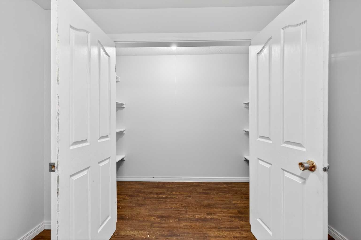
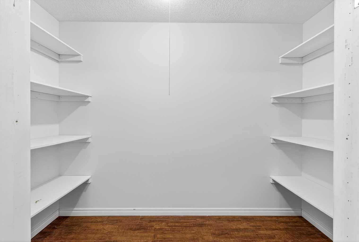
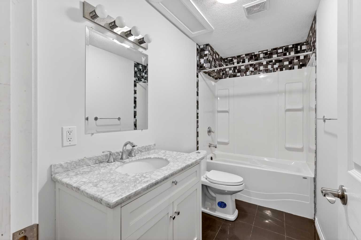
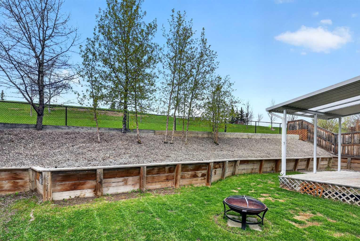
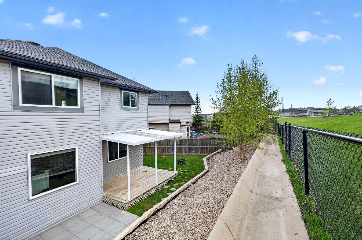
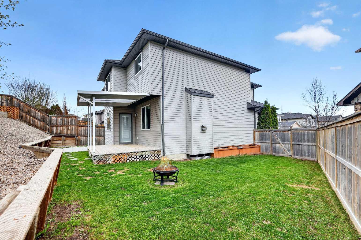
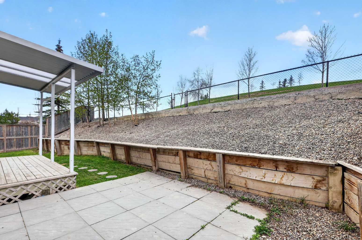
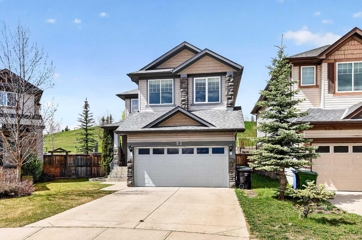
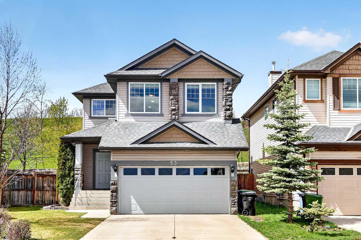
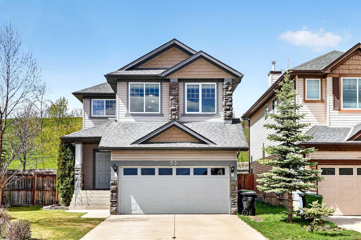
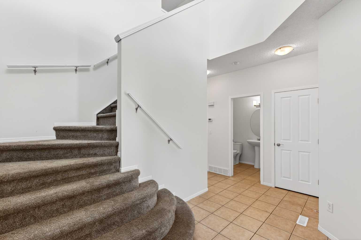
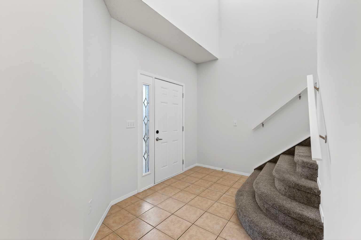
Welcome to this exceptional two-storey home in the highly sought-after community of Royal Oak, ideally located near Royal Oak School and backing onto a park and private reserve. Bright, inviting, and thoughtfully designed for everyday living and easy entertaining, this residence features three generously sized bedrooms, a sun-filled bonus room, and an open-concept main floor with 9-foot ceilings. The spacious kitchen is equipped with new stainless-steel appliances, a breakfast bar, and a large dining nook that flows seamlessly into the warm and welcoming living room with a gas fireplace. A main floor laundry room adds everyday convenience, while fresh paint and new carpet throughout create a crisp, move-in-ready feel. Upstairs, the private primary retreat offers a walk-in closet and a well-appointed ensuite with a separate soaker tub and shower. The fully finished basement provides valuable additional living space, complete with a large bedroom and a 3-piece bathroom. Set on a pie-shaped lot with a west-facing backyard, this home also offers direct access to walking and bike paths and is just minutes from shopping, transit, and everyday amenities. Complete with a double attached garage, this outstanding Royal Oak property delivers comfort, style, and an exceptional location.
| Street Address: | 53 Royal Birch Way NW |
| City: | Calgary |
| Province/State: | Alberta |
| Postal Code: | N/A |
| County/Parish: | Calgary |
| Subdivision: | Royal Oak |
| Country: | Canada |
| Latitude: | 51.14709287 |
| Longitude: | -114.22201199 |
| MLS® Number: | A2312615 |
| Price: | $728,000 |
| Property Area: | 1,694 Sq ft |
| Bedrooms: | 4 |
| Bathrooms Half: | 0 |
| Bathrooms Full: | 3 |
| Living Area: | 1,694 Sq ft |
| Building Area: | 0 Sq ft |
| Year Built: | 2006 |
| Listing Date: | May 19, 2026 |
| Garage Spaces: | 2 |
| Property Type: | Residential |
| Property Subtype: | Detached |
| MLS Status: | Active |
Additional Details
| Flooring: | N/A |
| Construction: | Stone,Vinyl Siding,Wood Frame |
| Parking: | Double Garage Attached |
| Appliances: | Dishwasher,Dryer,Electric Range,Garage Control(s),Microwave,Range Hood,Refrigerator,Washer,Window Coverings |
| Stories: | N/A |
| Zoning: | R-CG |
| Fireplace: | N/A |
| Amenities: | Park,Playground,Schools Nearby,Shopping Nearby,Walking/Bike Paths |
Utilities & Systems
| Heating: | Fireplace(s),Forced Air |
| Cooling: | None |
| Property Type | Residential |
| Building Type | Detached |
| Square Footage | 1,694 sqft |
| Community Name | Royal Oak |
| Subdivision Name | Royal Oak |
| Title | Fee Simple |
| Land Size | 4,356 sqft |
| Built in | 2006 |
| Annual Property Taxes | Contact listing agent |
| Parking Type | Garage |
| Time on MLS Listing | 20 days |
Bedrooms
| Above Grade | 3 |
Bathrooms
| Total | 3 |
| Partial | 0 |
Interior Features
| Appliances Included | Dishwasher, Dryer, Electric Range, Garage Control(s), Microwave, Range Hood, Refrigerator, Washer, Window Coverings |
| Flooring | Carpet, Tile, Vinyl Plank |
Building Features
| Features | No Smoking Home, Walk-In Closet(s) |
| Construction Material | Stone, Vinyl Siding, Wood Frame |
| Structures | Deck |
Heating & Cooling
| Cooling | None |
| Heating Type | Fireplace(s), Forced Air |
Exterior Features
| Exterior Finish | Stone, Vinyl Siding, Wood Frame |
Neighbourhood Features
| Community Features | Park, Playground, Schools Nearby, Shopping Nearby, Walking/Bike Paths |
| Amenities Nearby | Park, Playground, Schools Nearby, Shopping Nearby, Walking/Bike Paths |
Parking
| Parking Type | Garage |
| Total Parking Spaces | 4 |
Interior Size
| Total Finished Area: | 1,694 sq ft |
| Total Finished Area (Metric): | 157.40 sq m |
| Main Level: | 734 sq ft |
| Upper Level: | 960 sq ft |
| Below Grade: | 651 sq ft |
Room Count
| Bedrooms: | 4 |
| Bathrooms: | 3 |
| Full Bathrooms: | 3 |
| Rooms Above Grade: | 7 |
Lot Information
| Lot Size: | 4,356 sq ft |
| Lot Size (Acres): | 0.10 acres |
| Frontage: | 29 ft |
Legal
| Legal Description: | 0510111;6;15 |
| Title to Land: | Fee Simple |
- No Smoking Home
- Walk-In Closet(s)
- Fire Pit
- Garden
- Private Yard
- Dishwasher
- Dryer
- Electric Range
- Garage Control(s)
- Microwave
- Range Hood
- Refrigerator
- Washer
- Window Coverings
- Full
- Park
- Playground
- Schools Nearby
- Shopping Nearby
- Walking/Bike Paths
- Stone
- Vinyl Siding
- Wood Frame
- Family Room
- Gas
- Tile
- Poured Concrete
- Backs on to Park/Green Space
- Landscaped
- Pie Shaped Lot
- Double Garage Attached
- Deck
Floor plan information is not available for this property.
Monthly Payment Breakdown
Loading Walk Score...
What's Nearby?
Powered by Yelp
REALTOR® Details
Sharon Aitken
- (403) 870-3302
- [email protected]
- Frame Realty Group Inc.