302 Sunrise Terrace NE, High River, Alberta
Condo For Sale in High River, Alberta
$284,900
-
Property Type
 Condo
Condo
-
Bedrooms
 2
2
-
Bath
 2
2
-
Garage
 0
0
-
Sq Ft
 1,043
1,043
-
Year Built
 2007
2007
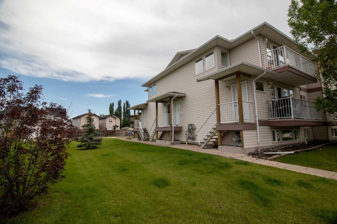
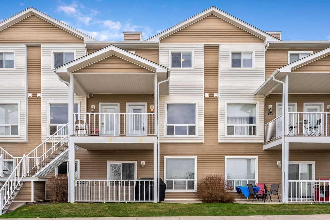
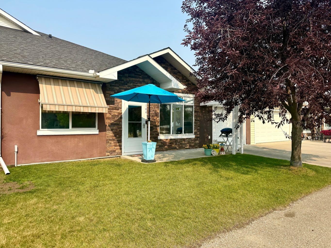
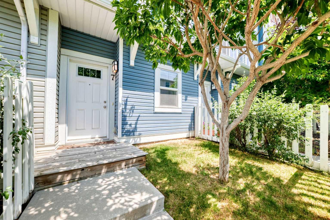
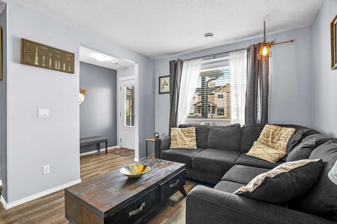
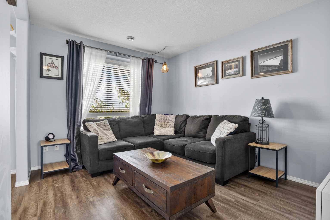
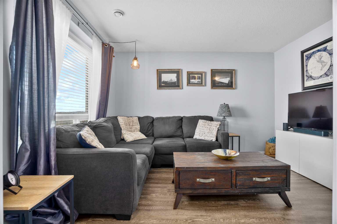
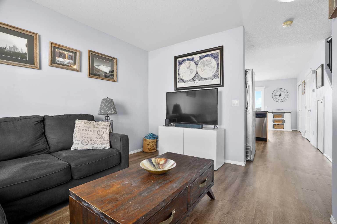
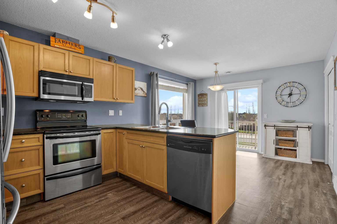
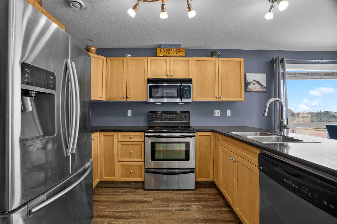
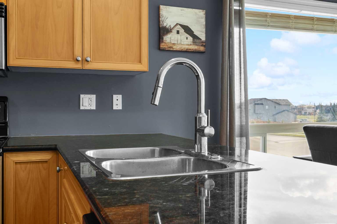
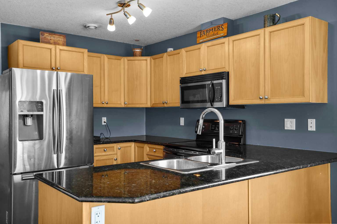
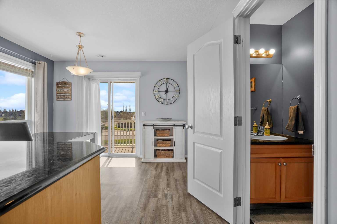
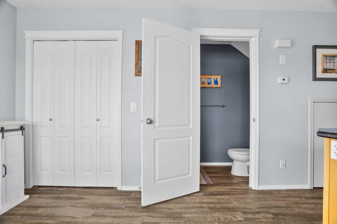
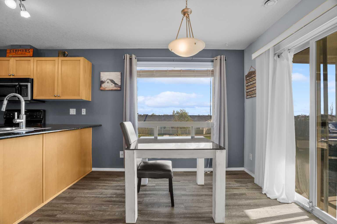
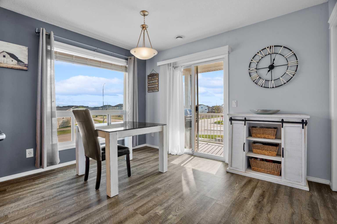
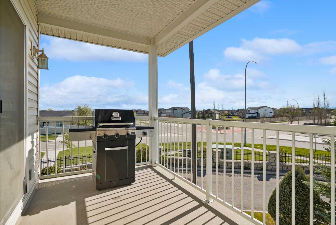
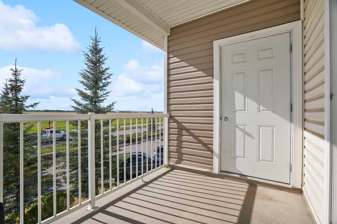
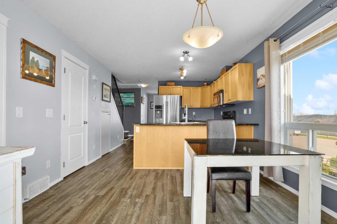
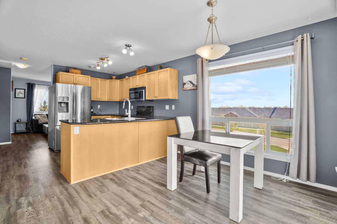
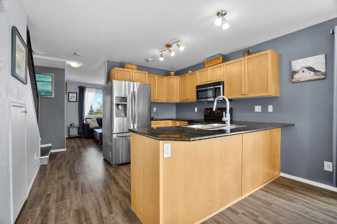
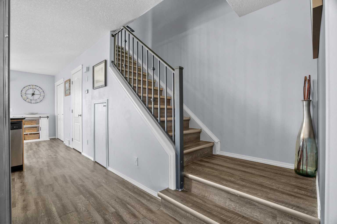
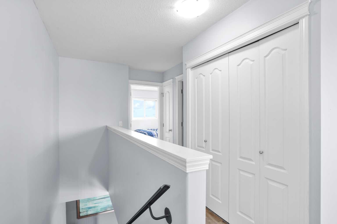
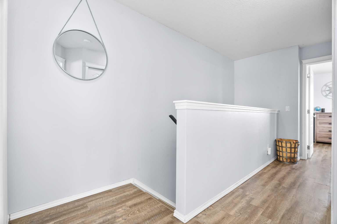
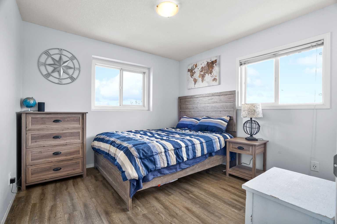

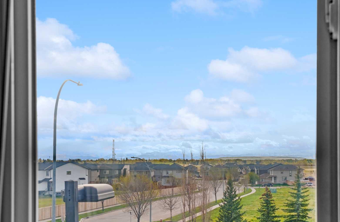
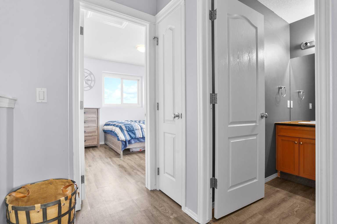
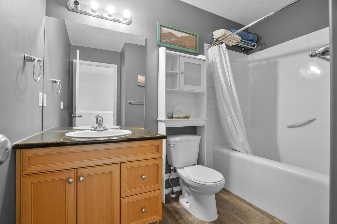
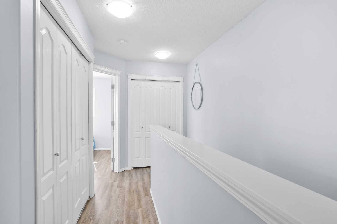
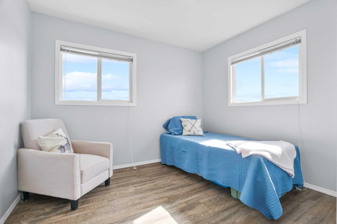
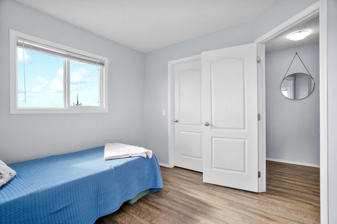
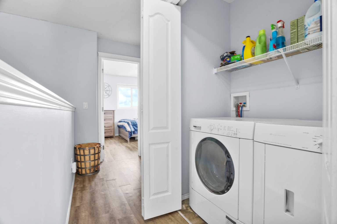
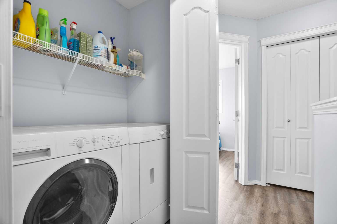
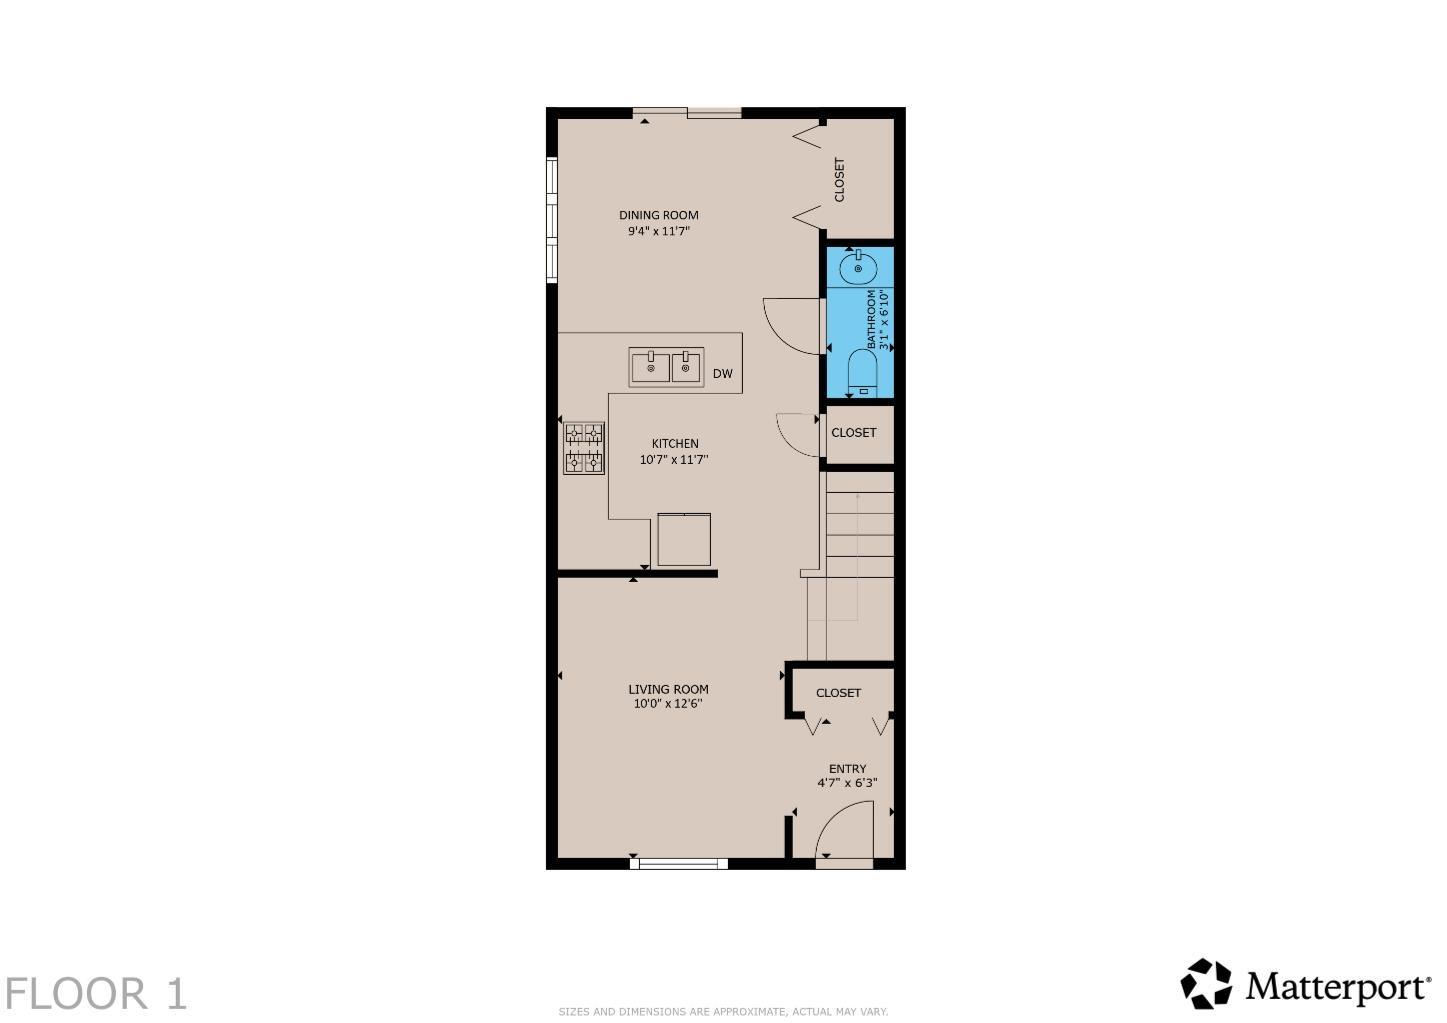
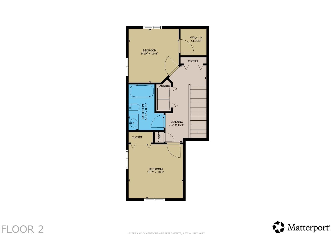
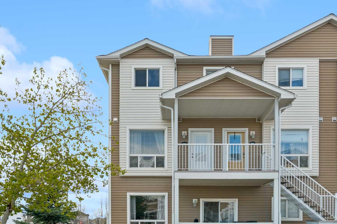
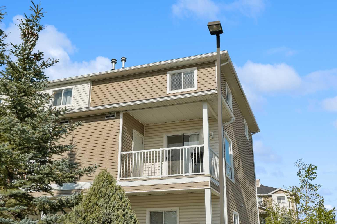
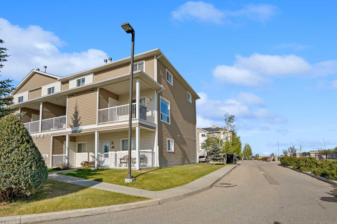
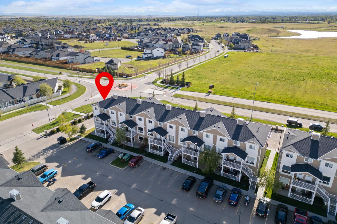
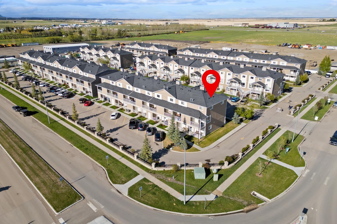
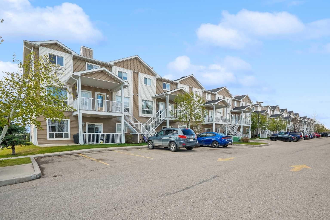
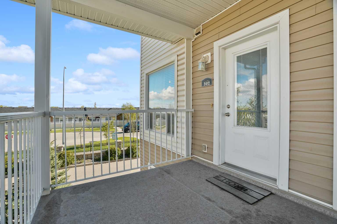
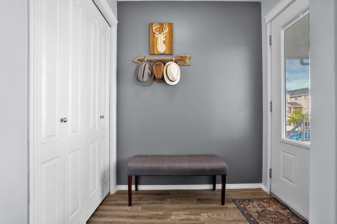
* OPEN HOUSE SUNDAY 26TH JULY 12-2PM* Welcome to this beautifully maintained end-unit townhome, offering fabulous west-facing mountain views and an abundance of natural light throughout. With modern finishes, a functional layout, and stunning sunset views, this home is perfect for first-time buyers, downsizers, or investors alike. Step inside and appreciate the vinyl plank flooring that flows throughout the main level. The spacious living room is warm and inviting, while the bright kitchen features granite countertops and stainless steel appliances. The adjoining dining area is filled with natural light and offers patio doors leading onto the west-facing deck — the perfect place to relax, unwind, and enjoy breathtaking sunsets over the mountains. The deck also includes a handy storage locker for added convenience. A 2-piece bathroom completes the main floor. Upstairs, the vinyl plank flooring continues throughout. The spacious primary bedroom features a walk-in closet and incredible west-facing mountain views. A second generously sized bedroom, convenient upper-floor laundry, and a stylish 4-piece bathroom with granite countertops complete the upper level. This bright and stylish end-unit townhome offers low-maintenance living in a fantastic location while showcasing some truly beautiful mountain views. The 2 allotted parking spaces are conveniently located in front of this unit. View 3D/Multi Media/Virtual Tour!
| Street Address: | 302 Sunrise Terrace NE |
| City: | High River |
| Province/State: | Alberta |
| Postal Code: | N/A |
| County/Parish: | Foothills County |
| Subdivision: | Sunrise Meadows |
| Country: | Canada |
| Latitude: | 50.58552798 |
| Longitude: | -113.83563032 |
| MLS® Number: | A2312582 |
| Price: | $284,900 |
| Property Area: | 1,043 Sq ft |
| Bedrooms: | 2 |
| Bathrooms Half: | 1 |
| Bathrooms Full: | 1 |
| Living Area: | 1,043 Sq ft |
| Building Area: | 0 Sq ft |
| Year Built: | 2007 |
| Listing Date: | May 23, 2026 |
| Garage Spaces: | 0 |
| Property Type: | Residential |
| Property Subtype: | Row/Townhouse |
| MLS Status: | Active |
Additional Details
| Flooring: | N/A |
| Construction: | Vinyl Siding,Wood Frame |
| Parking: | Stall |
| Appliances: | Dishwasher,Dryer,Microwave Hood Fan,Refrigerator,Stove(s),Washer,Window Coverings |
| Stories: | N/A |
| Zoning: | TND |
| Fireplace: | N/A |
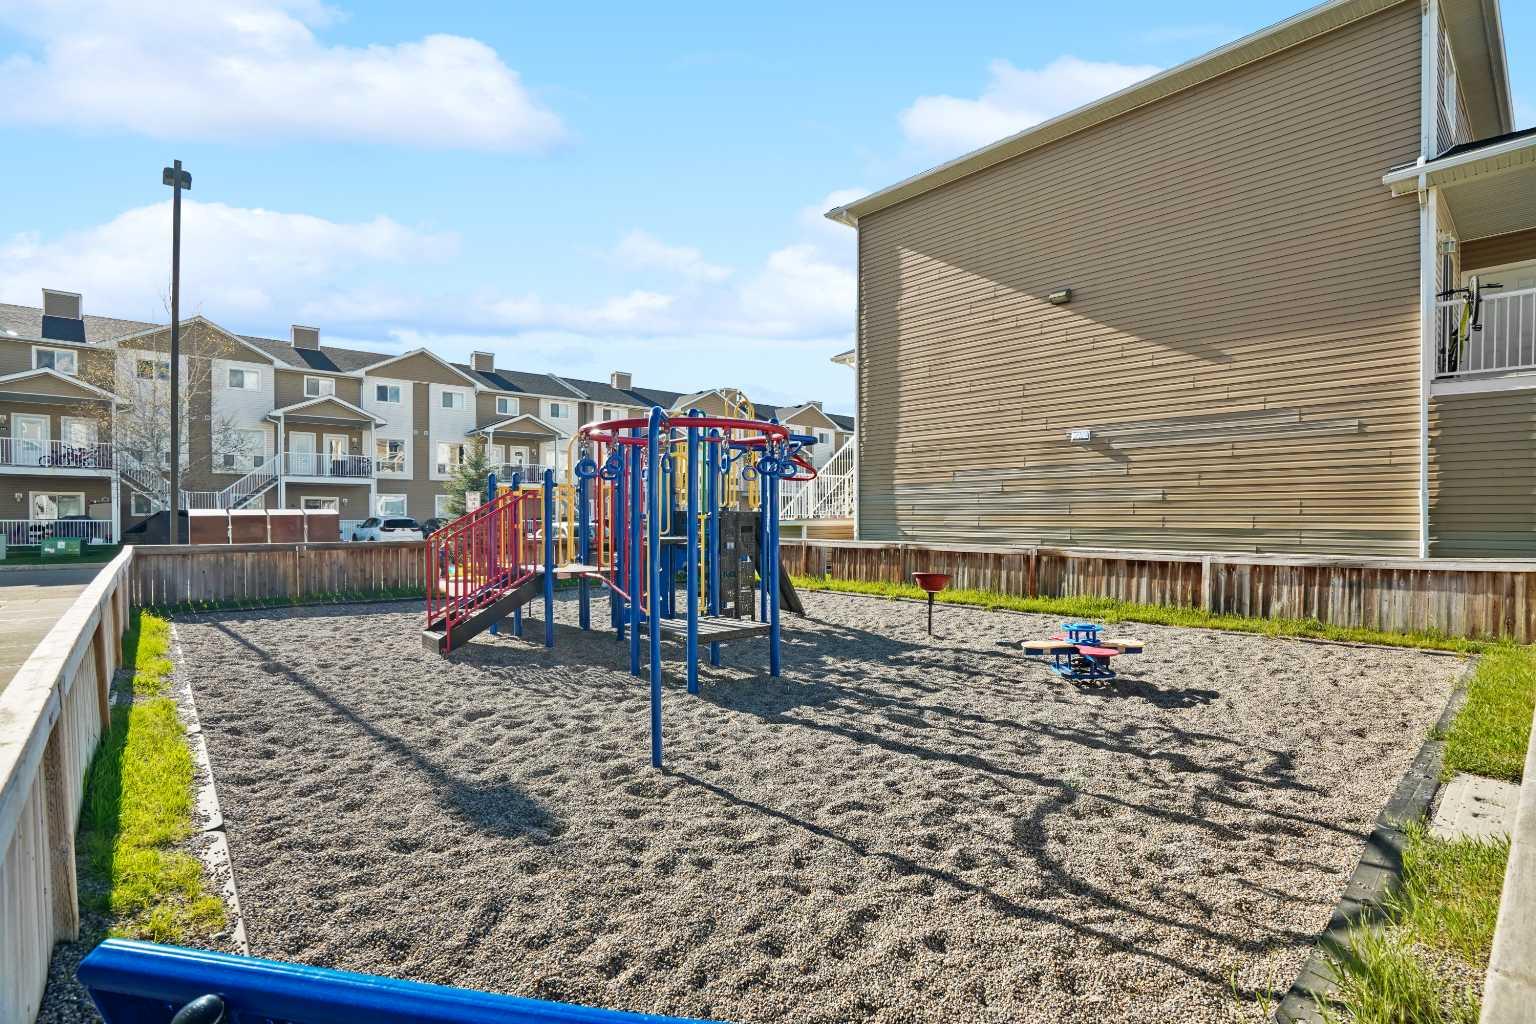
| Amenities: | Playground,Schools Nearby,Sidewalks,Street Lights,Walking/Bike Paths |
Utilities & Systems
| Heating: | Forced Air,Natural Gas |
| Cooling: | None |
| Property Type | Residential |
| Building Type | Row/Townhouse |
| Square Footage | 1,043 sqft |
| Community Name | Sunrise Meadows |
| Subdivision Name | Sunrise Meadows |
| Title | Fee Simple |
| Land Size | 850 sqft |
| Built in | 2007 |
| Annual Property Taxes | Contact listing agent |
| Parking Type | Stall |
| Time on MLS Listing | 64 days |
Bedrooms
| Above Grade | 2 |
Bathrooms
| Total | 2 |
| Partial | 1 |
Interior Features
| Appliances Included | Dishwasher, Dryer, Microwave Hood Fan, Refrigerator, Stove(s), Washer, Window Coverings |
| Flooring | Vinyl Plank |
Building Features
| Features | Granite Counters, Kitchen Island, No Smoking Home, Open Floorplan, Storage, Vinyl Windows, Walk-In Closet(s) |
| Style | Attached |
| Construction Material | Vinyl Siding, Wood Frame |
| Building Amenities | Parking, Playground, Trash, Visitor Parking |
| Structures | Balcony(s), Porch |
Heating & Cooling
| Cooling | None |
| Heating Type | Forced Air, Natural Gas |
Exterior Features
| Exterior Finish | Vinyl Siding, Wood Frame |
Neighbourhood Features
| Community Features | Playground, Schools Nearby, Sidewalks, Street Lights, Walking/Bike Paths |
| Pets Allowed | Restrictions |
| Amenities Nearby | Playground, Schools Nearby, Sidewalks, Street Lights, Walking/Bike Paths |
Maintenance or Condo Information
| Maintenance Fees | $385 Monthly |
| Maintenance Fees Include | Amenities of HOA/Condo, Common Area Maintenance, Insurance, Maintenance Grounds, Parking, Professional Management, Reserve Fund Contributions, Sewer, Snow Removal, Trash, Water |
Parking
| Parking Type | Stall |
| Total Parking Spaces | 2 |
Interior Size
| Total Finished Area: | 1,043 sq ft |
| Total Finished Area (Metric): | 96.92 sq m |
| Main Level: | 548 sq ft |
| Upper Level: | 495 sq ft |
Room Count
| Bedrooms: | 2 |
| Bathrooms: | 2 |
| Full Bathrooms: | 1 |
| Half Bathrooms: | 1 |
| Rooms Above Grade: | 5 |
Lot Information
| Lot Size: | 850 sq ft |
| Lot Size (Acres): | 0.02 acres |
- Granite Counters
- Kitchen Island
- No Smoking Home
- Open Floorplan
- Storage
- Vinyl Windows
- Walk-In Closet(s)
- Balcony
- Private Entrance
- Dishwasher
- Dryer
- Microwave Hood Fan
- Refrigerator
- Stove(s)
- Washer
- Window Coverings
- Parking
- Playground
- Trash
- Visitor Parking
- None
- Schools Nearby
- Sidewalks
- Street Lights
- Walking/Bike Paths
- Vinyl Siding
- Wood Frame
- No Neighbours Behind
- Views
- Stall
- Balcony(s)
- Porch
Floor plan information is not available for this property.
Monthly Payment Breakdown
Loading Walk Score...
What's Nearby?
Powered by Yelp