4315, 550 Belmont Street SW, Calgary, Alberta
Condo For Sale in Calgary, Alberta
$388,000
-
Property Type
 Condo
Condo
-
Bedrooms
 2
2
-
Bath
 2
2
-
Garage
 0
0
-
Sq Ft
 1,090
1,090
-
Year Built
 2024
2024
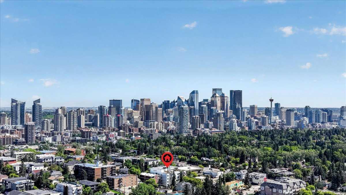
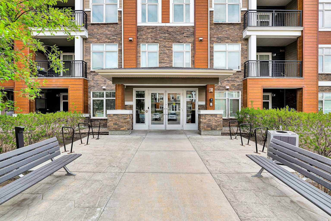
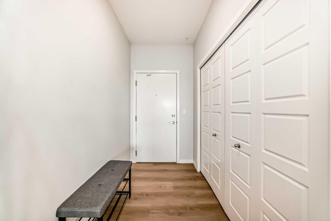
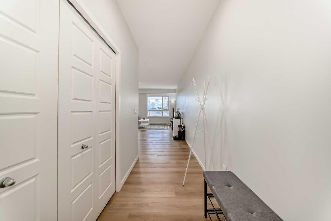
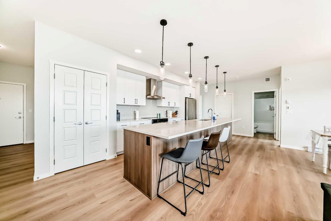
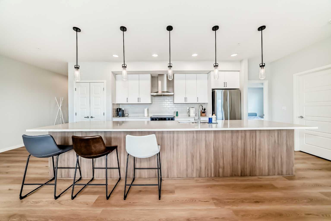
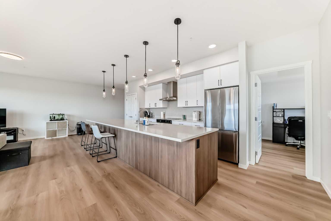
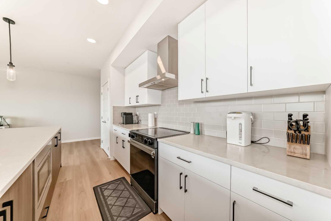
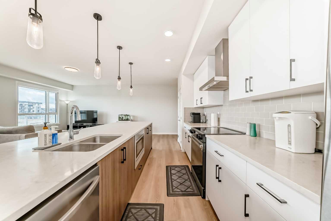
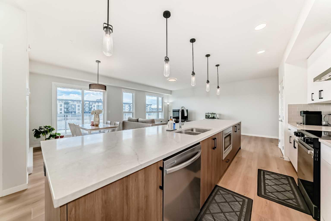
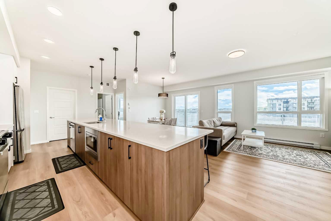
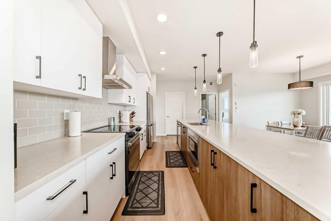
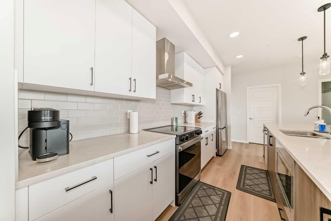
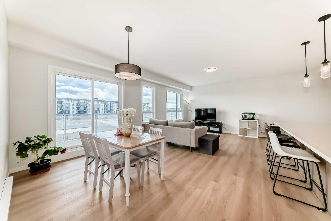
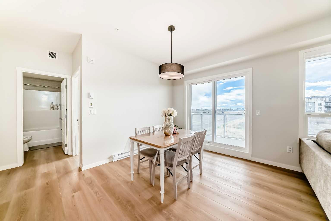
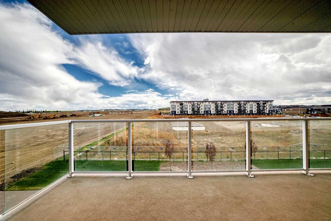
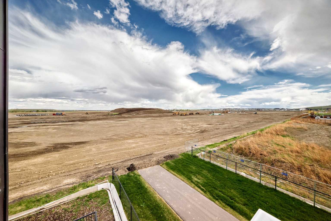
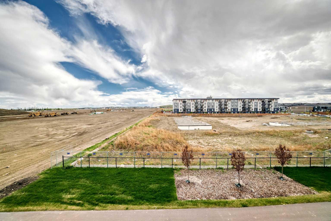
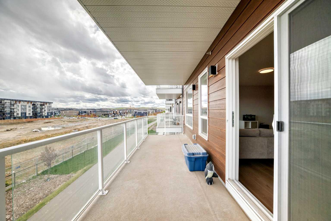
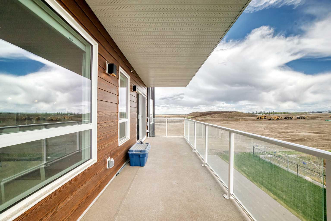
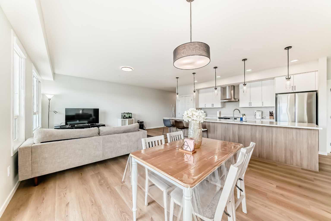
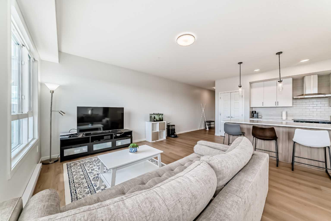
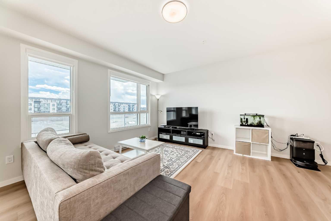
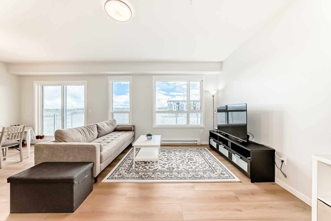
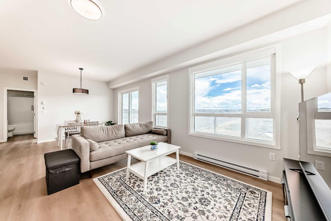
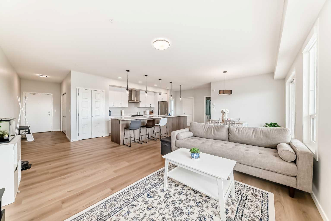
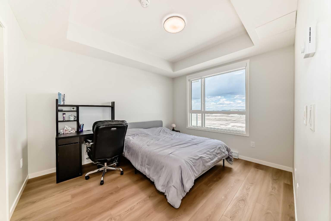
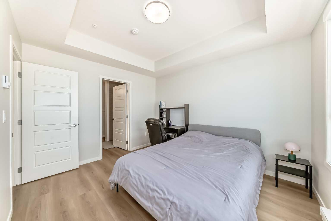
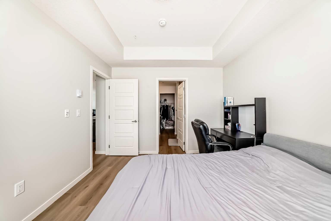
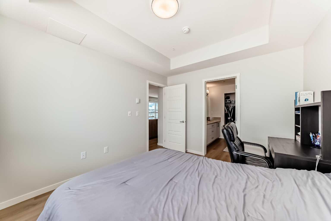
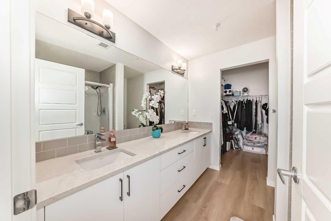
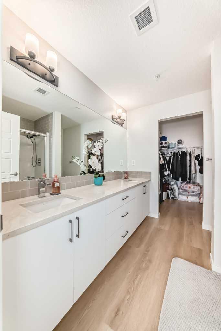
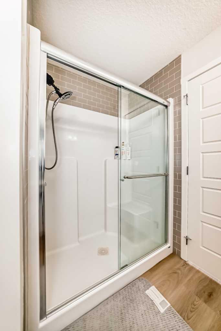
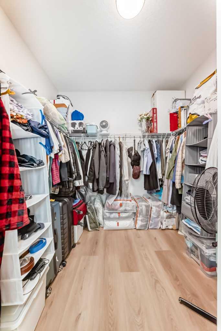
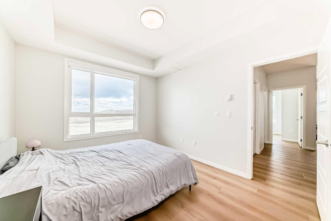
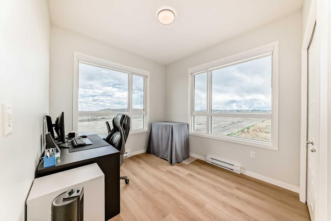
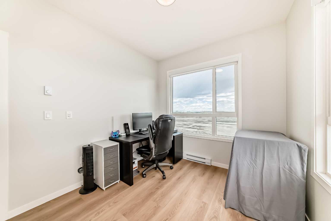
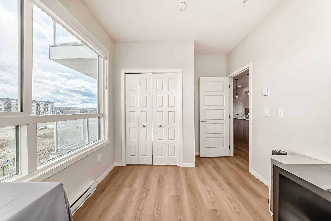
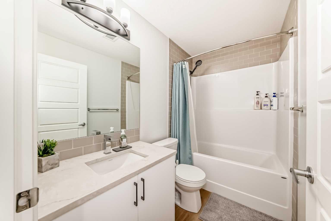
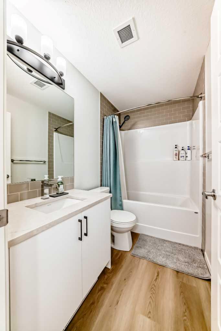
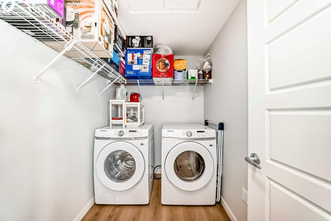
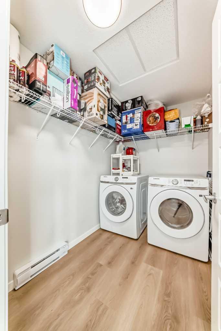
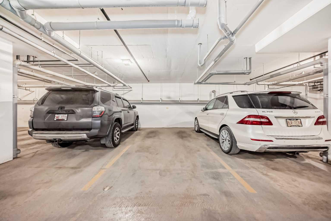
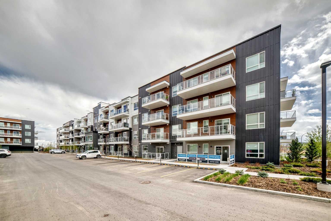
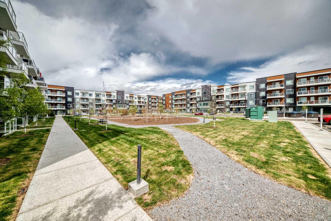
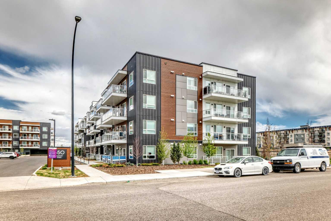
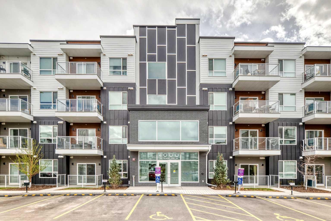

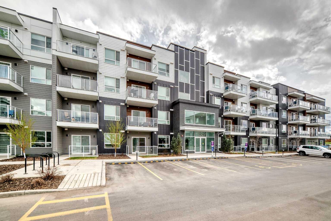
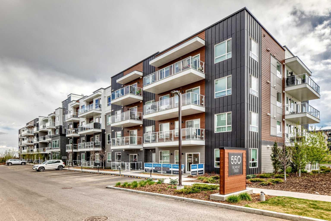
Welcome to modern living in the vibrant and growing community of Belmont! This stylish SE corner unit featuring the sought-after L4 floorplan offers premium upgrades, a bright open layout, and a huge south-facing balcony designed to maximize natural light. Offering 1,089.8 sq. ft. of thoughtfully designed living space, this home features 2 bedrooms and 2 full bathrooms with a functional layout perfect for comfortable everyday living. Enjoy 9-foot ceilings, large windows throughout, and luxury vinyl plank flooring throughout (no carpet). Additional features include Low-E triple-glazed windows, electric baseboard heating, A/C rough-in, Fresh Air System (ERV), and a BBQ gas line on the balcony. The upgraded gourmet kitchen is designed to impress, featuring two-tone cabinetry, a stunning extended island measuring over 14 feet, chimney-style hood fan, stainless steel appliances, and a built-in microwave. Whether preparing daily meals or entertaining guests, this kitchen offers both style and functionality. The spacious primary bedroom is filled with natural light and includes a walk-in closet along with a 4-piece ensuite featuring dual vanities. The second bedroom is thoughtfully positioned across the unit, offering enhanced privacy and noise separation, with an additional 4-piece bathroom conveniently located nearby. A well-planned laundry and storage area adds to the home's practical design. Additional highlights include a sound-reducing membrane between floors, clear glass balcony railings, and one titled underground parking stall plus a indoor bike rack room. Located close to parks, shopping, restaurants, and everyday amenities, Belmont offers a welcoming community atmosphere with excellent connectivity to Calgary’s major roadways. Pet-friendly complex with inspired modern design and exceptional convenience.
| Street Address: | 4315, 550 Belmont Street SW |
| City: | Calgary |
| Province/State: | Alberta |
| Postal Code: | N/A |
| County/Parish: | Calgary |
| Subdivision: | Belmont |
| Country: | Canada |
| Latitude: | 50.86809945 |
| Longitude: | -114.06041415 |
| MLS® Number: | A2312580 |
| Price: | $388,000 |
| Property Area: | 1,090 Sq ft |
| Bedrooms: | 2 |
| Bathrooms Half: | 0 |
| Bathrooms Full: | 2 |
| Living Area: | 1,090 Sq ft |
| Building Area: | 0 Sq ft |
| Year Built: | 2024 |
| Listing Date: | May 21, 2026 |
| Garage Spaces: | 0 |
| Property Type: | Residential |
| Property Subtype: | Apartment |
| MLS Status: | Active |
Additional Details
| Flooring: | N/A |
| Construction: | Composite Siding,Metal Siding ,Veneer,Wood Frame |
| Parking: | Titled,Underground |
| Appliances: | Dishwasher,Electric Range,Garage Control(s),Microwave,Range Hood,Refrigerator,Washer/Dryer,Window Coverings |
| Stories: | N/A |
| Zoning: | M-2 |
| Fireplace: | N/A |
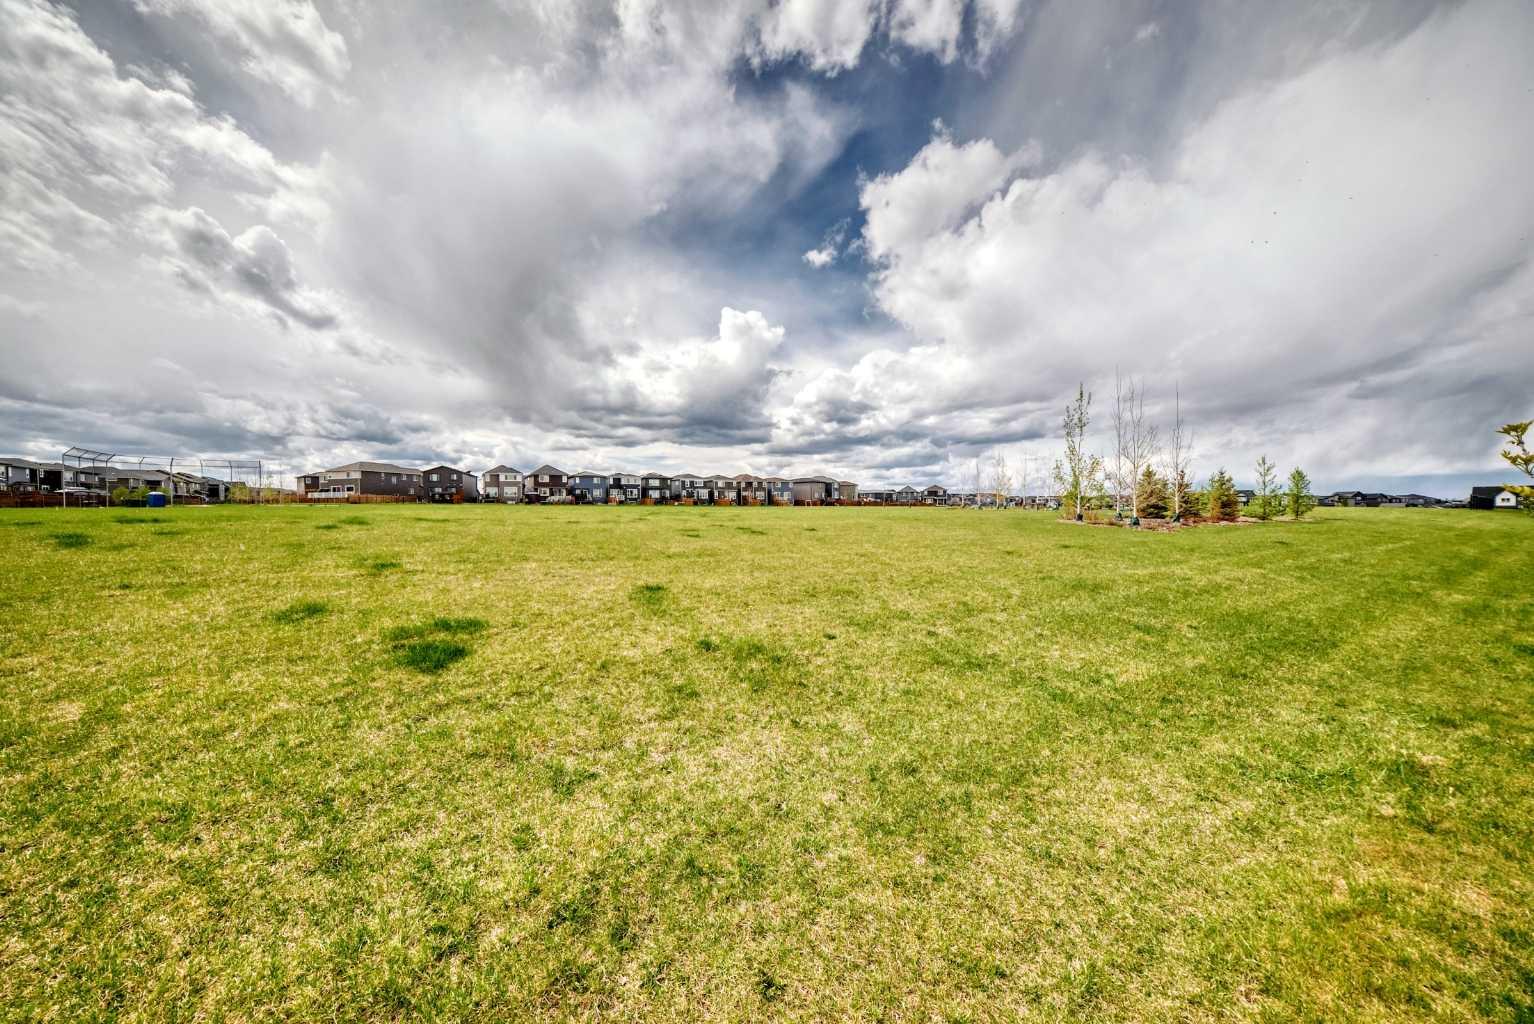
| Amenities: | Park,Playground,Schools Nearby,Shopping Nearby,Sidewalks,Street Lights |
Utilities & Systems
| Heating: | Baseboard,Electric |
| Cooling: | None |
| Property Type | Residential |
| Building Type | Apartment |
| Storeys | 4 |
| Square Footage | 1,090 sqft |
| Community Name | Belmont |
| Subdivision Name | Belmont |
| Title | Fee Simple |
| Land Size | Unknown |
| Built in | 2024 |
| Annual Property Taxes | Contact listing agent |
| Parking Type | Underground |
| Time on MLS Listing | 74 days |
Bedrooms
| Above Grade | 2 |
Bathrooms
| Total | 2 |
| Partial | 0 |
Interior Features
| Appliances Included | Dishwasher, Electric Range, Garage Control(s), Microwave, Range Hood, Refrigerator, Washer/Dryer, Window Coverings |
| Flooring | Vinyl Plank |
Building Features
| Features | Breakfast Bar, Double Vanity, High Ceilings, Kitchen Island, No Animal Home, No Smoking Home, Open Floorplan, Pantry, Quartz Counters |
| Style | Attached |
| Construction Material | Composite Siding, Metal Siding , Veneer, Wood Frame |
| Building Amenities | Elevator(s), Parking, Secured Parking, Visitor Parking |
| Structures | None |
Heating & Cooling
| Cooling | None |
| Heating Type | Baseboard, Electric |
Exterior Features
| Exterior Finish | Composite Siding, Metal Siding , Veneer, Wood Frame |
Neighbourhood Features
| Community Features | Park, Playground, Schools Nearby, Shopping Nearby, Sidewalks, Street Lights |
| Pets Allowed | Yes |
| Amenities Nearby | Park, Playground, Schools Nearby, Shopping Nearby, Sidewalks, Street Lights |
Maintenance or Condo Information
| Maintenance Fees | $457 Monthly |
| Maintenance Fees Include | Common Area Maintenance, Professional Management, Reserve Fund Contributions, Sewer, Snow Removal, Trash, Water |
Parking
| Parking Type | Underground |
| Total Parking Spaces | 1 |
Interior Size
| Total Finished Area: | 1,090 sq ft |
| Total Finished Area (Metric): | 101.24 sq m |
| Main Level: | 1,090 sq ft |
Room Count
| Bedrooms: | 2 |
| Bathrooms: | 2 |
| Full Bathrooms: | 2 |
| Rooms Above Grade: | 5 |
Lot Information
Legal
| Legal Description: | 2411131;237 |
| Title to Land: | Fee Simple |
- Breakfast Bar
- Double Vanity
- High Ceilings
- Kitchen Island
- No Animal Home
- No Smoking Home
- Open Floorplan
- Pantry
- Quartz Counters
- Balcony
- BBQ gas line
- Dishwasher
- Electric Range
- Garage Control(s)
- Microwave
- Range Hood
- Refrigerator
- Washer/Dryer
- Window Coverings
- Elevator(s)
- Parking
- Secured Parking
- Visitor Parking
- Park
- Playground
- Schools Nearby
- Shopping Nearby
- Sidewalks
- Street Lights
- Composite Siding
- Metal Siding
- Veneer
- Wood Frame
- Poured Concrete
- Titled
- Underground
- None
Floor plan information is not available for this property.
Monthly Payment Breakdown
Loading Walk Score...
What's Nearby?
Powered by Yelp