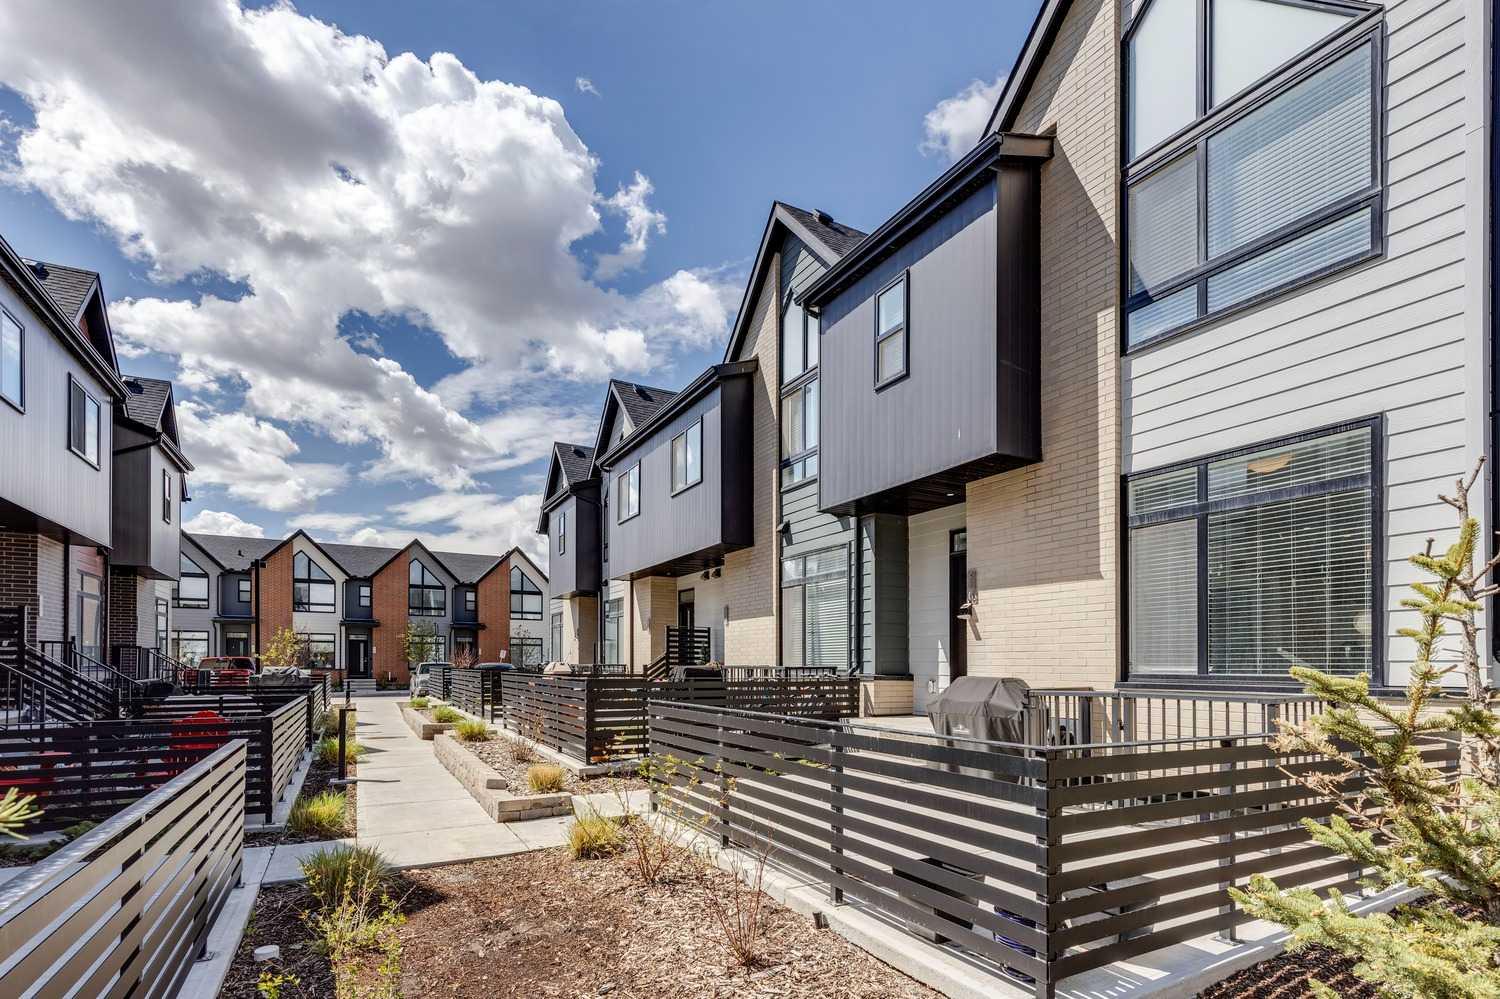
310 Sage Meadows Gardens NW, Calgary, Alberta
Condo For Sale in Calgary, Alberta
$390,000
-
Property Type
 Condo
Condo
-
Bedrooms
 3
3
-
Bath
 3
3
-
Garage
 0
0
-
Sq Ft
 1,291
1,291
-
Year Built
 2019
2019
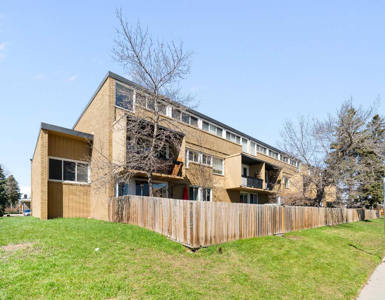
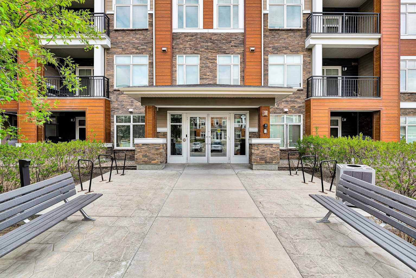
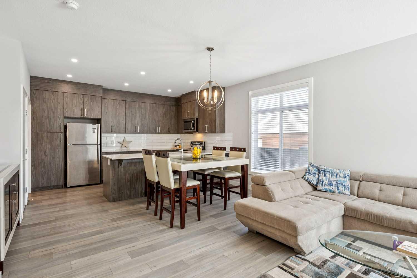
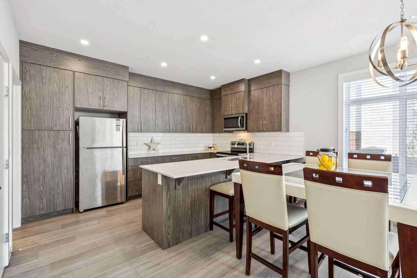
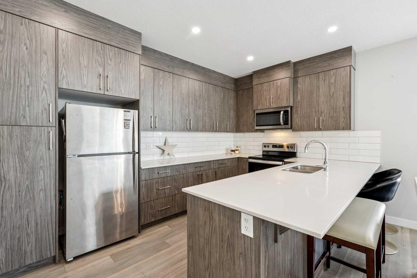
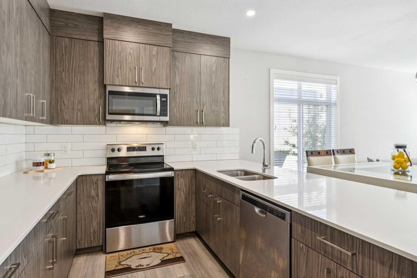
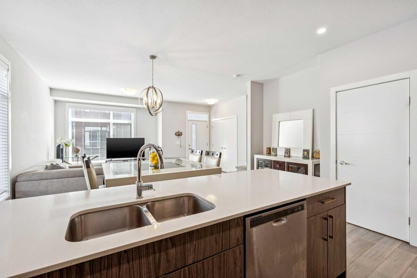
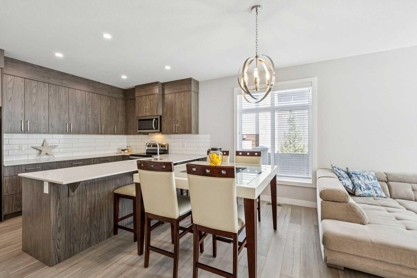
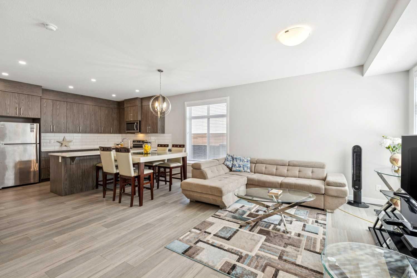
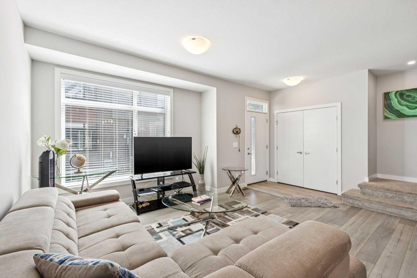
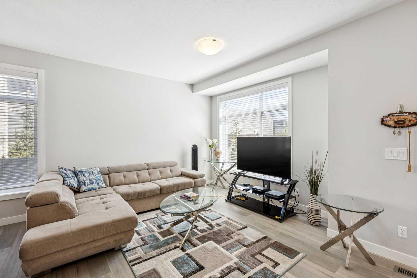
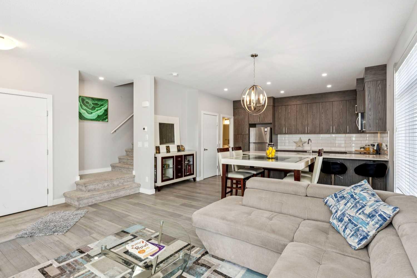
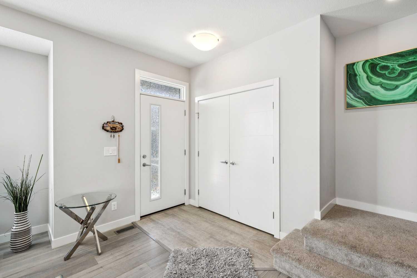
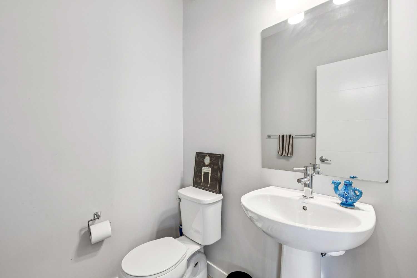
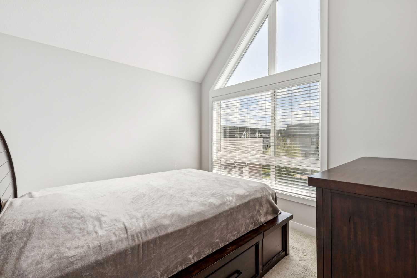
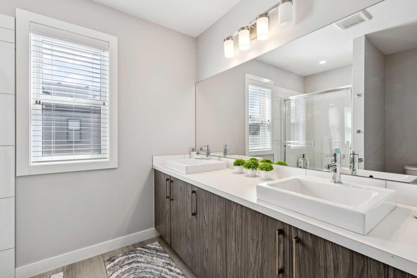
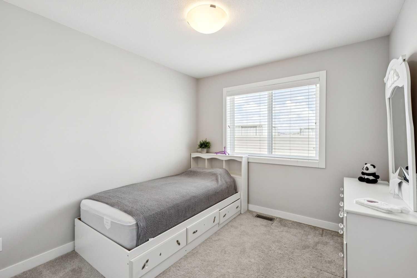
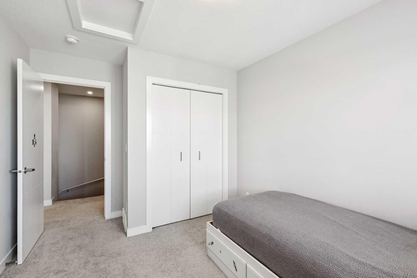
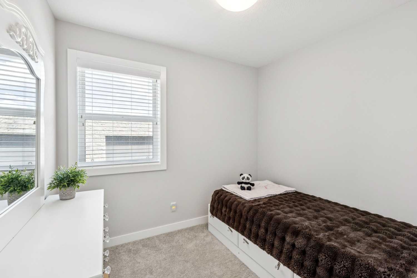
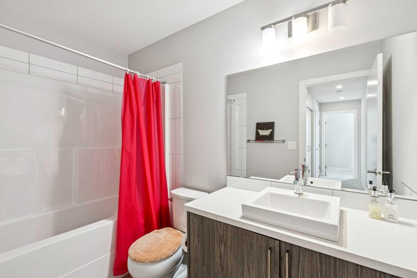
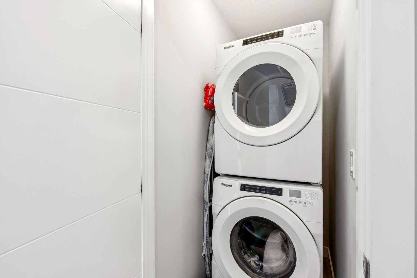
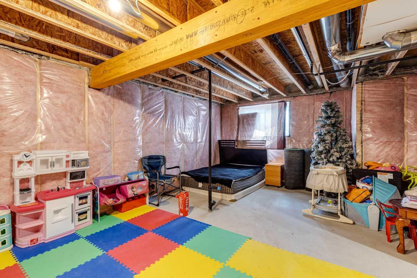
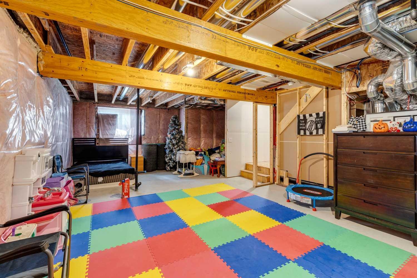
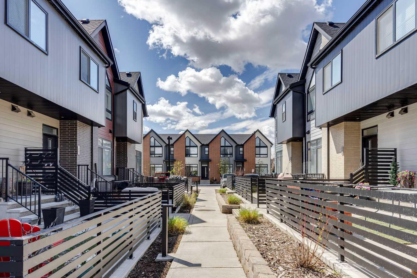
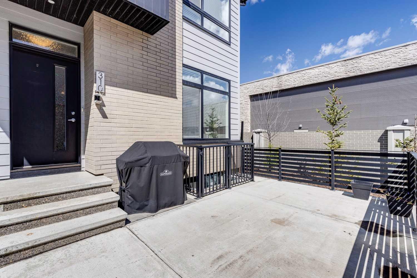
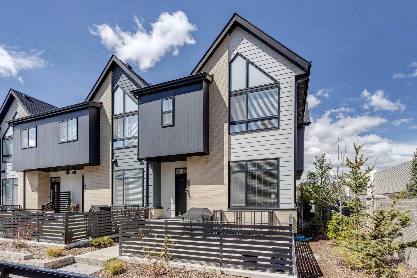
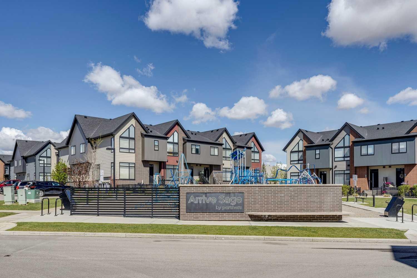
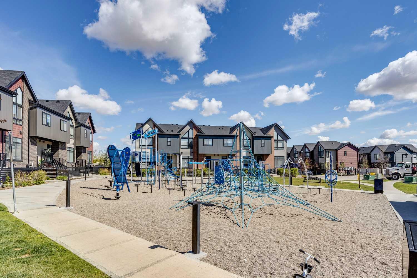
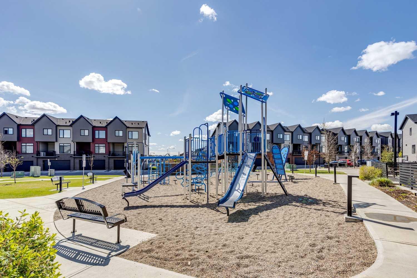
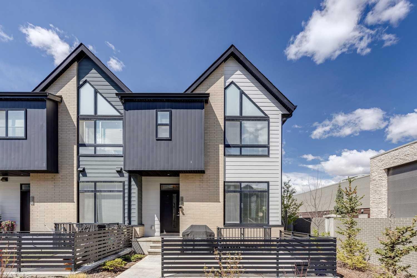
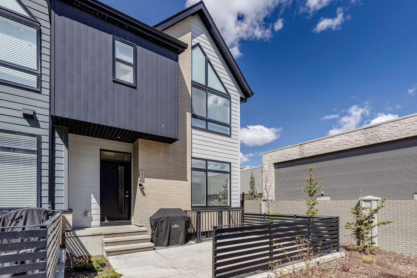
Welcome to this bright & beautifully maintained END CORNER UNIT in the sought after community of Sage Hill. This home offers exceptional privacy, one of the LARGEST floor-plans , additional windows & an abundance of natural light rarely found in Townhome living. Stylish & thoughtfully designed, this is the perfect blend of comfort, functionality & modern living. The open-concept main floor is warm & inviting, ideal for both everyday living & family gatherings. The contemporary kitchen features quartz countertops, stainless steel appliances, full-height cabinetry & ample prep & storage space. A spacious dining area that flows seamlessly into the comfortable living room. Step outside to your private east-facing front patio courtyard — the perfect place to enjoy morning coffee or relax in the sunshine. Upstairs, you’ll find three good-sized bedrooms, two full bathrooms & Laundry. A spacious primary retreat complete with ensuite bath. The additional bedrooms offer flexibility for family, guests, or a home office. The unfinished basement is insulated & partially drywalled, offering an excellent opportunity for future development & allowing the next owner to customize the space to fit their lifestyle needs. Located in one of NW Calgary’s most desirable communities, you’re just minutes from parks, playgrounds, pathways, shopping, restaurants & major commuter routes including Stoney Trail. With low-maintenance living, modern finishes & a bright functional layout, this is an exceptional opportunity for first-time buyers, families, or investors alike.
| Street Address: | 310 Sage Meadows Gardens NW |
| City: | Calgary |
| Province/State: | Alberta |
| Postal Code: | N/A |
| County/Parish: | Calgary |
| Subdivision: | Sage Hill |
| Country: | Canada |
| Latitude: | 51.17476985 |
| Longitude: | -114.13280536 |
| MLS® Number: | A2312547 |
| Price: | $390,000 |
| Property Area: | 1,291 Sq ft |
| Bedrooms: | 3 |
| Bathrooms Half: | 1 |
| Bathrooms Full: | 2 |
| Living Area: | 1,291 Sq ft |
| Building Area: | 0 Sq ft |
| Year Built: | 2019 |
| Listing Date: | May 22, 2026 |
| Garage Spaces: | 0 |
| Property Type: | Residential |
| Property Subtype: | Row/Townhouse |
| MLS Status: | Active |
Additional Details
| Flooring: | N/A |
| Construction: | Brick,Composite Siding |
| Parking: | Stall |
| Appliances: | Dishwasher,Dryer,Electric Range,Freezer,Microwave Hood Fan,Refrigerator,Tankless Water Heater,Washer |
| Stories: | N/A |
| Zoning: | M-1 d60 |
| Fireplace: | N/A |
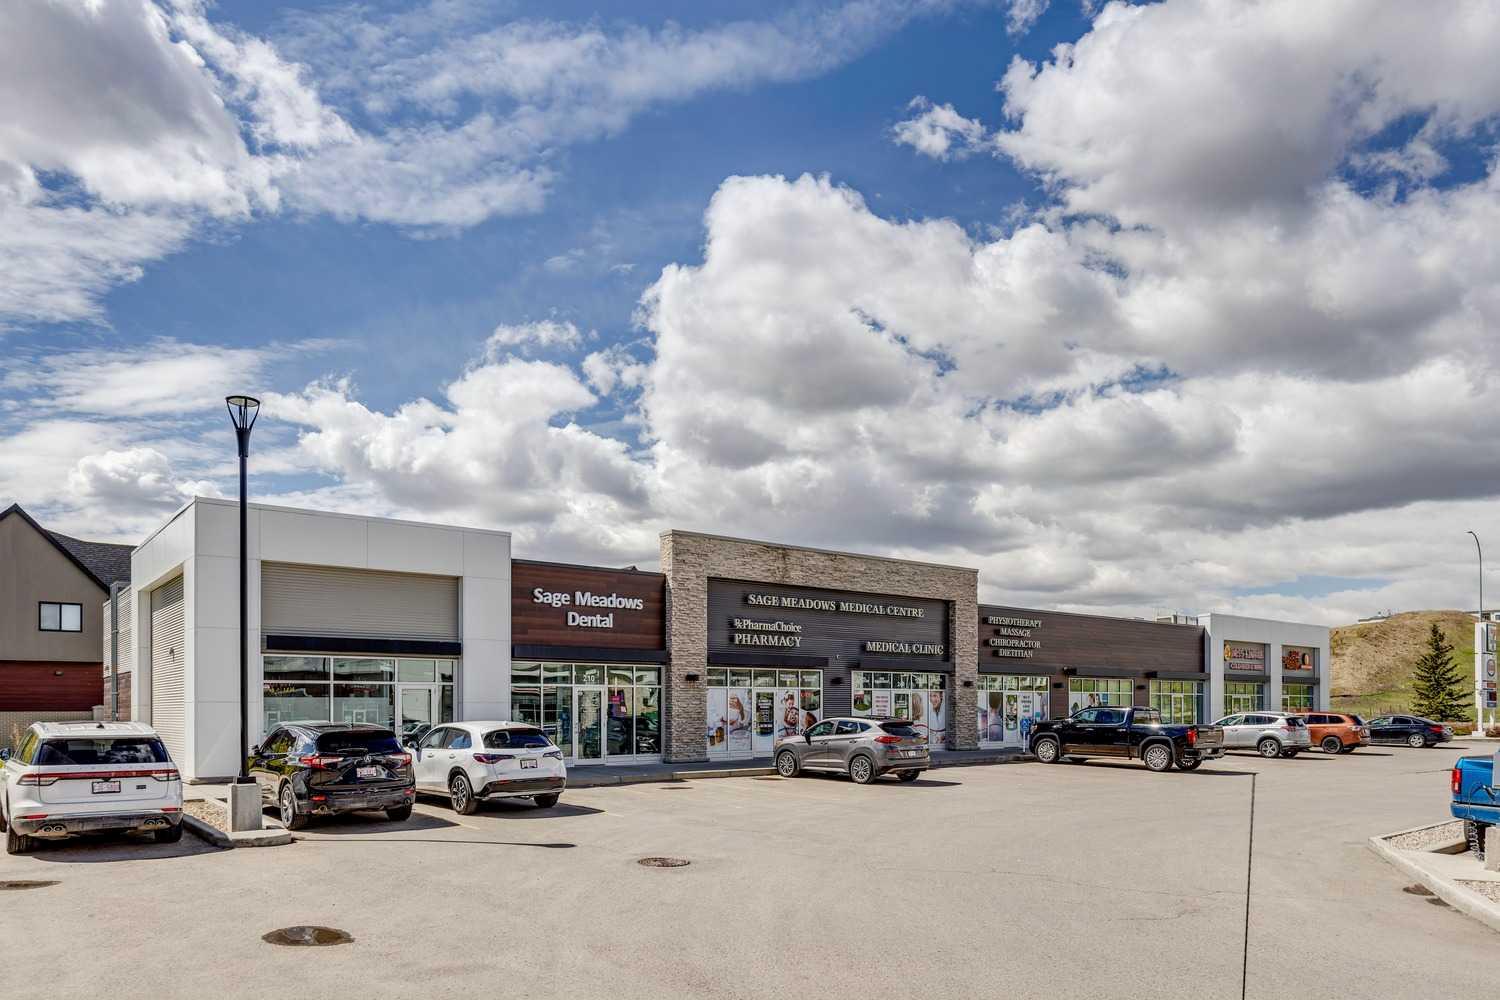
| Amenities: | Park,Playground,Schools Nearby,Shopping Nearby,Sidewalks,Street Lights |
Utilities & Systems
| Heating: | Central,Forced Air |
| Cooling: | None |
| Property Type | Residential |
| Building Type | Row/Townhouse |
| Square Footage | 1,291 sqft |
| Community Name | Sage Hill |
| Subdivision Name | Sage Hill |
| Title | Fee Simple |
| Land Size | 1,007 sqft |
| Built in | 2019 |
| Annual Property Taxes | Contact listing agent |
| Parking Type | Stall |
| Time on MLS Listing | 50 days |
Bedrooms
| Above Grade | 3 |
Bathrooms
| Total | 3 |
| Partial | 1 |
Interior Features
| Appliances Included | Dishwasher, Dryer, Electric Range, Freezer, Microwave Hood Fan, Refrigerator, Tankless Water Heater, Washer |
| Flooring | Carpet, Laminate, Vinyl |
Building Features
| Features | Double Vanity, No Animal Home, No Smoking Home, Quartz Counters, Tankless Hot Water, Vaulted Ceiling(s), Vinyl Windows, Walk-In Closet(s) |
| Style | Attached |
| Construction Material | Brick, Composite Siding |
| Building Amenities | Park, Parking, Playground, Visitor Parking |
| Structures | Patio |
Heating & Cooling
| Cooling | None |
| Heating Type | Central, Forced Air |
Exterior Features
| Exterior Finish | Brick, Composite Siding |
Neighbourhood Features
| Community Features | Park, Playground, Schools Nearby, Shopping Nearby, Sidewalks, Street Lights |
| Pets Allowed | Cats OK, Dogs OK |
| Amenities Nearby | Park, Playground, Schools Nearby, Shopping Nearby, Sidewalks, Street Lights |
Maintenance or Condo Information
| Maintenance Fees | $322 Monthly |
| Maintenance Fees Include | Amenities of HOA/Condo, Common Area Maintenance, Insurance, Maintenance Grounds, Professional Management, Reserve Fund Contributions, Sewer, Snow Removal, Trash |
Parking
| Parking Type | Stall |
| Total Parking Spaces | 1 |
Interior Size
| Total Finished Area: | 1,291 sq ft |
| Total Finished Area (Metric): | 119.91 sq m |
| Main Level: | 613 sq ft |
| Upper Level: | 678 sq ft |
| Below Grade: | 613 sq ft |
Room Count
| Bedrooms: | 3 |
| Bathrooms: | 3 |
| Full Bathrooms: | 2 |
| Half Bathrooms: | 1 |
| Rooms Above Grade: | 6 |
Lot Information
| Lot Size: | 1,007 sq ft |
| Lot Size (Acres): | 0.02 acres |
| Frontage: | 23 ft |
Legal
| Legal Description: | 1812252;147 |
| Title to Land: | Fee Simple |
- Double Vanity
- No Animal Home
- No Smoking Home
- Quartz Counters
- Tankless Hot Water
- Vaulted Ceiling(s)
- Vinyl Windows
- Walk-In Closet(s)
- Private Entrance
- Private Yard
- Dishwasher
- Dryer
- Electric Range
- Freezer
- Microwave Hood Fan
- Refrigerator
- Tankless Water Heater
- Washer
- Park
- Parking
- Playground
- Visitor Parking
- Full
- Schools Nearby
- Shopping Nearby
- Sidewalks
- Street Lights
- Brick
- Composite Siding
- Poured Concrete
- Front Yard
- Low Maintenance Landscape
- Rectangular Lot
- Stall
- Patio
Floor plan information is not available for this property.
Monthly Payment Breakdown
Loading Walk Score...
What's Nearby?
Powered by Yelp
REALTOR® Details
JoAnne Humphry
- (587) 890-3091
- [email protected]
- RE/MAX Realty Professionals