2031, 2031 Edenwold Heights NW, Calgary, Alberta
Condo For Sale in Calgary, Alberta
$269,000
-
Property Type
 Condo
Condo
-
Bedrooms
 2
2
-
Bath
 2
2
-
Garage
 0
0
-
Sq Ft
 881
881
-
Year Built
 1990
1990
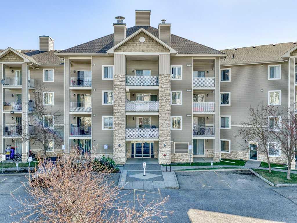
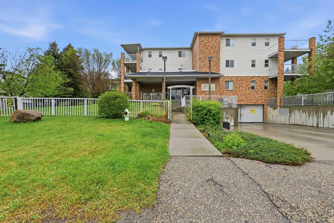
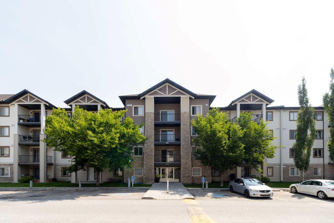
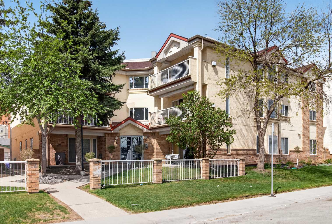
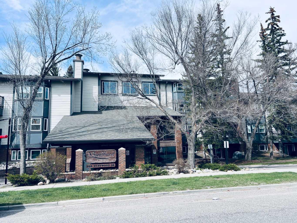
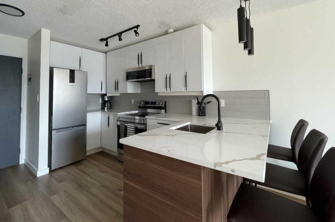
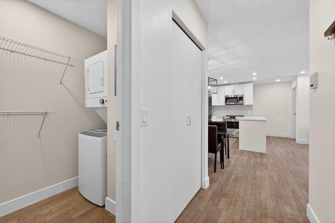
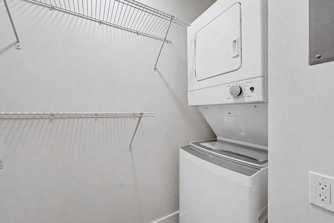
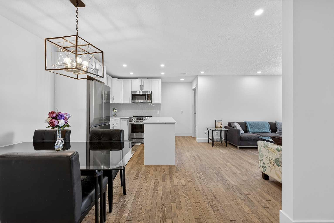
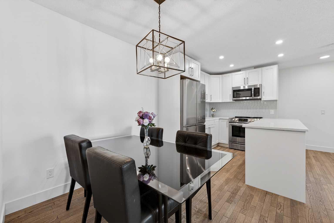
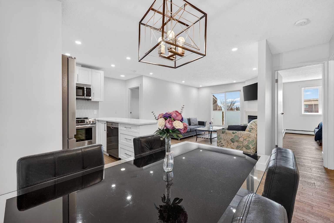
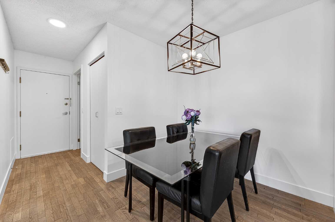
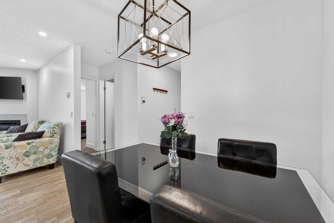
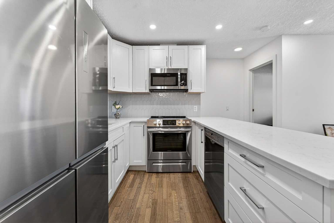
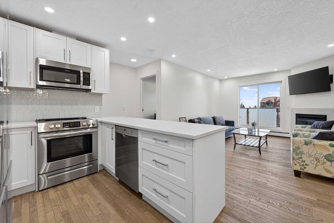
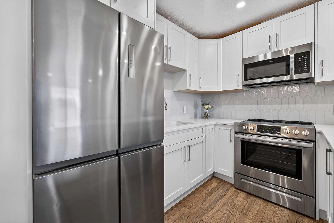
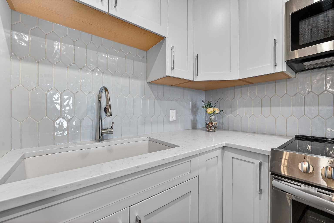
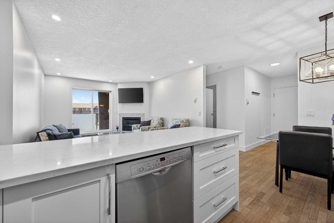
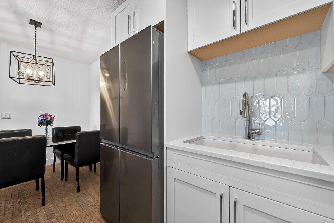
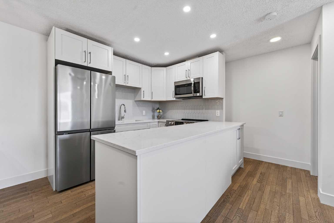
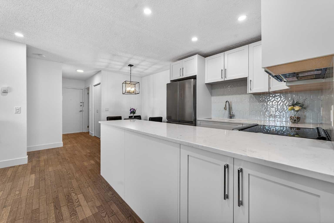
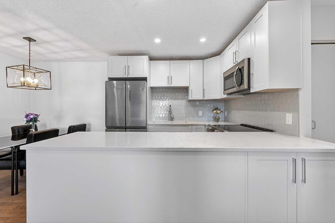
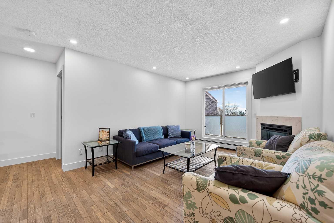
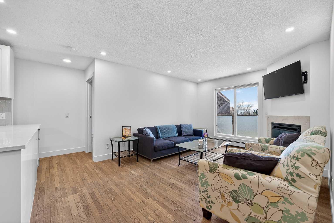
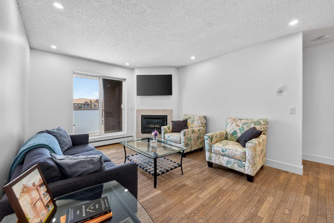
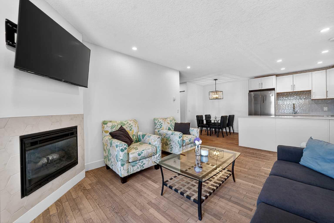
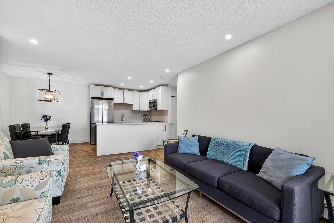
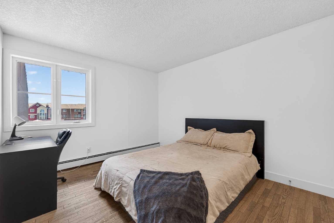
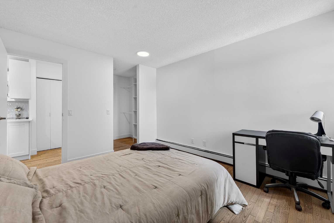
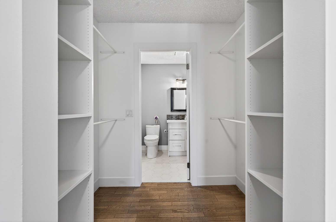
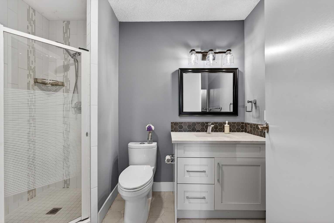
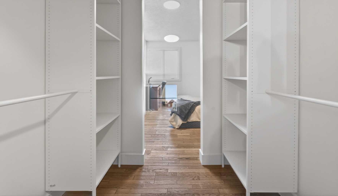
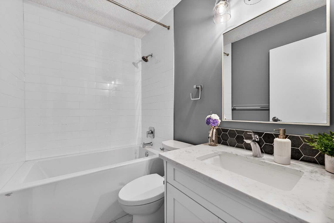
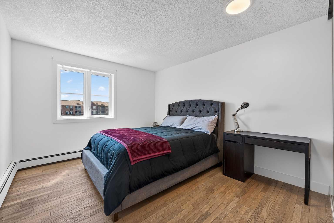
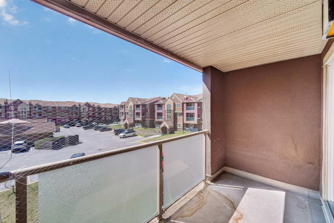
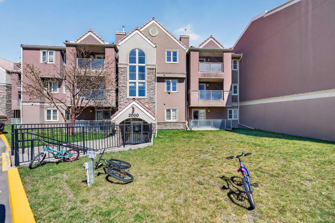
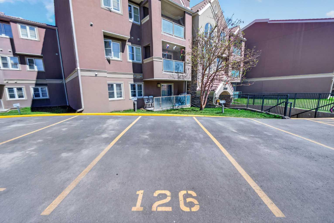
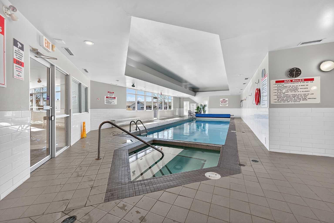
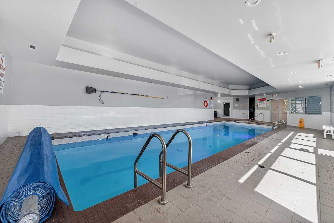
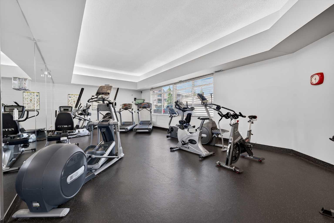
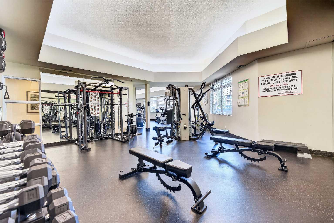
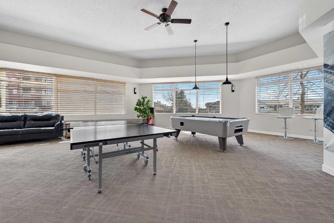
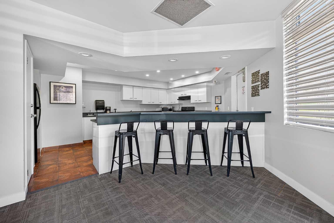
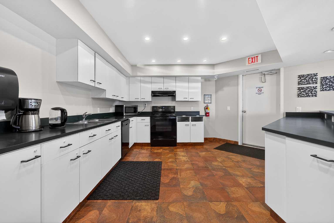
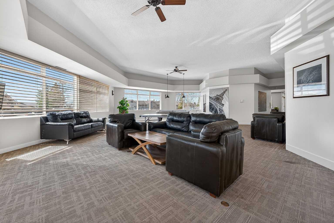
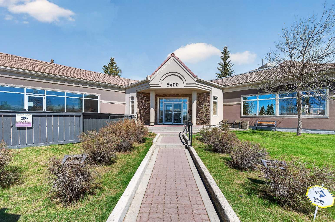
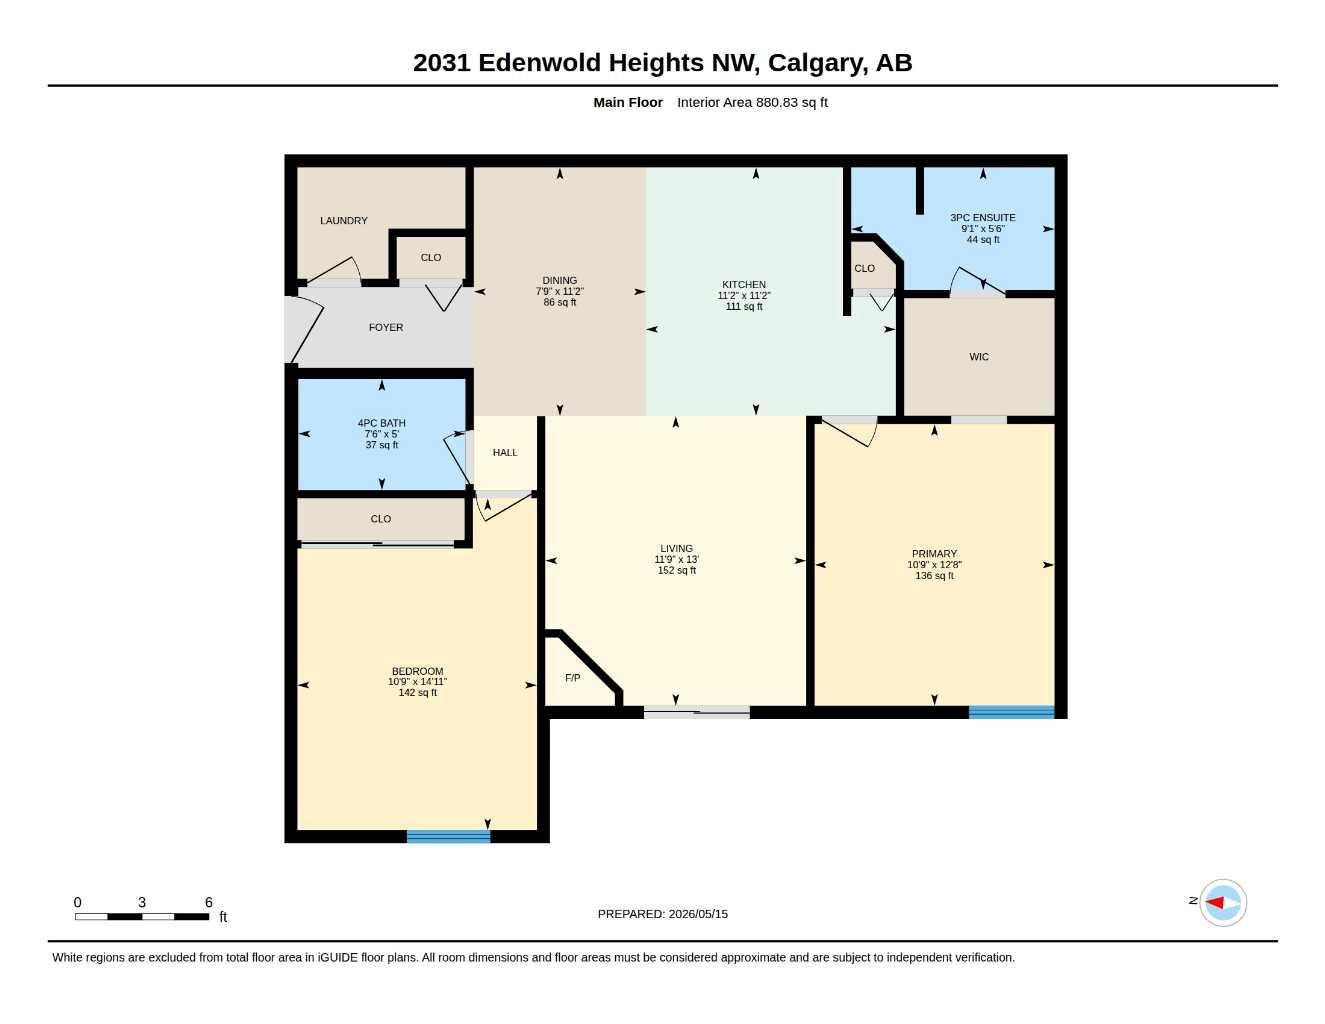
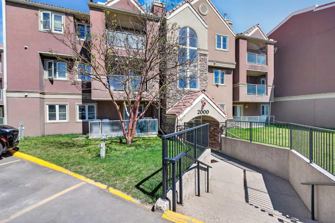
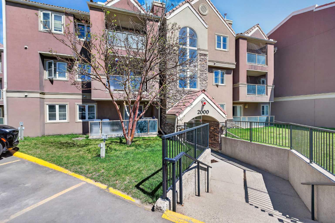
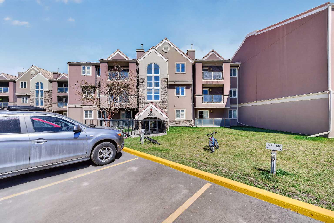
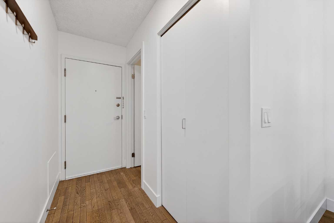
*OPEN HOUSE SATURDAY MAY 23: 1-3PM / SUNDAY MAY 24: 2-5PM* Welcome Home! This beautifully updated top-floor apartment has been freshly painted and offers a bright, modern feel throughout, complete with a sunny south-facing balcony. The updated kitchen features quartz countertops and stainless steel appliances, all overlooking the open-concept living and dining area. The spacious living room is highlighted by a cozy gas fireplace and large patio doors that fill the space with natural light. The primary bedroom includes a walk-through closet leading to a private 3-piece ensuite. A second bedroom is conveniently located beside the main bathroom, making it perfect for guests or roommates. Additional features include in-suite laundry, a covered private balcony, and an outdoor parking stall located directly in front of the building. This well-managed complex offers exceptional amenities, including a renovated indoor pool, hot tub, steam room, fitness centre, games room with pool table, and a large social room with a full kitchen. Located in the highly sought-after community of Edgemont, this home is within walking distance to schools, parks, restaurants, and beautiful Nose Hill Park. Enjoy quick access to Market Mall, public transit, Co-op, Superstore, Edgemont Athletic Club, plus countless playgrounds and walking pathways. Easy to show - book your private viewing today!
| Street Address: | 2031, 2031 Edenwold Heights NW |
| City: | Calgary |
| Province/State: | Alberta |
| Postal Code: | N/A |
| County/Parish: | Calgary |
| Subdivision: | Edgemont |
| Country: | Canada |
| Latitude: | 51.12683566 |
| Longitude: | -114.13653254 |
| MLS® Number: | A2312299 |
| Price: | $269,000 |
| Property Area: | 881 Sq ft |
| Bedrooms: | 2 |
| Bathrooms Half: | 0 |
| Bathrooms Full: | 2 |
| Living Area: | 881 Sq ft |
| Building Area: | 0 Sq ft |
| Year Built: | 1990 |
| Listing Date: | May 21, 2026 |
| Garage Spaces: | 0 |
| Property Type: | Residential |
| Property Subtype: | Apartment |
| MLS Status: | Active |
Additional Details
| Flooring: | N/A |
| Construction: | Stucco |
| Parking: | Stall |
| Appliances: | Dishwasher,Electric Stove,Microwave Hood Fan,Refrigerator,Washer/Dryer |
| Stories: | N/A |
| Zoning: | M-C1 d65 |
| Fireplace: | N/A |
| Amenities: | Park,Playground,Schools Nearby,Shopping Nearby |
Utilities & Systems
| Heating: | Baseboard |
| Cooling: | None |
| Property Type | Residential |
| Building Type | Apartment |
| Storeys | 3 |
| Square Footage | 881 sqft |
| Community Name | Edgemont |
| Subdivision Name | Edgemont |
| Title | Fee Simple |
| Land Size | Unknown |
| Built in | 1990 |
| Annual Property Taxes | Contact listing agent |
| Parking Type | Stall |
Bedrooms
| Above Grade | 2 |
Bathrooms
| Total | 2 |
| Partial | 0 |
Interior Features
| Appliances Included | Dishwasher, Electric Stove, Microwave Hood Fan, Refrigerator, Washer/Dryer |
| Flooring | Hardwood, Tile |
Building Features
| Features | No Animal Home, No Smoking Home, Open Floorplan |
| Style | Attached |
| Construction Material | Stucco |
| Building Amenities | Clubhouse, Fitness Center, Indoor Pool, Recreation Room, Sauna, Spa/Hot Tub |
| Structures | Deck |
Heating & Cooling
| Cooling | None |
| Heating Type | Baseboard |
Exterior Features
| Exterior Finish | Stucco |
Neighbourhood Features
| Community Features | Park, Playground, Schools Nearby, Shopping Nearby |
| Pets Allowed | Restrictions |
| Amenities Nearby | Park, Playground, Schools Nearby, Shopping Nearby |
Maintenance or Condo Information
| Maintenance Fees | $700 Monthly |
| Maintenance Fees Include | Amenities of HOA/Condo, Common Area Maintenance, Heat, Insurance, Professional Management, Reserve Fund Contributions, Sewer, Snow Removal, Trash, Water |
Parking
| Parking Type | Stall |
| Total Parking Spaces | 1 |
Interior Size
| Total Finished Area: | 881 sq ft |
| Total Finished Area (Metric): | 81.83 sq m |
| Main Level: | 881 sq ft |
Room Count
| Bedrooms: | 2 |
| Bathrooms: | 2 |
| Full Bathrooms: | 2 |
| Rooms Above Grade: | 5 |
Lot Information
Legal
| Legal Description: | 9311016;105 |
| Title to Land: | Fee Simple |
- No Animal Home
- No Smoking Home
- Open Floorplan
- None
- Dishwasher
- Electric Stove
- Microwave Hood Fan
- Refrigerator
- Washer/Dryer
- Clubhouse
- Fitness Center
- Indoor Pool
- Recreation Room
- Sauna
- Spa/Hot Tub
- Park
- Playground
- Schools Nearby
- Shopping Nearby
- Stucco
- Gas
- Stall
- Deck
Floor plan information is not available for this property.
Monthly Payment Breakdown
Loading Walk Score...
What's Nearby?
Powered by Yelp