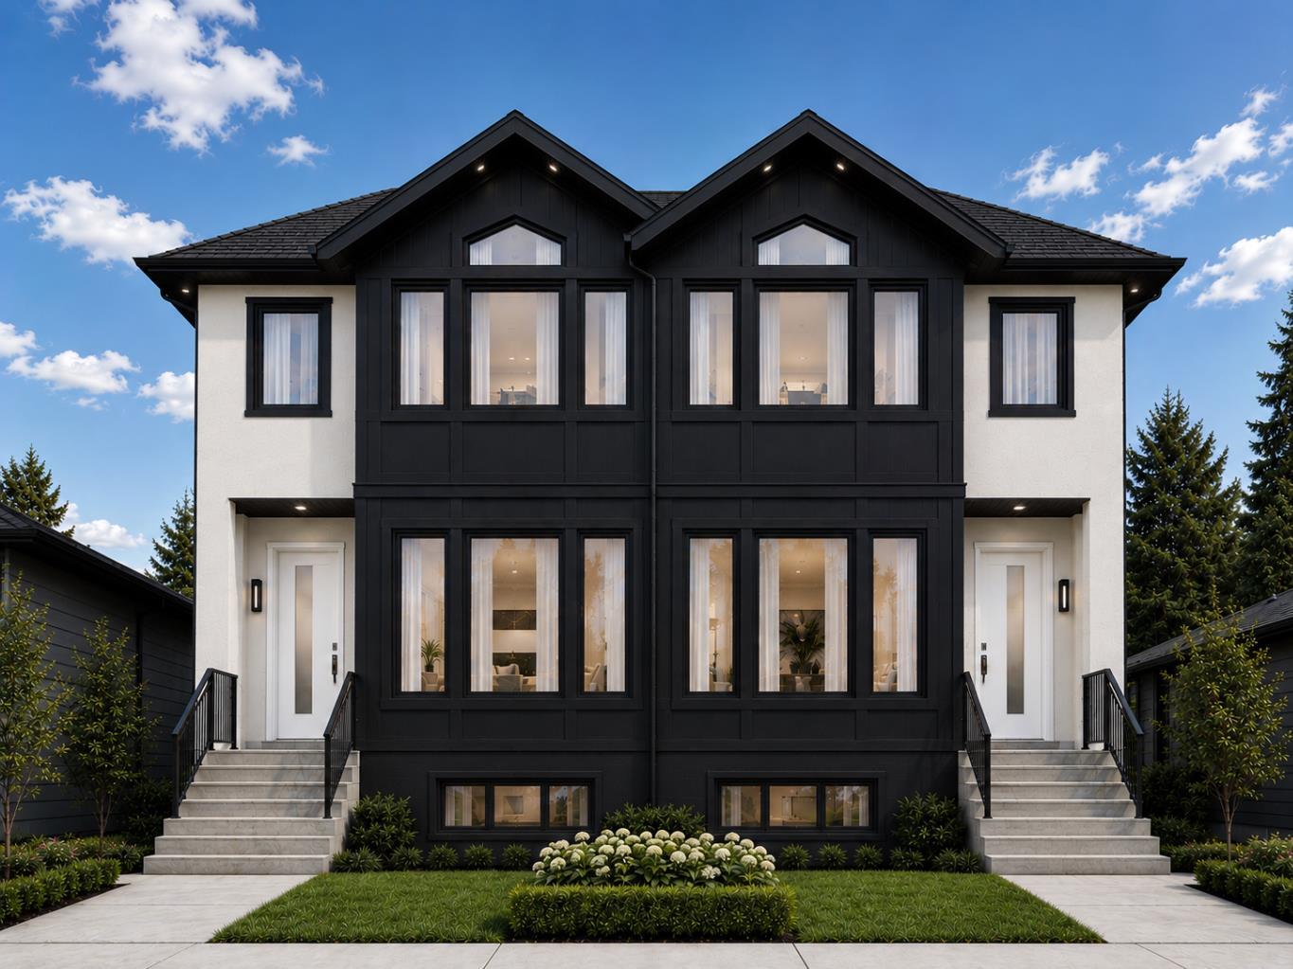
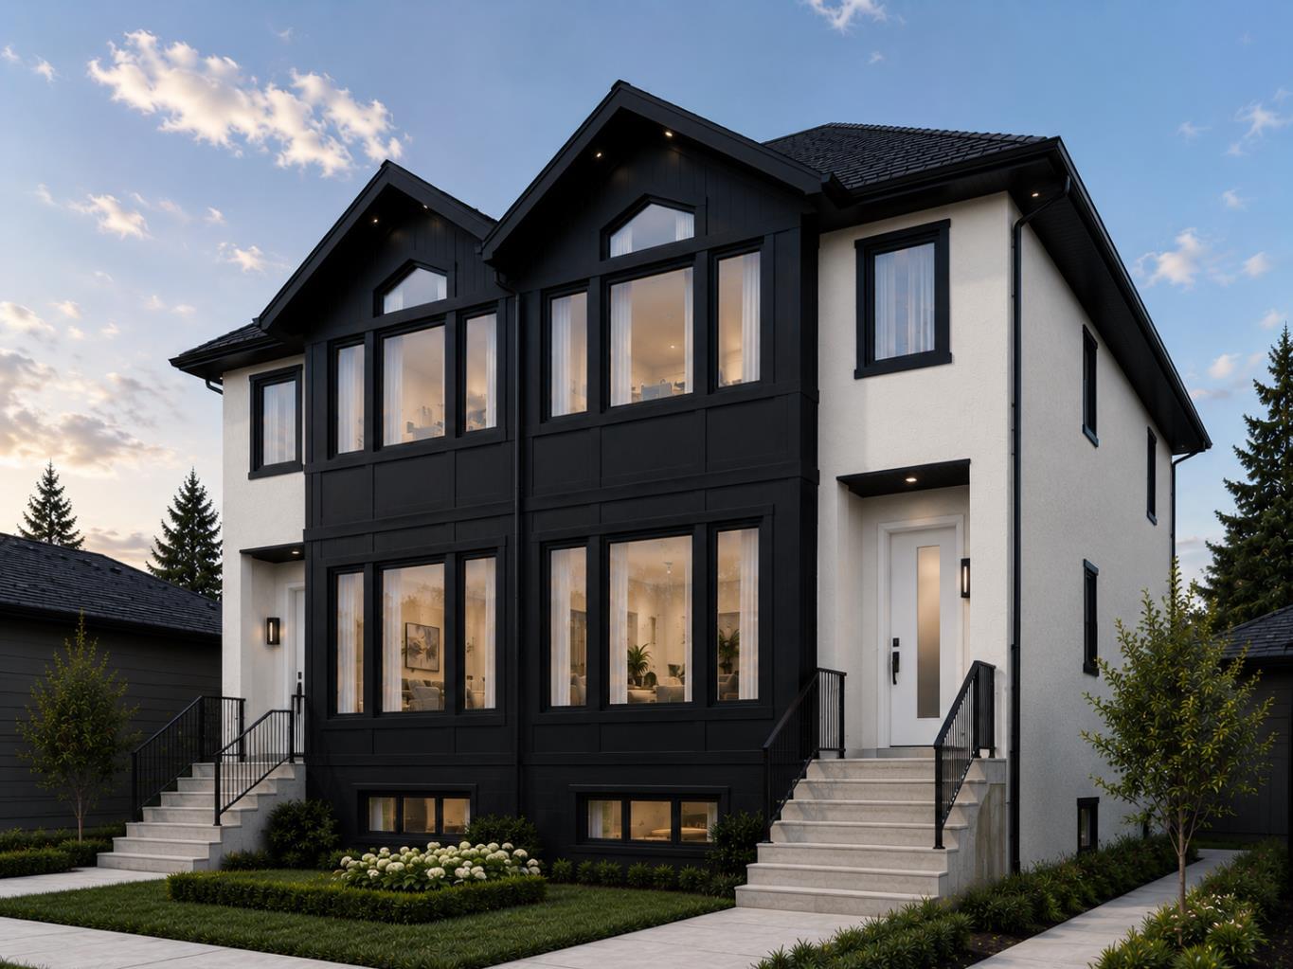
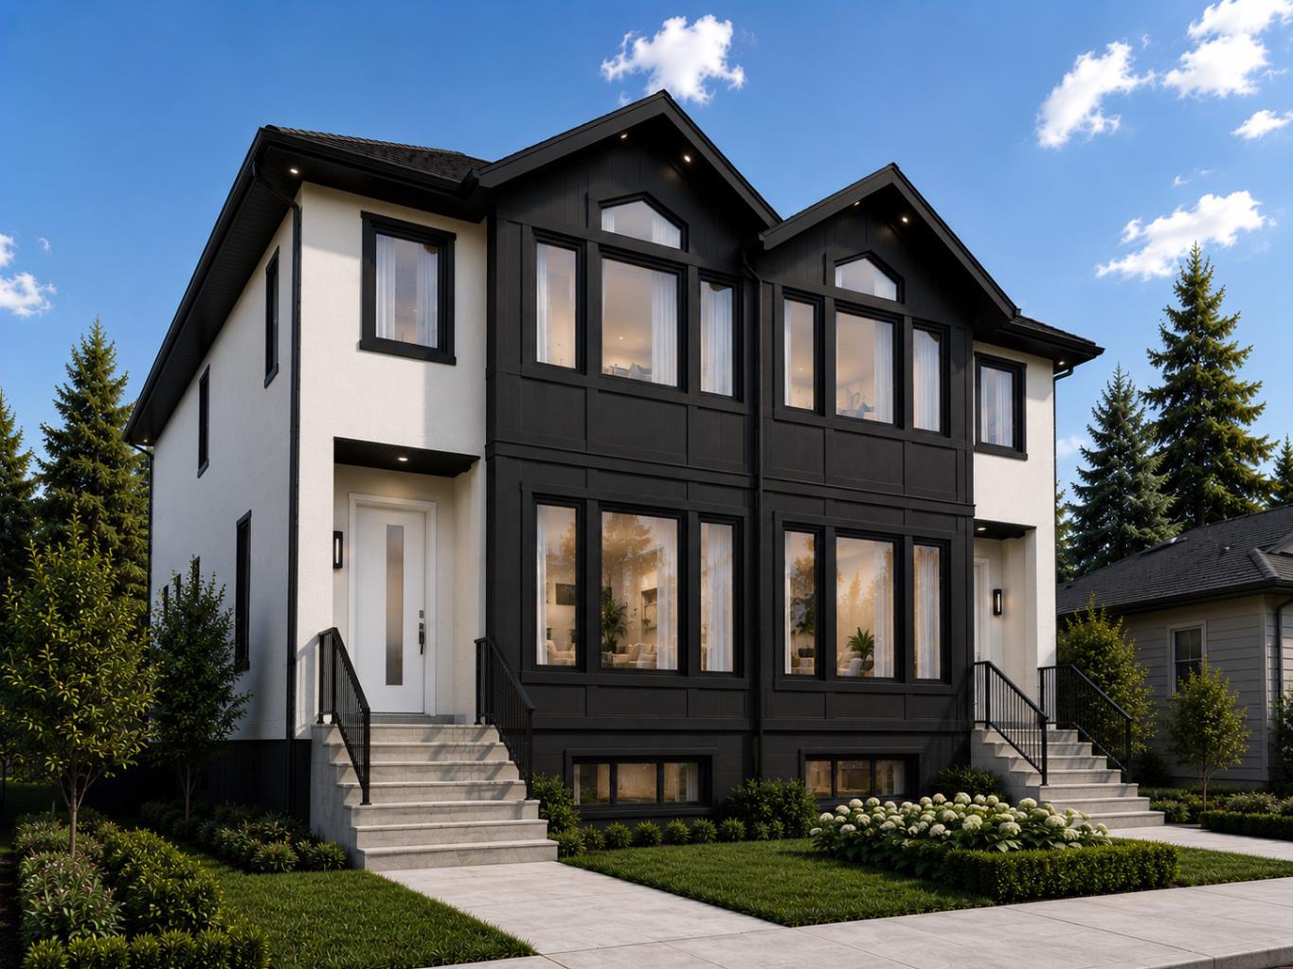
3537 2 Avenue SW, Calgary, Alberta
Residential For Sale in Calgary, Alberta
$979,999
-
Property Type
 Residential
-
Bedrooms
 4
4
-
Bath
 4
4
-
Garage
 2
2
-
Sq Ft
 1,895
1,895
-
Year Built
 2026
2026
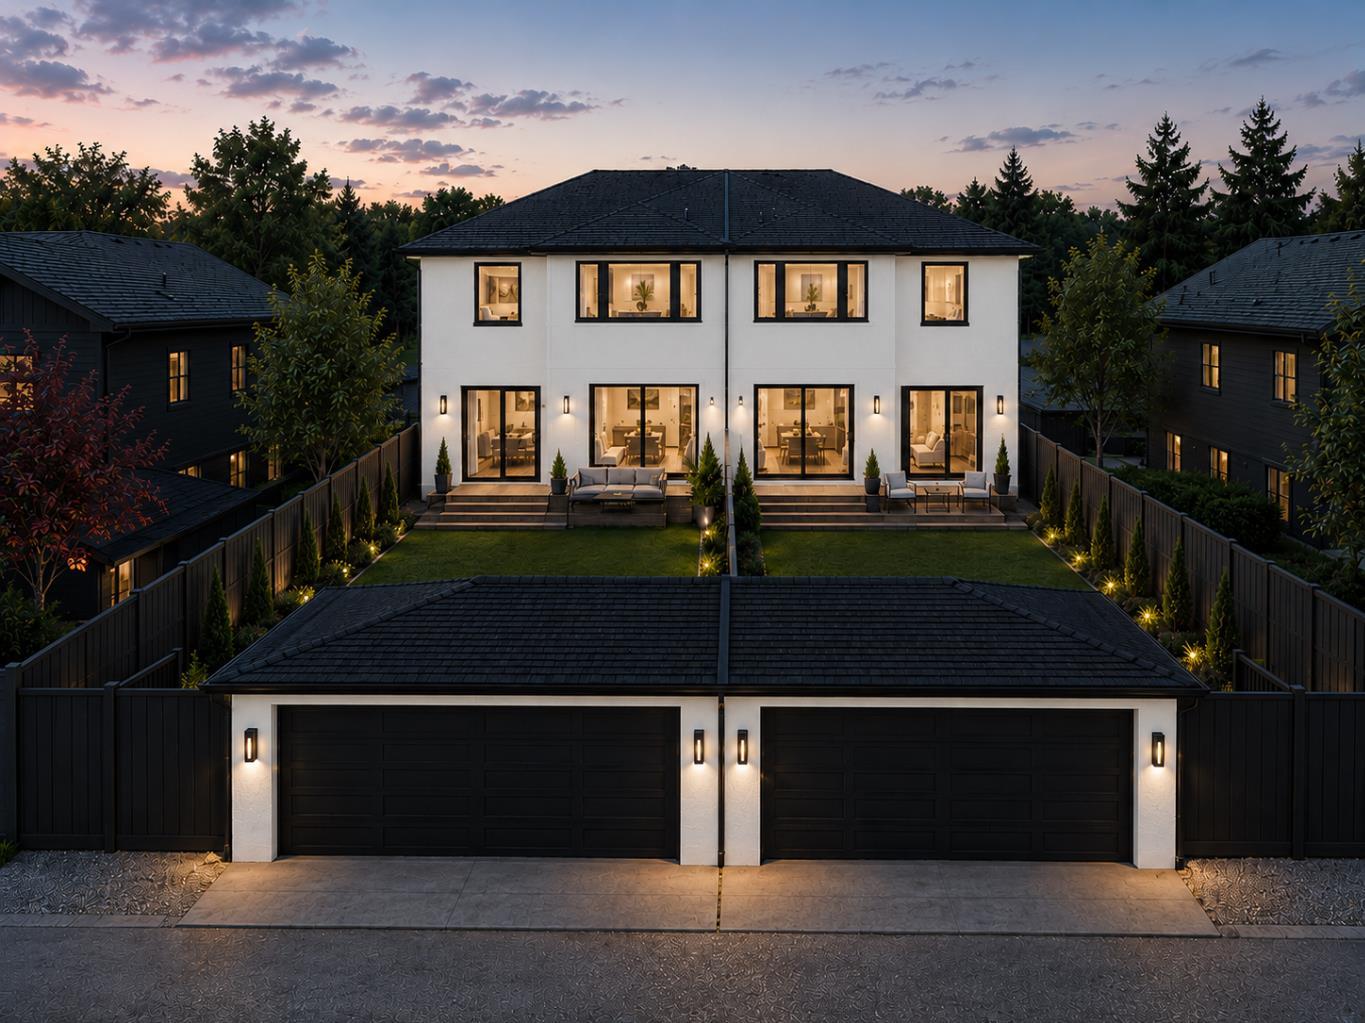
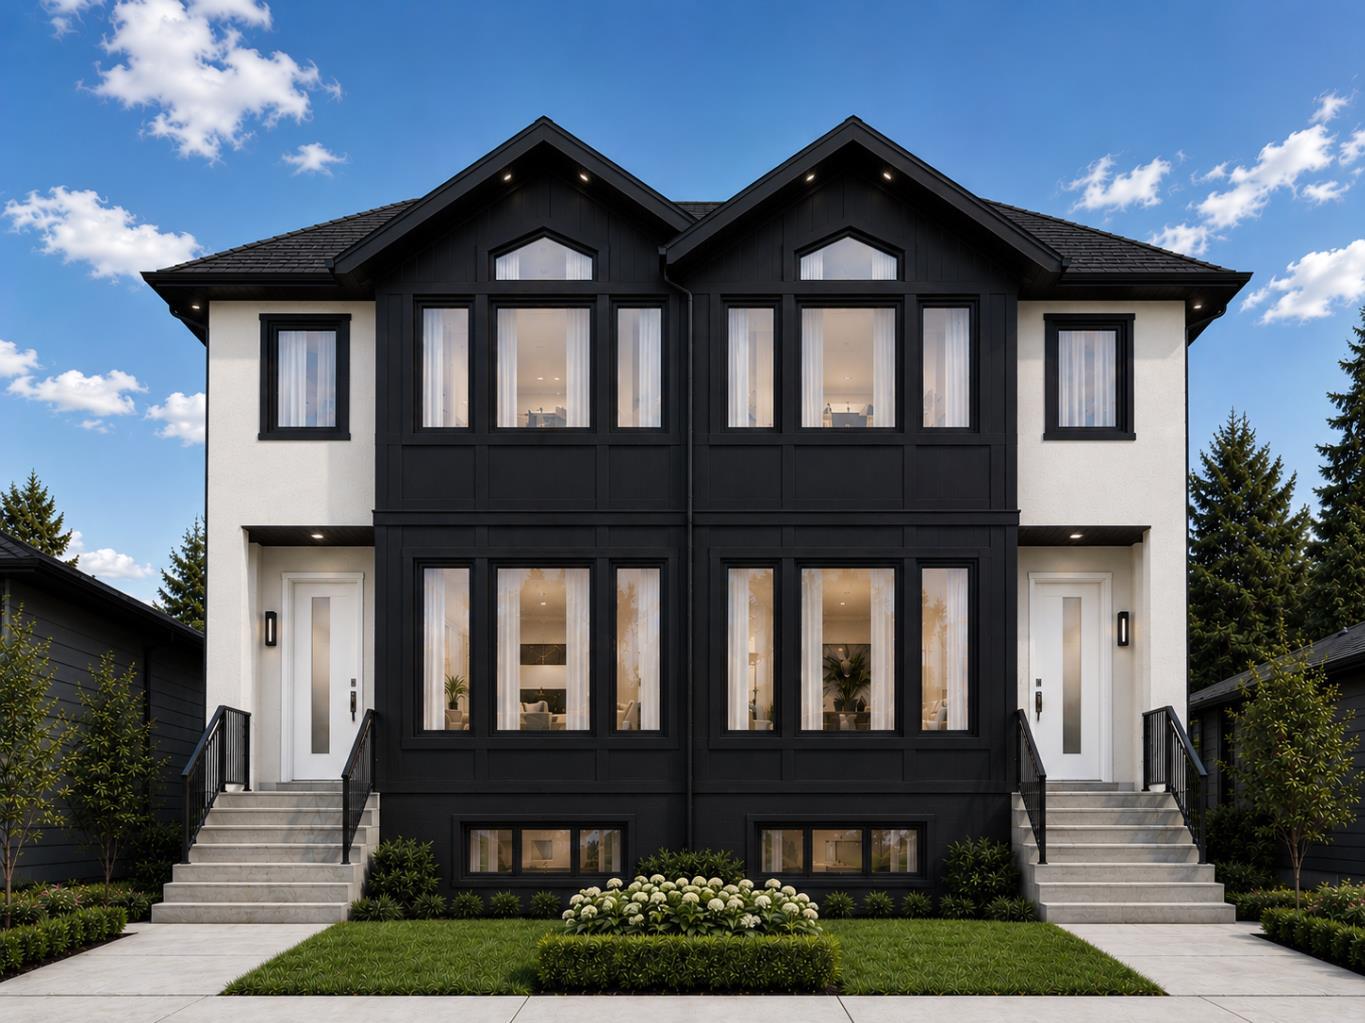
Introducing an exceptional new luxury infill in one of Calgary’s most desirable inner-city communities, Spruce Cliff. Thoughtfully designed with sophisticated modern architecture, premium finishes, and functional family living, this stunning home is ideally located just minutes from downtown, the Bow River pathway system, golf courses, shopping, and transit. The main level welcomes you with hardwood flooring, soaring ceilings, and an open-concept layout tailored for both everyday living and entertaining. The chef-inspired kitchen features premium cabinetry, quartz countertops, a large island, and abundant workspace, seamlessly connecting to the dining area and bright living room filled with natural light from oversized windows. A practical mudroom and elegant powder room complete the space. Upstairs, the luxurious primary retreat offers a spacious walk-in closet and a spa-inspired ensuite featuring designer tile selections, dual vanities, a freestanding tub, and a large glass shower. Two additional bedrooms, a full bathroom, and a convenient upper-floor laundry room provide excellent functionality for families. The professionally finished basement expands the living space with a large recreation room, a fourth bedroom, a full bathroom, and additional storage ideal for guests, teenagers, a home office, or multi-generational living. Throughout the home, premium porcelain tile selections have been carefully curated, including polished marble inspired finishes, matte tiles, terrazzo-style accents, and anti-slip mosaics in wet areas. Rich hardwood flooring on the main level is paired with durable, low maintenance flooring in the fully developed basement, complemented by custom millwork and designer lighting that create a timeless and sophisticated aesthetic. Outside, enjoy a private fenced backyard with dedicated outdoor living space and a detached double garage. The thoughtfully designed yard offers both privacy and low-maintenance functionality. Located in the highly sought-after community of Spruce Cliff, residents enjoy quick access to downtown Calgary, Shaganappi Point Golf Course, Edworthy Park, the Bow River pathway system, Westbrook LRT Station, shopping, restaurants, schools, and a wide range of recreational amenities.
| Street Address: | 3537 2 Avenue SW |
| City: | Calgary |
| Province/State: | Alberta |
| Postal Code: | N/A |
| County/Parish: | Calgary |
| Subdivision: | Spruce Cliff |
| Country: | Canada |
| Latitude: | 51.05094350 |
| Longitude: | -114.13895616 |
| MLS® Number: | A2312177 |
| Price: | $979,999 |
| Property Area: | 1,895 Sq ft |
| Bedrooms: | 4 |
| Bathrooms Half: | 1 |
| Bathrooms Full: | 3 |
| Living Area: | 1,895 Sq ft |
| Building Area: | 0 Sq ft |
| Year Built: | 2026 |
| Listing Date: | May 21, 2026 |
| Garage Spaces: | 2 |
| Property Type: | Residential |
| Property Subtype: | Semi Detached (Half Duplex) |
| MLS Status: | Active |
Additional Details
| Flooring: | N/A |
| Construction: | Concrete |
| Parking: | None |
| Appliances: | Built-In Oven,Freezer,Gas Cooktop,Range Hood,Refrigerator,Washer/Dryer |
| Stories: | N/A |
| Zoning: | R-CG |
| Fireplace: | N/A |
| Amenities: | Golf,Park,Playground,Schools Nearby,Shopping Nearby,Sidewalks,Walking/Bike Paths |
Utilities & Systems
| Heating: | Forced Air |
| Cooling: | Rough-In |
| Property Type | Residential |
| Building Type | Semi Detached (Half Duplex) |
| Square Footage | 1,895 sqft |
| Community Name | Spruce Cliff |
| Subdivision Name | Spruce Cliff |
| Title | Fee Simple |
| Land Size | 5,511 sqft |
| Built in | 2026 |
| Annual Property Taxes | Contact listing agent |
| Parking Type | None |
| Time on MLS Listing | 24 days |
Bedrooms
| Above Grade | 3 |
Bathrooms
| Total | 4 |
| Partial | 1 |
Interior Features
| Appliances Included | Built-In Oven, Freezer, Gas Cooktop, Range Hood, Refrigerator, Washer/Dryer |
| Flooring | Hardwood, Laminate, Tile |
Building Features
| Features | Vaulted Ceiling(s), Walk-In Closet(s), Wet Bar |
| Construction Material | Concrete |
| Structures | Front Porch, Patio |
Heating & Cooling
| Cooling | Rough-In |
| Heating Type | Forced Air |
Exterior Features
| Exterior Finish | Concrete |
Neighbourhood Features
| Community Features | Golf, Park, Playground, Schools Nearby, Shopping Nearby, Sidewalks, Walking/Bike Paths |
| Amenities Nearby | Golf, Park, Playground, Schools Nearby, Shopping Nearby, Sidewalks, Walking/Bike Paths |
Parking
| Parking Type | None |
| Total Parking Spaces | 2 |
Interior Size
| Total Finished Area: | 1,895 sq ft |
| Total Finished Area (Metric): | 176.02 sq m |
| Main Level: | 858 sq ft |
| Upper Level: | 1,037 sq ft |
| Below Grade: | 791 sq ft |
Room Count
| Bedrooms: | 4 |
| Bathrooms: | 4 |
| Full Bathrooms: | 3 |
| Half Bathrooms: | 1 |
| Rooms Above Grade: | 6 |
Lot Information
| Lot Size: | 5,511 sq ft |
| Lot Size (Acres): | 0.13 acres |
| Frontage: | 50 ft |
Legal
| Legal Description: | 2566GQ;6;10 |
| Title to Land: | Fee Simple |
- Vaulted Ceiling(s)
- Walk-In Closet(s)
- Wet Bar
- BBQ gas line
- Private Yard
- Built-In Oven
- Freezer
- Gas Cooktop
- Range Hood
- Refrigerator
- Washer/Dryer
- Full
- Golf
- Park
- Playground
- Schools Nearby
- Shopping Nearby
- Sidewalks
- Walking/Bike Paths
- Concrete
- Electric
- Poured Concrete
- Back Lane
- Back Yard
- None
- Front Porch
- Patio
Floor plan information is not available for this property.
Monthly Payment Breakdown
Loading Walk Score...
What's Nearby?
Powered by Yelp