919 1 Street NW, Calgary, Alberta
Residential For Sale in Calgary, Alberta
$784,900
-
Property Type
 Residential
-
Bedrooms
 4
4
-
Bath
 2
2
-
Garage
 1
1
-
Sq Ft
 1,413
1,413
-
Year Built
 1926
1926
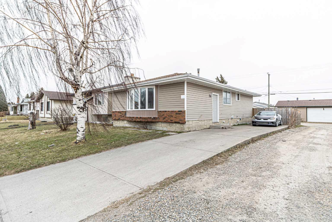
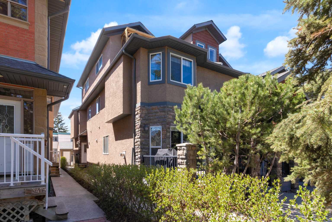
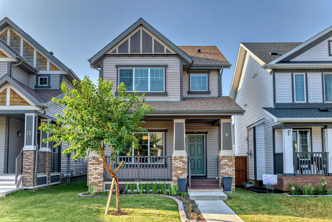
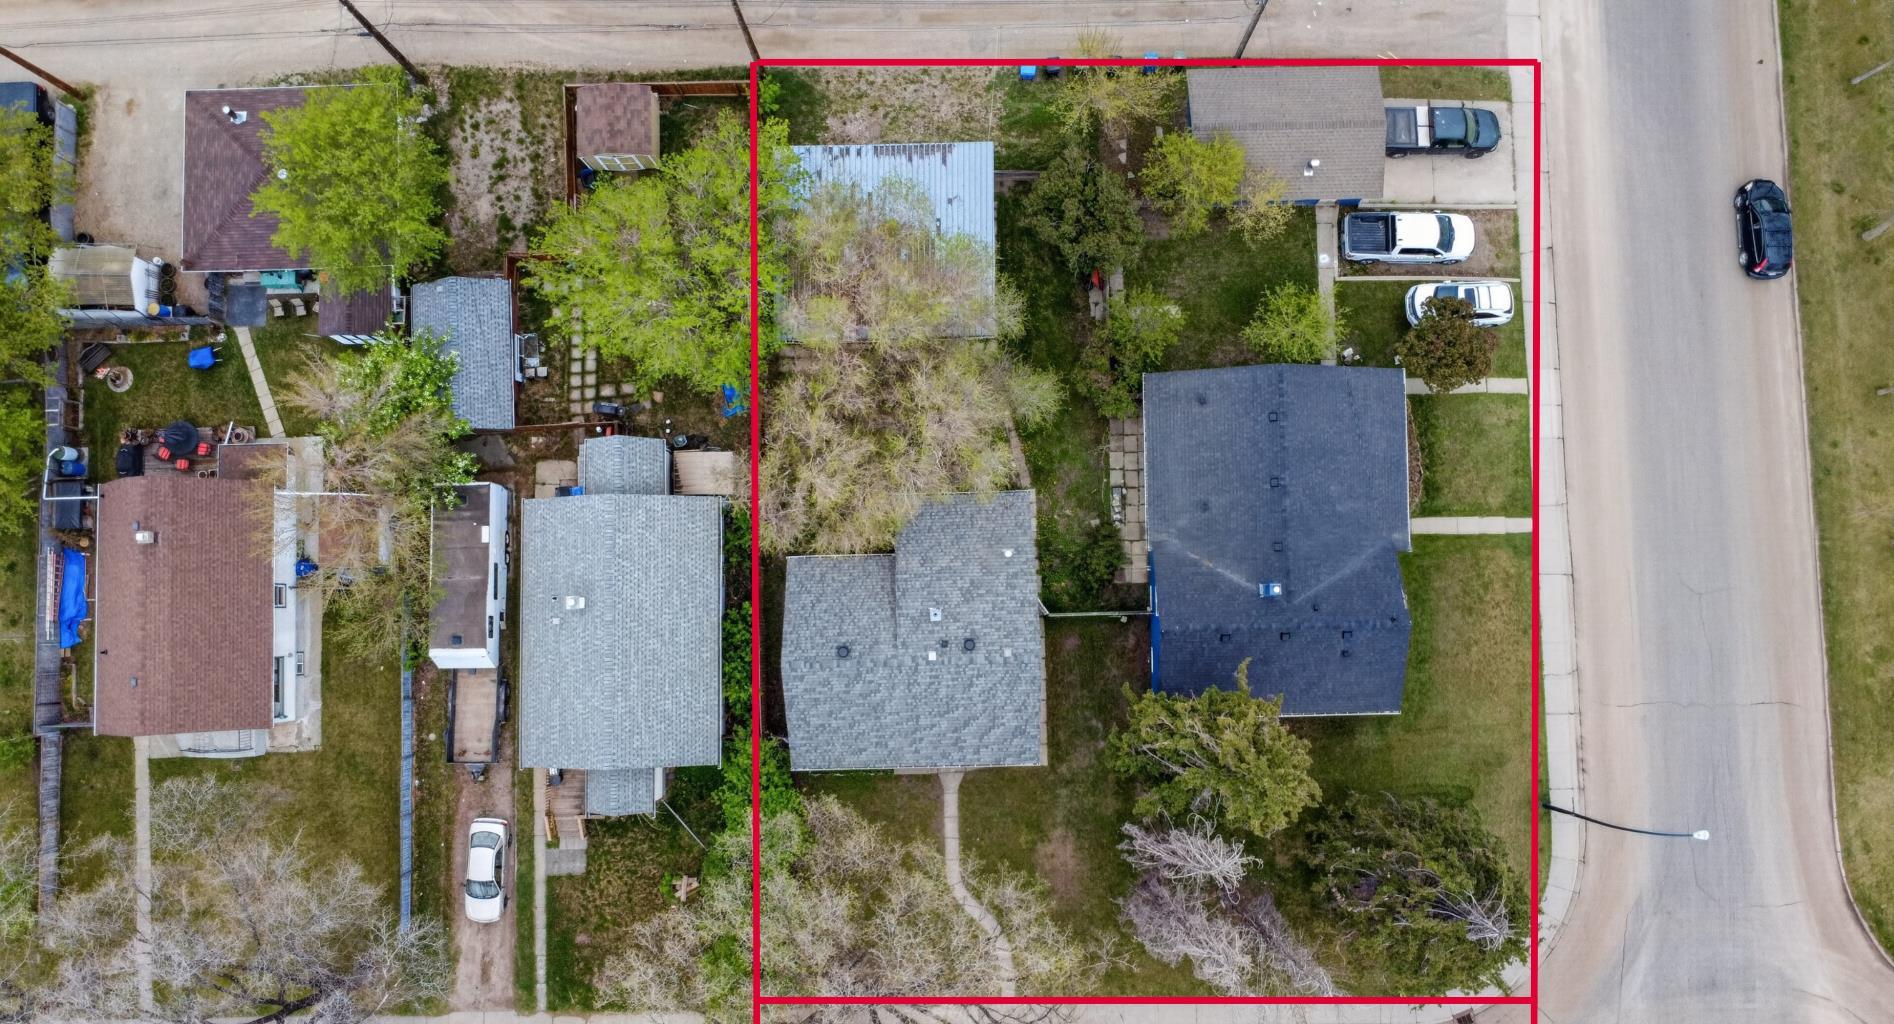
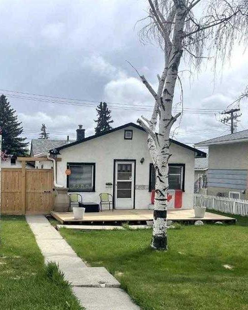
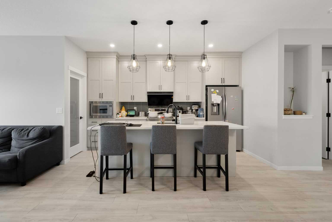
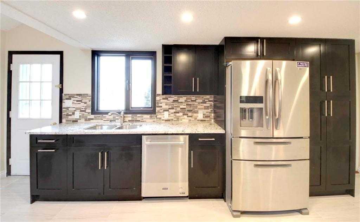
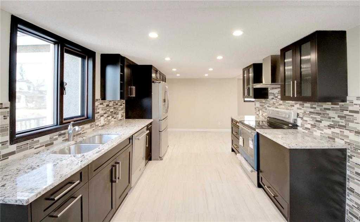
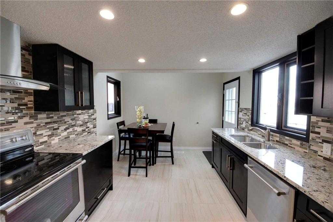
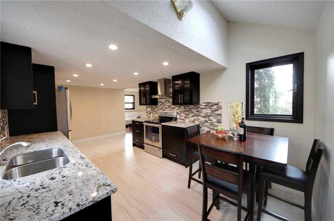
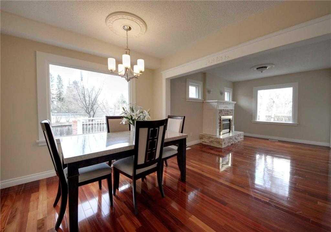
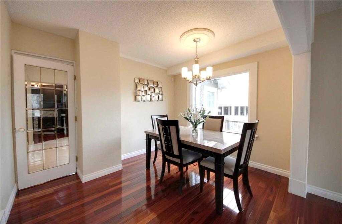
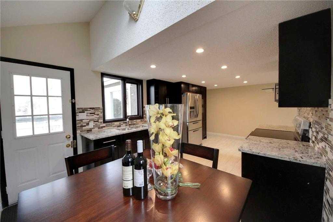
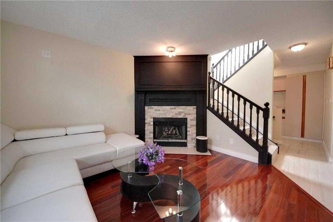
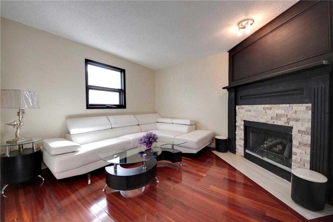
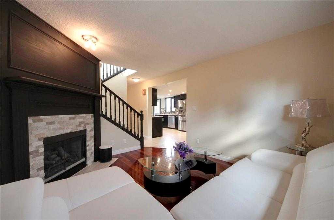
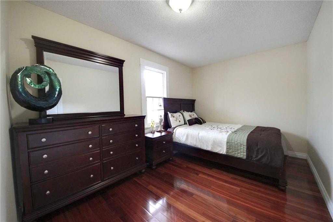
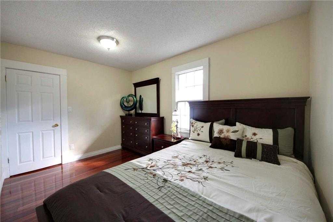
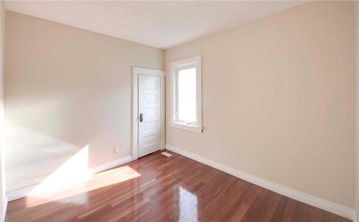
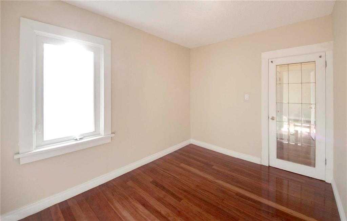
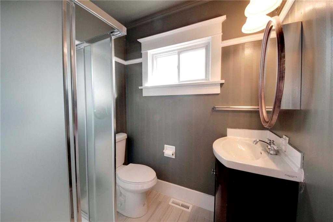
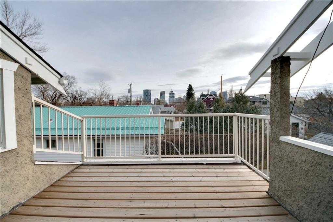
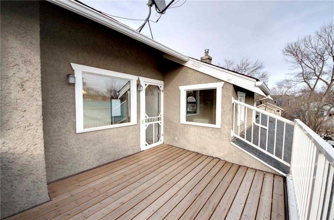
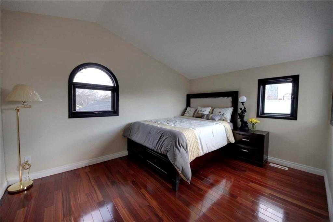
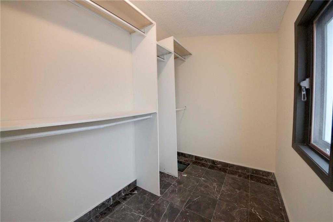
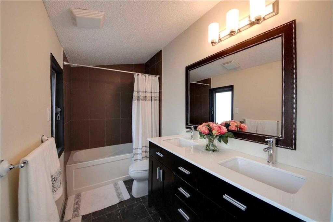
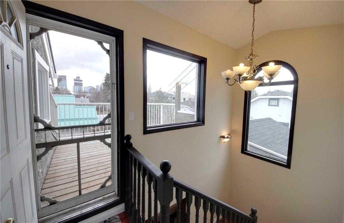
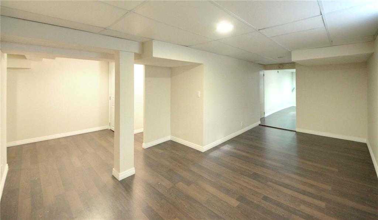
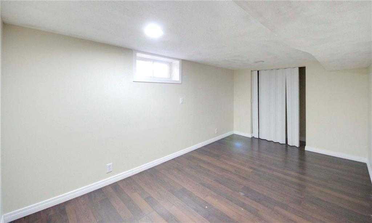
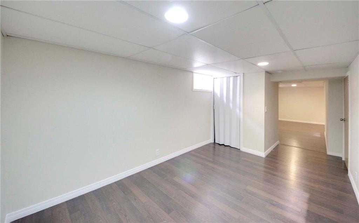
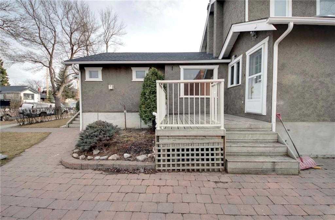
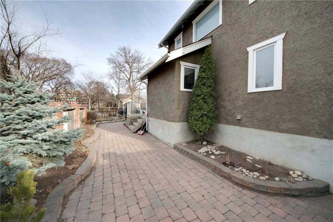
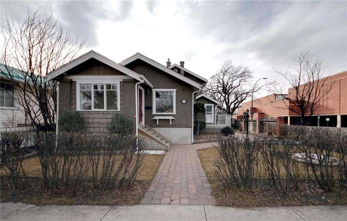
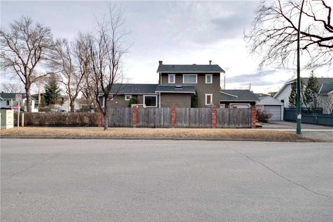
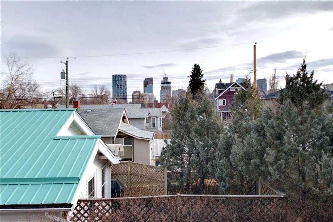
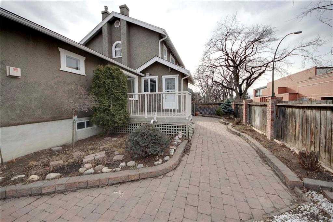
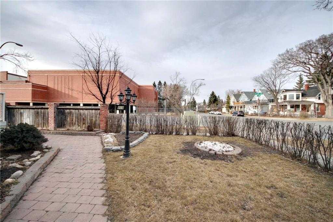
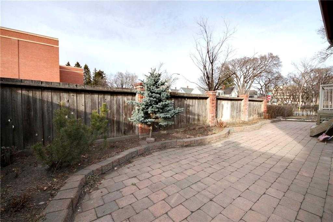
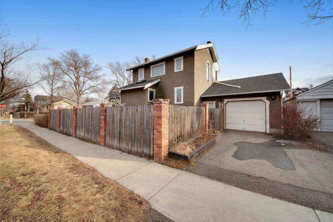
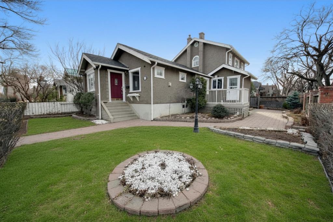
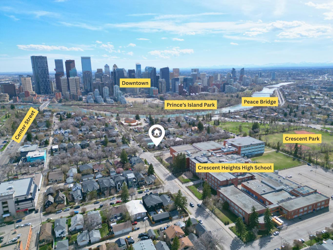
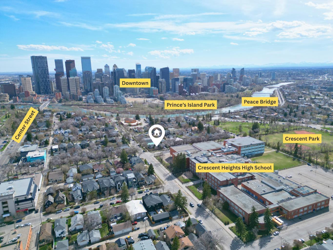
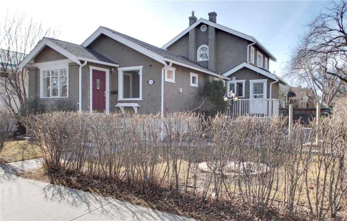
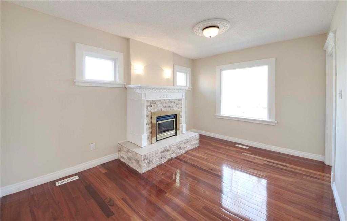
***OPEN HOUSE – Sunday, May 24, 1:30 - 3:30 PM***Exceptional Crescent Heights location! Just a few minutes’ walk to one of Calgary’s best downtown skyline viewpoints and the scenic river valley, this beautifully renovated 1.5-storey home offers the perfect blend of inner-city convenience, character, and family-friendly living. Situated on a desirable 45’ frontage corner lot with no back lane, this fully finished home offers added privacy, reduced rear-lane activity, and less direct impact from neighbouring properties, creating a quieter and more secure residential setting. With over 2,400 sq. ft. of total living space, the home features 4 bedrooms, 1 den, and 2 full bathrooms, offering a functional layout for family living, guests, or a home office setup. The main floor welcomes you with gleaming hardwood and granite tile flooring, a bright living room with a gas fireplace, a formal dining area, and a stylish kitchen complete with granite countertops, stainless steel appliances, tile backsplash, skylight, vaulted ceilings, and access to the front deck. A spacious family room with a wood-burning fireplace and log lighter, two good-sized bedrooms, laundry room, and an updated 3-piece bathroom complete the main level. Upstairs, the generous primary retreat features vaulted ceilings, a newer 5-piece ensuite with quartz countertops, dual sinks, a large walk-in closet with laundry chute, and access to a private upper deck with sunny south exposure and city views. The fully developed lower level features a huge recreation room, one bedroom, and one den, providing excellent additional space for family gatherings, entertainment, guests, or a home office setup. Outside, enjoy beautifully maintained landscaping, a charming brick patio, and the added appeal of a prominent corner lot with no back lane in one of Calgary’s most desirable inner-city communities. A rare opportunity to own a spacious, renovated home in prestigious Crescent Heights—just steps from schools, parks, stunning views, the river valley, and the vibrant downtown lifestyle.
| Street Address: | 919 1 Street NW |
| City: | Calgary |
| Province/State: | Alberta |
| Postal Code: | N/A |
| County/Parish: | Calgary |
| Subdivision: | Crescent Heights |
| Country: | Canada |
| Latitude: | 51.06051370 |
| Longitude: | -114.06536630 |
| MLS® Number: | A2292108 |
| Price: | $784,900 |
| Property Area: | 1,413 Sq ft |
| Bedrooms: | 4 |
| Bathrooms Half: | 0 |
| Bathrooms Full: | 2 |
| Living Area: | 1,413 Sq ft |
| Building Area: | 0 Sq ft |
| Year Built: | 1926 |
| Listing Date: | May 07, 2026 |
| Garage Spaces: | 1 |
| Property Type: | Residential |
| Property Subtype: | Detached |
| MLS Status: | Active |
Additional Details
| Flooring: | N/A |
| Construction: | Stucco,Wood Frame |
| Parking: | Single Garage Attached |
| Appliances: | Garage Control(s),Refrigerator,Stove(s),Washer/Dryer |
| Stories: | N/A |
| Zoning: | R-CG |
| Fireplace: | N/A |
| Amenities: | Other,Park,Playground,Schools Nearby,Shopping Nearby,Sidewalks,Street Lights,Tennis Court(s),Walking/Bike Paths |
Utilities & Systems
| Heating: | Forced Air |
| Cooling: | None |
| Property Type | Residential |
| Building Type | Detached |
| Square Footage | 1,413 sqft |
| Community Name | Crescent Heights |
| Subdivision Name | Crescent Heights |
| Title | Fee Simple |
| Land Size | 3,939 sqft |
| Built in | 1926 |
| Annual Property Taxes | Contact listing agent |
| Parking Type | Garage |
| Time on MLS Listing | 17 days |
Bedrooms
| Above Grade | 3 |
Bathrooms
| Total | 2 |
| Partial | 0 |
Interior Features
| Appliances Included | Garage Control(s), Refrigerator, Stove(s), Washer/Dryer |
| Flooring | Granite, Hardwood |
Building Features
| Features | Skylight(s), Storage, Vaulted Ceiling(s) |
| Construction Material | Stucco, Wood Frame |
| Structures | Balcony(s) |
Heating & Cooling
| Cooling | None |
| Heating Type | Forced Air |
Exterior Features
| Exterior Finish | Stucco, Wood Frame |
Neighbourhood Features
| Community Features | Other, Park, Playground, Schools Nearby, Shopping Nearby, Sidewalks, Street Lights, Tennis Court(s), Walking/Bike Paths |
| Amenities Nearby | Other, Park, Playground, Schools Nearby, Shopping Nearby, Sidewalks, Street Lights, Tennis Court(s), Walking/Bike Paths |
Parking
| Parking Type | Garage |
| Total Parking Spaces | 2 |
Interior Size
| Total Finished Area: | 1,413 sq ft |
| Total Finished Area (Metric): | 131.26 sq m |
Room Count
| Bedrooms: | 4 |
| Bathrooms: | 2 |
| Full Bathrooms: | 2 |
| Rooms Above Grade: | 7 |
Lot Information
| Lot Size: | 3,939 sq ft |
| Lot Size (Acres): | 0.09 acres |
| Frontage: | 45 ft |
- Skylight(s)
- Storage
- Vaulted Ceiling(s)
- Lighting
- Private Entrance
- Private Yard
- Garage Control(s)
- Refrigerator
- Stove(s)
- Washer/Dryer
- Full
- Other
- Park
- Playground
- Schools Nearby
- Shopping Nearby
- Sidewalks
- Street Lights
- Tennis Court(s)
- Walking/Bike Paths
- Stucco
- Wood Frame
- Gas
- Wood Burning
- Poured Concrete
- Corner Lot
- Private
- Rectangular Lot
- Single Garage Attached
- Balcony(s)
Floor plan information is not available for this property.
Monthly Payment Breakdown
Loading Walk Score...
What's Nearby?
Powered by Yelp