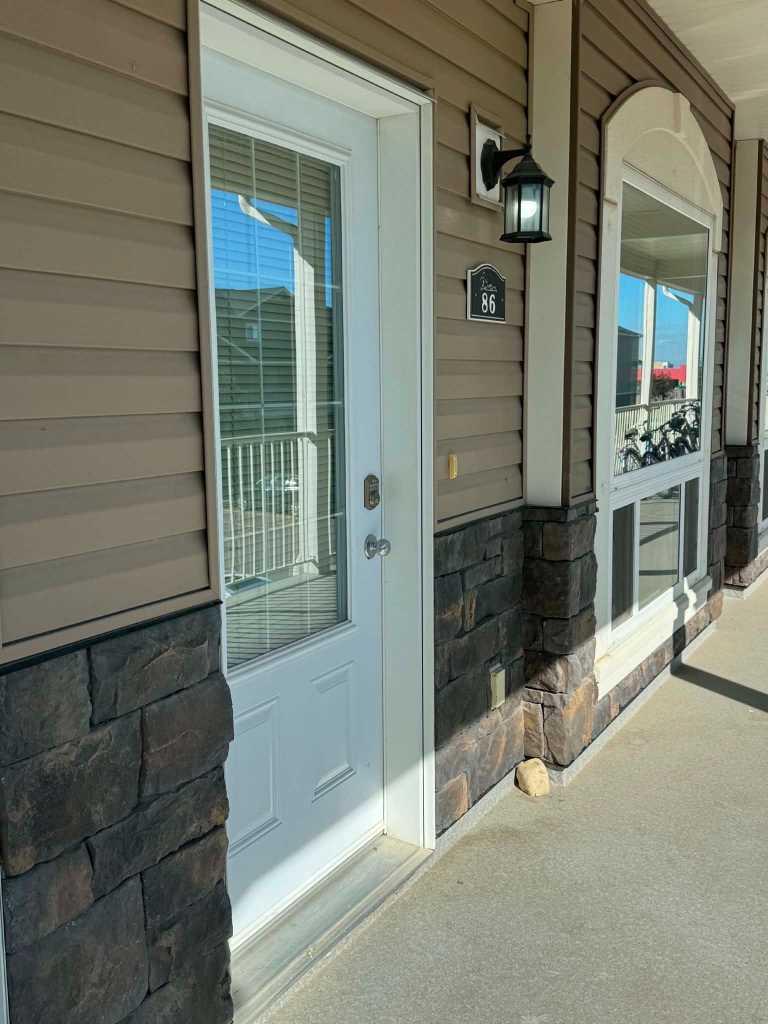
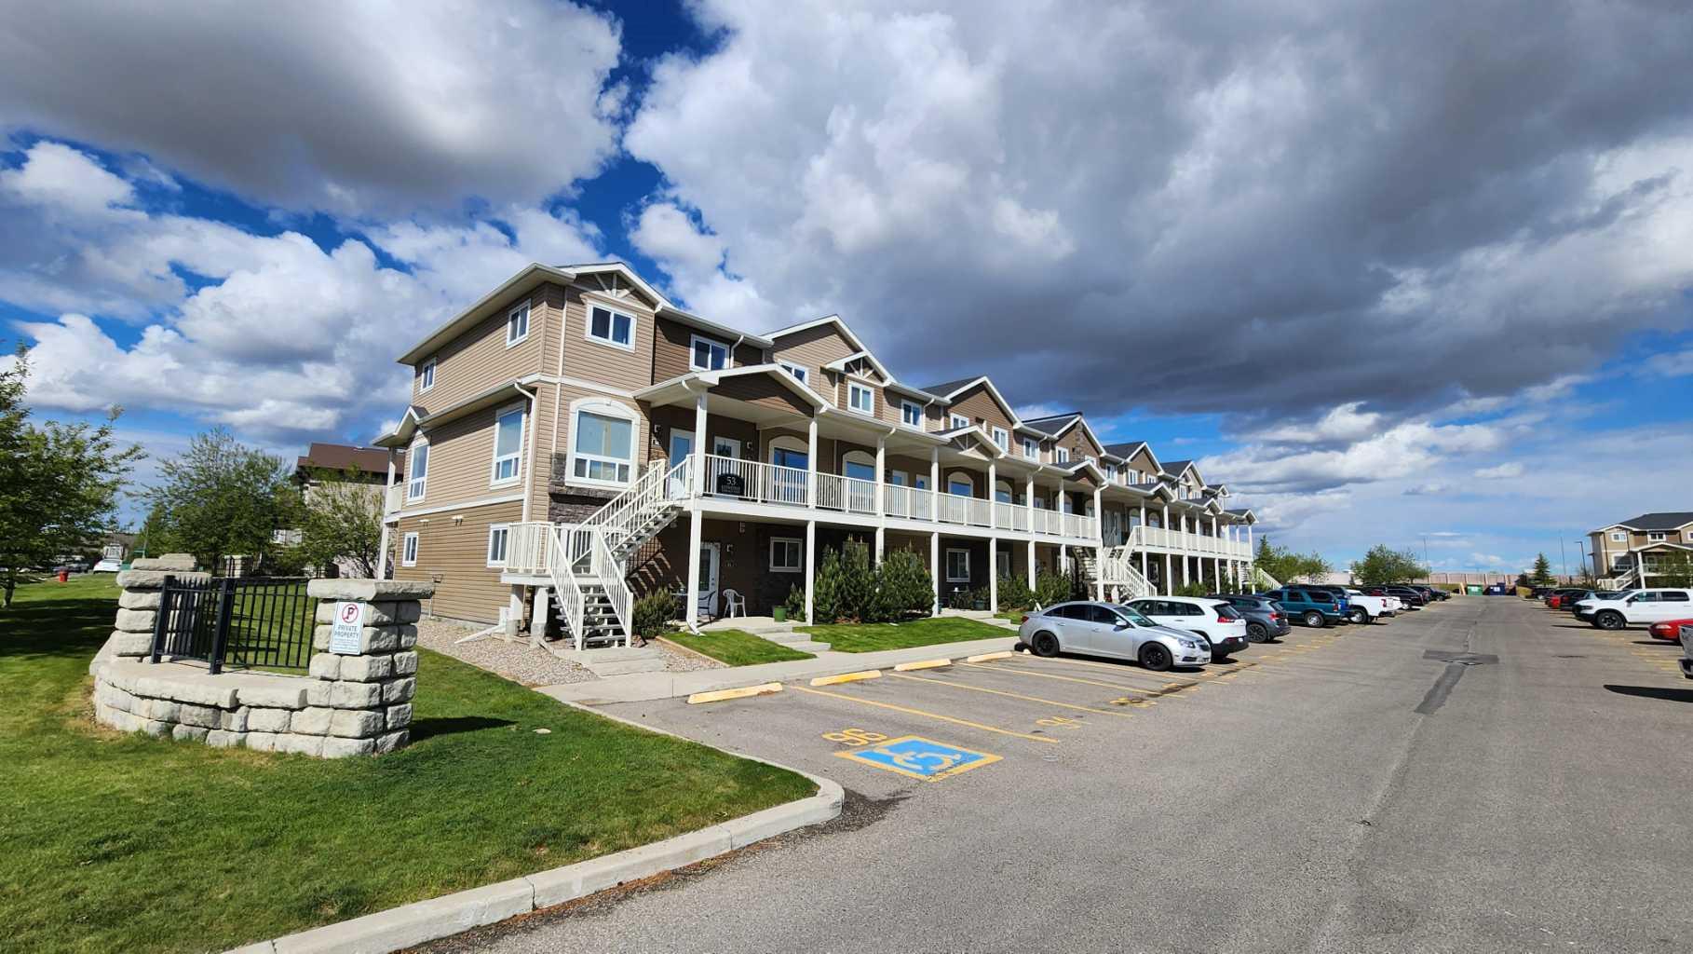
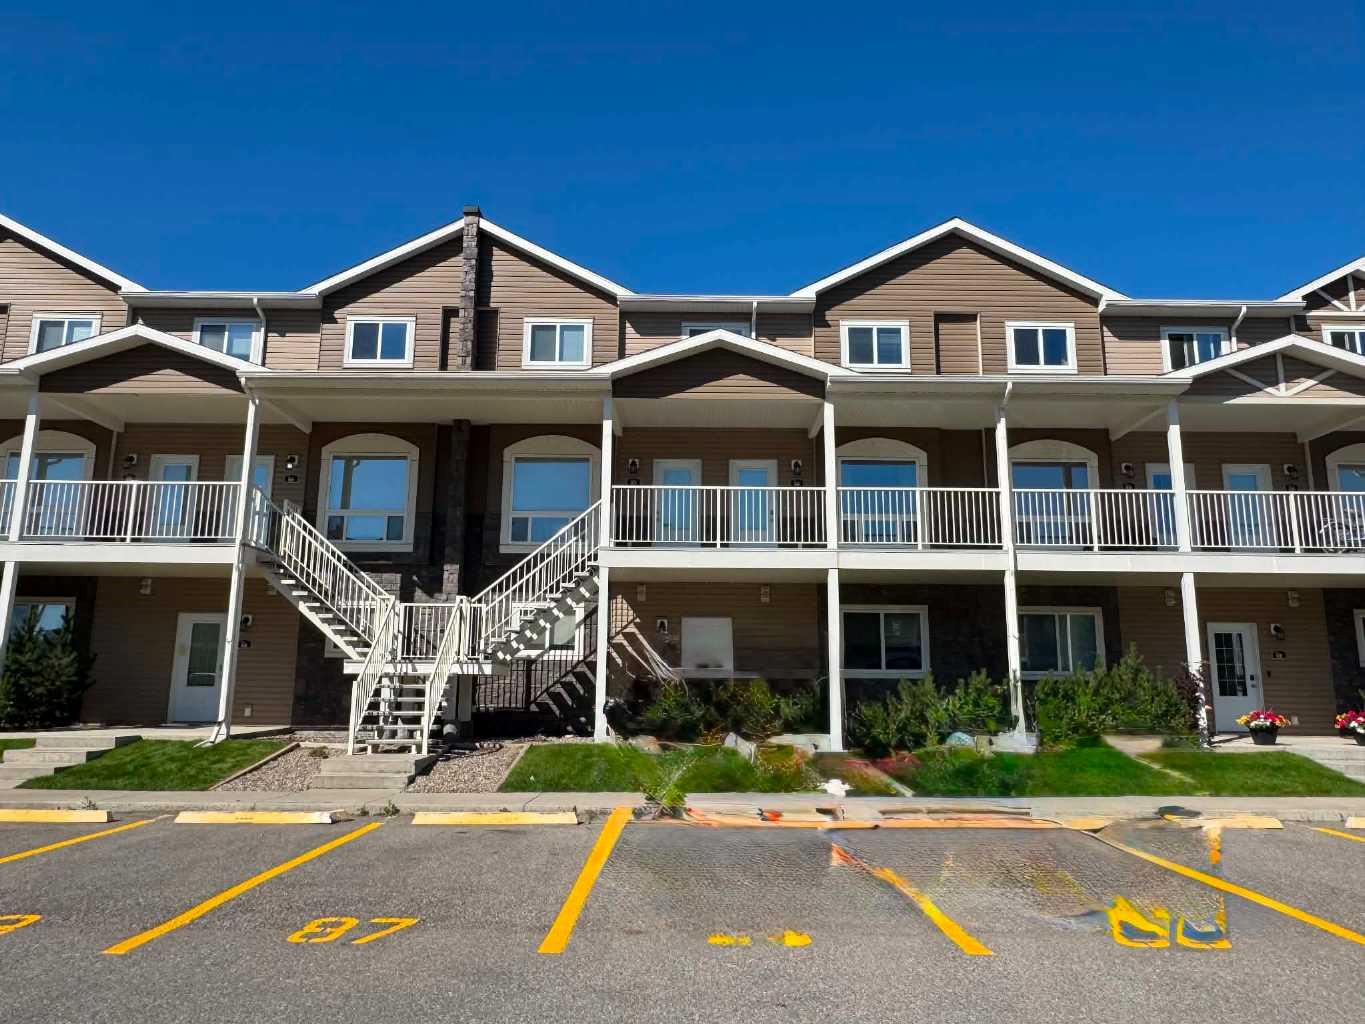
86, 53 Keystone Terrace W, Lethbridge, Alberta
Condo For Sale in Lethbridge, Alberta
$279,000
-
Property Type
 Condo
Condo
-
Bedrooms
 3
3
-
Bath
 2
2
-
Garage
 0
0
-
Sq Ft
 1,026
1,026
-
Year Built
 2010
2010
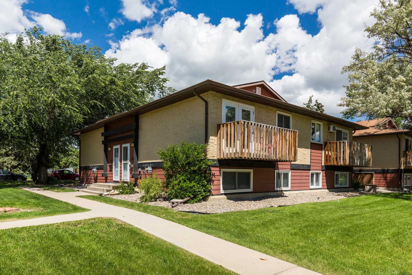
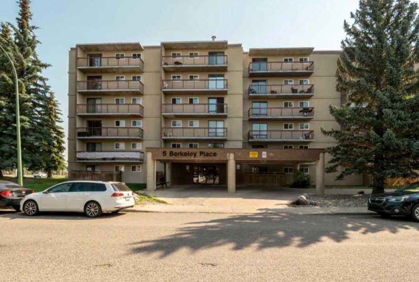
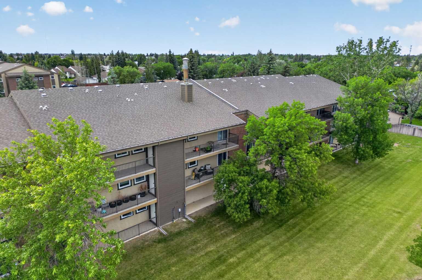
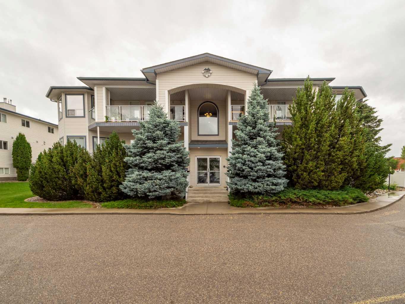
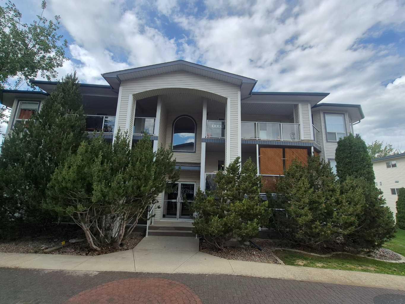
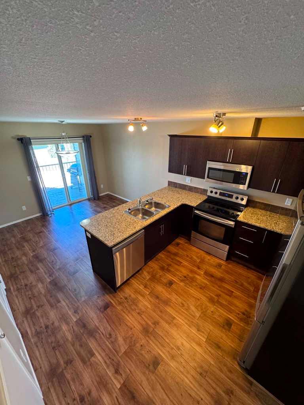
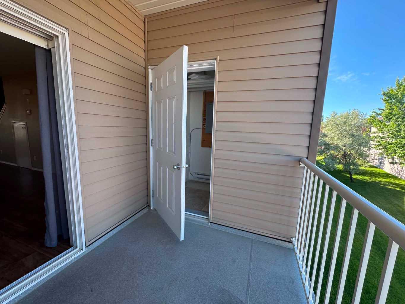
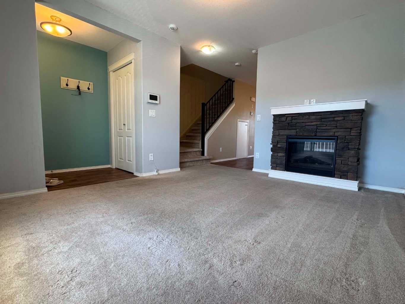
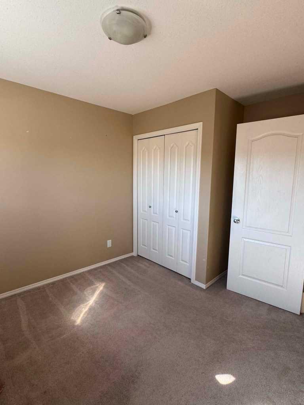
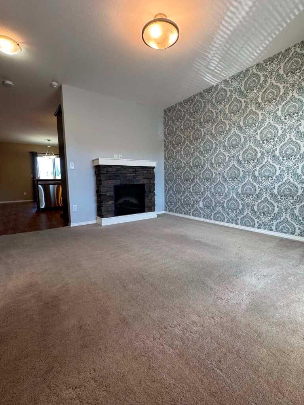
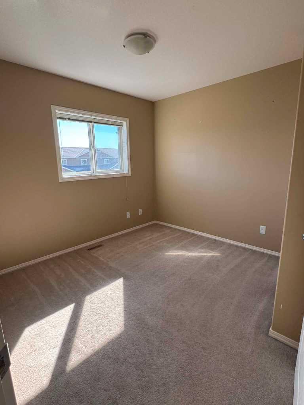
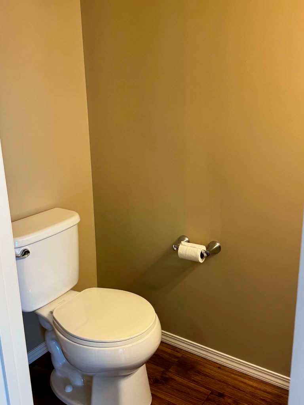
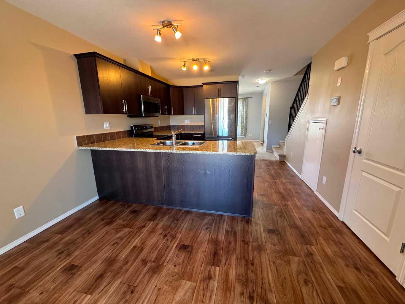
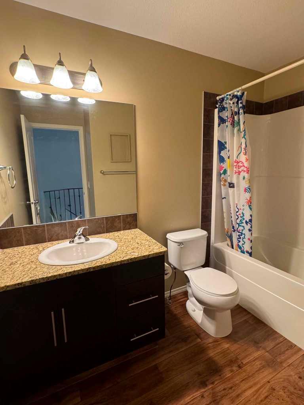
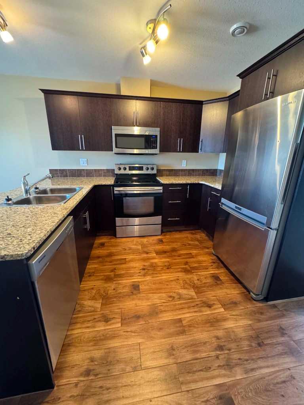
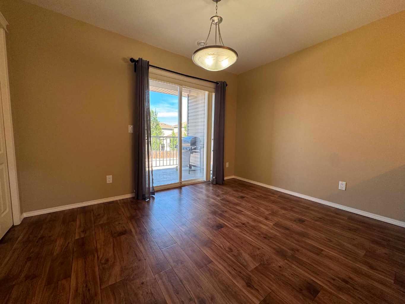
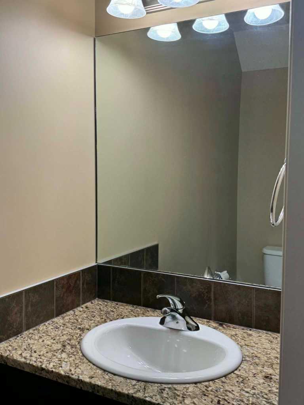
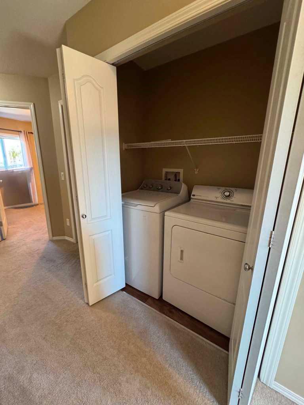
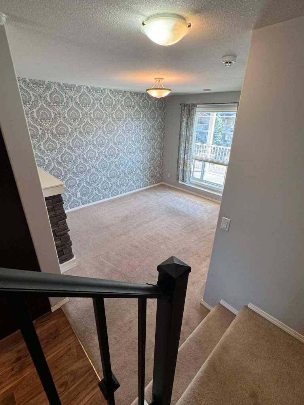
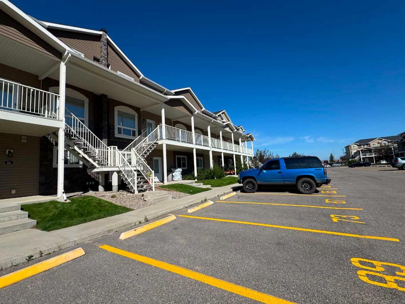
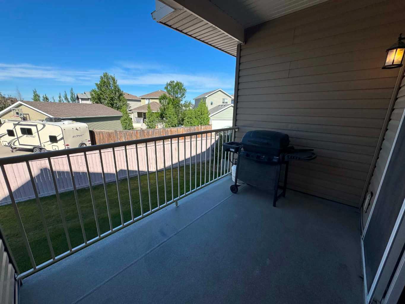
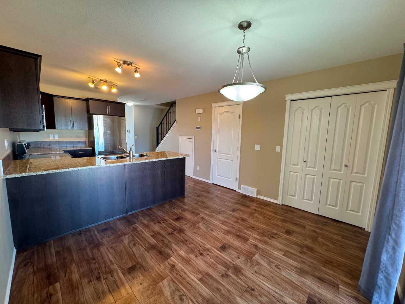
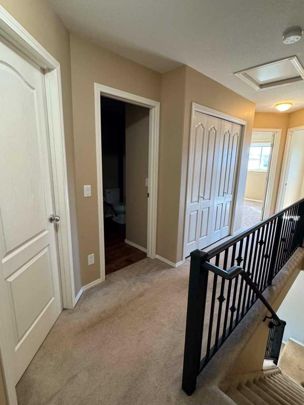
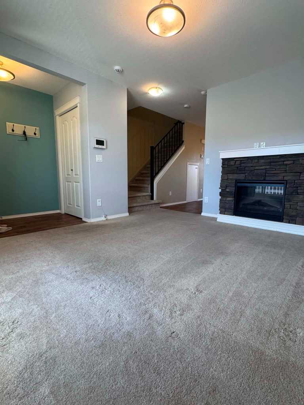
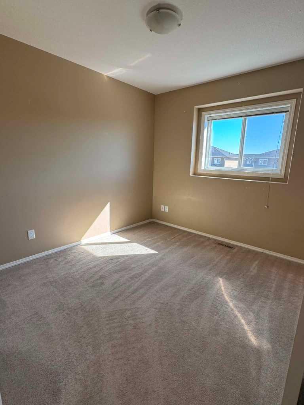
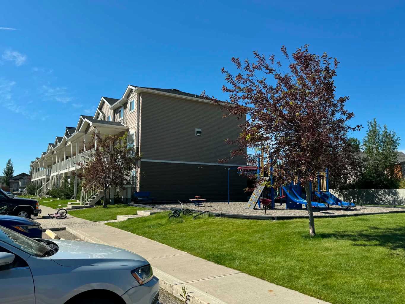
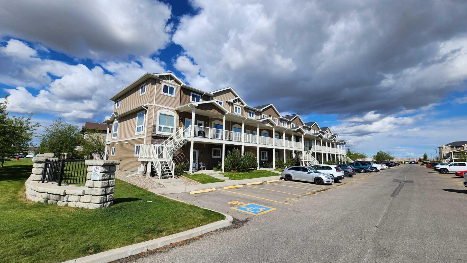
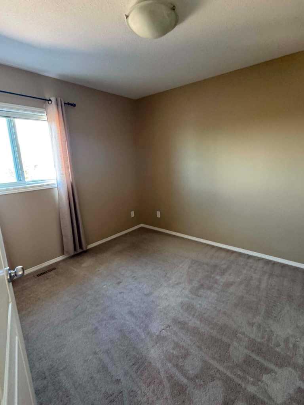
Modern Convenience Meets Low-Maintenance Luxury in Copperwood Villas! Nestled in one of West Lethbridge’s most desirable neighbourhoods, this well appointed second-floor condo delivers the perfect blend of style, comfort, and ultimate convenience. Boasting a spacious three-bedroom layout, this property is a prime opportunity for first-time buyers, investors, or students seeking quick, direct access to the University of Lethbridge. Property Highlights: Open-Concept Living: The seamless flow between the kitchen, dining, and living room creates an inviting, practical space for daily living and entertaining. Great Kitchen: Equipped with rich dark wood cabinetry, stainless steel appliances, and abundant storage. Cosy Accents: The bright living room features a corner gas fireplace, perfect for chilly Alberta evenings. Flexible Layout: A versatile third bedroom that easily transitions into a private home office or guest room. Outdoor Perks: Enjoy a private patio with an attached exterior storage room. Upper Level Comfort: Features 3 well-appointed bedrooms, a full bathroom, and convenient in-unit laundry. Bonus Features: Includes two assigned parking stalls and a zero-maintenance lifestyle. Located steps away from parks, schools, walking paths, gyms, restaurants, and grocery stores, this condo offers an effortless lifestyle in an unbeatable location.
| Street Address: | 86, 53 Keystone Terrace W |
| City: | Lethbridge |
| Province/State: | Alberta |
| Postal Code: | N/A |
| County/Parish: | Lethbridge |
| Subdivision: | Copperwood |
| Country: | Canada |
| Latitude: | 49.66875172 |
| Longitude: | -112.90631155 |
| MLS® Number: | A2312154 |
| Price: | $279,000 |
| Property Area: | 1,026 Sq ft |
| Bedrooms: | 3 |
| Bathrooms Half: | 1 |
| Bathrooms Full: | 1 |
| Living Area: | 1,026 Sq ft |
| Building Area: | 0 Sq ft |
| Year Built: | 2010 |
| Listing Date: | May 19, 2026 |
| Garage Spaces: | 0 |
| Property Type: | Residential |
| Property Subtype: | Row/Townhouse |
| MLS Status: | Pending |
Additional Details
| Flooring: | N/A |
| Construction: | Mixed |
| Parking: | Off Street,Parking Lot,See Remarks,Stall |
| Appliances: | Other |
| Stories: | N/A |
| Zoning: | R-75 |
| Fireplace: | N/A |
| Amenities: | Other |
Utilities & Systems
| Heating: | Forced Air |
| Cooling: | Central Air |
| Property Type | Residential |
| Building Type | Row/Townhouse |
| Square Footage | 1,026 sqft |
| Community Name | Copperwood |
| Subdivision Name | Copperwood |
| Title | Leasehold |
| Land Size | 19,086 sqft |
| Built in | 2010 |
| Annual Property Taxes | Contact listing agent |
| Parking Type | Off Street |
| Time on MLS Listing | 49 days |
Bedrooms
| Above Grade | 3 |
Bathrooms
| Total | 2 |
| Partial | 1 |
Interior Features
| Appliances Included | Other |
| Flooring | Carpet, Vinyl |
Building Features
| Features | Laminate Counters, No Animal Home, No Smoking Home, Open Floorplan, See Remarks, Vinyl Windows |
| Style | Attached |
| Construction Material | Mixed |
| Building Amenities | Parking, Snow Removal, Visitor Parking |
| Structures | None |
Heating & Cooling
| Cooling | Central Air |
| Heating Type | Forced Air |
Exterior Features
| Exterior Finish | Mixed |
Neighbourhood Features
| Community Features | Other |
| Pets Allowed | Yes |
| Amenities Nearby | Other |
Maintenance or Condo Information
| Maintenance Fees | $332 Monthly |
| Maintenance Fees Include | Common Area Maintenance, Heat, Maintenance Grounds, Parking, Professional Management, Reserve Fund Contributions, Sewer, Snow Removal, Water |
Parking
| Parking Type | Off Street |
| Total Parking Spaces | 2 |
Interior Size
| Total Finished Area: | 1,026 sq ft |
| Total Finished Area (Metric): | 95.32 sq m |
| Main Level: | 503 sq ft |
| Upper Level: | 523 sq ft |
Room Count
| Bedrooms: | 3 |
| Bathrooms: | 2 |
| Full Bathrooms: | 1 |
| Half Bathrooms: | 1 |
| Rooms Above Grade: | 6 |
Lot Information
| Lot Size: | 19,086 sq ft |
| Lot Size (Acres): | 0.44 acres |
| Frontage: | 99 ft |
Legal
| Legal Description: | CONDOMINIUM PLAN 1113055 UNIT 103 |
| Title to Land: | Leasehold |
- Laminate Counters
- No Animal Home
- No Smoking Home
- Open Floorplan
- See Remarks
- Vinyl Windows
- None
- Other
- Parking
- Snow Removal
- Visitor Parking
- Mixed
- Slab
- Off Street
- Parking Lot
- Stall
Floor plan information is not available for this property.
Monthly Payment Breakdown
Loading Walk Score...
What's Nearby?
Powered by Yelp
REALTOR® Details
CLARK PAUL
- (403) 327-2221
- [email protected]
- RE/MAX REAL ESTATE - LETHBRIDGE