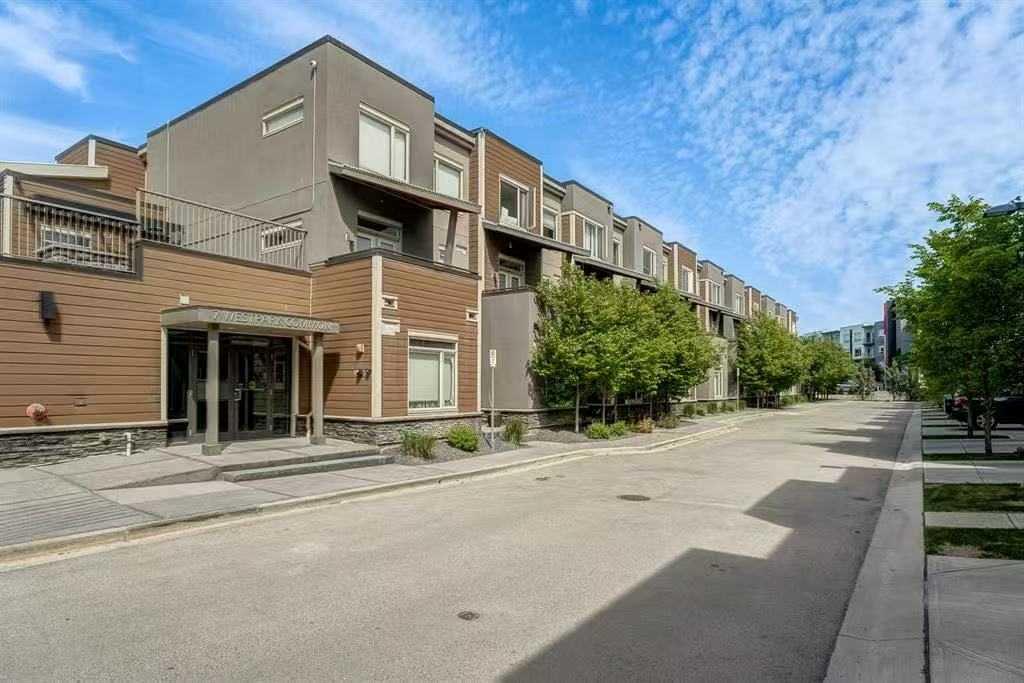
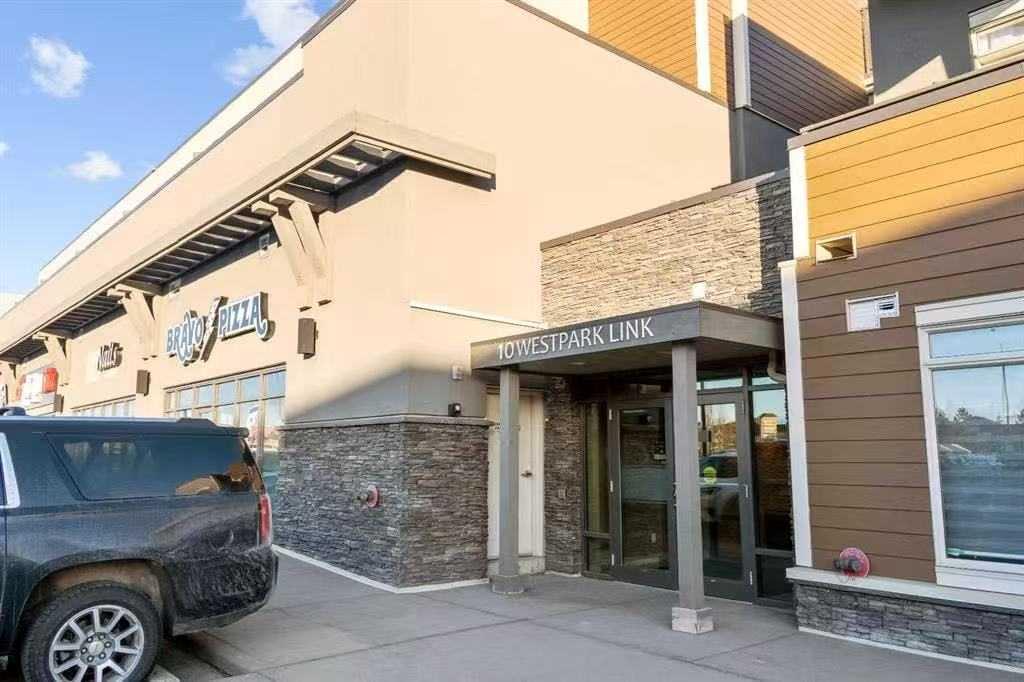
216, 10 Westpark Link SW, Calgary, Alberta
Condo For Sale in Calgary, Alberta
$405,000
-
Property Type
 Condo
Condo
-
Bedrooms
 2
2
-
Bath
 3
3
-
Garage
 0
0
-
Sq Ft
 1,232
1,232
-
Year Built
 2014
2014
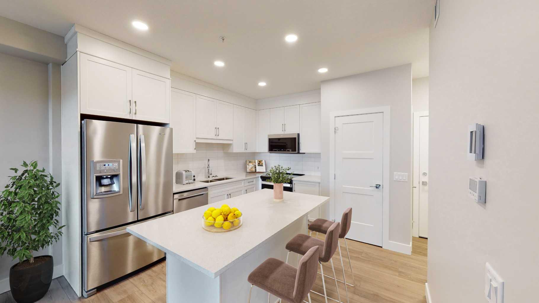
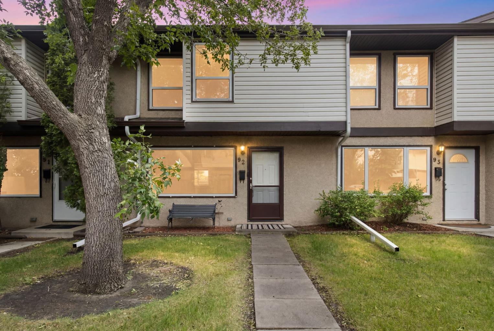
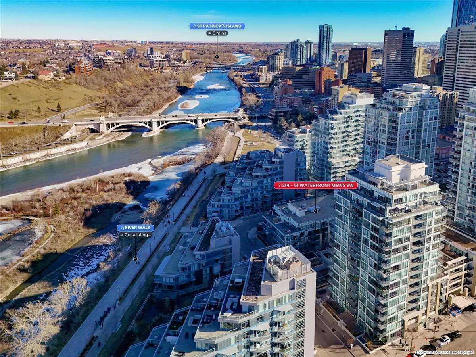
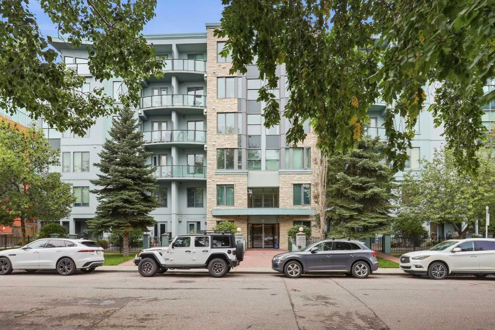
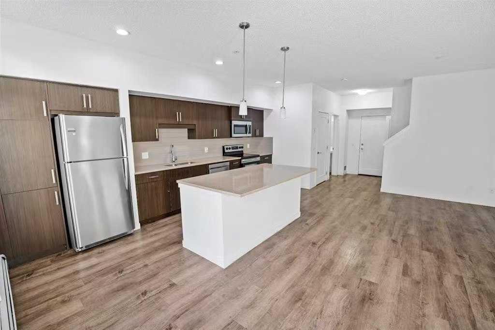
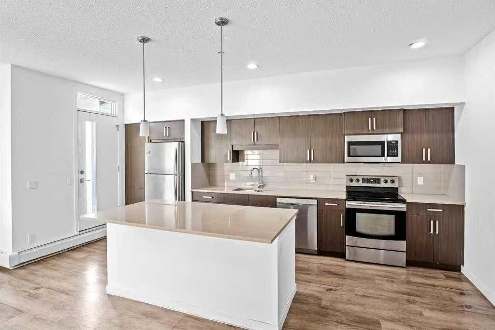
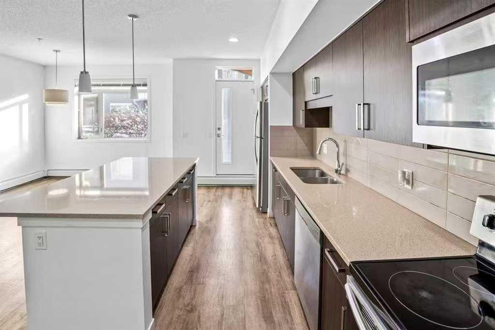
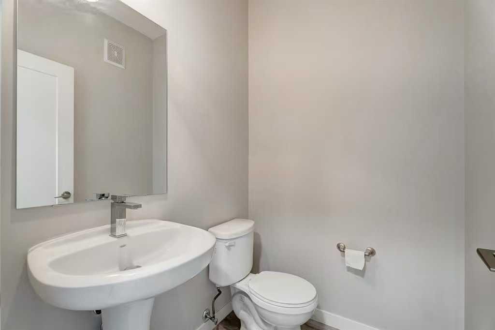

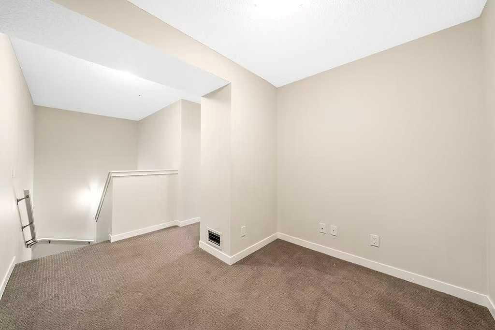
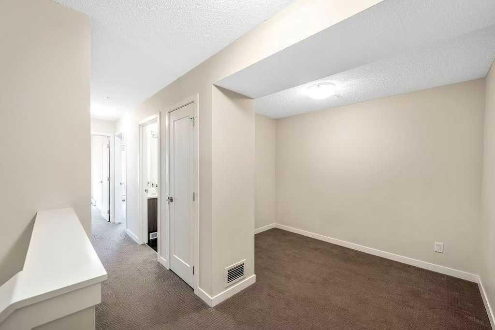
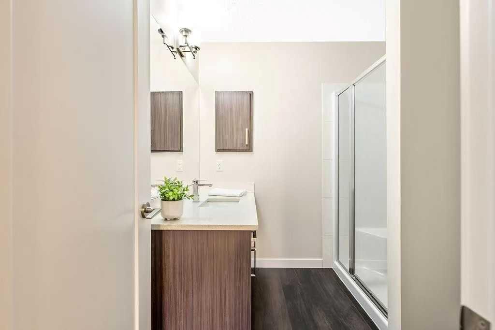
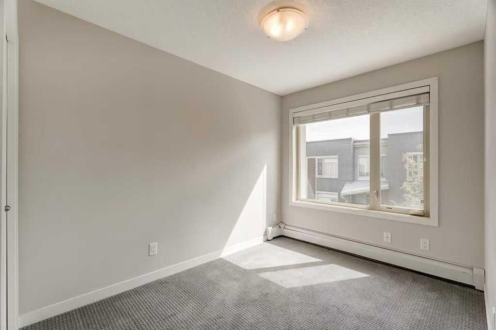
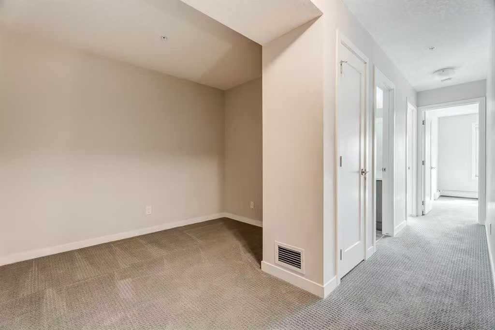
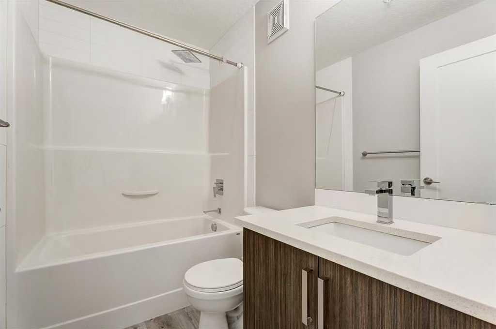
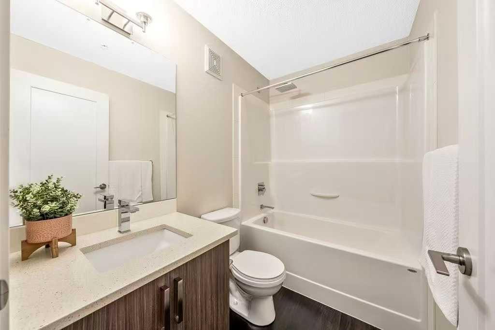
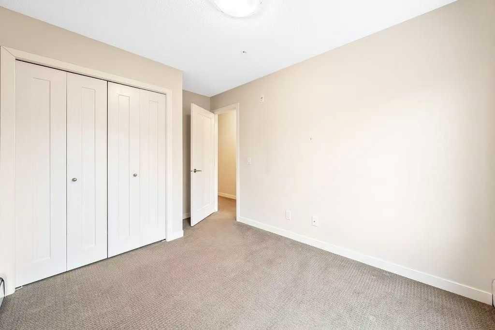
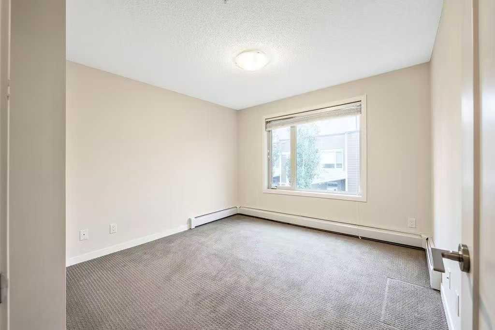
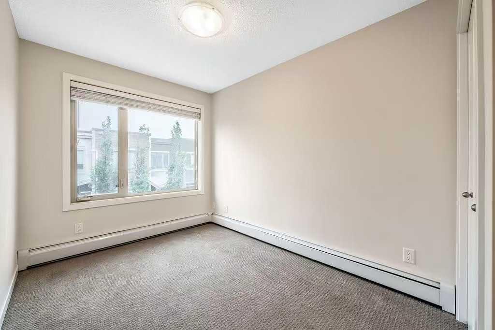
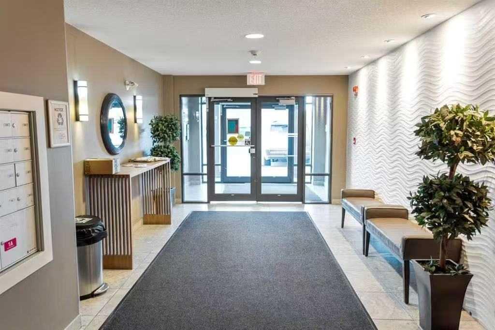
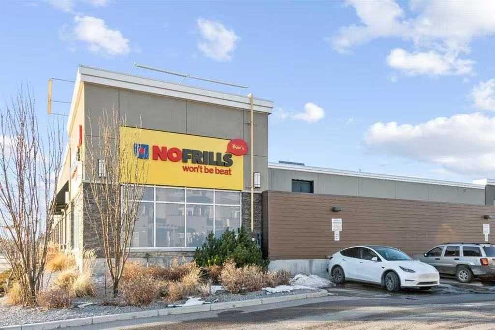
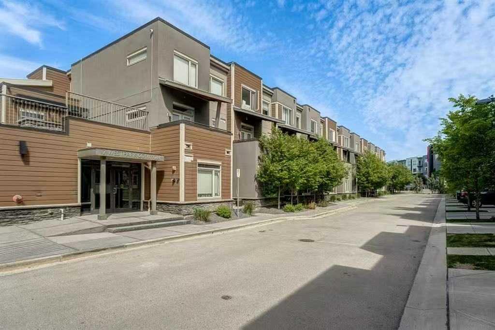
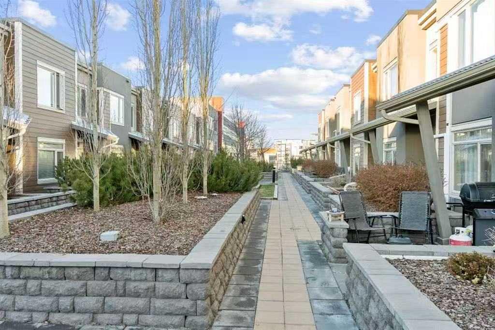
The Ultimate West Springs Lifestyle! Welcome to this beautifully appointed, ultra-convenient condo in the heart of one of Calgary’s most desirable West End communities. Boasting a rare 2-bedroom + den and 2.5-bathroom layout, this spacious unit perfectly caters to urban professionals, rightsizing couples, or young families. Unmatched walkability is at your doorstep—enjoy a literal 30-second stroll to the West Springs Co-op, No Frills, and Shoppers Drug Mart, or meet friends at West 85th’s trendy cafes, restaurants, and boutiques. Parents will love the location, situated just 300 meters from highly-rated neighborhood schools like West Springs School. Commuting is a breeze with rapid access to Bow Trail, downtown Calgary, and the 69th Street LRT station, while the mountains are just a quick escape down the Ring Road. Complete with a private, open patio ideal for morning coffees or summer entertaining, this condo offers the perfect blend of suburban prestige and lock-and-leave convenience. Don’t miss out on this rare West Springs package!
| Street Address: | 216, 10 Westpark Link SW |
| City: | Calgary |
| Province/State: | Alberta |
| Postal Code: | N/A |
| County/Parish: | Calgary |
| Subdivision: | West Springs |
| Country: | Canada |
| Latitude: | 51.06022216 |
| Longitude: | -114.20903921 |
| MLS® Number: | A2325325 |
| Price: | $405,000 |
| Property Area: | 1,232 Sq ft |
| Bedrooms: | 2 |
| Bathrooms Half: | 1 |
| Bathrooms Full: | 2 |
| Living Area: | 1,232 Sq ft |
| Building Area: | 0 Sq ft |
| Year Built: | 2014 |
| Listing Date: | Jun 29, 2026 |
| Garage Spaces: | 0 |
| Property Type: | Residential |
| Property Subtype: | Apartment |
| MLS Status: | Active |
Additional Details
| Flooring: | N/A |
| Construction: | Stucco,Wood Frame |
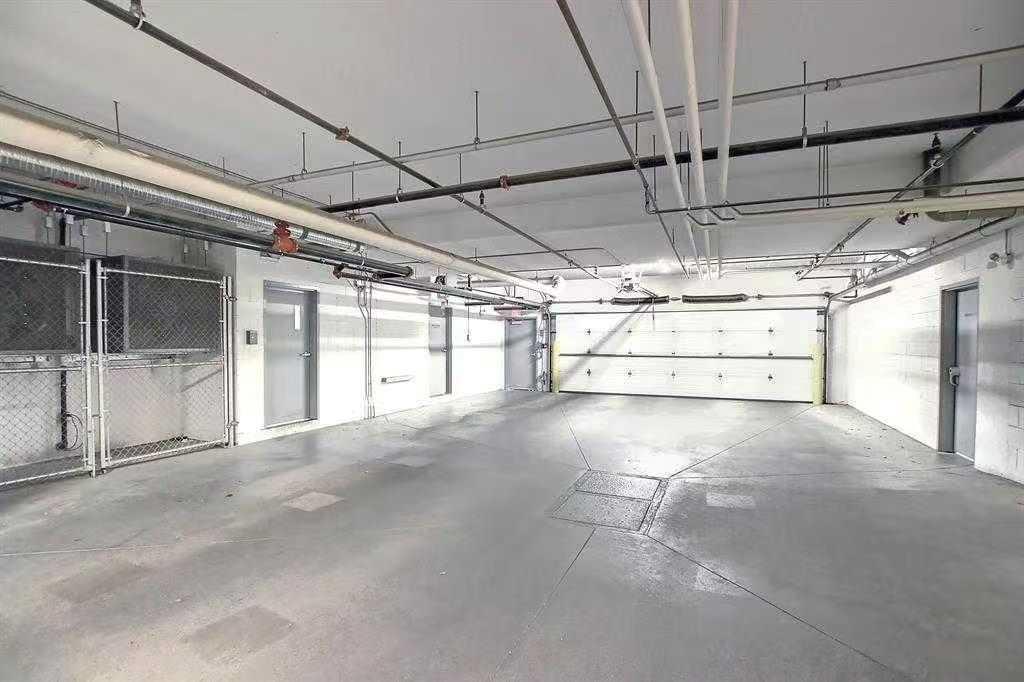
| Parking: | Underground |
| Appliances: | Dishwasher,Electric Range,Range Hood,Refrigerator,Washer/Dryer,Window Coverings |
| Stories: | N/A |
| Zoning: | M-X1 |
| Fireplace: | N/A |
| Amenities: | Park,Playground,Schools Nearby,Shopping Nearby,Walking/Bike Paths |
Utilities & Systems
| Heating: | Baseboard |
| Cooling: | None |
| Property Type | Residential |
| Building Type | Apartment |
| Storeys | 3 |
| Square Footage | 1,232 sqft |
| Community Name | West Springs |
| Subdivision Name | West Springs |
| Title | Fee Simple |
| Land Size | Unknown |
| Built in | 2014 |
| Annual Property Taxes | Contact listing agent |
| Parking Type | Underground |
| Time on MLS Listing | 31 days |
Bedrooms
| Above Grade | 2 |
Bathrooms
| Total | 3 |
| Partial | 1 |
Interior Features
| Appliances Included | Dishwasher, Electric Range, Range Hood, Refrigerator, Washer/Dryer, Window Coverings |
| Flooring | Carpet, Laminate |
Building Features
| Features | No Animal Home, No Smoking Home, Open Floorplan, Quartz Counters |
| Style | Attached |
| Construction Material | Stucco, Wood Frame |
| Building Amenities | Elevator(s), None |
| Structures | Balcony(s) |
Heating & Cooling
| Cooling | None |
| Heating Type | Baseboard |
Exterior Features
| Exterior Finish | Stucco, Wood Frame |
Neighbourhood Features
| Community Features | Park, Playground, Schools Nearby, Shopping Nearby, Walking/Bike Paths |
| Pets Allowed | Call |
| Amenities Nearby | Park, Playground, Schools Nearby, Shopping Nearby, Walking/Bike Paths |
Maintenance or Condo Information
| Maintenance Fees | $585 Monthly |
| Maintenance Fees Include | Common Area Maintenance, Heat, Insurance, Reserve Fund Contributions, Sewer, Trash, Water |
Parking
| Parking Type | Underground |
| Total Parking Spaces | 1 |
Interior Size
| Total Finished Area: | 1,232 sq ft |
| Total Finished Area (Metric): | 114.46 sq m |
| Main Level: | 595 sq ft |
| Upper Level: | 637 sq ft |
Room Count
| Bedrooms: | 2 |
| Bathrooms: | 3 |
| Full Bathrooms: | 2 |
| Half Bathrooms: | 1 |
| Rooms Above Grade: | 5 |
Lot Information
Legal
| Legal Description: | 1412829;106 |
| Title to Land: | Fee Simple |
- No Animal Home
- No Smoking Home
- Open Floorplan
- Quartz Counters
- Garden
- Private Entrance
- Dishwasher
- Electric Range
- Range Hood
- Refrigerator
- Washer/Dryer
- Window Coverings
- Elevator(s)
- None
- Park
- Playground
- Schools Nearby
- Shopping Nearby
- Walking/Bike Paths
- Stucco
- Wood Frame
- Underground
- Balcony(s)
Floor plan information is not available for this property.
Monthly Payment Breakdown
Loading Walk Score...
What's Nearby?
Powered by Yelp