208, 811 5 Street NE, Calgary, Alberta
Condo For Sale in Calgary, Alberta
$398,900
-
Property Type
 Condo
Condo
-
Bedrooms
 2
2
-
Bath
 2
2
-
Garage
 0
0
-
Sq Ft
 777
777
-
Year Built
 2015
2015
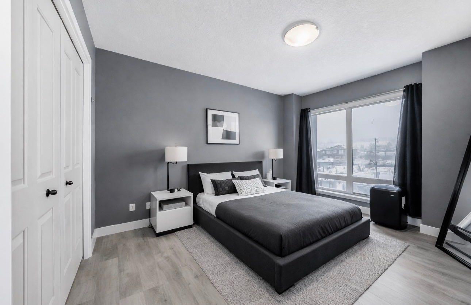
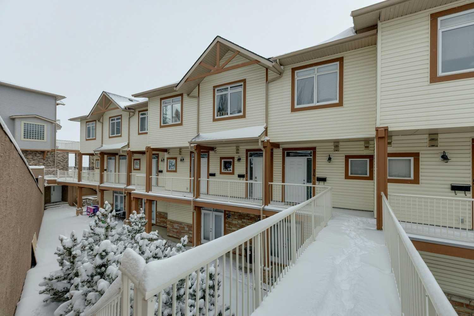
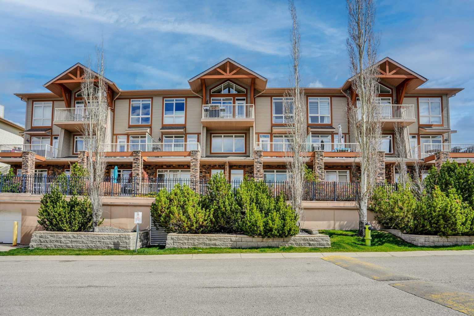
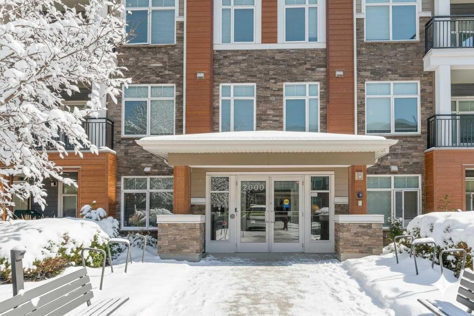
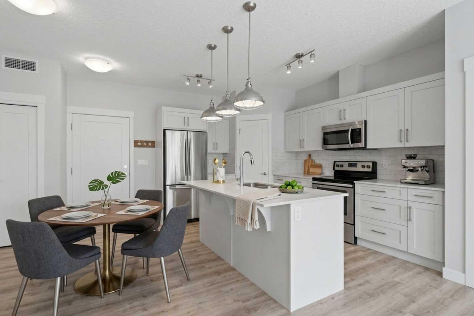
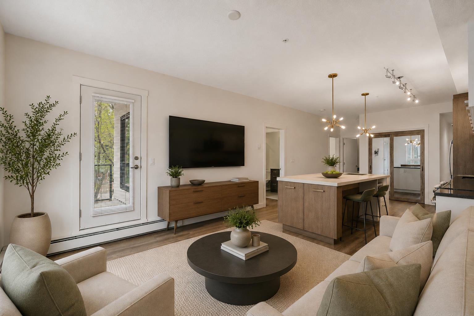
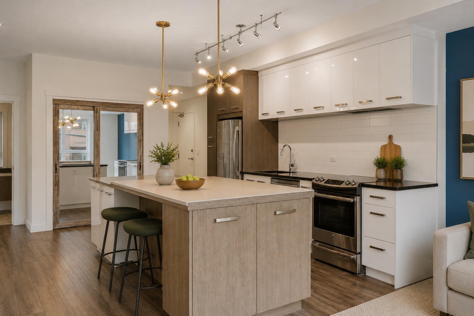
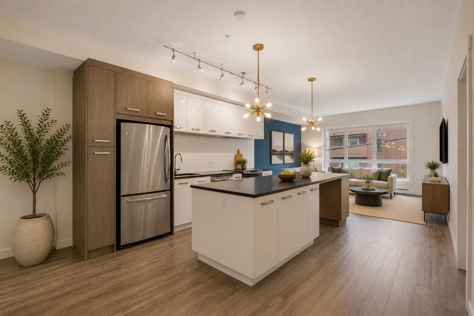
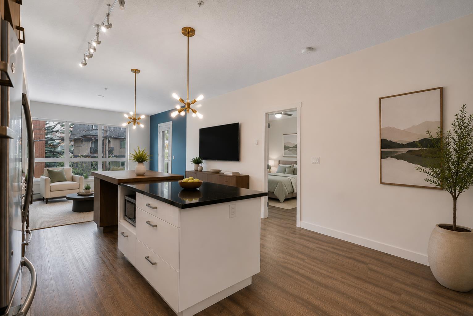
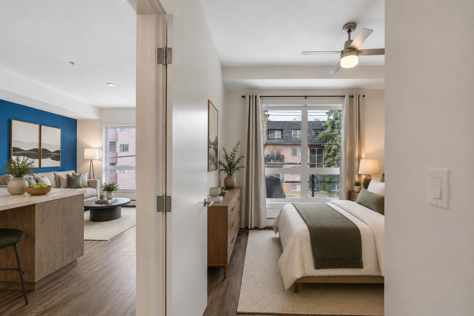
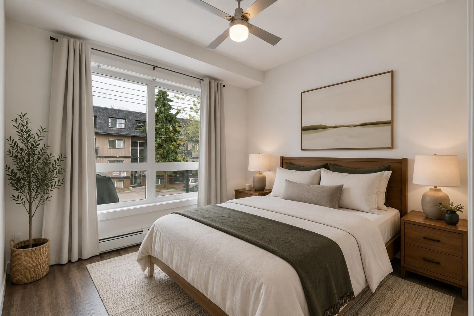
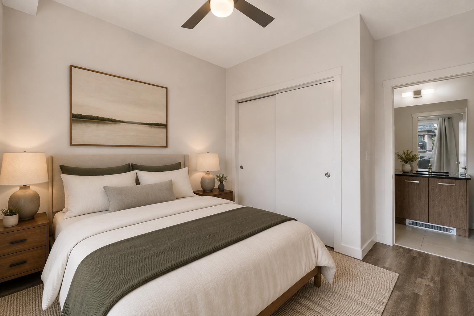
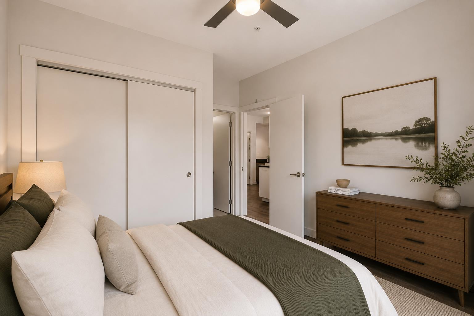
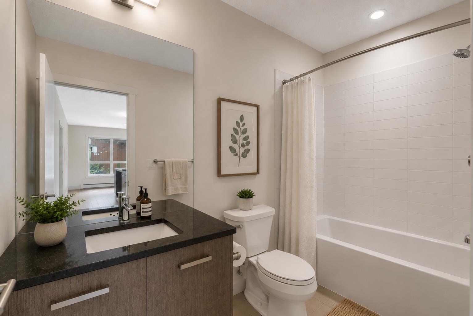
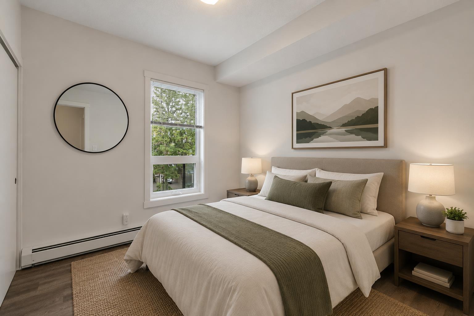
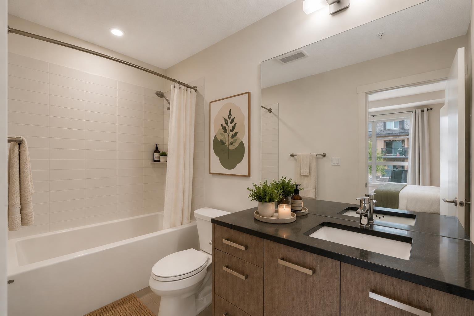
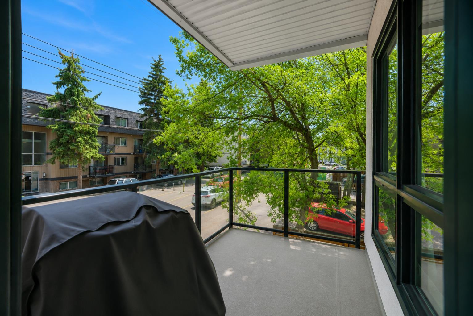
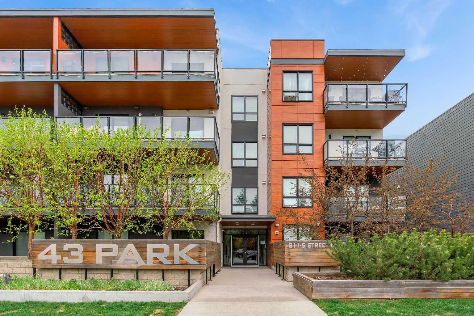
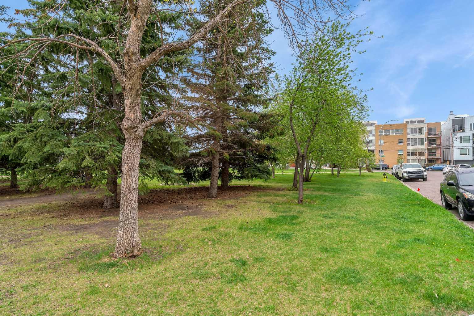
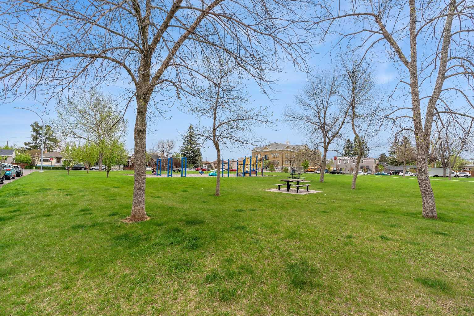
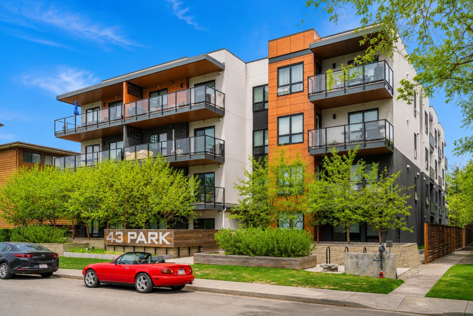
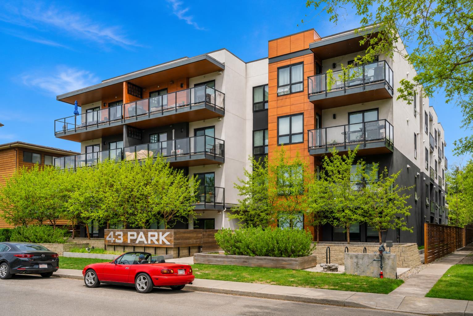
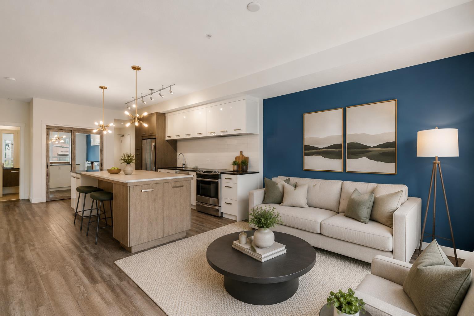
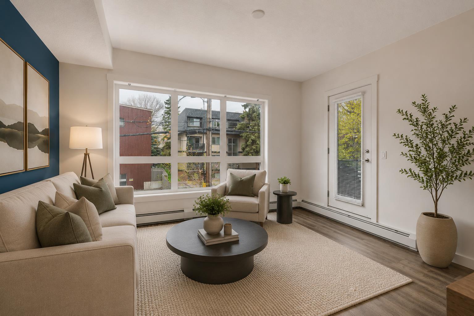
Welcome to 43 Park, a sophisticated corner-unit sanctuary perfectly tailored for the modern professional seeking an elevated urban lifestyle. This pet-friendly residence balances sleek architectural design with ultimate convenience, situated directly across from a lush park and steps from vibrant boutiques, dining, and transit. Upon entry, you are greeted by airy 9-foot ceilings and contemporary wide-plank vinyl flooring that flows into a chef-inspired entertainment kitchen. The massive 10-foot granite island serves as the home's centerpiece, complemented by premium two-tone soft-close cabinetry, a functional pantry, and a full stainless steel appliance package. The thoughtful layout provides maximum privacy, featuring a serene primary retreat with a dual-closet walkthrough and private 4-piece ensuite. The spacious guest wing is equipped with solid-core doors, custom closet organizers, and a second 4-piece bath boasting a floating vanity and tiled surround. Transition seamlessly to your west-facing outdoor terrace, complete with a gas BBQ line for evening hosting. This unit includes the essential luxuries of in-suite laundry, assigned underground heated parking and access to a fully equipped fitness facility. Experience a home where style meets substance, offering a breezy commute to the downtown core.(please note photos are AI staged )
| Street Address: | 208, 811 5 Street NE |
| City: | Calgary |
| Province/State: | Alberta |
| Postal Code: | N/A |
| County/Parish: | Calgary |
| Subdivision: | Renfrew |
| Country: | Canada |
| Latitude: | 51.05890975 |
| Longitude: | -114.05020143 |
| MLS® Number: | A2311762 |
| Price: | $398,900 |
| Property Area: | 777 Sq ft |
| Bedrooms: | 2 |
| Bathrooms Half: | 0 |
| Bathrooms Full: | 2 |
| Living Area: | 777 Sq ft |
| Building Area: | 0 Sq ft |
| Year Built: | 2015 |
| Listing Date: | May 15, 2026 |
| Garage Spaces: | 0 |
| Property Type: | Residential |
| Property Subtype: | Apartment |
| MLS Status: | Active |
Additional Details
| Flooring: | N/A |
| Construction: | Composite Siding,Stucco,Wood Frame |
| Parking: | Assigned,Parkade,Stall,Underground |
| Appliances: | Dishwasher,Dryer,Electric Stove,Microwave Hood Fan,Refrigerator,Washer,Window Coverings |
| Stories: | N/A |
| Zoning: | M-C2 |
| Fireplace: | N/A |
| Amenities: | Park,Playground,Schools Nearby,Shopping Nearby |
Utilities & Systems
| Heating: | Baseboard,Natural Gas |
| Cooling: | None |
| Property Type | Residential |
| Building Type | Apartment |
| Storeys | 4 |
| Square Footage | 777 sqft |
| Community Name | Renfrew |
| Subdivision Name | Renfrew |
| Title | Fee Simple |
| Land Size | Unknown |
| Built in | 2015 |
| Annual Property Taxes | Contact listing agent |
| Parking Type | Underground |
| Time on MLS Listing | 8 days |
Bedrooms
| Above Grade | 2 |
Bathrooms
| Total | 2 |
| Partial | 0 |
Interior Features
| Appliances Included | Dishwasher, Dryer, Electric Stove, Microwave Hood Fan, Refrigerator, Washer, Window Coverings |
| Flooring | Tile, Vinyl Plank |
Building Features
| Features | Granite Counters, High Ceilings, Kitchen Island |
| Style | Attached |
| Construction Material | Composite Siding, Stucco, Wood Frame |
| Building Amenities | Fitness Center, Visitor Parking |
| Structures | Balcony(s) |
Heating & Cooling
| Cooling | None |
| Heating Type | Baseboard, Natural Gas |
Exterior Features
| Exterior Finish | Composite Siding, Stucco, Wood Frame |
Neighbourhood Features
| Community Features | Park, Playground, Schools Nearby, Shopping Nearby |
| Pets Allowed | Restrictions, Yes |
| Amenities Nearby | Park, Playground, Schools Nearby, Shopping Nearby |
Maintenance or Condo Information
| Maintenance Fees | $482 Monthly |
| Maintenance Fees Include | Amenities of HOA/Condo, Common Area Maintenance, Gas, Heat, Parking, Professional Management, Reserve Fund Contributions, Sewer, Snow Removal, Trash, Water |
Parking
| Parking Type | Underground |
| Total Parking Spaces | 1 |
Interior Size
| Total Finished Area: | 777 sq ft |
| Total Finished Area (Metric): | 72.21 sq m |
| Main Level: | 777 sq ft |
Room Count
| Bedrooms: | 2 |
| Bathrooms: | 2 |
| Full Bathrooms: | 2 |
| Rooms Above Grade: | 4 |
Lot Information
Legal
| Legal Description: | 1510896;17 |
| Title to Land: | Fee Simple |
- Granite Counters
- High Ceilings
- Kitchen Island
- Balcony
- Dishwasher
- Dryer
- Electric Stove
- Microwave Hood Fan
- Refrigerator
- Washer
- Window Coverings
- Fitness Center
- Visitor Parking
- Park
- Playground
- Schools Nearby
- Shopping Nearby
- Composite Siding
- Stucco
- Wood Frame
- Assigned
- Parkade
- Stall
- Underground
- Balcony(s)
Floor plan information is not available for this property.
Monthly Payment Breakdown
Loading Walk Score...
What's Nearby?
Powered by Yelp