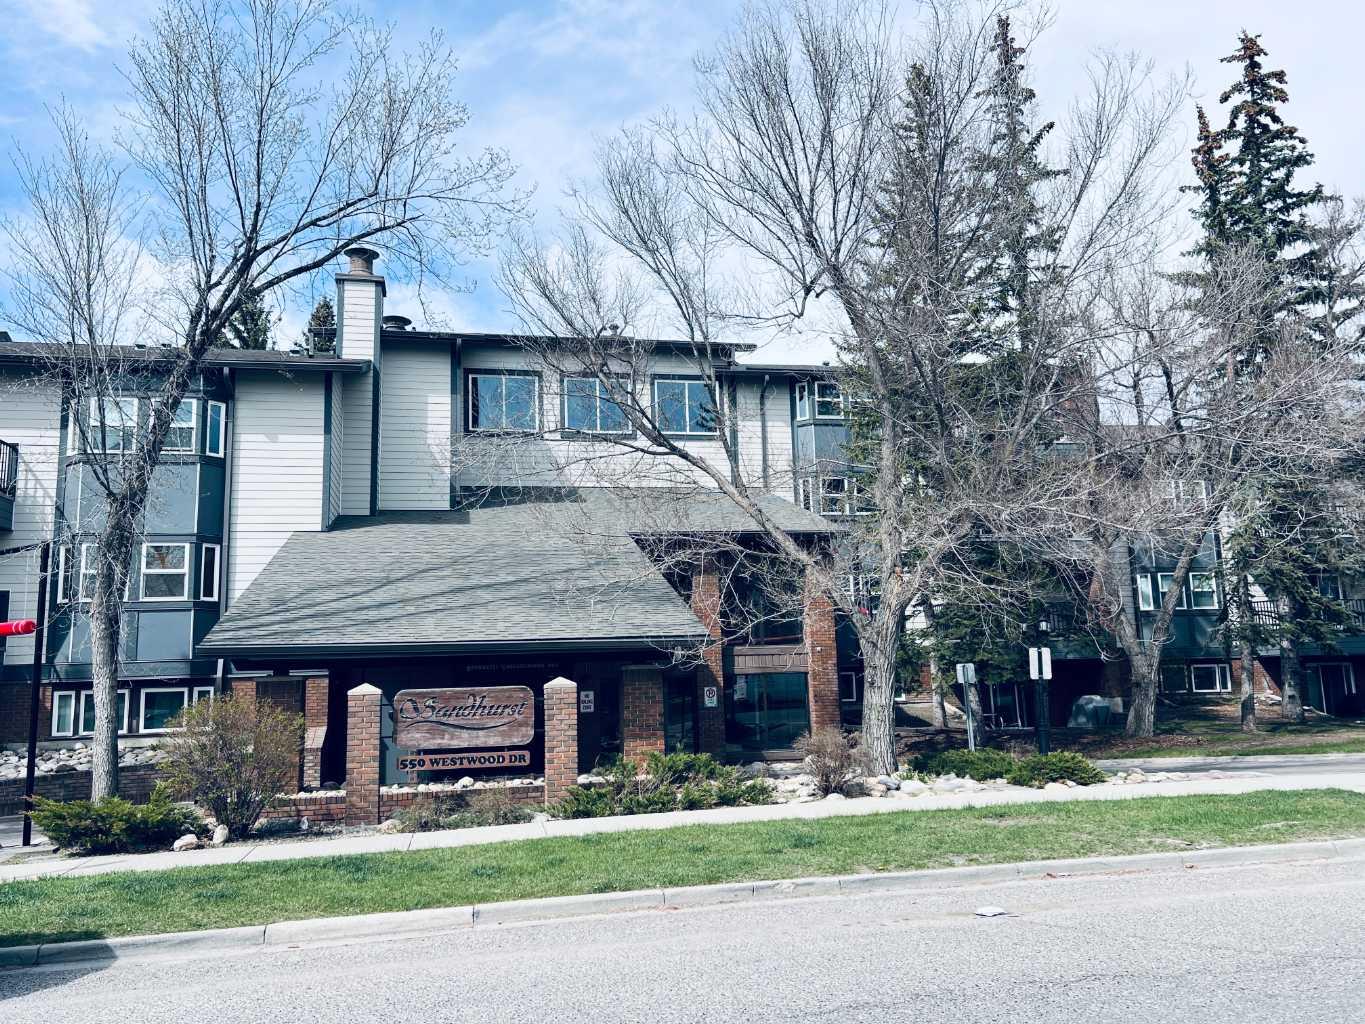
2204, 1317 27 Street SE, Calgary, Alberta
Condo For Sale in Calgary, Alberta
$268,900
-
Property Type
 Condo
Condo
-
Bedrooms
 2
2
-
Bath
 2
2
-
Garage
 0
0
-
Sq Ft
 764
764
-
Year Built
 2015
2015
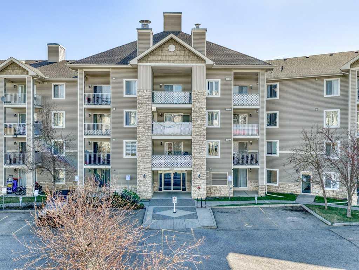
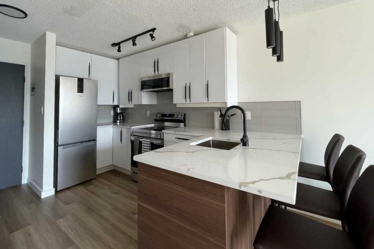
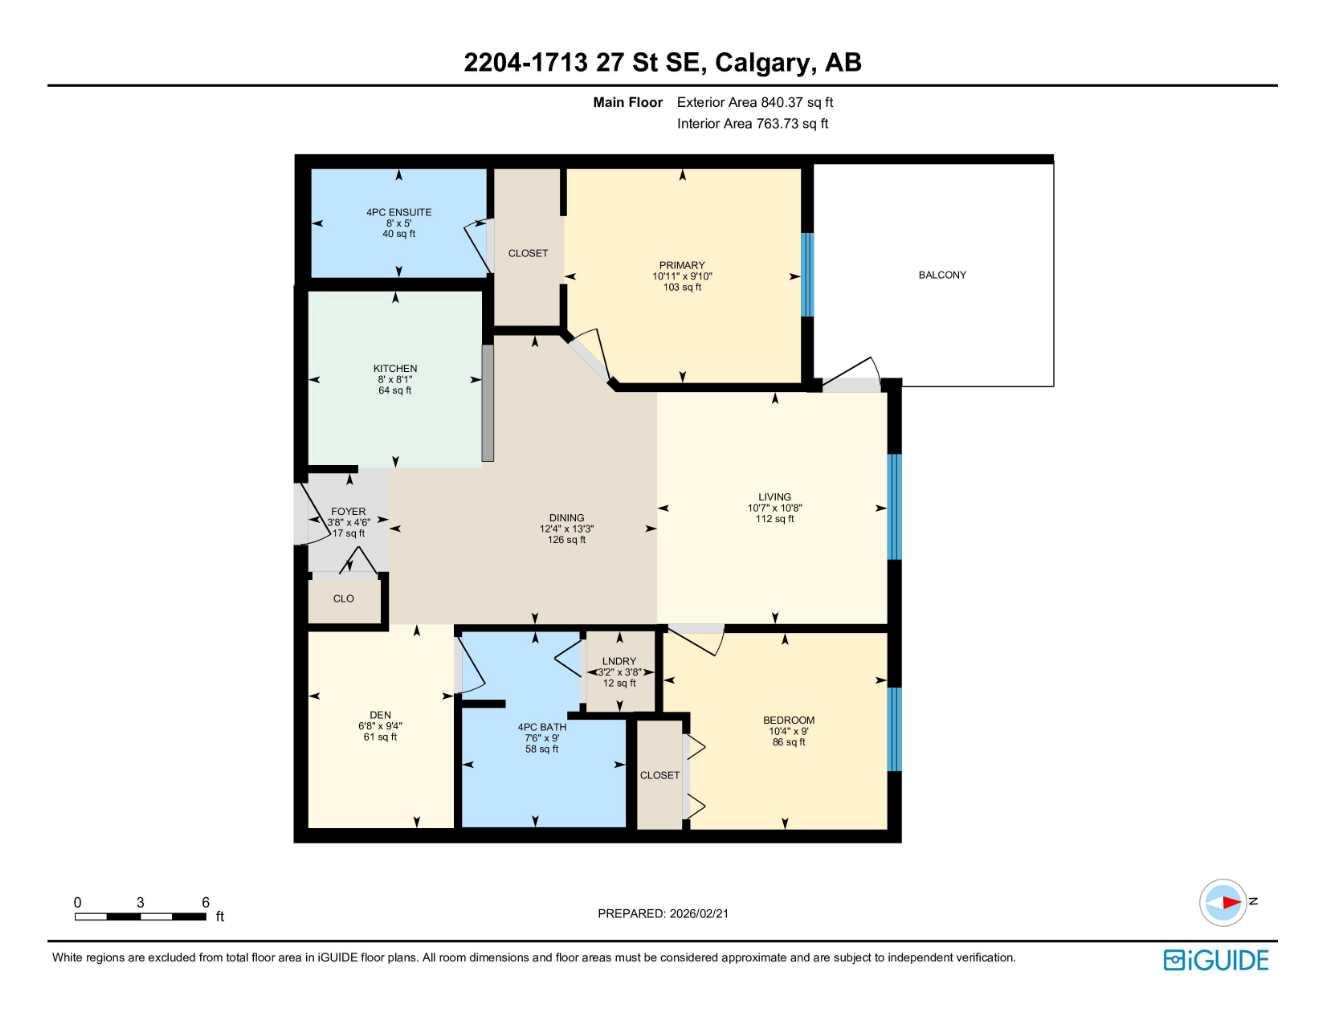
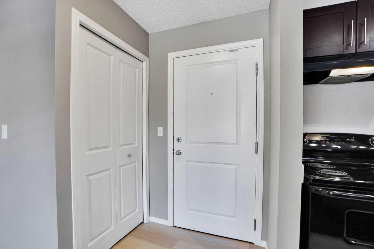
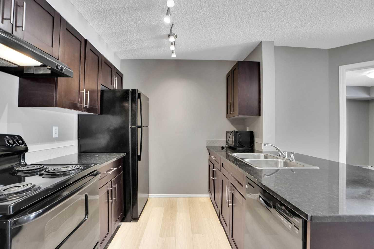
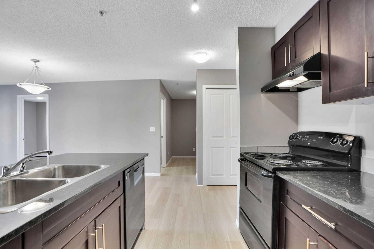
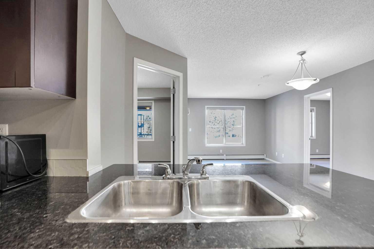
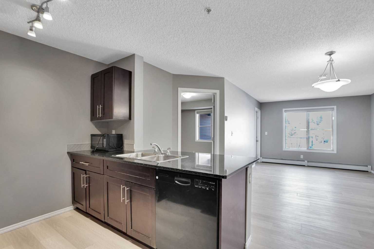
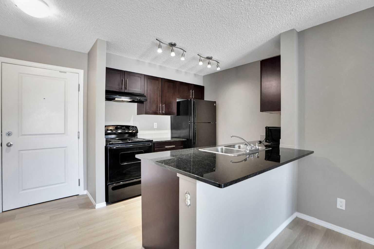
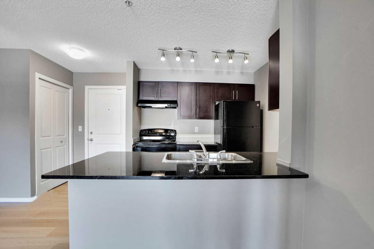
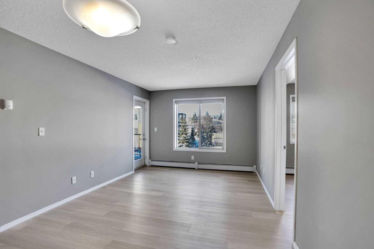
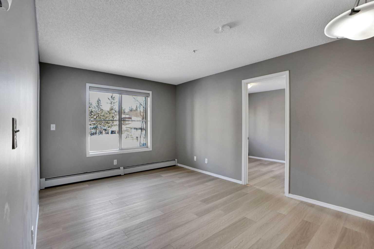
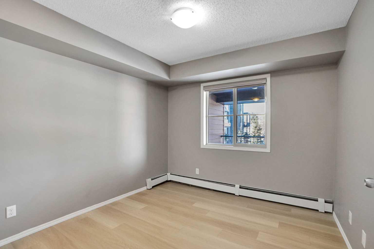
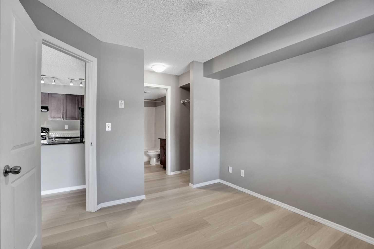
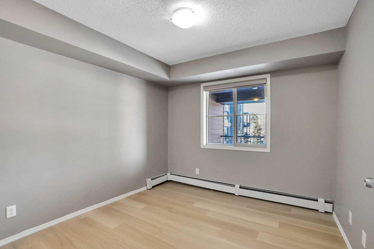
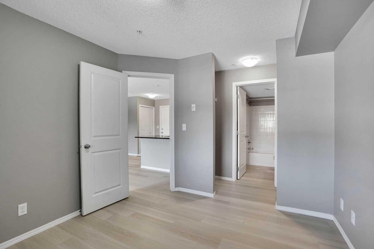
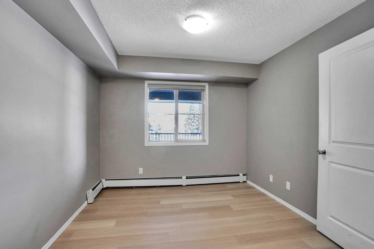
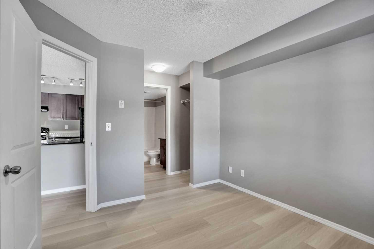
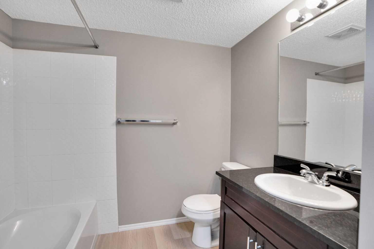
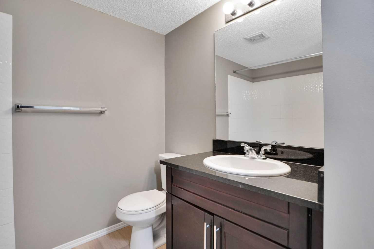
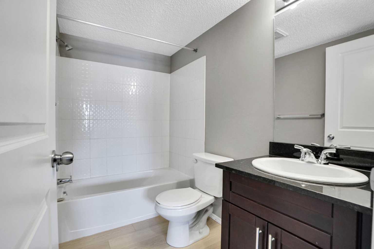
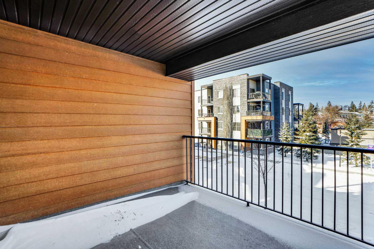
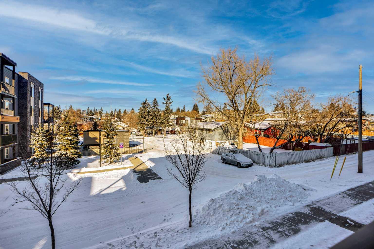
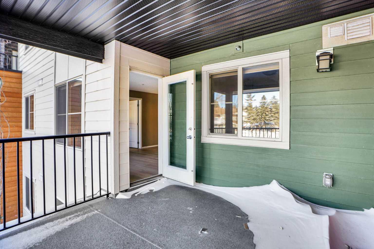
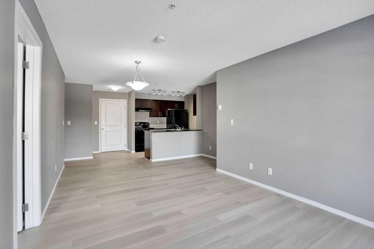
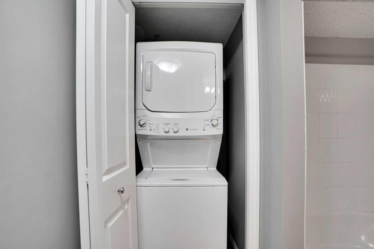
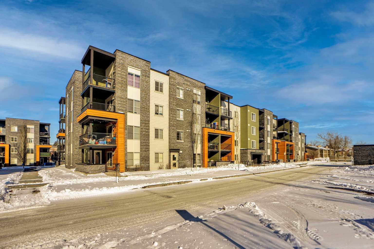
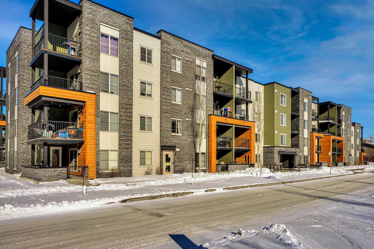
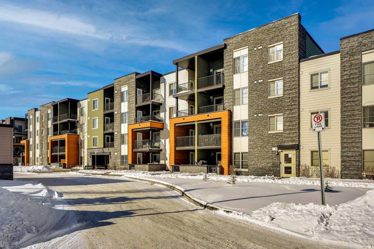
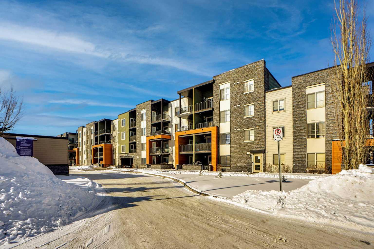
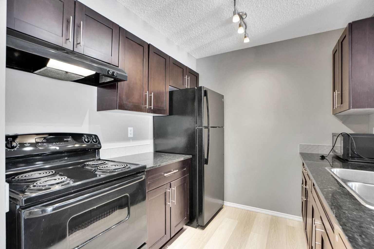
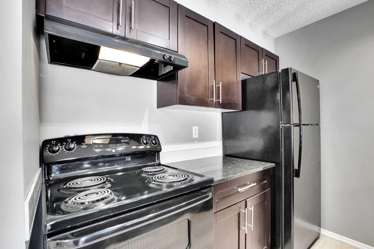
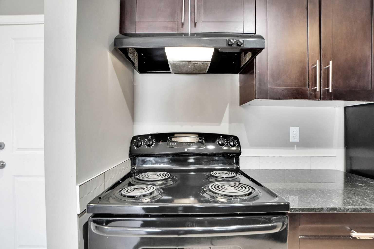
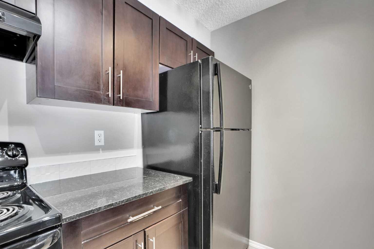
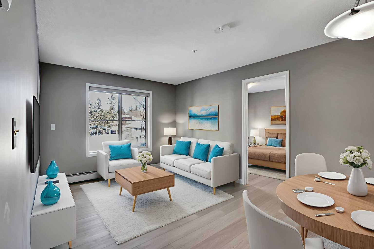
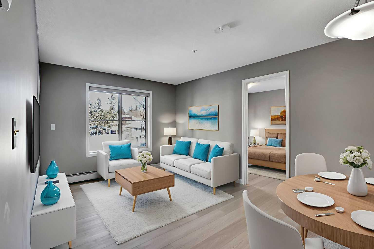
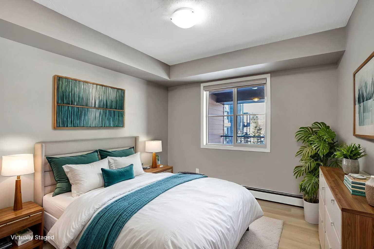
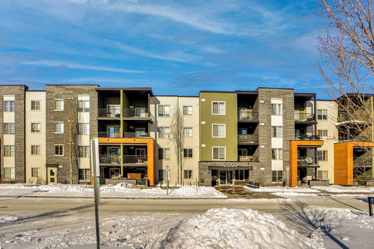
***FULLY RENOVATED*** | 2BEDROOMS + DEN| TWO FULL BATHS| UNDERGROUND TITLED PARKING| NEW LVP FLOORING| FRESHLY PAINTED| NEW BLINDS| Exceptional opportunity in the heart of Albert Park—this beautifully updated, move-in-ready condo includes a titled underground parking stall, offering the comfort and convenience of secure, hassle-free parking. Featuring newer luxury vinyl plank flooring and fresh paint, new blinds, the bright open-concept layout creates an inviting space perfect for relaxing or entertaining. The spacious living area flows seamlessly into a well-appointed kitchen with rich wood cabinetry, granite countertops, appliances including an electric stove, and a convenient breakfast bar. This home offers two generous bedrooms, highlighted by a large primary suite with a walk-in closet and private ensuite, plus a second full bathroom with granite counters and a full-size stacked washer and dryer for added convenience. A versatile den provides the perfect space for a home office, study area, or extra storage. Step outside to your nearly 100 sq. ft. private balcony—large enough for a full patio set—ideal for summer evenings and outdoor entertaining. The building has also undergone stylish updates with new flooring and fresh paint throughout the common areas, enhancing its modern appeal. Enjoy an unbeatable location just steps from Albert Park Centennial Gardens, the community centre with hockey and skating rink, community gardens, and playground, and close to schools including Radisson Park School, Bishop Kidd School, and Father Lacombe High School. With quick access to Deerfoot Trail and Downtown Calgary, plus nearby shopping and transit, this is urban living at its finest.
| Street Address: | 2204, 1317 27 Street SE |
| City: | Calgary |
| Province/State: | Alberta |
| Postal Code: | N/A |
| County/Parish: | Calgary |
| Subdivision: | Albert Park/Radisson Heights |
| Country: | Canada |
| Latitude: | 51.04134117 |
| Longitude: | -113.99619846 |
| MLS® Number: | A2311681 |
| Price: | $268,900 |
| Property Area: | 764 Sq ft |
| Bedrooms: | 2 |
| Bathrooms Half: | 0 |
| Bathrooms Full: | 2 |
| Living Area: | 764 Sq ft |
| Building Area: | 0 Sq ft |
| Year Built: | 2015 |
| Listing Date: | May 15, 2026 |
| Garage Spaces: | 0 |
| Property Type: | Residential |
| Property Subtype: | Apartment |
| MLS Status: | Active |
Additional Details
| Flooring: | N/A |
| Construction: | Composite Siding,Stone,Wood Frame |
| Parking: | Titled,Underground |
| Appliances: | Dishwasher,Electric Stove,Microwave,Range Hood,Refrigerator,Window Coverings |
| Stories: | N/A |
| Zoning: | M-C1 |
| Fireplace: | N/A |
| Amenities: | None |
Utilities & Systems
| Heating: | Baseboard,Natural Gas |
| Cooling: | None |
| Property Type | Residential |
| Building Type | Apartment |
| Storeys | 4 |
| Square Footage | 764 sqft |
| Community Name | Albert Park/Radisson Heights |
| Subdivision Name | Albert Park/Radisson Heights |
| Title | Fee Simple |
| Land Size | Unknown |
| Built in | 2015 |
| Annual Property Taxes | Contact listing agent |
| Parking Type | Underground |
| Time on MLS Listing | 1 day |
Bedrooms
| Above Grade | 2 |
Bathrooms
| Total | 2 |
| Partial | 0 |
Interior Features
| Appliances Included | Dishwasher, Electric Stove, Microwave, Range Hood, Refrigerator, Window Coverings |
| Flooring | Vinyl Plank |
Building Features
| Features | Granite Counters, No Animal Home, No Smoking Home, Open Floorplan |
| Style | Attached |
| Construction Material | Composite Siding, Stone, Wood Frame |
| Building Amenities | Other |
| Structures | None |
Heating & Cooling
| Cooling | None |
| Heating Type | Baseboard, Natural Gas |
Exterior Features
| Exterior Finish | Composite Siding, Stone, Wood Frame |
Neighbourhood Features
| Community Features | None |
| Pets Allowed | Restrictions, Cats OK, Dogs OK |
| Amenities Nearby | None |
Maintenance or Condo Information
| Maintenance Fees | $441 Monthly |
| Maintenance Fees Include | Common Area Maintenance, Heat, Insurance, Professional Management, Reserve Fund Contributions, Trash, Water |
Parking
| Parking Type | Underground |
| Total Parking Spaces | 1 |
Interior Size
| Total Finished Area: | 764 sq ft |
| Total Finished Area (Metric): | 70.95 sq m |
Room Count
| Bedrooms: | 2 |
| Bathrooms: | 2 |
| Full Bathrooms: | 2 |
| Rooms Above Grade: | 7 |
Lot Information
Legal
| Legal Description: | 1510688;281 |
| Title to Land: | Fee Simple |
- Granite Counters
- No Animal Home
- No Smoking Home
- Open Floorplan
- Balcony
- Dishwasher
- Electric Stove
- Microwave
- Range Hood
- Refrigerator
- Window Coverings
- Other
- None
- Composite Siding
- Stone
- Wood Frame
- Titled
- Underground
Floor plan information is not available for this property.
Monthly Payment Breakdown
Loading Walk Score...
What's Nearby?
Powered by Yelp
REALTOR® Details
Saeed Mohammad
- (403) 457-4292
- [email protected]
- Royal LePage Mission Real Estate