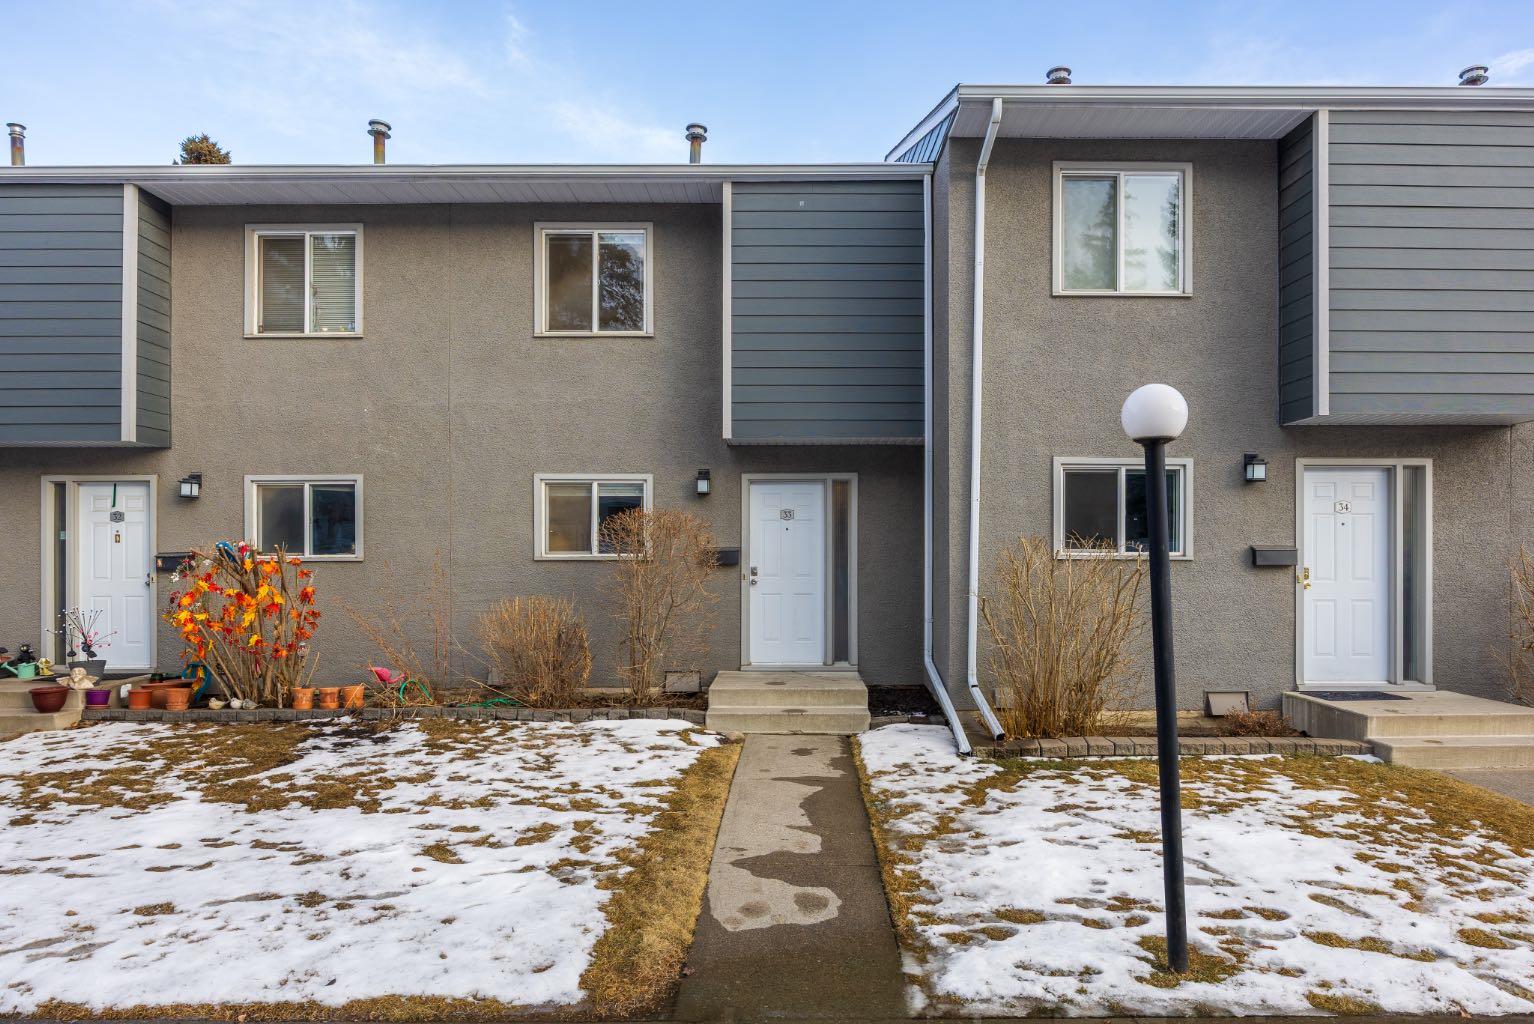
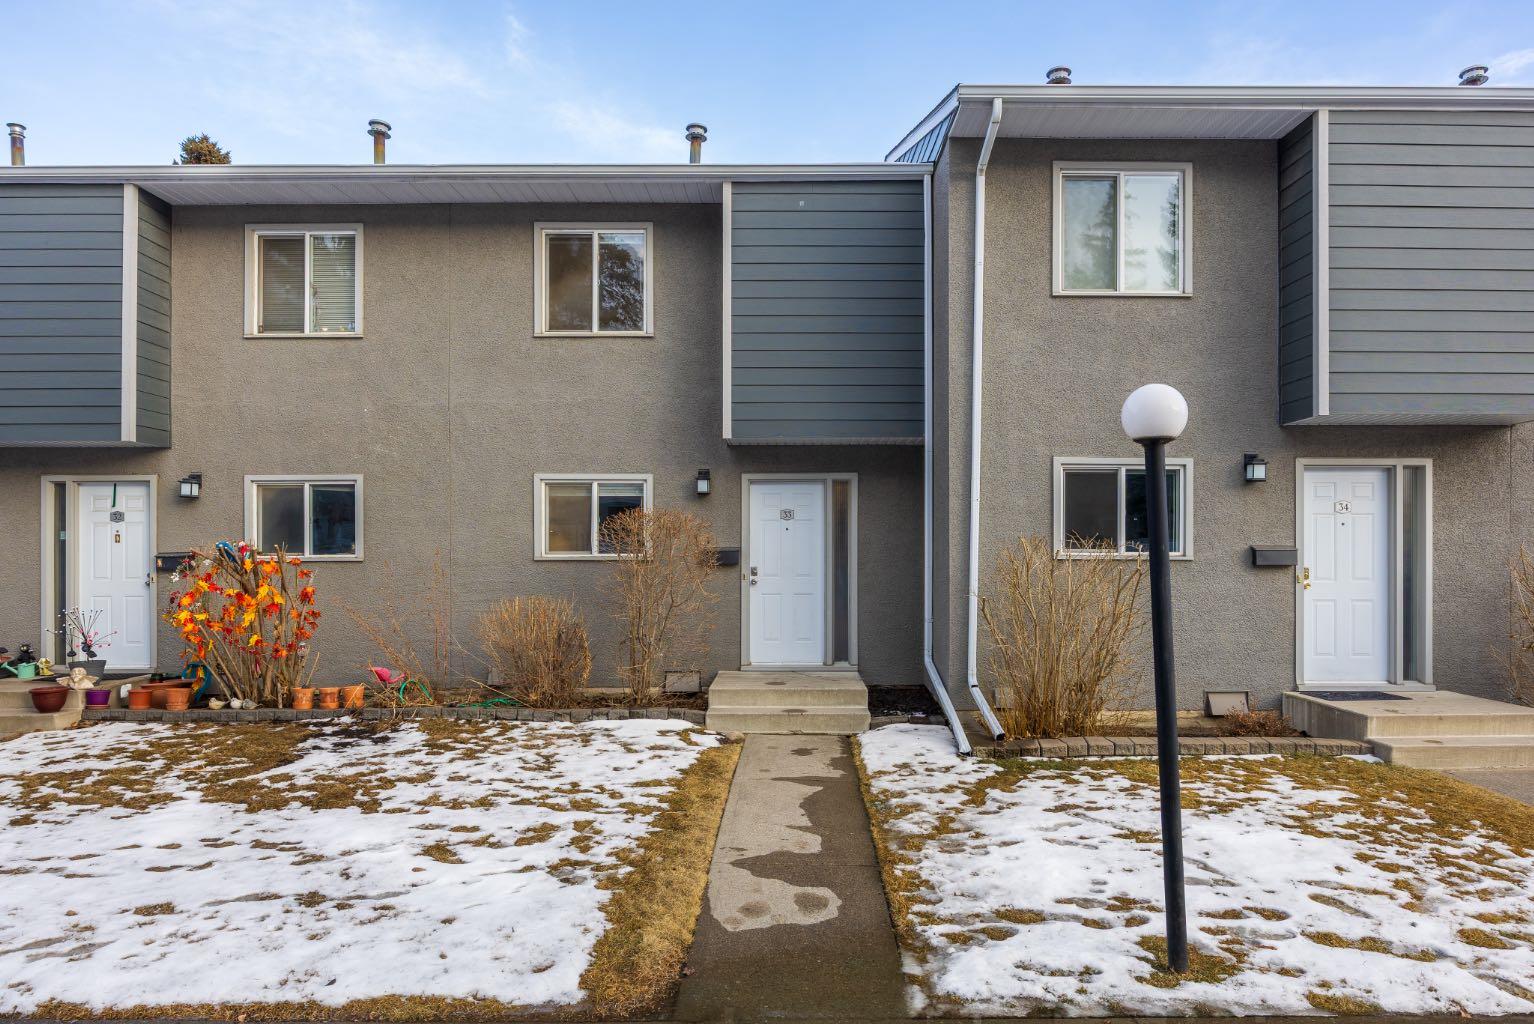
33, 219 90 Avenue SE, Calgary, Alberta
Condo For Sale in Calgary, Alberta
$330,000
-
Property Type
 Condo
Condo
-
Bedrooms
 3
3
-
Bath
 1
1
-
Garage
 0
0
-
Sq Ft
 1,115
1,115
-
Year Built
 1970
1970
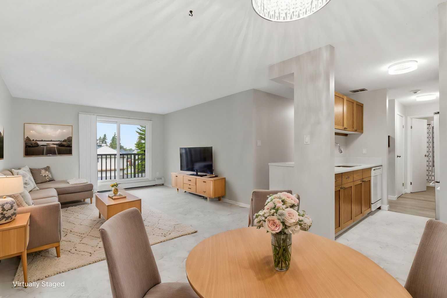
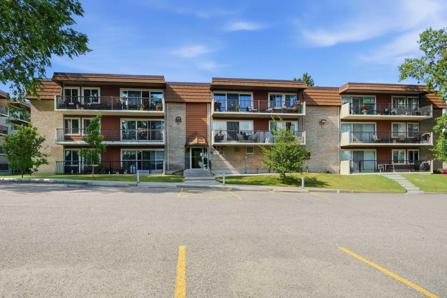
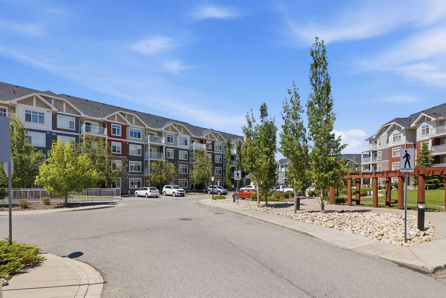
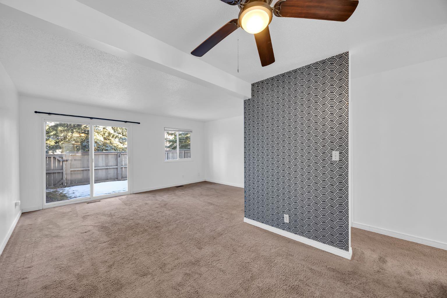
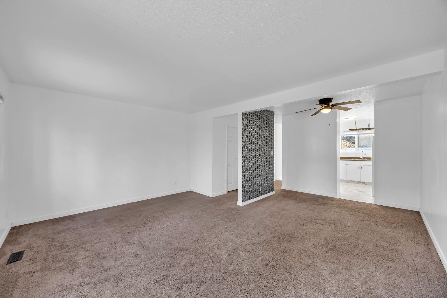
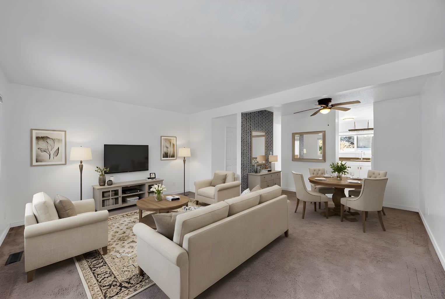
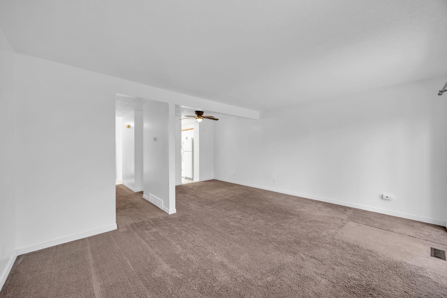
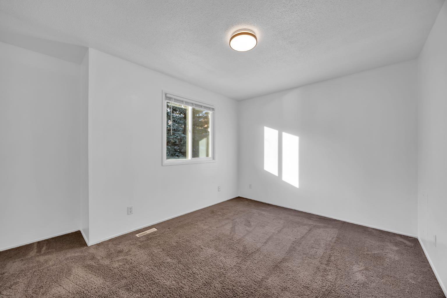
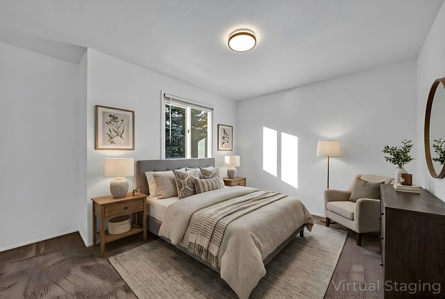
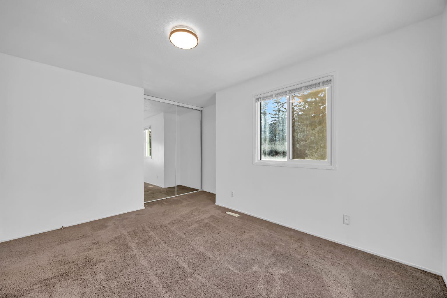
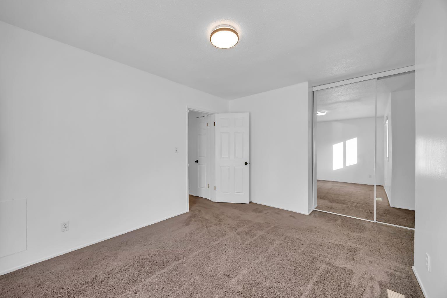
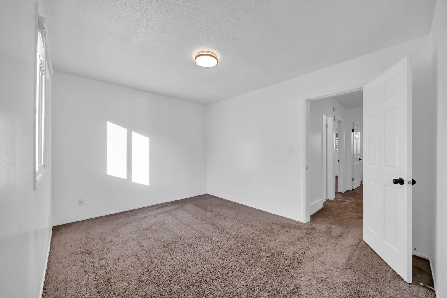
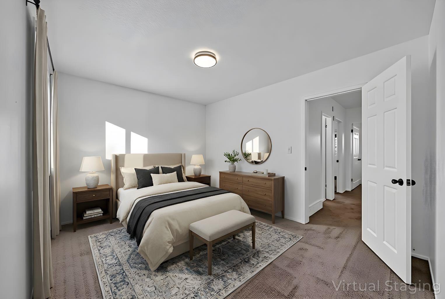
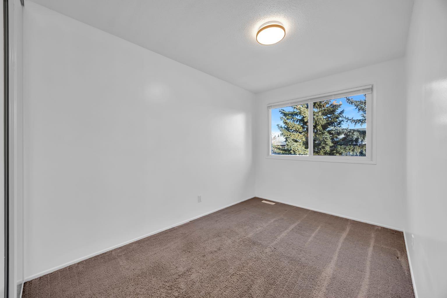
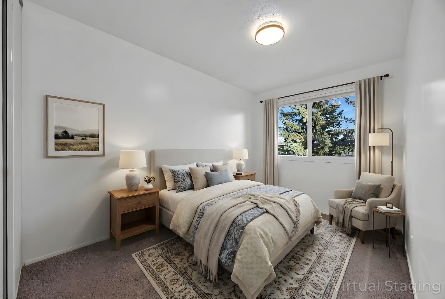
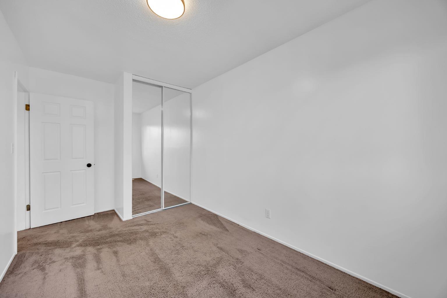
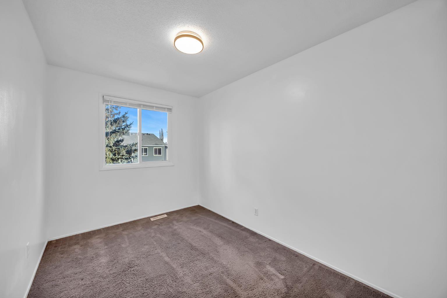
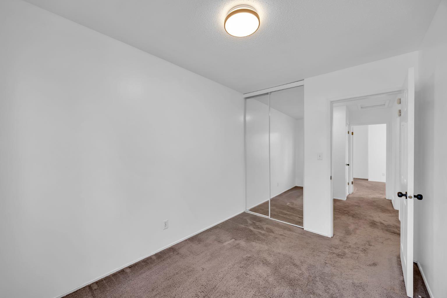
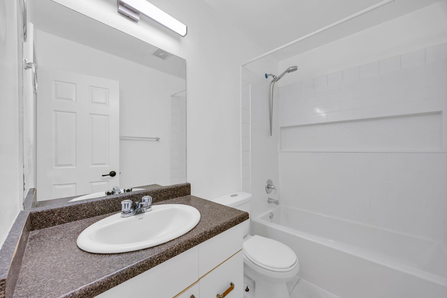
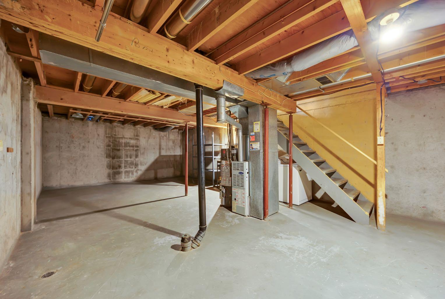
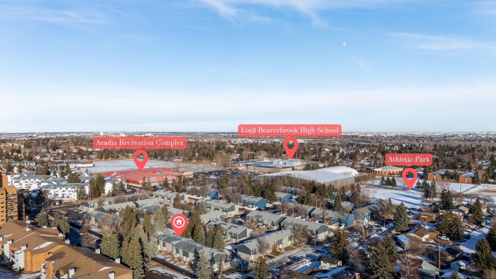
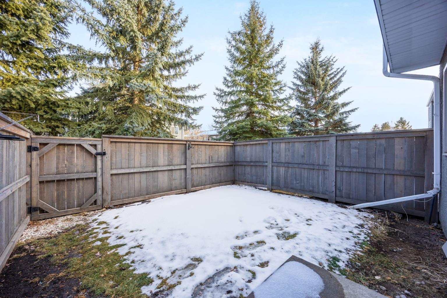
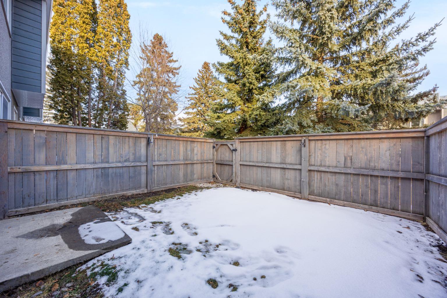
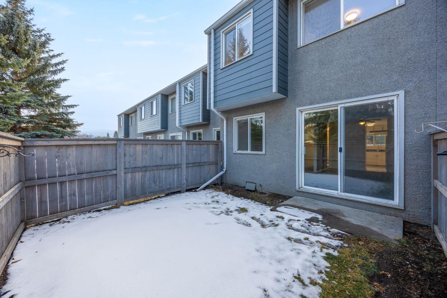
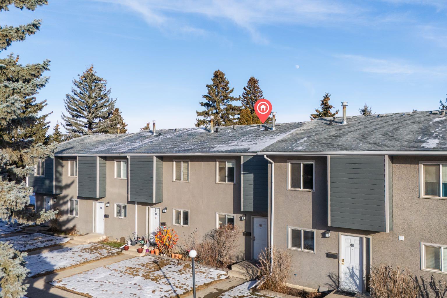
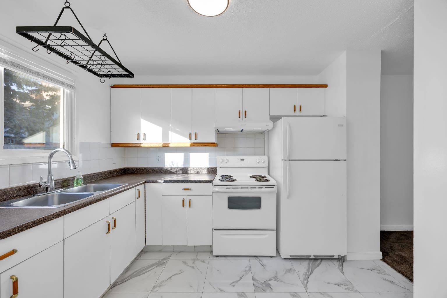
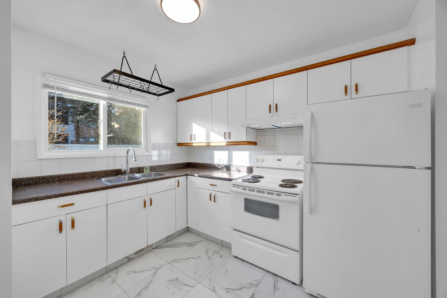
Welcome to this well-kept townhouse in Acadia, a great spot in the south end of Calgary. The home has just over 1100 sq ft, three bedrooms, a full bathroom upstairs, and a private backyard. There's also an assigned parking stall. The main floor has a comfortable layout with a good dining area and a living room with enough space for everyday life or having people over. The kitchen has lots of cabinets and counter space, so it's easy to work in. Three bedrooms upstairs, all a decent size. The basement is unfinished, but it's useful for storage and has the laundry and mechanical room down there. Lots of potential if you want to develop it later. You're close to parks, pathways, schools, and shopping. Macleod Trail and Southland Drive are both close by, so getting around the city is quick. Acadia is a mature, established neighbourhood and a really nice place to live. Good opportunities like this don't come around often!
| Street Address: | 33, 219 90 Avenue SE |
| City: | Calgary |
| Province/State: | Alberta |
| Postal Code: | N/A |
| County/Parish: | Calgary |
| Subdivision: | Acadia |
| Country: | Canada |
| Latitude: | 50.97130084 |
| Longitude: | -114.06652482 |
| MLS® Number: | A2311645 |
| Price: | $330,000 |
| Property Area: | 1,115 Sq ft |
| Bedrooms: | 3 |
| Bathrooms Half: | 0 |
| Bathrooms Full: | 1 |
| Living Area: | 1,115 Sq ft |
| Building Area: | 0 Sq ft |
| Year Built: | 1970 |
| Listing Date: | May 15, 2026 |
| Garage Spaces: | 0 |
| Property Type: | Residential |
| Property Subtype: | Row/Townhouse |
| MLS Status: | Active |
Additional Details
| Flooring: | N/A |
| Construction: | Stucco,Wood Frame,Wood Siding |
| Parking: | Stall |
| Appliances: | Range,Range Hood,Refrigerator,Washer/Dryer |
| Stories: | N/A |
| Zoning: | M-CG d52 |
| Fireplace: | N/A |
| Amenities: | Park,Playground,Schools Nearby,Shopping Nearby,Sidewalks,Street Lights |
Utilities & Systems
| Heating: | Forced Air |
| Cooling: | None |
| Property Type | Residential |
| Building Type | Row/Townhouse |
| Square Footage | 1,115 sqft |
| Community Name | Acadia |
| Subdivision Name | Acadia |
| Title | Fee Simple |
| Land Size | Unknown |
| Built in | 1970 |
| Annual Property Taxes | Contact listing agent |
| Parking Type | Stall |
| Time on MLS Listing | 3 days |
Bedrooms
| Above Grade | 3 |
Bathrooms
| Total | 1 |
| Partial | 0 |
Interior Features
| Appliances Included | Range, Range Hood, Refrigerator, Washer/Dryer |
| Flooring | Carpet, Tile |
Building Features
| Features | Ceiling Fan(s) |
| Style | Attached |
| Construction Material | Stucco, Wood Frame, Wood Siding |
| Building Amenities | None |
| Structures | None |
Heating & Cooling
| Cooling | None |
| Heating Type | Forced Air |
Exterior Features
| Exterior Finish | Stucco, Wood Frame, Wood Siding |
Neighbourhood Features
| Community Features | Park, Playground, Schools Nearby, Shopping Nearby, Sidewalks, Street Lights |
| Pets Allowed | Restrictions |
| Amenities Nearby | Park, Playground, Schools Nearby, Shopping Nearby, Sidewalks, Street Lights |
Maintenance or Condo Information
| Maintenance Fees | $448 Monthly |
| Maintenance Fees Include | Common Area Maintenance, Insurance, Parking, Reserve Fund Contributions, Snow Removal |
Parking
| Parking Type | Stall |
| Total Parking Spaces | 1 |
Interior Size
| Total Finished Area: | 1,115 sq ft |
| Total Finished Area (Metric): | 103.60 sq m |
Room Count
| Bedrooms: | 3 |
| Bathrooms: | 1 |
| Full Bathrooms: | 1 |
| Rooms Above Grade: | 3 |
Lot Information
Legal
| Legal Description: | 8811100;33 |
| Title to Land: | Fee Simple |
- Ceiling Fan(s)
- Private Yard
- Range
- Range Hood
- Refrigerator
- Washer/Dryer
- None
- Full
- Park
- Playground
- Schools Nearby
- Shopping Nearby
- Sidewalks
- Street Lights
- Stucco
- Wood Frame
- Wood Siding
- Poured Concrete
- Back Lane
- Back Yard
- Private
- Stall
Floor plan information is not available for this property.
Monthly Payment Breakdown
Loading Walk Score...
What's Nearby?
Powered by Yelp