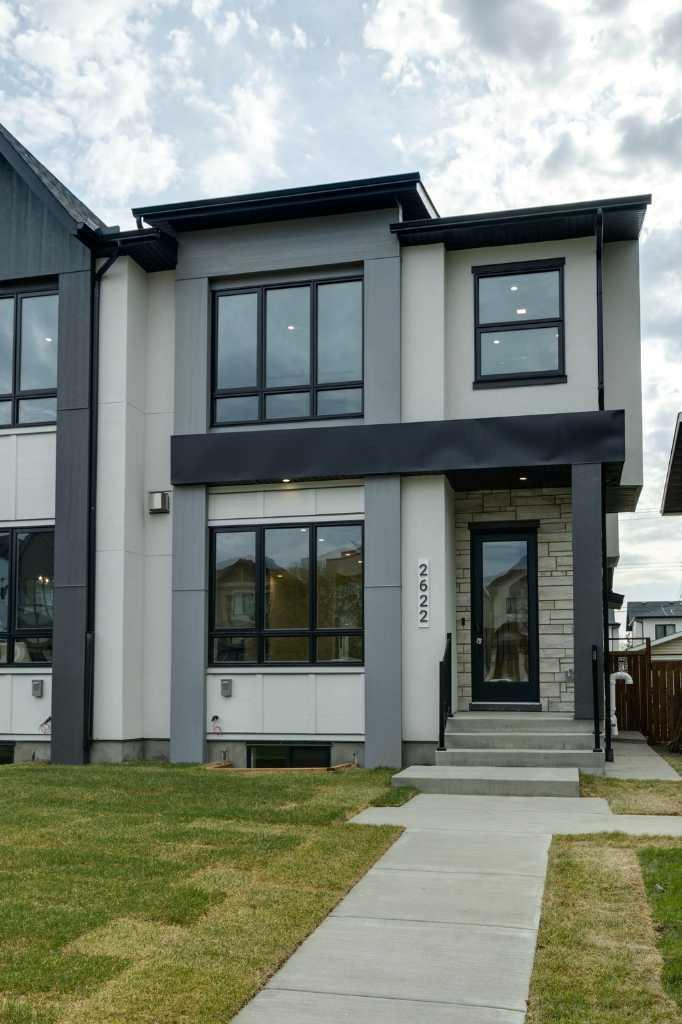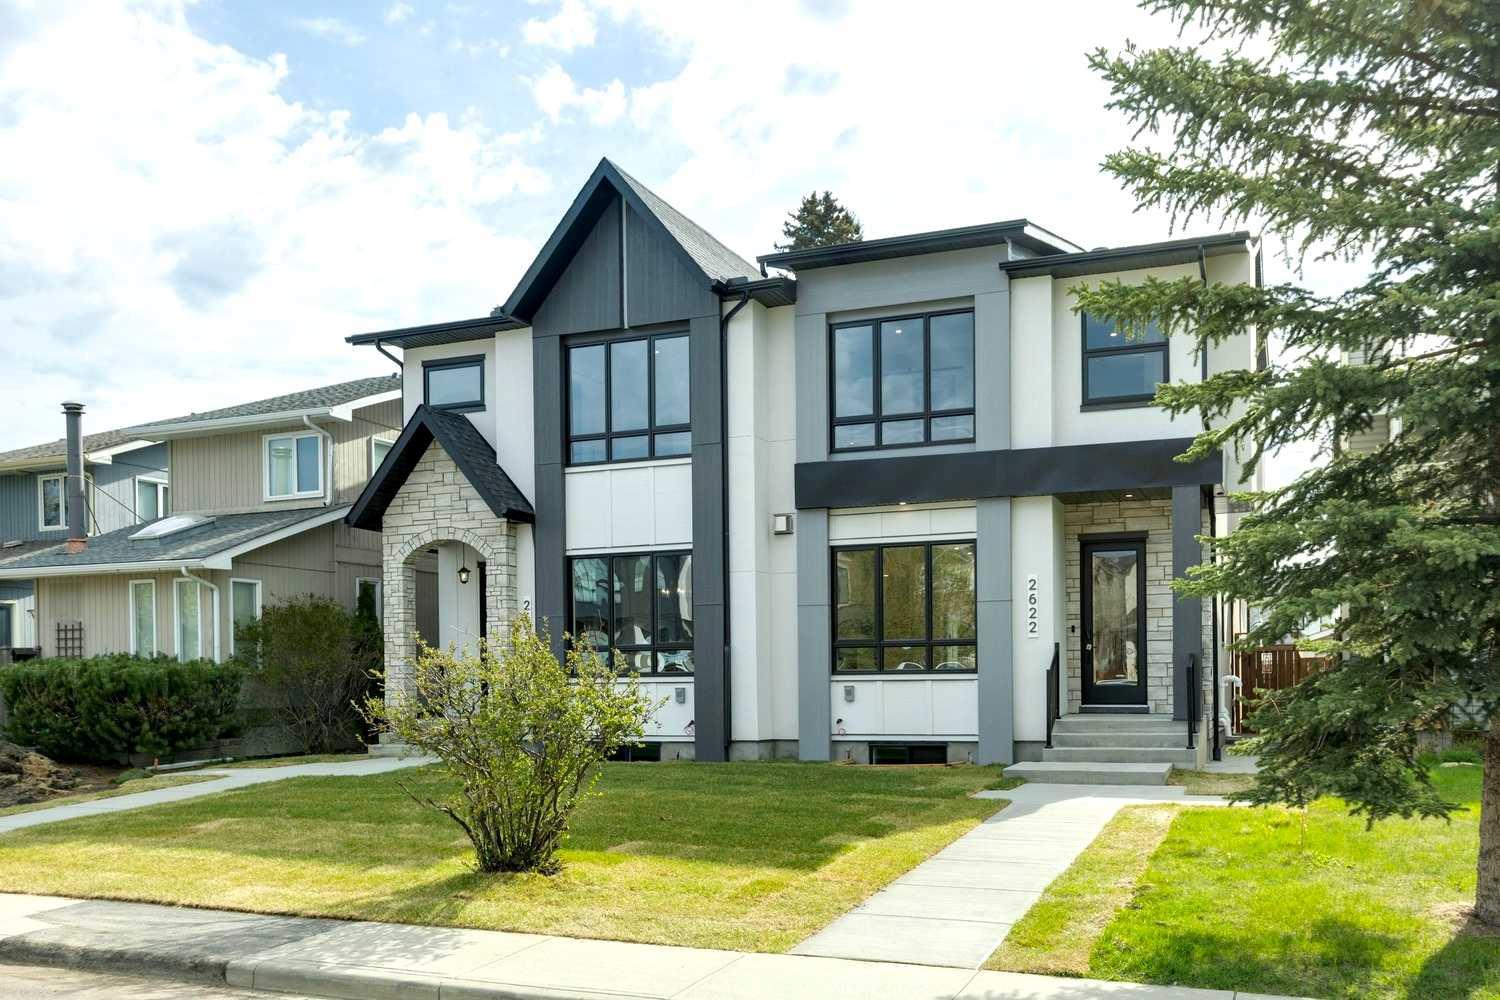
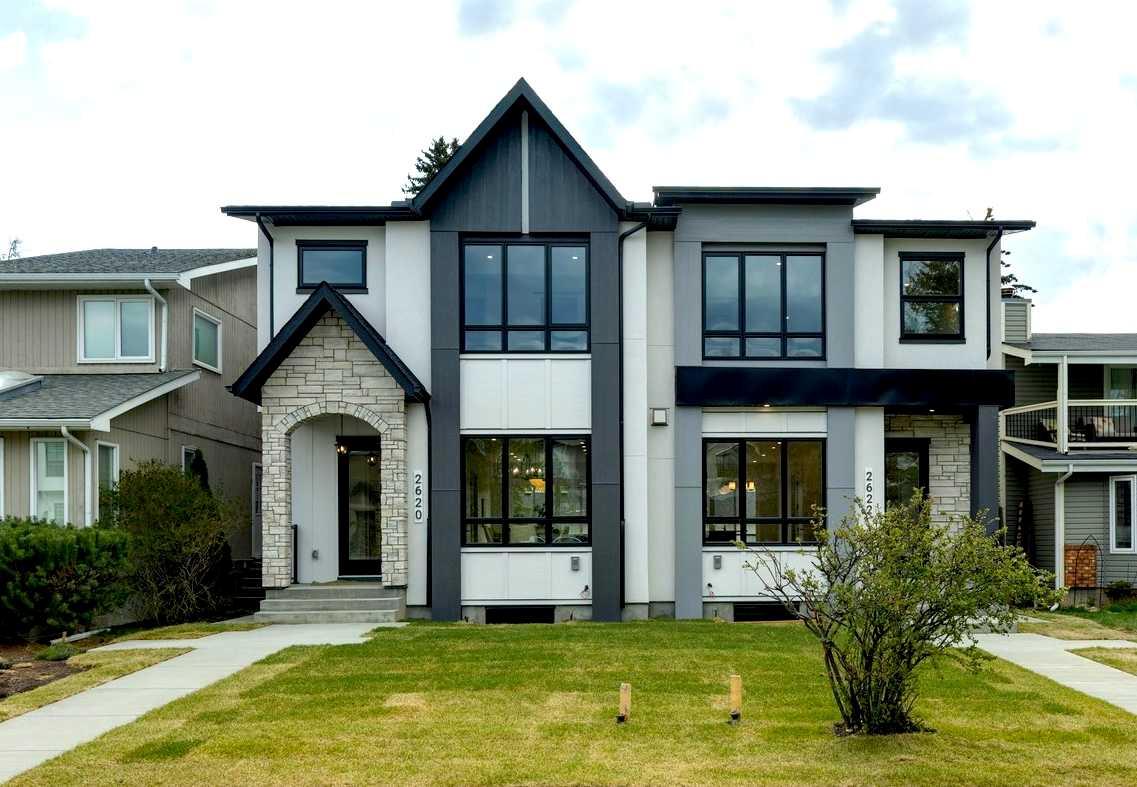
2622 30 Street SW, Calgary, Alberta
Residential For Sale in Calgary, Alberta
$1,245,000
-
Property Type
 Residential
-
Bedrooms
 5
5
-
Bath
 4
4
-
Garage
 2
2
-
Sq Ft
 2,003
2,003
-
Year Built
 2026
2026
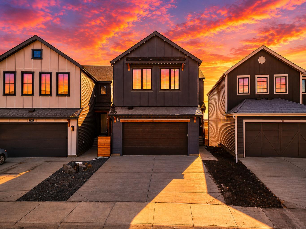
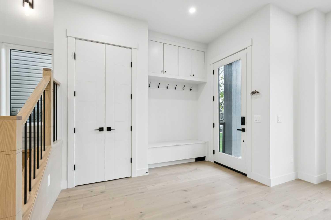
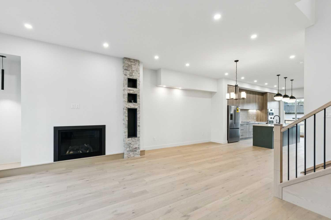
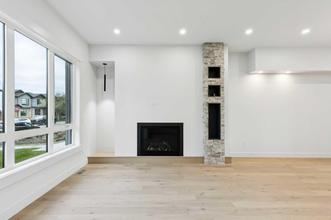
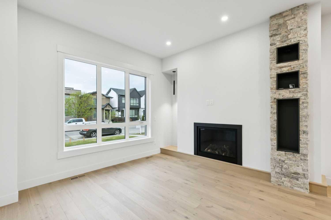
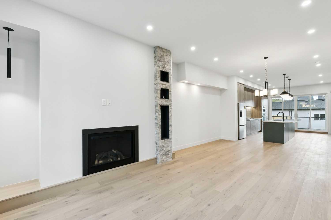
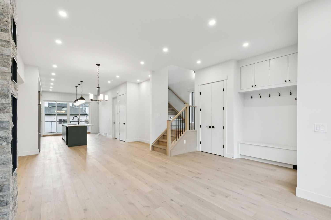
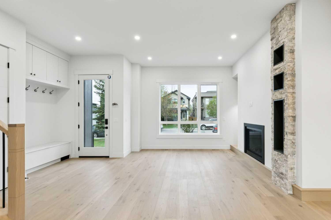
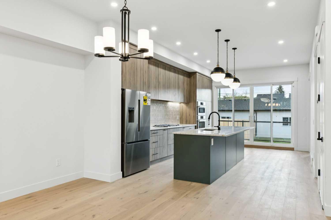
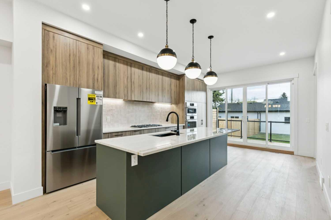
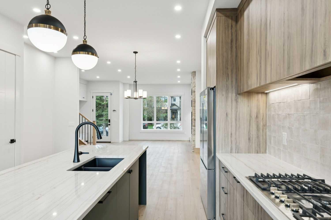
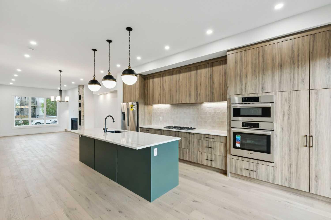
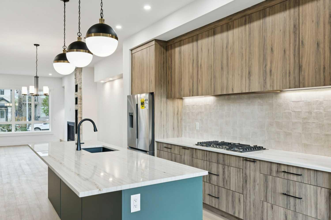
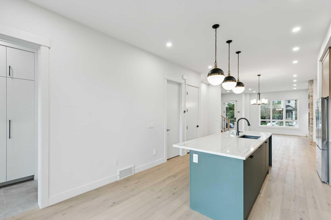
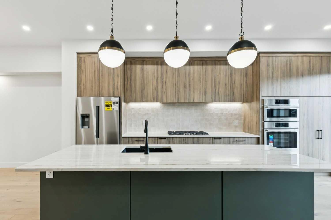
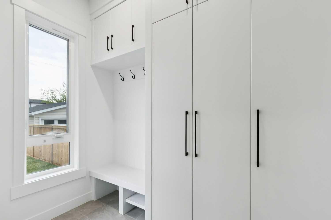
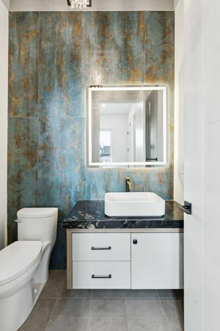
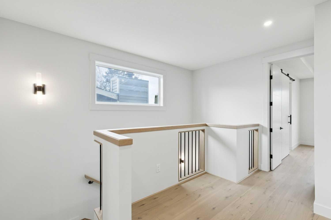
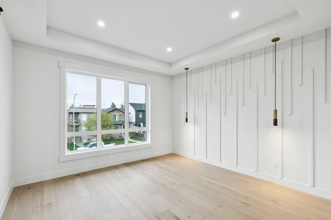
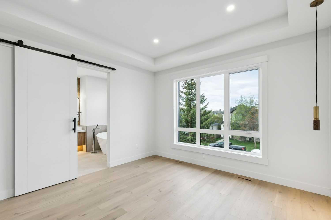
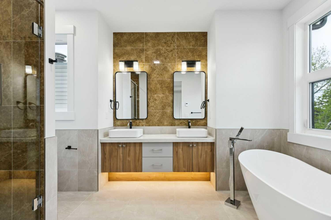
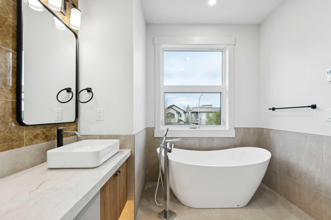
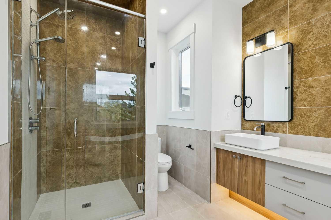
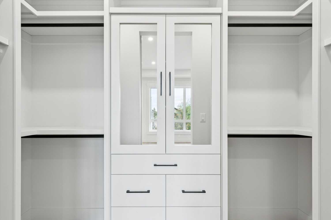
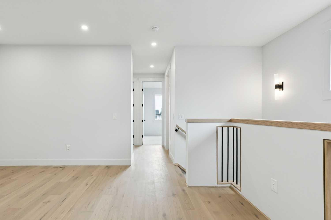
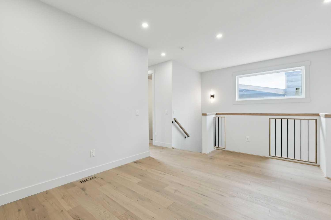
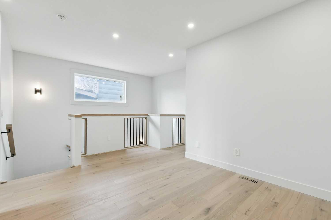
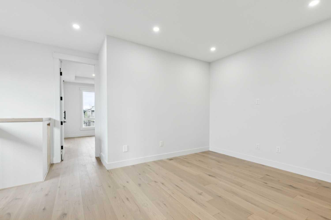
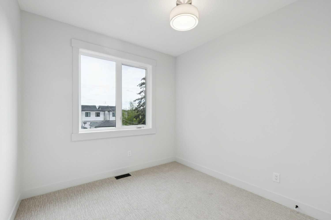
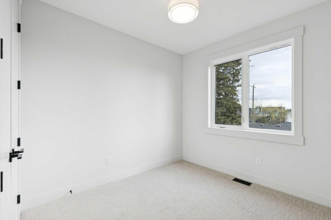
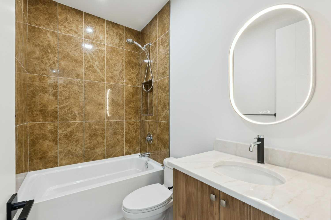
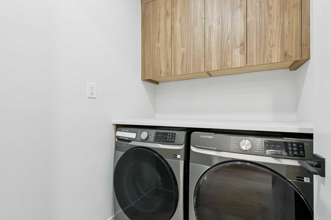
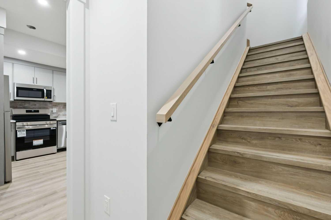
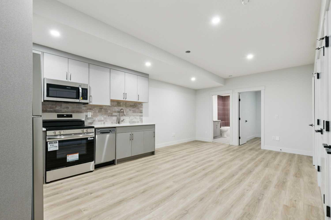
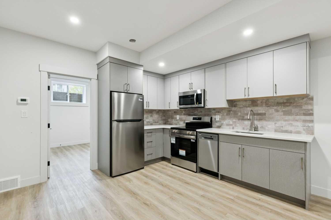
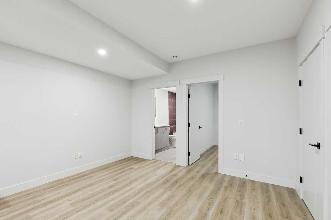
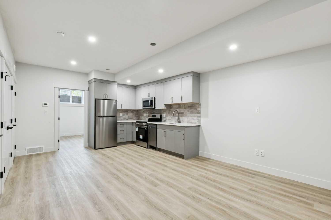
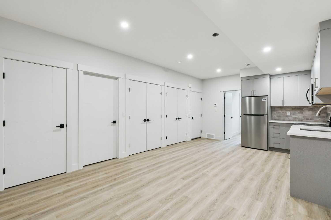
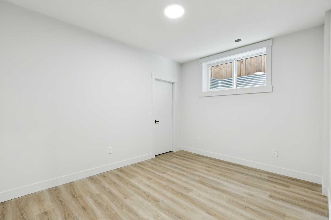
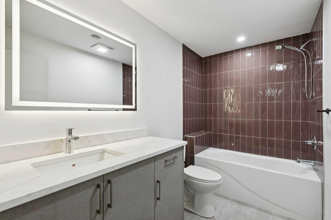
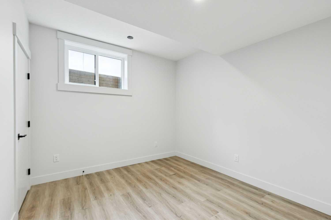
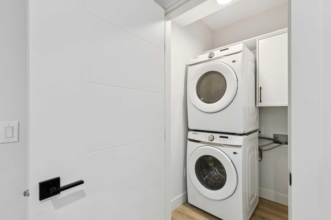
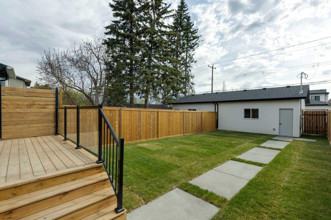
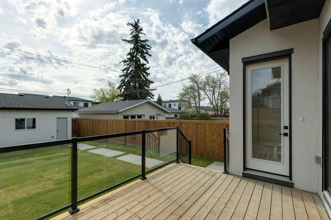
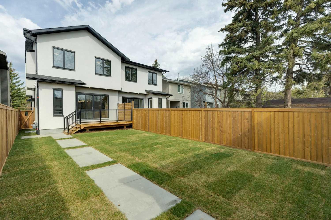
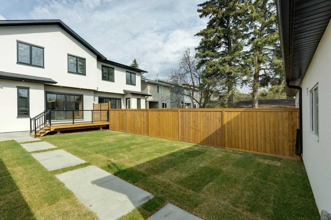
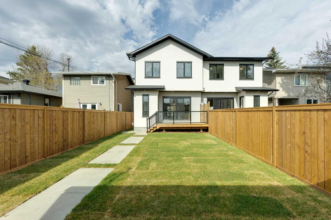
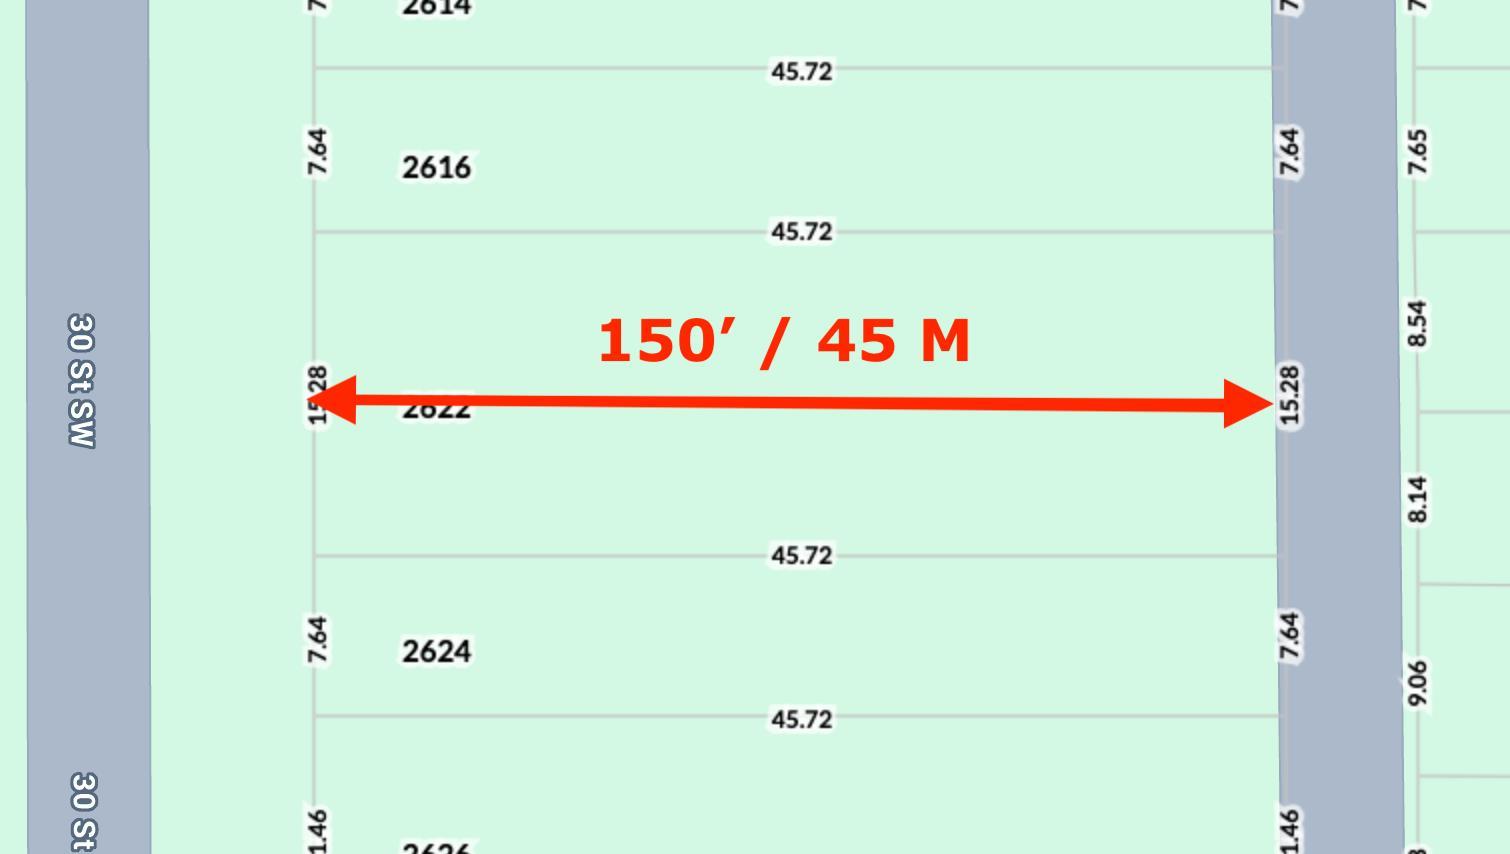
OVERVIEW: A well-appointed home on an extra-deep 25' x 150' lot in Killarney, offering generous ceiling heights and a separate, fully independent legal lower suite. LOT: Extra-deep 25' x 150' lot, 30' longer than standard 120' lots, providing a full backyard with patio. Main Floor (10' ceilings): Engineered hardwood in main living areas, gourmet kitchen with custom stylish cabinetry, sleek countertops and backsplash, Bosch stainless appliances, and Blanco sink, spatious pantry, powder room with 2' x 4' accent tile, granite countertop, and floating vessel vanity, mud room with ample closet space, tiled floors, and paved back alley access. UPPER LEVEL (9' ceilings): Large loft, two spacious bedrooms, master bedroom with large windows and oversized walk-in closet with built-ins, master ensuite with double vanity, freestanding tub, and an elegant tiled shower, upper laundry with Samsung washer and dryer. LOWER LEVEL - Legal Suite (9' ceilings): Fully independent with separate entrance, two large bedrooms (one with walk-in closet), oversized egress windows, full gourmet kitchen with stainless appliances and quartz counters, four-piece bathroom with tiled surround tub and tiled floor, full laundry, large living area, luxury vinyl plank flooring. MECHANICAL: Two furnaces, RING doorbell
| Street Address: | 2622 30 Street SW |
| City: | Calgary |
| Province/State: | Alberta |
| Postal Code: | N/A |
| County/Parish: | Calgary |
| Subdivision: | Killarney/Glengarry |
| Country: | Canada |
| Latitude: | 51.03079824 |
| Longitude: | -114.13091041 |
| MLS® Number: | A2311606 |
| Price: | $1,245,000 |
| Property Area: | 2,003 Sq ft |
| Bedrooms: | 5 |
| Bathrooms Half: | 1 |
| Bathrooms Full: | 3 |
| Living Area: | 2,003 Sq ft |
| Building Area: | 0 Sq ft |
| Year Built: | 2026 |
| Listing Date: | May 15, 2026 |
| Garage Spaces: | 2 |
| Property Type: | Residential |
| Property Subtype: | Semi Detached (Half Duplex) |
| MLS Status: | Active |
Additional Details
| Flooring: | N/A |
| Construction: | Stucco,Wood Frame |
| Parking: | Double Garage Detached |
| Appliances: | Built-In Gas Range,Built-In Oven,Dishwasher,Dryer,Microwave,Range Hood,Refrigerator,Washer |
| Stories: | N/A |
| Zoning: | R-CG |
| Fireplace: | N/A |
| Amenities: | Park,Playground,Schools Nearby,Shopping Nearby |
Utilities & Systems
| Heating: | Forced Air,Natural Gas |
| Cooling: | None |
| Property Type | Residential |
| Building Type | Semi Detached (Half Duplex) |
| Square Footage | 2,003 sqft |
| Community Name | Killarney/Glengarry |
| Subdivision Name | Killarney/Glengarry |
| Title | Fee Simple |
| Land Size | 3,745 sqft |
| Built in | 2026 |
| Annual Property Taxes | Contact listing agent |
| Parking Type | Garage |
| Time on MLS Listing | 133 days |
Bedrooms
| Above Grade | 3 |
Bathrooms
| Total | 4 |
| Partial | 1 |
Interior Features
| Appliances Included | Built-In Gas Range, Built-In Oven, Dishwasher, Dryer, Microwave, Range Hood, Refrigerator, Washer |
| Flooring | Carpet, Ceramic Tile, Hardwood, Vinyl Plank |
Building Features
| Features | Built-in Features, Closet Organizers, Double Vanity, Granite Counters, High Ceilings, Kitchen Island, No Animal Home, No Smoking Home, Open Floorplan |
| Construction Material | Stucco, Wood Frame |
| Structures | Deck |
Heating & Cooling
| Cooling | None |
| Heating Type | Forced Air, Natural Gas |
Exterior Features
| Exterior Finish | Stucco, Wood Frame |
Neighbourhood Features
| Community Features | Park, Playground, Schools Nearby, Shopping Nearby |
| Amenities Nearby | Park, Playground, Schools Nearby, Shopping Nearby |
Parking
| Parking Type | Garage |
| Total Parking Spaces | 2 |
Interior Size
| Total Finished Area: | 2,003 sq ft |
| Total Finished Area (Metric): | 186.04 sq m |
| Main Level: | 973 sq ft |
| Upper Level: | 1,029 sq ft |
Room Count
| Bedrooms: | 5 |
| Bathrooms: | 4 |
| Full Bathrooms: | 3 |
| Half Bathrooms: | 1 |
| Rooms Above Grade: | 8 |
Lot Information
| Lot Size: | 3,745 sq ft |
| Lot Size (Acres): | 0.09 acres |
| Frontage: | 25 ft |
Legal
| Legal Description: | 1855W;1B;30 |
| Title to Land: | Fee Simple |
- Built-in Features
- Closet Organizers
- Double Vanity
- Granite Counters
- High Ceilings
- Kitchen Island
- No Animal Home
- No Smoking Home
- Open Floorplan
- Private Entrance
- Private Yard
- Built-In Gas Range
- Built-In Oven
- Dishwasher
- Dryer
- Microwave
- Range Hood
- Refrigerator
- Washer
- Full
- Park
- Playground
- Schools Nearby
- Shopping Nearby
- Stucco
- Wood Frame
- Gas
- Poured Concrete
- Back Lane
- Back Yard
- Flag Lot
- Level
- Double Garage Detached
- Deck
Floor plan information is not available for this property.
Monthly Payment Breakdown
Loading Walk Score...
What's Nearby?
Powered by Yelp
REALTOR® Details
Peyman Valim
- (403) 245-0773
- office.peymanvalim@gmail.com
- Century 21 Bamber Realty LTD.