68 Legacy Manor SE, Calgary, Alberta
Residential For Sale in Calgary, Alberta
$820,000
-
Property Type
 Residential
-
Bedrooms
 3
3
-
Bath
 4
4
-
Garage
 2
2
-
Sq Ft
 1,916
1,916
-
Year Built
 2016
2016
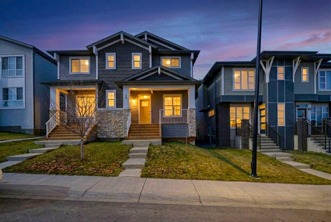
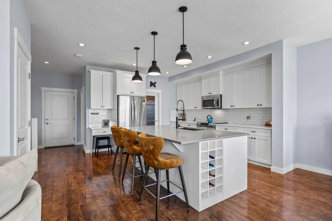
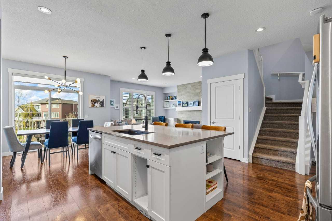
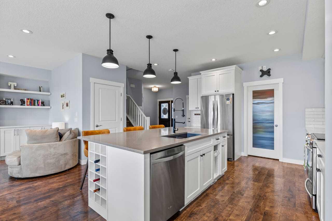
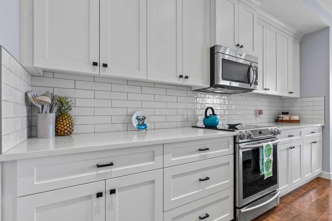
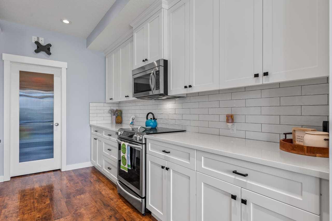
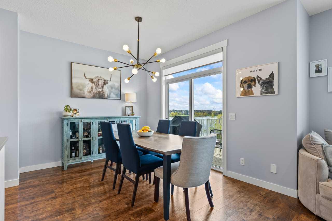
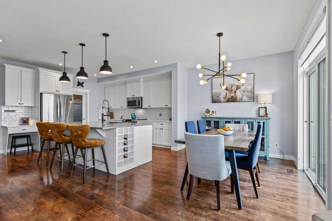
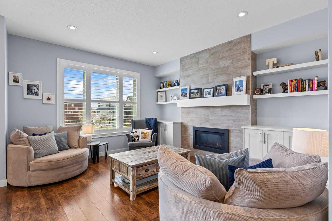
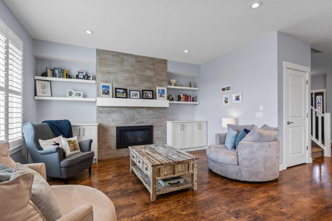
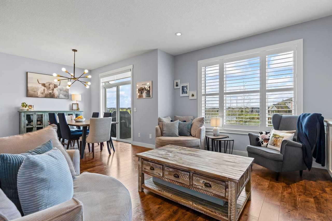
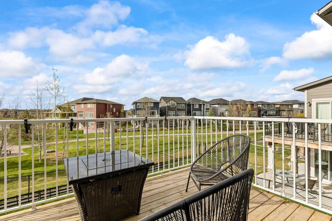
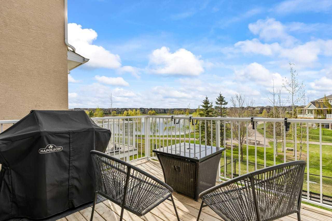
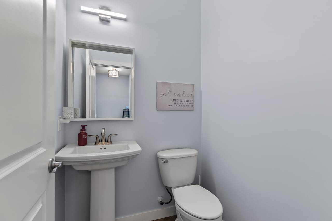
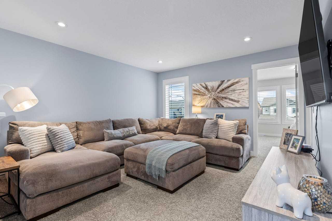
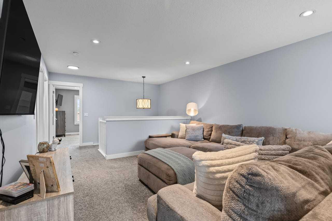
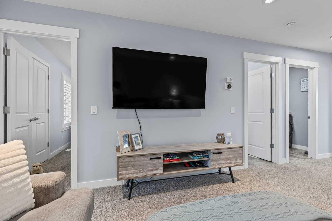
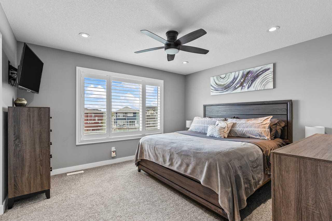
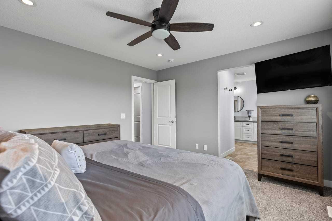
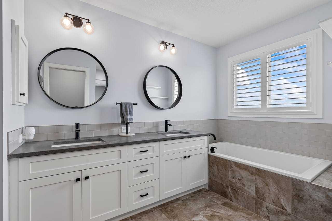
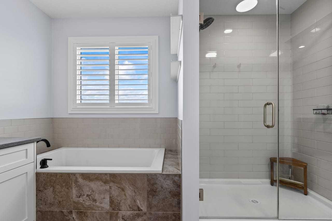
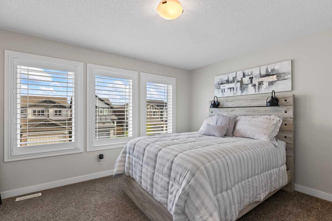
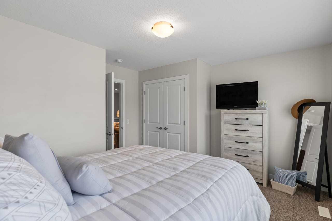
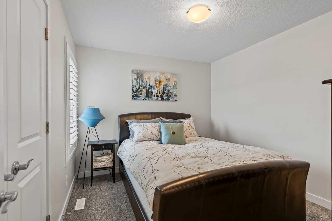
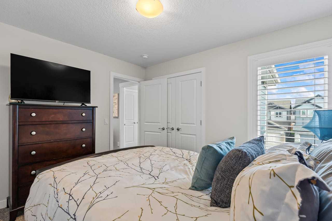
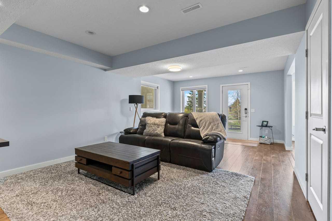
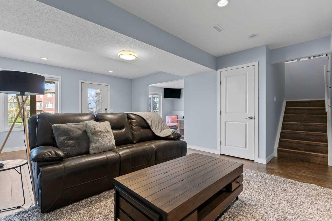
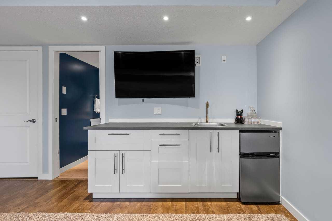
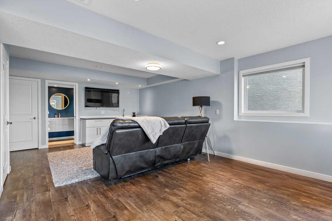
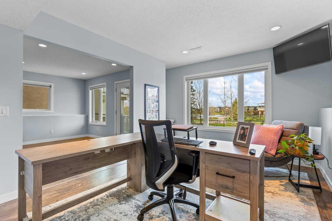
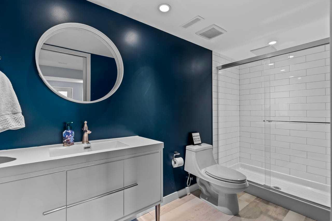
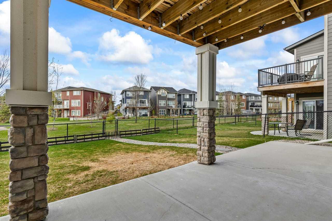
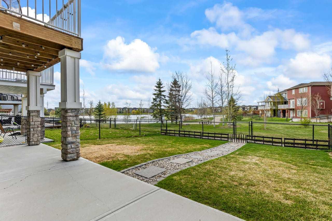
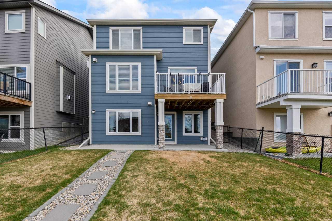
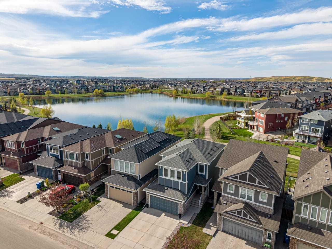
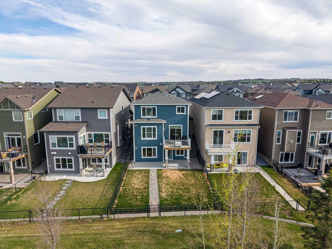
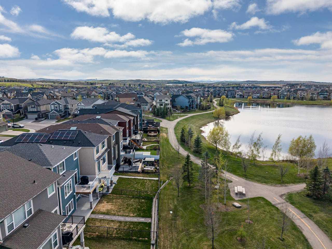
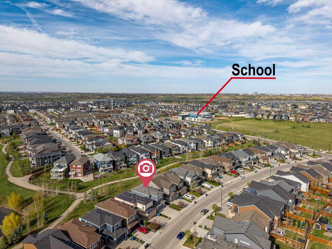
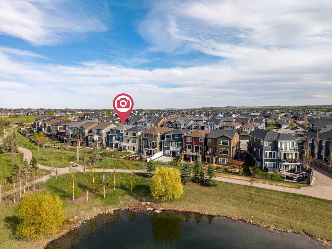
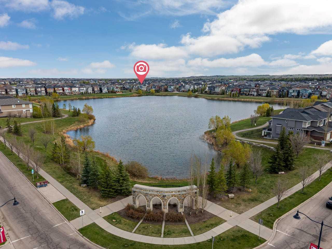
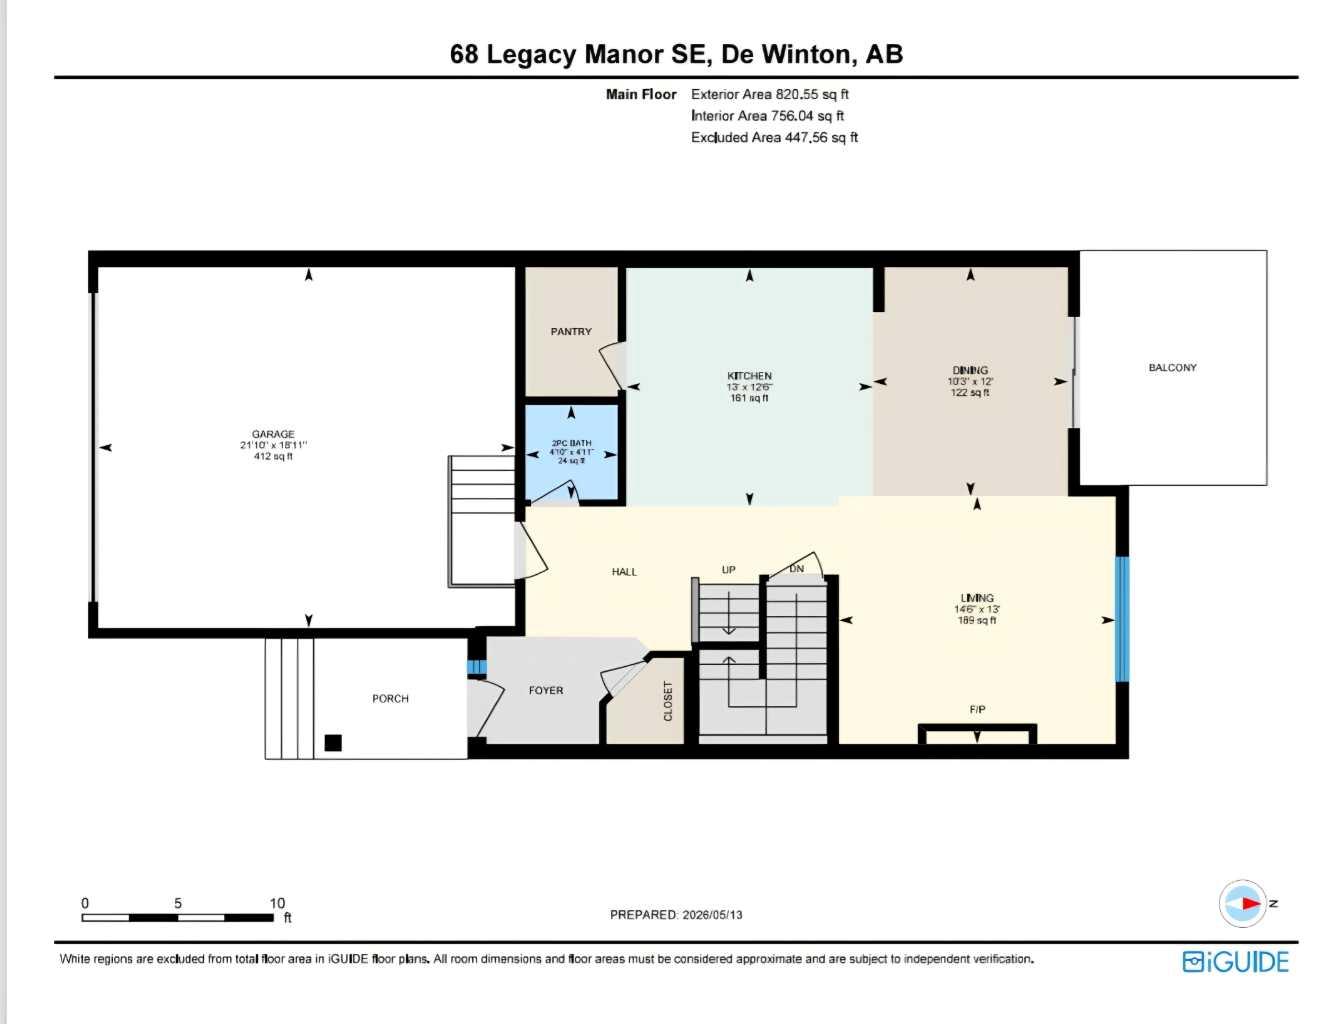
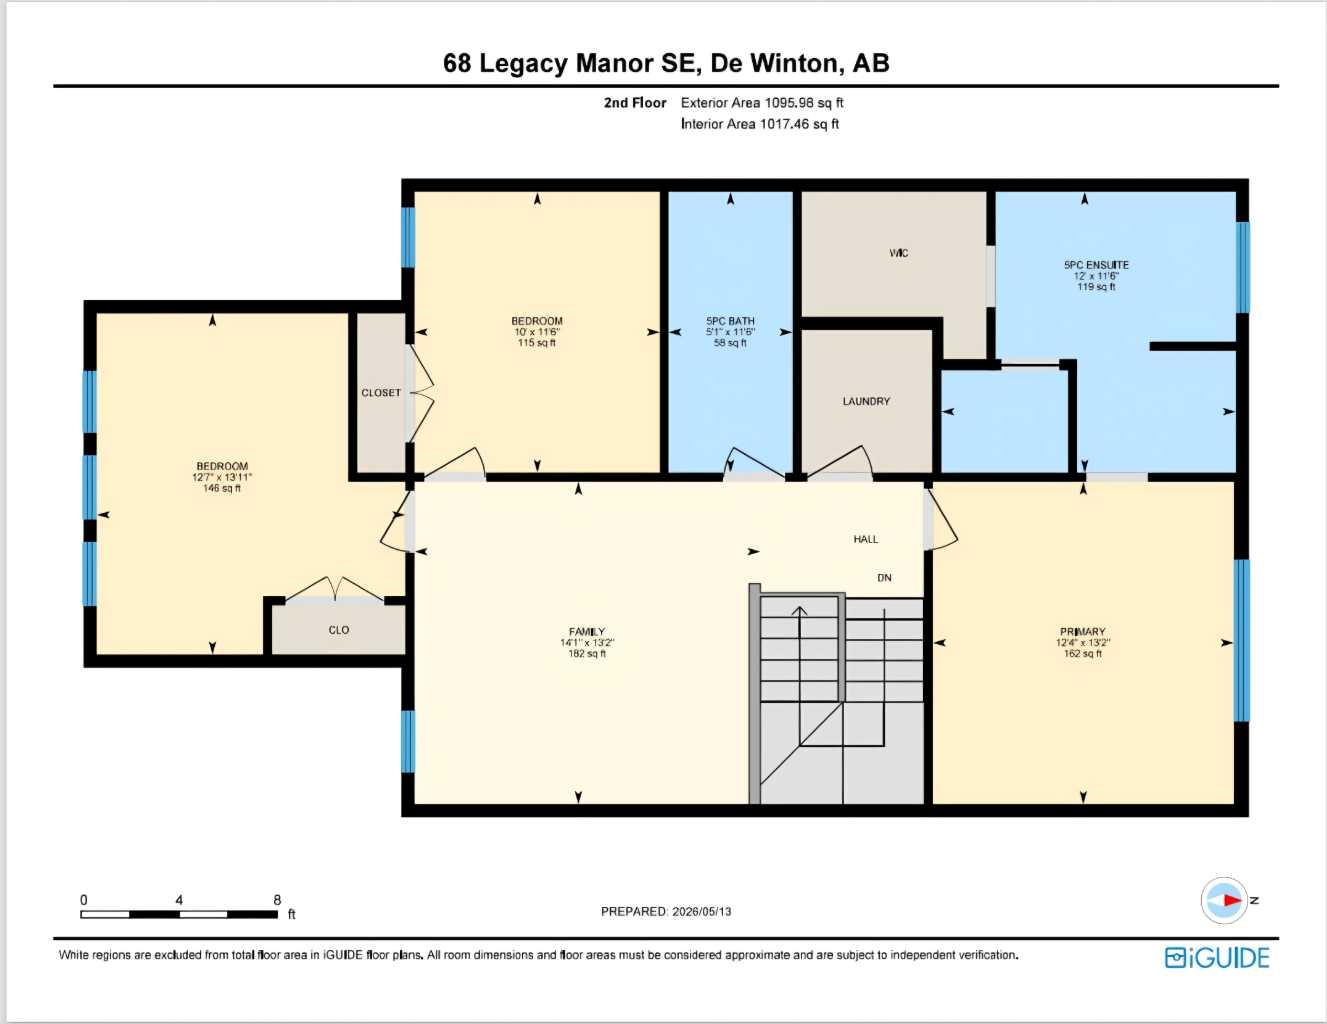
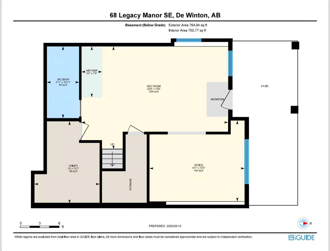
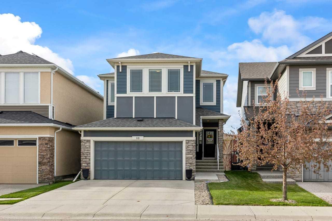
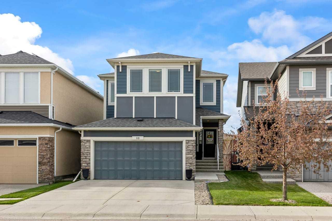
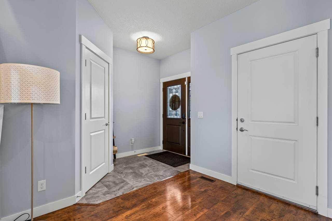
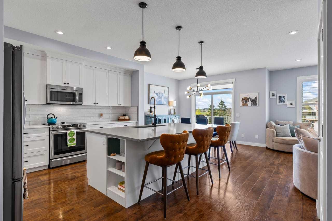
ELEGANT FAMILY LIVING | FULLY FINISHED WALKOUT | BACKING ONTO POND Welcome to 68 Legacy Manor SE — a beautifully maintained, fully finished walkout home located in the heart of Legacy, one of Calgary’s most desirable family communities. Backing onto a peaceful pond with no direct rear neighbours, this home offers the perfect combination of privacy, functionality, and modern style. Offering nearly 2,000 sq. ft. of thoughtfully designed living space, this 3-bedroom, 3.5-bathroom home is ideal for families or anyone looking for move-in ready comfort with exceptional outdoor views. The bright open-concept main floor features professionally completed built-ins, elegant California shutters throughout the main and upper levels, and a warm, inviting layout perfect for both everyday living and entertaining. The kitchen and bathrooms have been tastefully updated with refreshed counters, modern faucets, upgraded mirrors, and contemporary finishes, while the entire home was professionally painted to create a fresh and cohesive feel throughout. Upstairs offers spacious bedrooms, well-appointed bathrooms, and comfortable family living space, while the professionally finished walkout basement provides incredible flexibility for a media room, home gym, kids’ play space, office, or guest retreat. Additional features include central air conditioning, upgraded fixtures throughout, multiple living spaces for growing families, and beautiful pond views with added separation from rear neighbours. Located close to scenic walking paths, parks, schools, shopping, restaurants, and everyday amenities, this is a rare opportunity to own a move-in-ready walkout home in one of southeast Calgary’s most sought-after communities. Homes with this setting and level of care rarely become available. Home shows 10/10. These don't come up often, so don't miss your chance to be in this location.
| Street Address: | 68 Legacy Manor SE |
| City: | Calgary |
| Province/State: | Alberta |
| Postal Code: | N/A |
| County/Parish: | Calgary |
| Subdivision: | Legacy |
| Country: | Canada |
| Latitude: | 50.85826420 |
| Longitude: | -114.01193178 |
| MLS® Number: | A2311577 |
| Price: | $820,000 |
| Property Area: | 1,916 Sq ft |
| Bedrooms: | 3 |
| Bathrooms Half: | 1 |
| Bathrooms Full: | 3 |
| Living Area: | 1,916 Sq ft |
| Building Area: | 0 Sq ft |
| Year Built: | 2016 |
| Listing Date: | May 15, 2026 |
| Garage Spaces: | 2 |
| Property Type: | Residential |
| Property Subtype: | Detached |
| MLS Status: | Active |
Additional Details
| Flooring: | N/A |
| Construction: | Composite Siding,Other,Wood Frame |
| Parking: | Double Garage Attached |
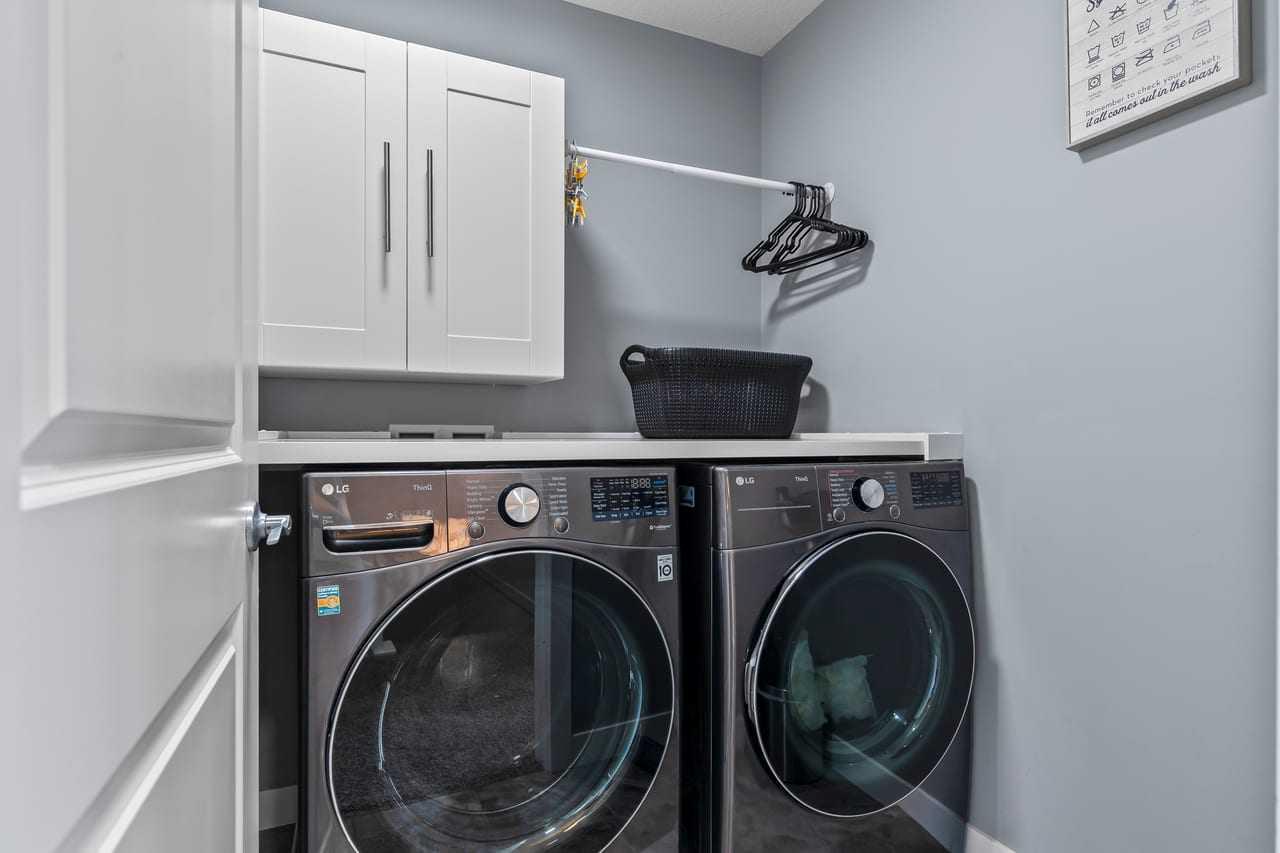
| Appliances: | Dishwasher,Garage Control(s),Gas Stove,Microwave Hood Fan,Refrigerator,Washer/Dryer,Window Coverings |
| Stories: | N/A |
| Zoning: | R-G |
| Fireplace: | N/A |
| Amenities: | Park,Playground,Pond,Schools Nearby,Shopping Nearby,Sidewalks,Street Lights,Walking/Bike Paths |
Utilities & Systems
| Heating: | Forced Air |
| Cooling: | Central Air |
| Property Type | Residential |
| Building Type | Detached |
| Square Footage | 1,916 sqft |
| Community Name | Legacy |
| Subdivision Name | Legacy |
| Title | Fee Simple |
| Land Size | 3,724 sqft |
| Built in | 2016 |
| Annual Property Taxes | Contact listing agent |
| Parking Type | Garage |
Bedrooms
| Above Grade | 3 |
Bathrooms
| Total | 4 |
| Partial | 1 |
Interior Features
| Appliances Included | Dishwasher, Garage Control(s), Gas Stove, Microwave Hood Fan, Refrigerator, Washer/Dryer, Window Coverings |
| Flooring | Carpet, Laminate, Tile |
Building Features
| Features | Bar, Breakfast Bar, Built-in Features, Double Vanity, High Ceilings, Kitchen Island, Pantry |
| Construction Material | Composite Siding, Other, Wood Frame |
| Building Amenities | None |
| Structures | Deck, Patio |
Heating & Cooling
| Cooling | Central Air |
| Heating Type | Forced Air |
Exterior Features
| Exterior Finish | Composite Siding, Other, Wood Frame |
Neighbourhood Features
| Community Features | Park, Playground, Pond, Schools Nearby, Shopping Nearby, Sidewalks, Street Lights, Walking/Bike Paths |
| Amenities Nearby | Park, Playground, Pond, Schools Nearby, Shopping Nearby, Sidewalks, Street Lights, Walking/Bike Paths |
Parking
| Parking Type | Garage |
| Total Parking Spaces | 4 |
Interior Size
| Total Finished Area: | 1,916 sq ft |
| Total Finished Area (Metric): | 178.00 sq m |
| Main Level: | 821 sq ft |
| Upper Level: | 1,096 sq ft |
| Below Grade: | 765 sq ft |
Room Count
| Bedrooms: | 3 |
| Bathrooms: | 4 |
| Full Bathrooms: | 3 |
| Half Bathrooms: | 1 |
| Rooms Above Grade: | 6 |
Lot Information
| Lot Size: | 3,724 sq ft |
| Lot Size (Acres): | 0.09 acres |
| Frontage: | 30 ft |
Legal
| Legal Description: | 1512729;8;117 |
| Title to Land: | Fee Simple |
- Bar
- Breakfast Bar
- Built-in Features
- Double Vanity
- High Ceilings
- Kitchen Island
- Pantry
- Private Yard
- Dishwasher
- Garage Control(s)
- Gas Stove
- Microwave Hood Fan
- Refrigerator
- Washer/Dryer
- Window Coverings
- None
- Full
- Park
- Playground
- Pond
- Schools Nearby
- Shopping Nearby
- Sidewalks
- Street Lights
- Walking/Bike Paths
- Composite Siding
- Other
- Wood Frame
- Gas
- Great Room
- Mantle
- Poured Concrete
- Back Yard
- Backs on to Park/Green Space
- Front Yard
- Double Garage Attached
- Deck
- Patio
Floor plan information is not available for this property.
Monthly Payment Breakdown
Loading Walk Score...
What's Nearby?
Powered by Yelp
REALTOR® Details
Patrick Krause
- (403) 835-7775
- [email protected]
- RE/MAX Complete Realty