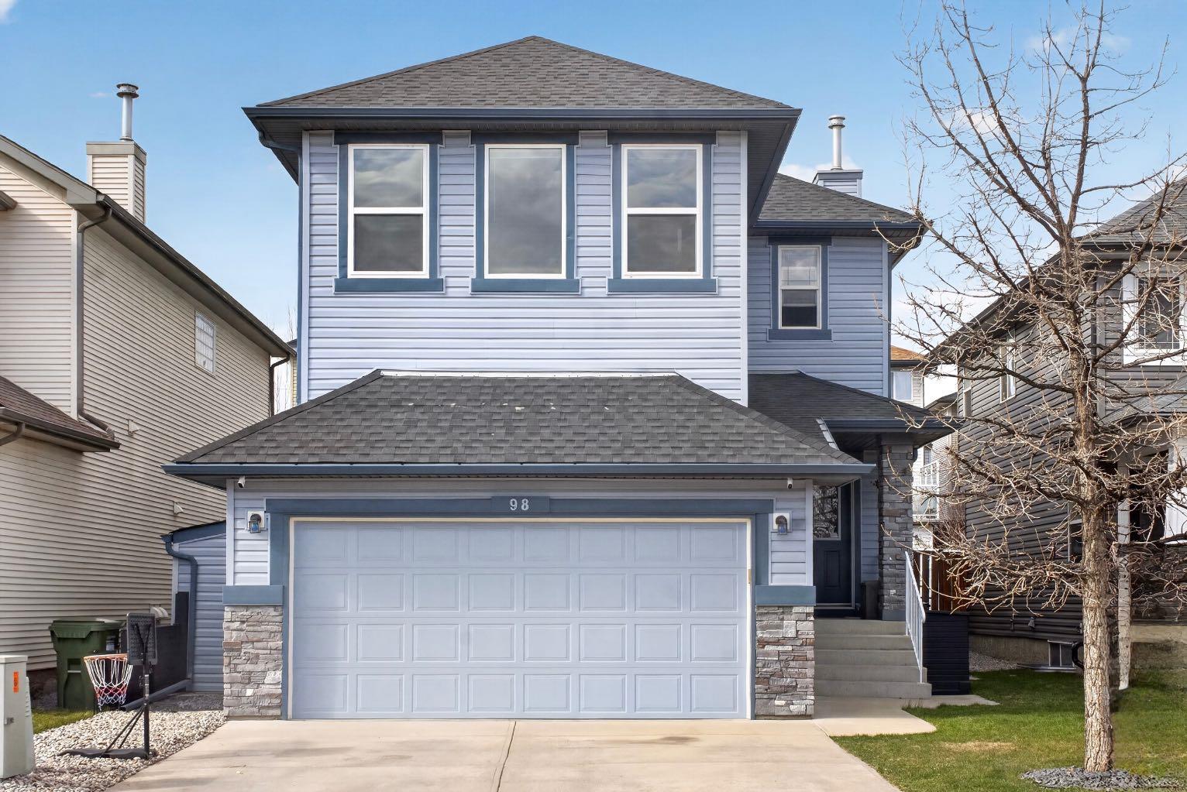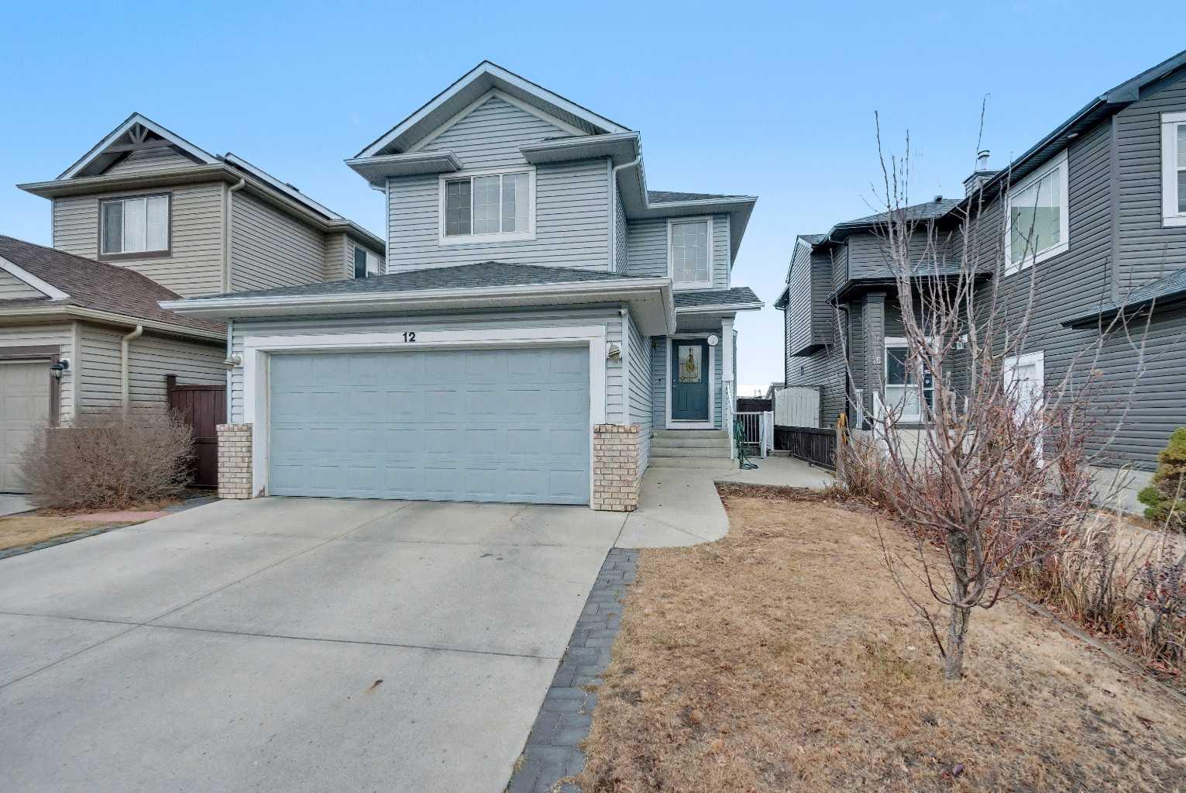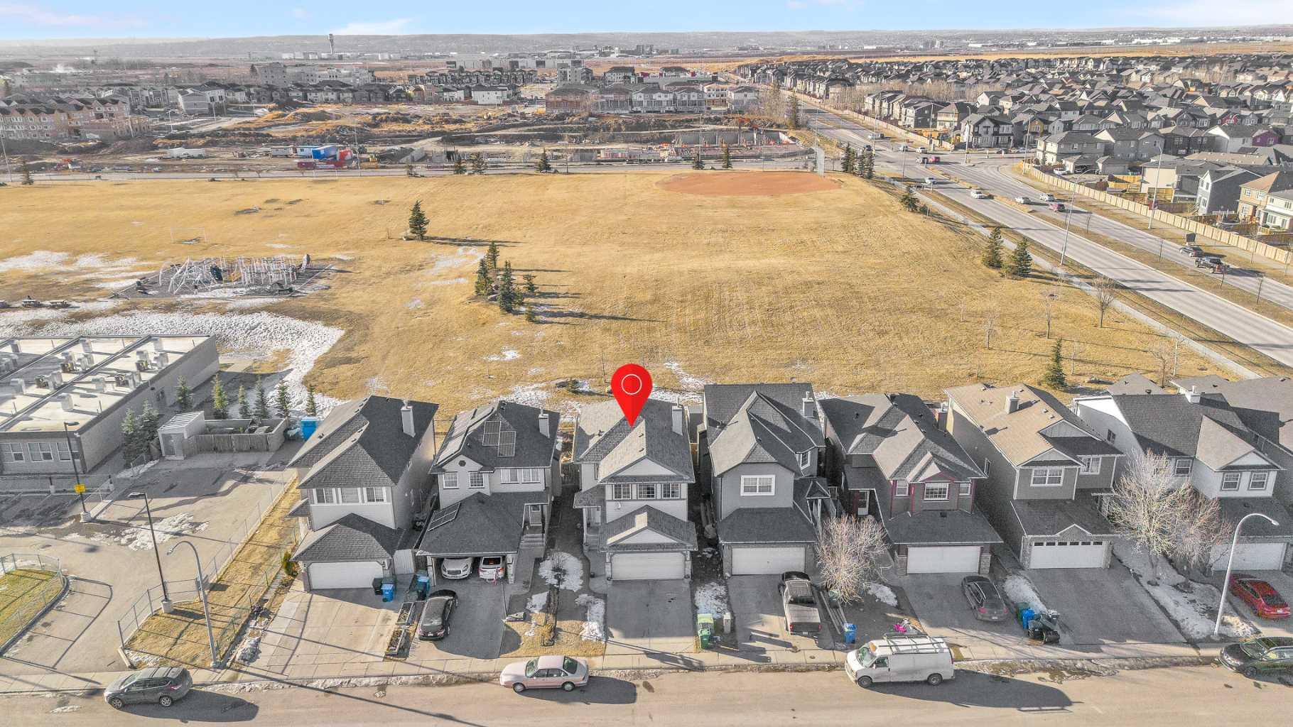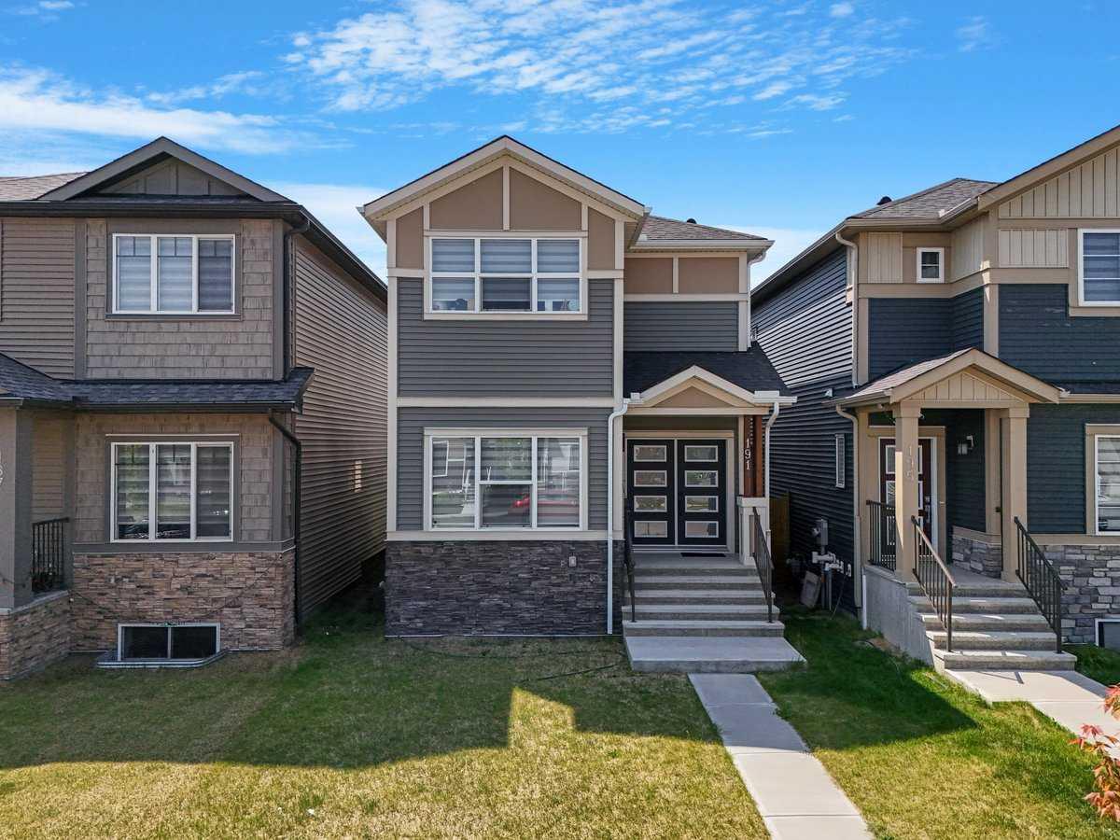
109 Royal Crest Terrace NW, Calgary, Alberta
Residential For Sale in Calgary, Alberta
$820,000
-
Property Type
 Residential
-
Bedrooms
 4
4
-
Bath
 4
4
-
Garage
 2
2
-
Sq Ft
 2,167
2,167
-
Year Built
 1999
1999
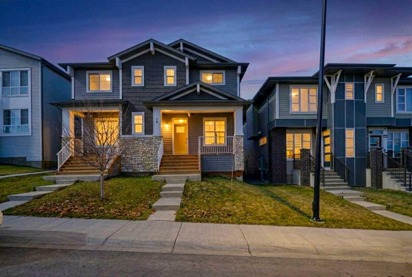
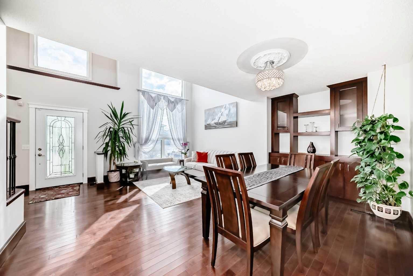
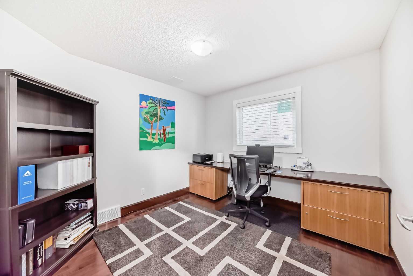
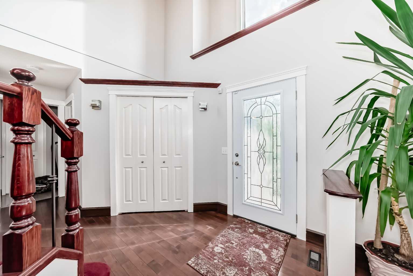
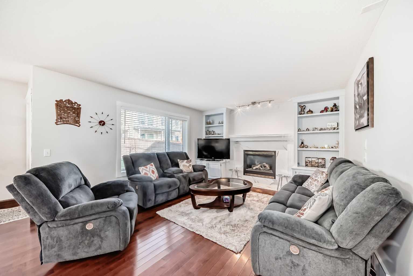
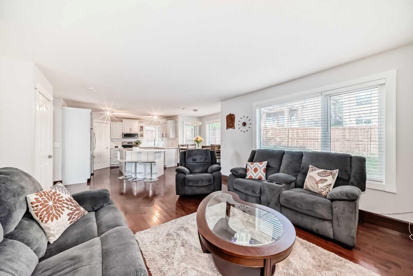
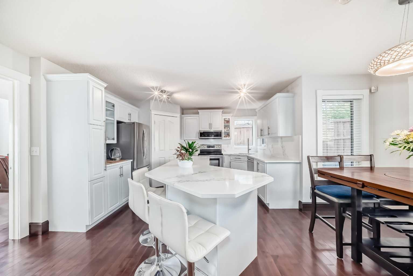
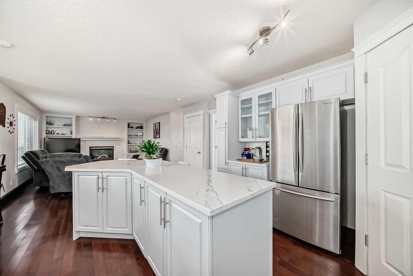
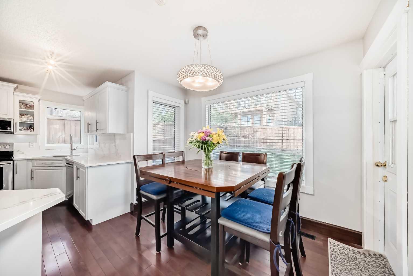
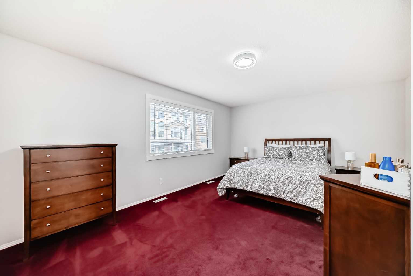
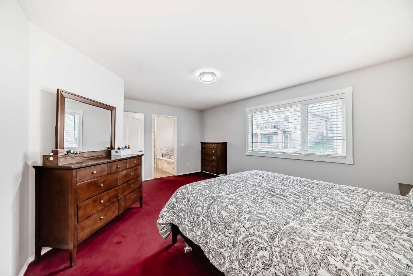
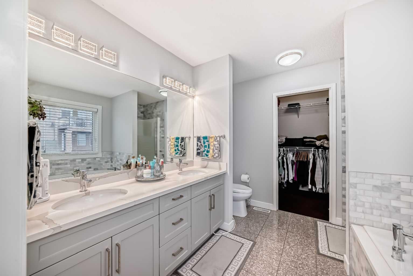
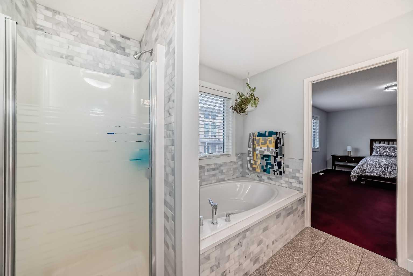
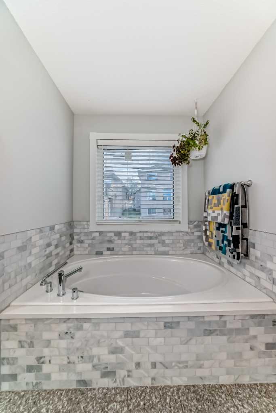
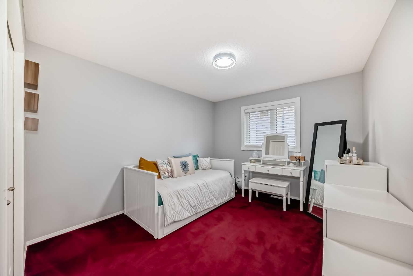
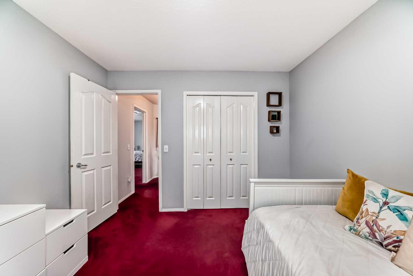
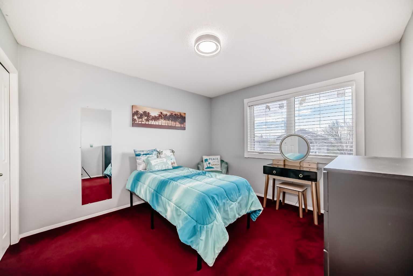
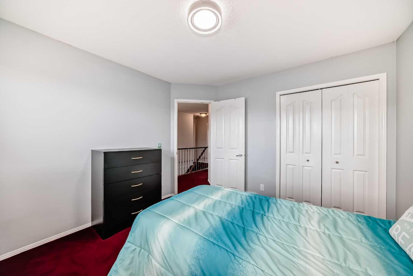
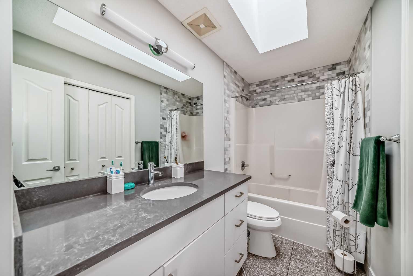
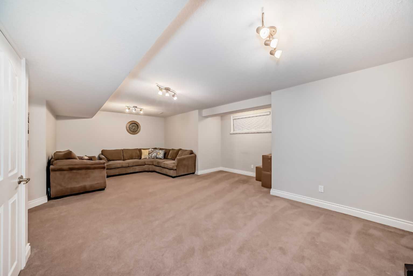
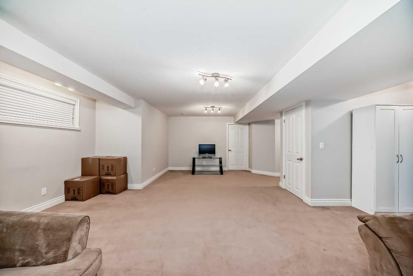
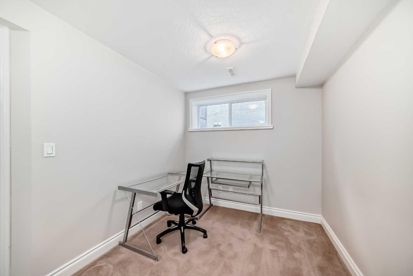
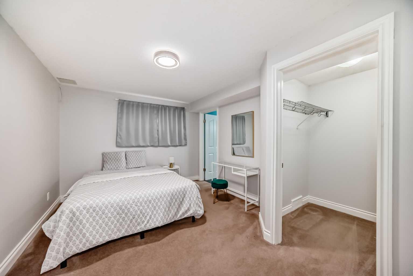
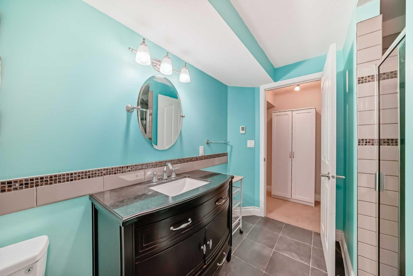
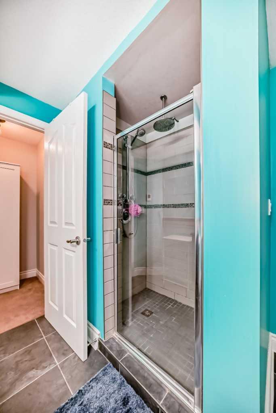
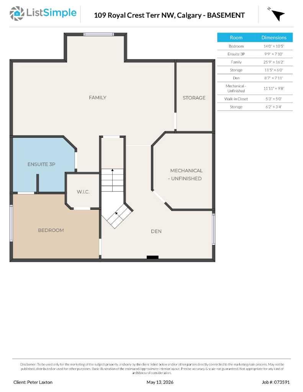
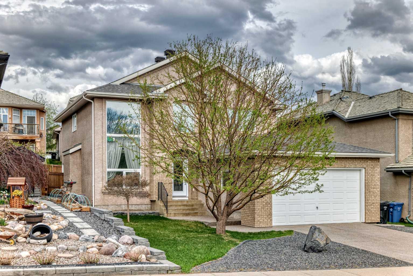
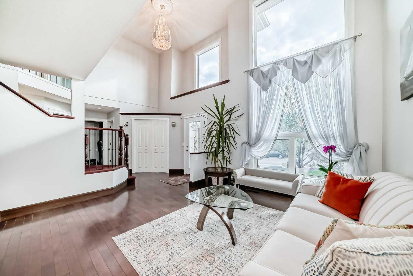
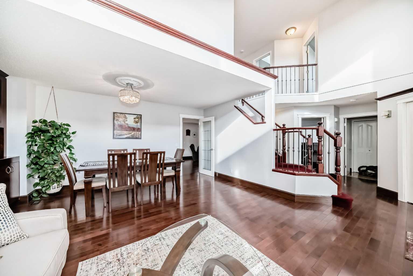
This is an outstanding home in the really outstanding neighborhood of Royal Oak. This classic fully finished 2 story has plenty of room for the whole family. The moment you enter you will be impressed by how bright and spacious this home really is. From the entry with its feature staircase to it's soaring front window to the modern kitchen with separate eating and large family room this home sparkles. There are 3 living areas including the more formal living dining area, a main floor family room and a huge recreation in the lower level. Upstairs the primary bedroom is a great size and the 5 piece bathroom has 2 sinks, a separate shower and a glorious soaker tub. There is a main floor office with the lower level flex room offering the potential for a study area or a work out room. El Nino or winter wont bother you, there's central air conditioning and a high efficiency furnace to keep you totally comfortable all year round. This is an opportunity you wont want to miss.
| Street Address: | 109 Royal Crest Terrace NW |
| City: | Calgary |
| Province/State: | Alberta |
| Postal Code: | N/A |
| County/Parish: | Calgary |
| Subdivision: | Royal Oak |
| Country: | Canada |
| Latitude: | 51.14008777 |
| Longitude: | -114.21808920 |
| MLS® Number: | A2311540 |
| Price: | $820,000 |
| Property Area: | 2,167 Sq ft |
| Bedrooms: | 4 |
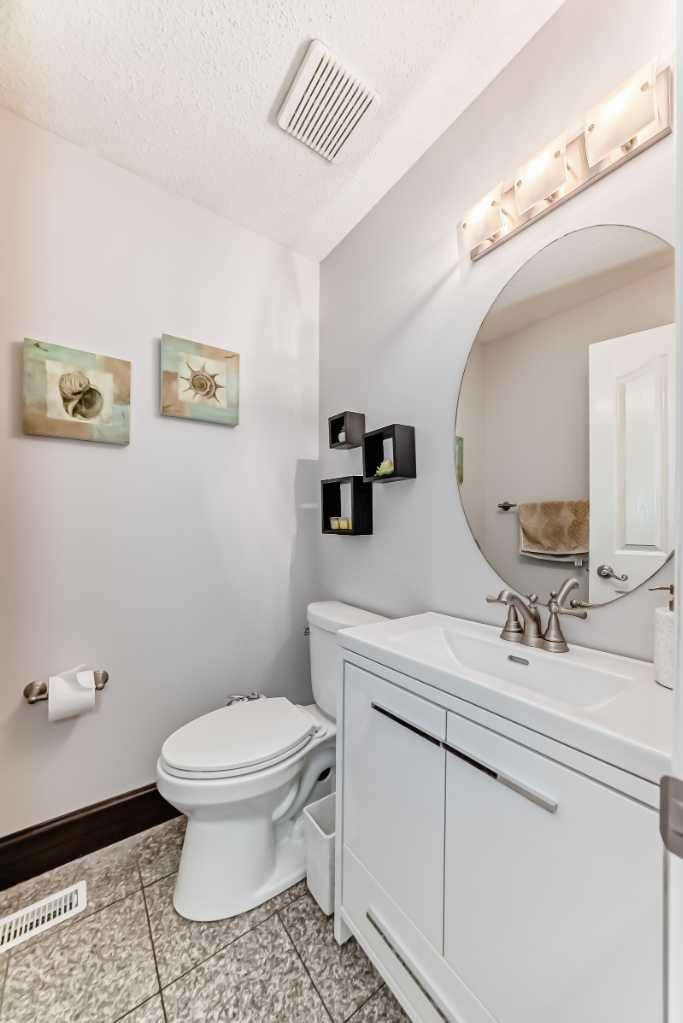
| Bathrooms Half: | 1 |
| Bathrooms Full: | 3 |
| Living Area: | 2,167 Sq ft |
| Building Area: | 0 Sq ft |
| Year Built: | 1999 |
| Listing Date: | May 15, 2026 |
| Garage Spaces: | 2 |
| Property Type: | Residential |
| Property Subtype: | Detached |
| MLS Status: | Pending |
Additional Details
| Flooring: | N/A |
| Construction: | Wood Frame |
| Parking: | Double Garage Attached,Front Drive,Garage Door Opener |
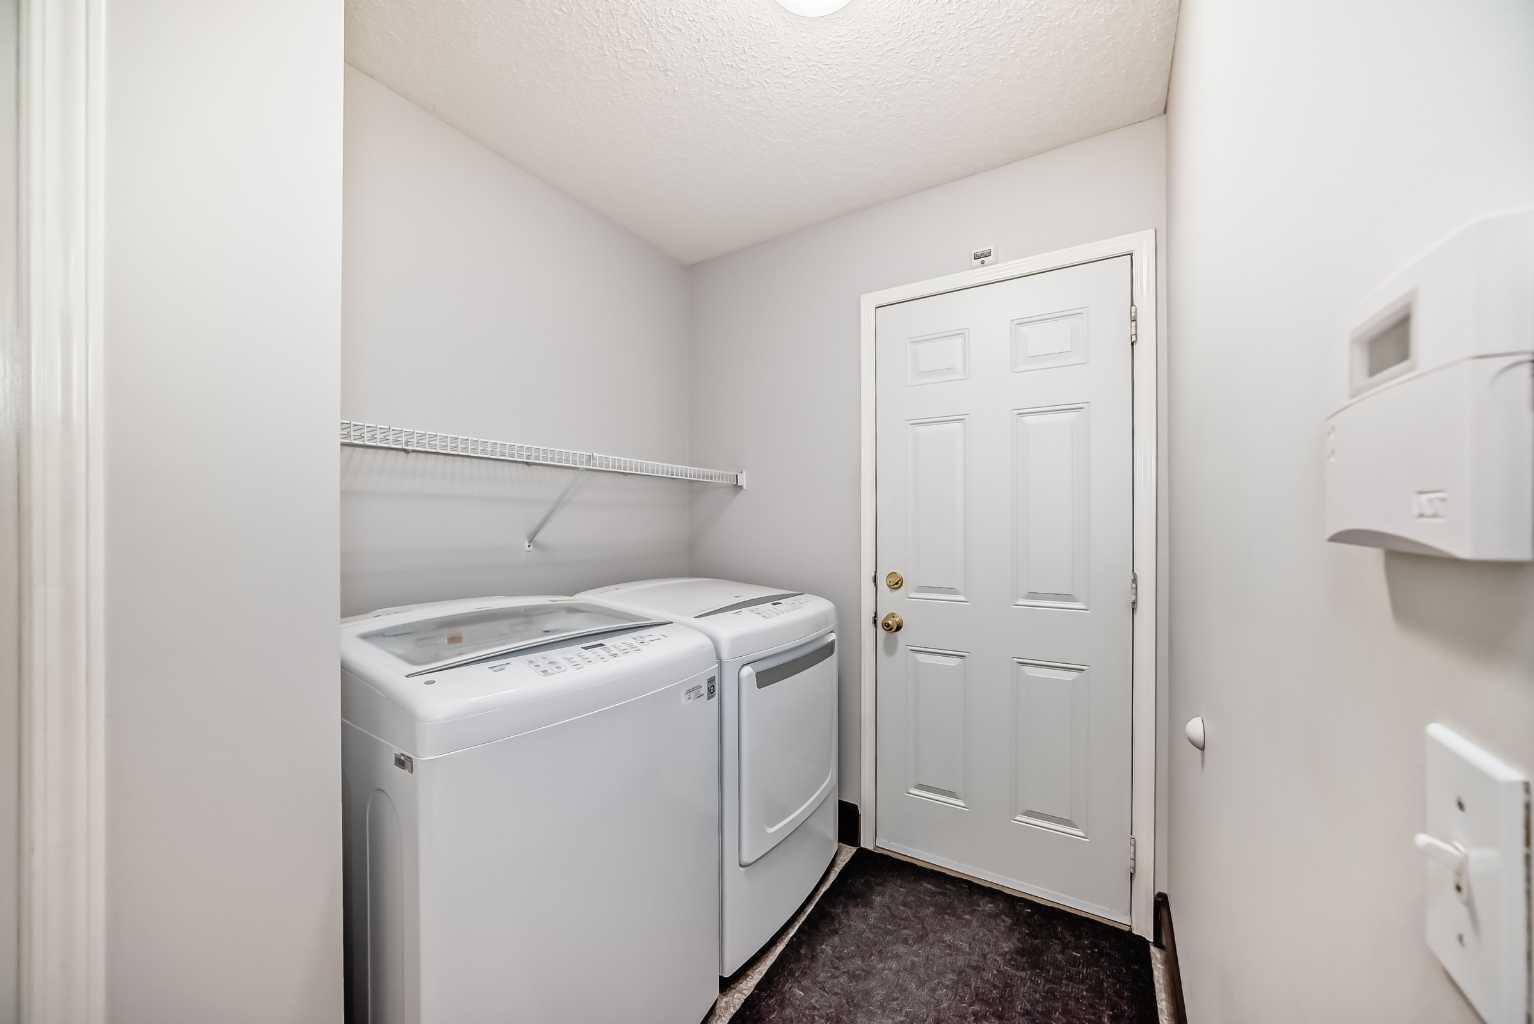
| Appliances: | Central Air Conditioner,Dishwasher,Dryer,Electric Stove,Garage Control(s),Microwave Hood Fan,Refrigerator,Washer,Window Coverings |
| Stories: | N/A |
| Zoning: | R-CG |
| Fireplace: | N/A |
| Amenities: | None,Schools Nearby,Shopping Nearby,Sidewalks,Street Lights |
Utilities & Systems
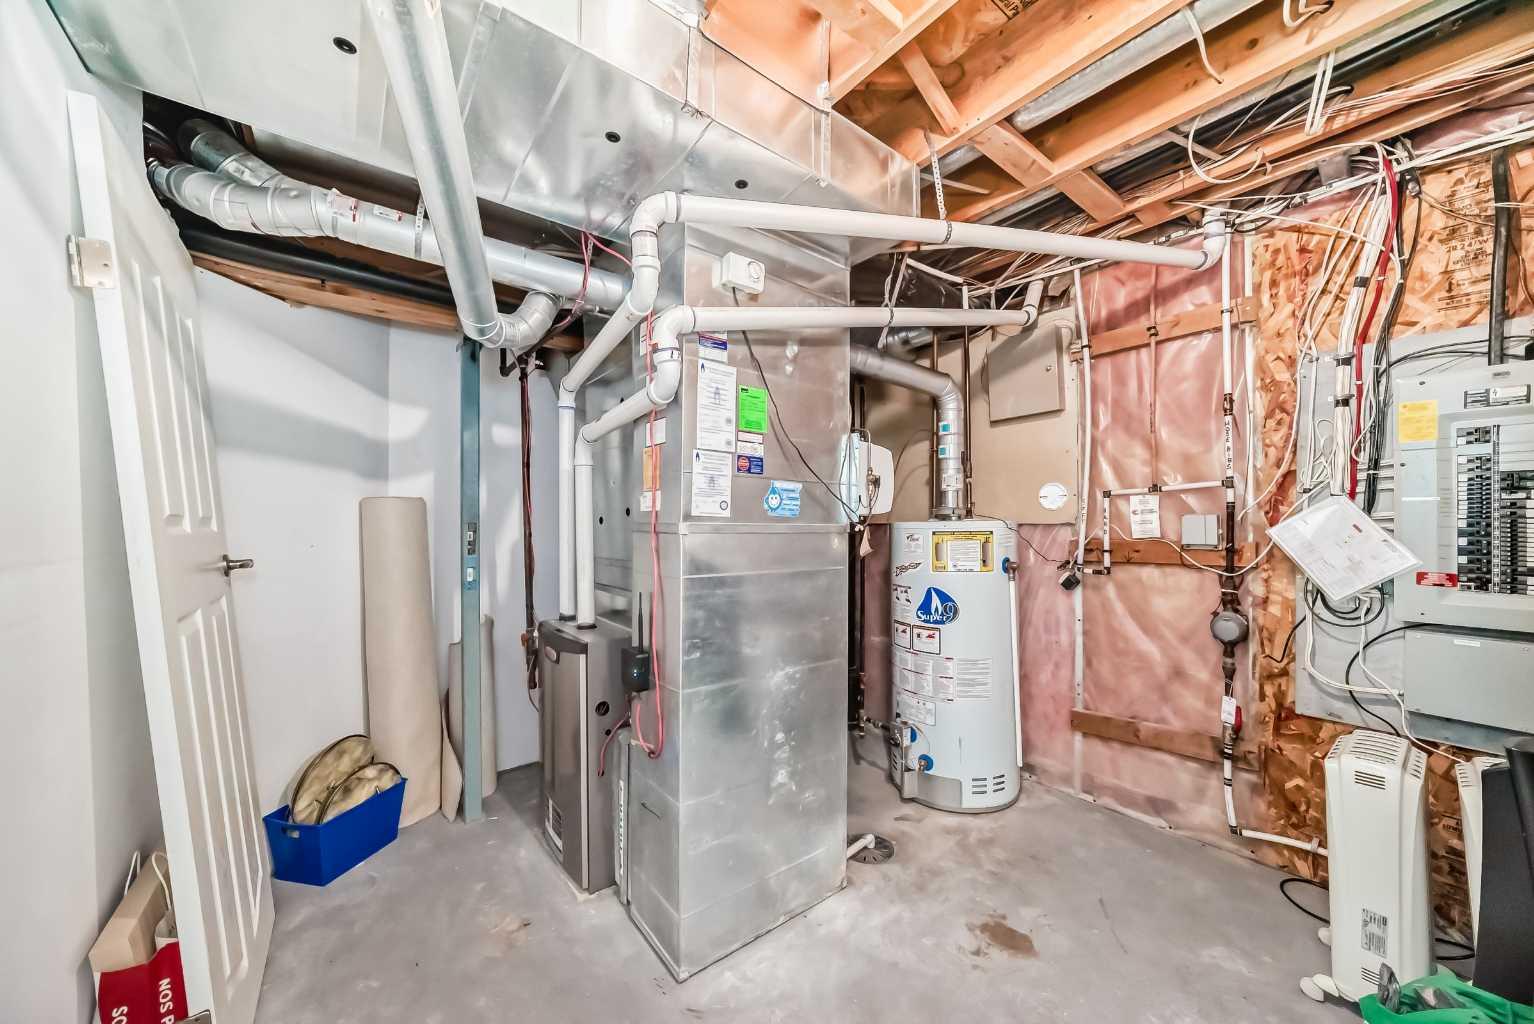
| Heating: | Central,High Efficiency,Exhaust Fan,Forced Air,Natural Gas |
| Cooling: | Central Air |
| Property Type | Residential |
| Building Type | Detached |
| Square Footage | 2,167 sqft |
| Community Name | Royal Oak |
| Subdivision Name | Royal Oak |
| Title | Fee Simple |
| Land Size | 5,134 sqft |
| Built in | 1999 |
| Annual Property Taxes | Contact listing agent |
| Parking Type | Garage |
| Time on MLS Listing | 3 days |
Bedrooms
| Above Grade | 3 |
Bathrooms
| Total | 4 |
| Partial | 1 |
Interior Features
| Appliances Included | Central Air Conditioner, Dishwasher, Dryer, Electric Stove, Garage Control(s), Microwave Hood Fan, Refrigerator, Washer, Window Coverings |
| Flooring | Carpet, Hardwood |
Building Features
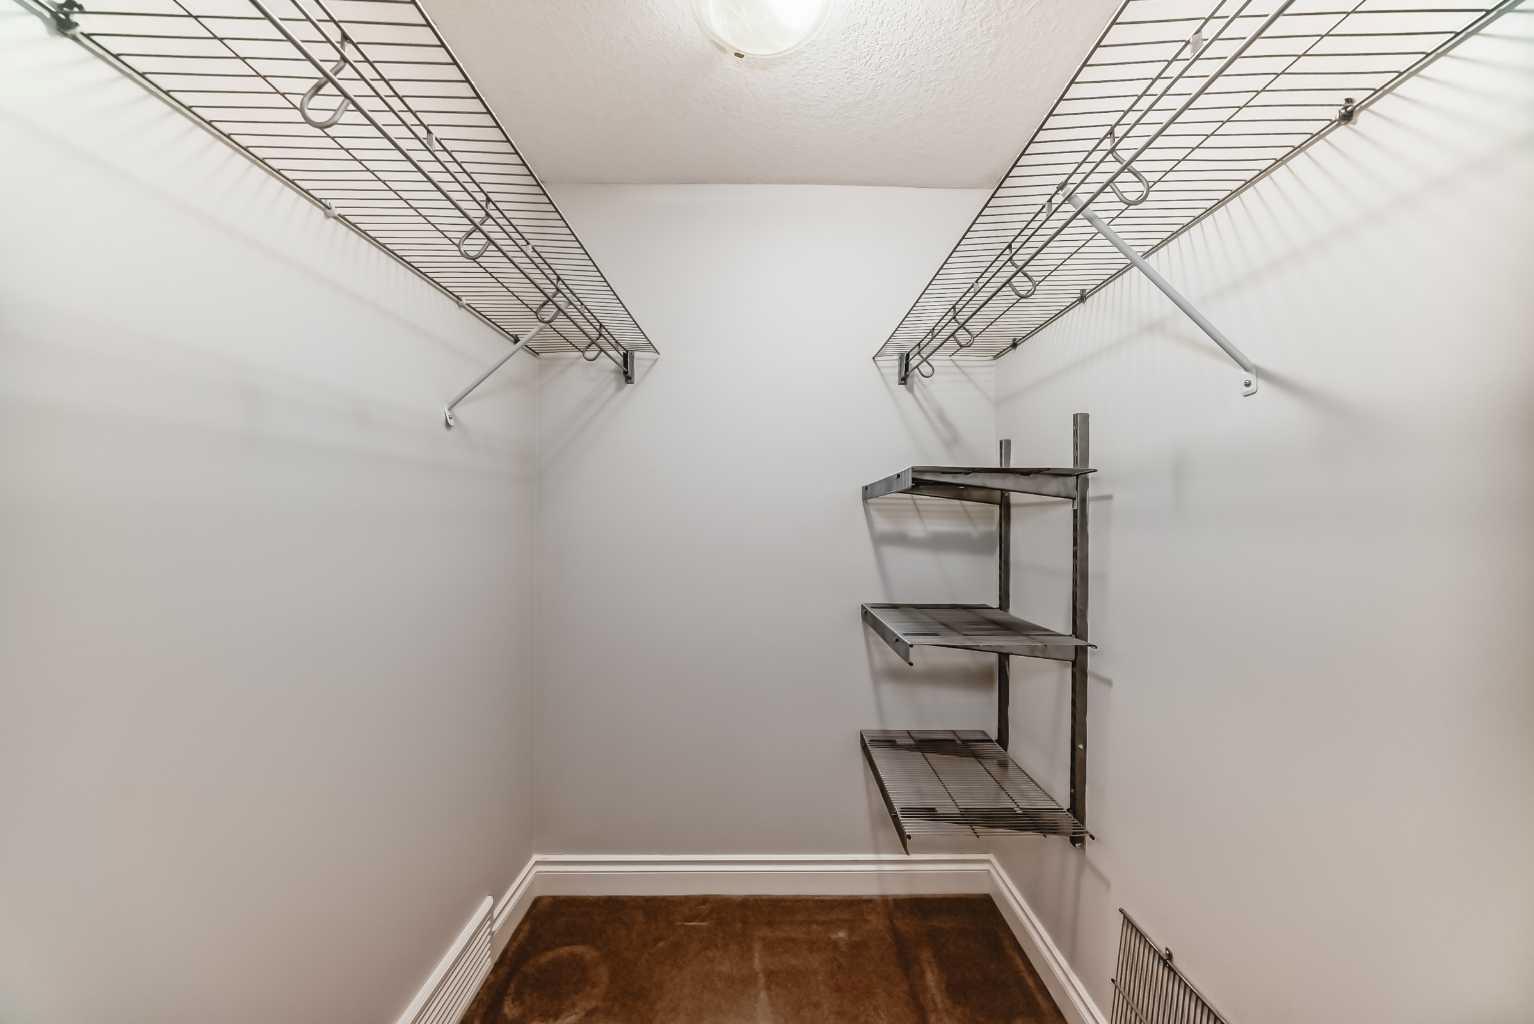
| Features | Built-in Features, Closet Organizers, No Animal Home, No Smoking Home, Quartz Counters, See Remarks, Soaking Tub, Storage, Vinyl Windows |
| Construction Material | Wood Frame |
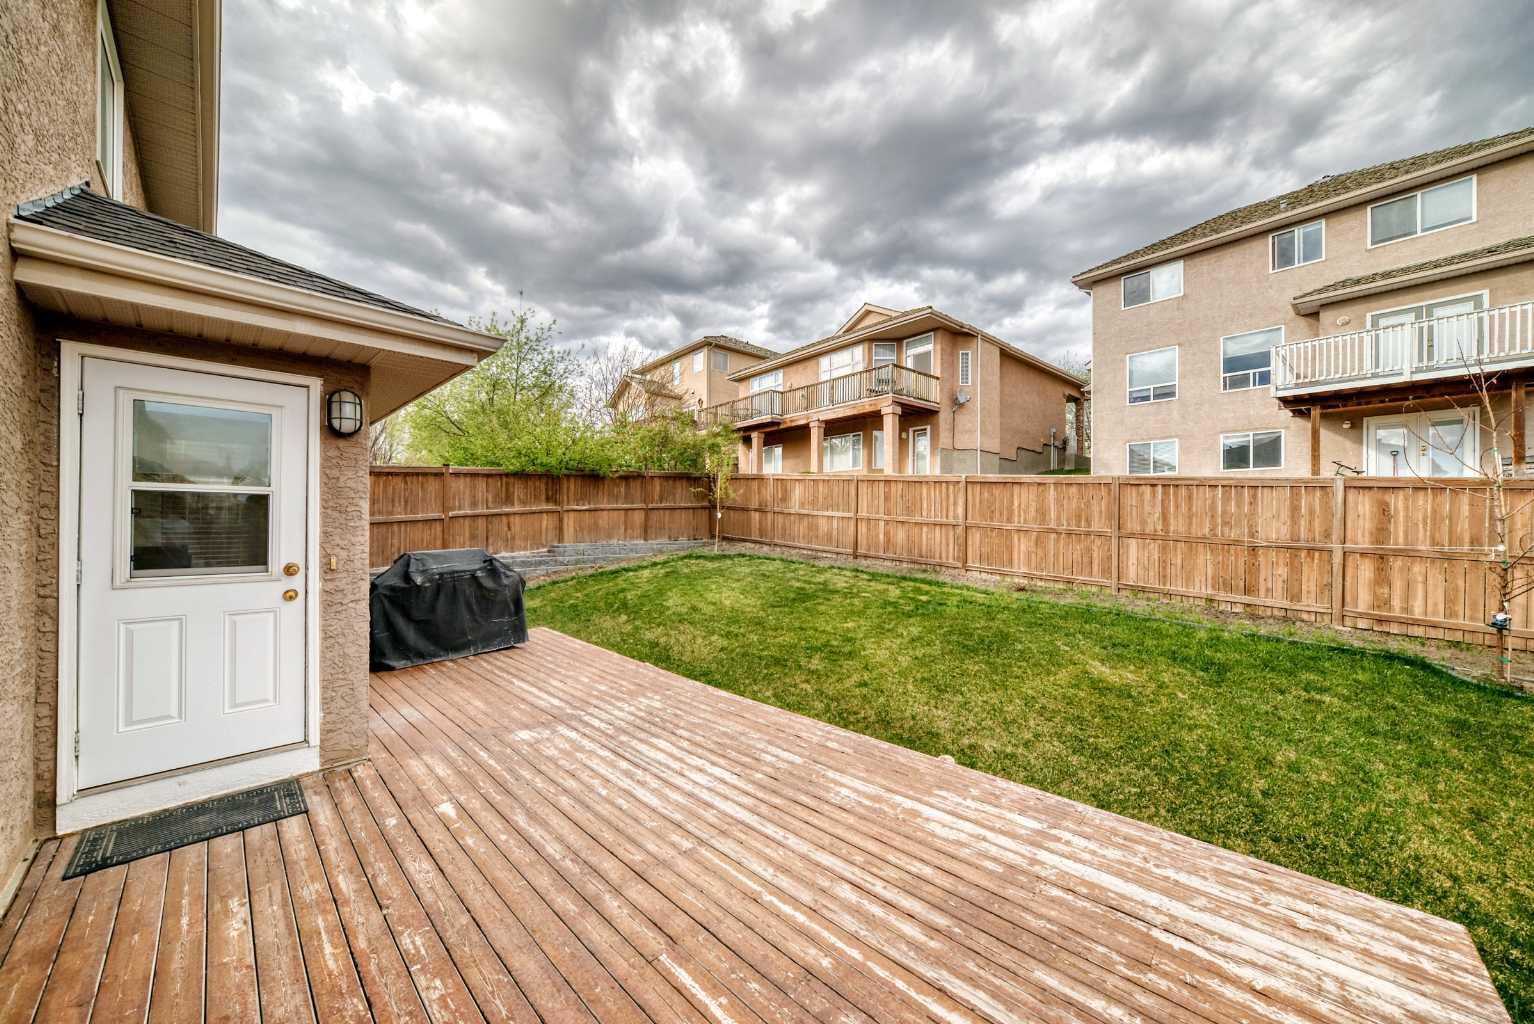
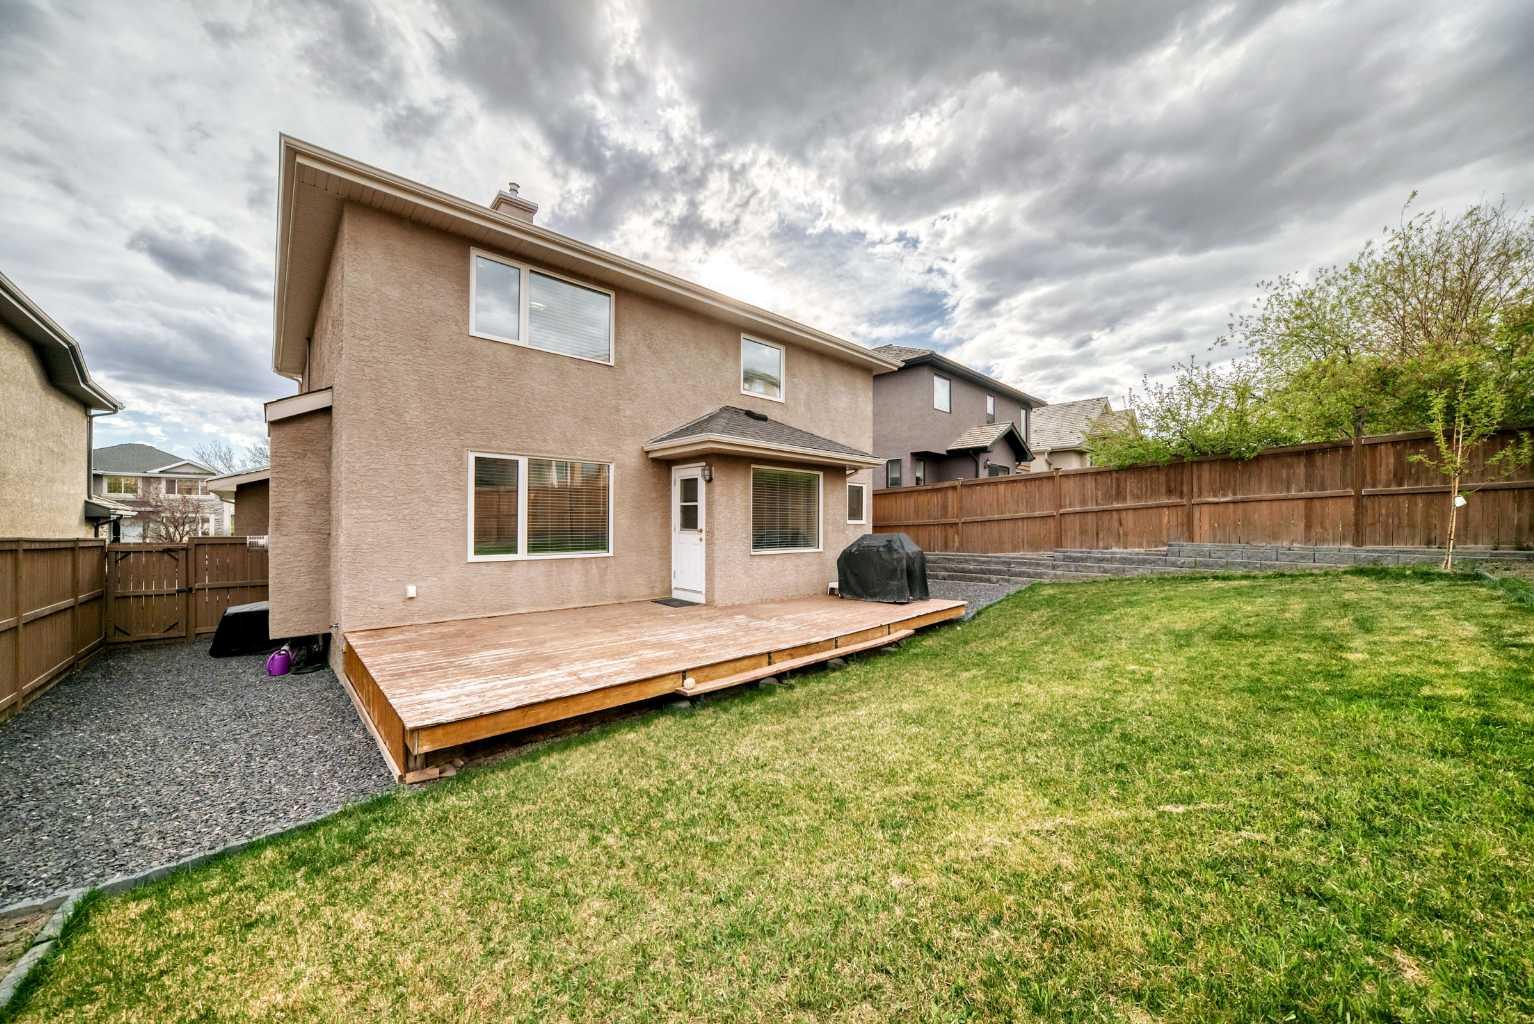
| Structures | Deck |
Heating & Cooling
| Cooling | Central Air |
| Heating Type | Central, High Efficiency, Exhaust Fan, Forced Air, Natural Gas |
Exterior Features
| Exterior Finish | Wood Frame |
Neighbourhood Features
| Community Features | None, Schools Nearby, Shopping Nearby, Sidewalks, Street Lights |
| Amenities Nearby | None, Schools Nearby, Shopping Nearby, Sidewalks, Street Lights |
Parking
| Parking Type | Garage |
| Total Parking Spaces | 2 |
Interior Size
| Total Finished Area: | 2,167 sq ft |
| Total Finished Area (Metric): | 201.30 sq m |
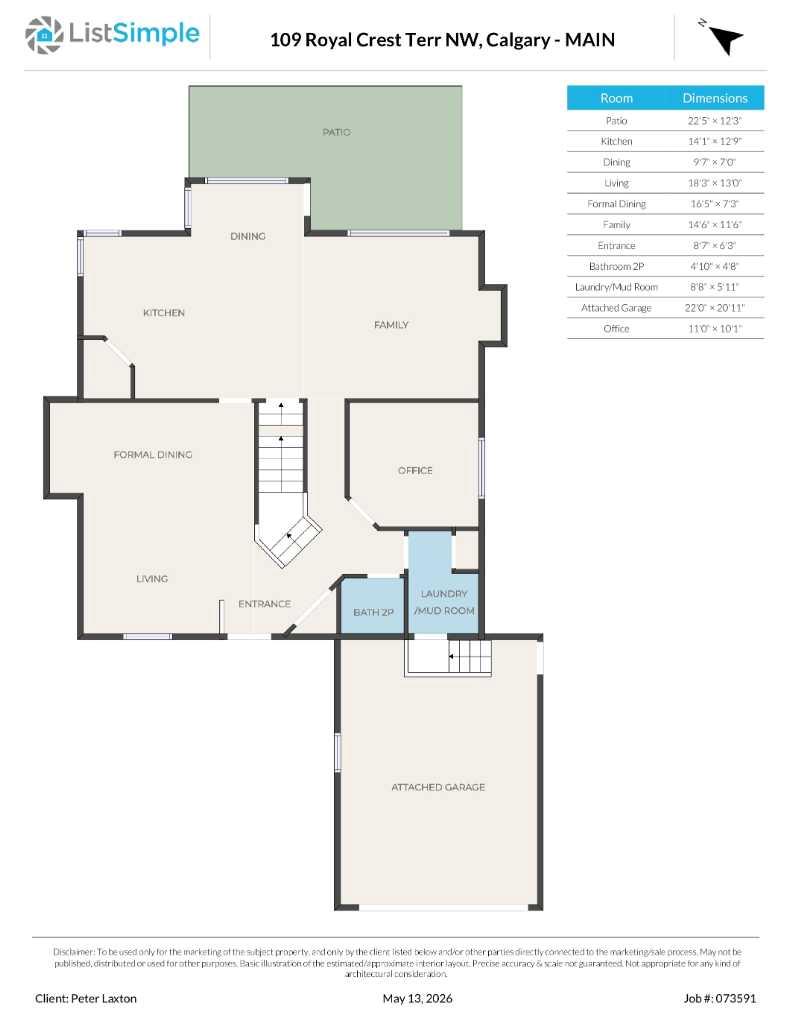
| Main Level: | 1,206 sq ft |
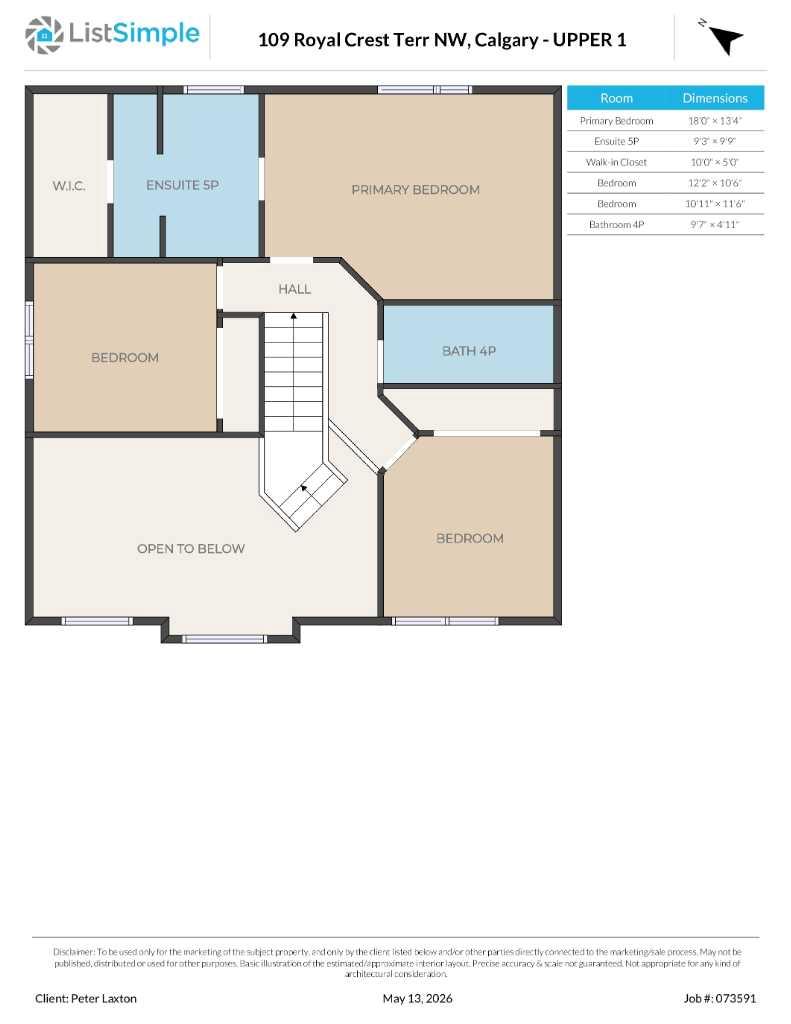
| Upper Level: | 961 sq ft |
| Below Grade: | 1,024 sq ft |
Room Count
| Bedrooms: | 4 |
| Bathrooms: | 4 |
| Full Bathrooms: | 3 |
| Half Bathrooms: | 1 |
| Rooms Above Grade: | 8 |
Lot Information
| Lot Size: | 5,134 sq ft |
| Lot Size (Acres): | 0.12 acres |
| Frontage: | 46 ft |
Legal
| Legal Description: | 9712381;2;3 |
| Title to Land: | Fee Simple |
- Built-in Features
- Closet Organizers
- No Animal Home
- No Smoking Home
- Quartz Counters
- See Remarks
- Soaking Tub
- Storage
- Vinyl Windows
- Other
- Central Air Conditioner
- Dishwasher
- Dryer
- Electric Stove
- Garage Control(s)
- Microwave Hood Fan
- Refrigerator
- Washer
- Window Coverings
- Full
- None
- Schools Nearby
- Shopping Nearby
- Sidewalks
- Street Lights
- Wood Frame
- Family Room
- Gas
- Poured Concrete
- Gentle Sloping
- Landscaped
- Double Garage Attached
- Front Drive
- Garage Door Opener
- Deck
Floor plan information is not available for this property.
Monthly Payment Breakdown
Loading Walk Score...
What's Nearby?
Powered by Yelp
REALTOR® Details
Peter Laxton
- (403) 253-5678
- [email protected]
- MaxWell Capital Realty