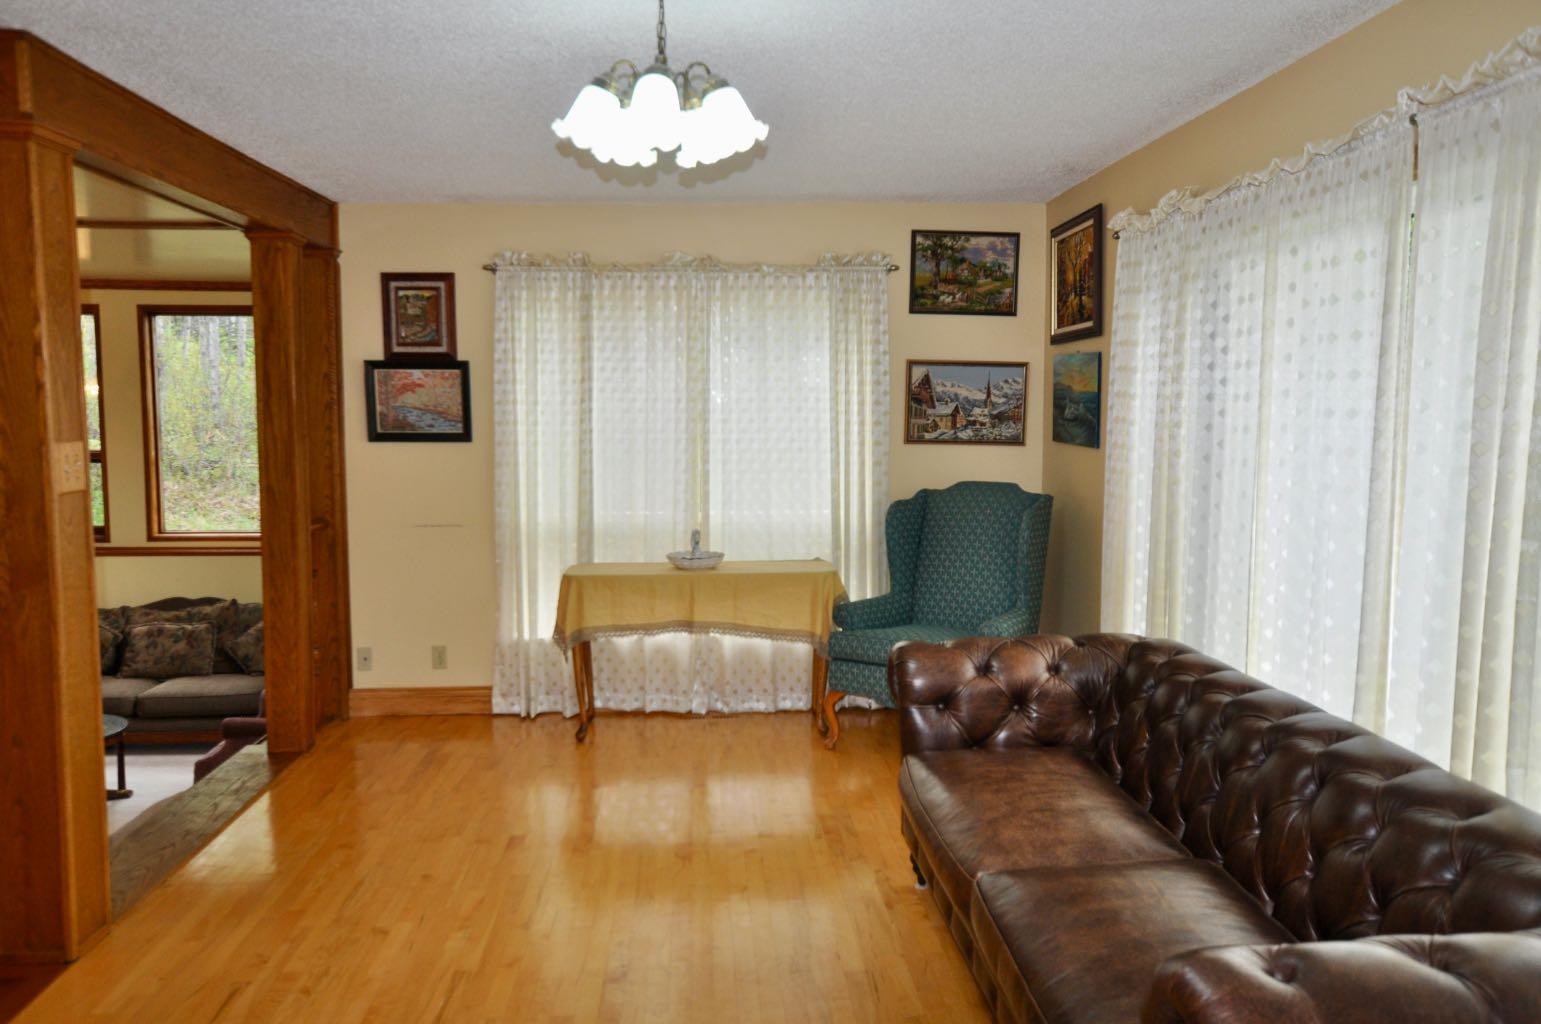
242016 White Post Lane W, Rural Foothills County, Alberta
Residential For Sale in Rural Foothills County, Alberta
$1,399,900
-
Property Type
 Residential
-
Bedrooms
 6
6
-
Bath
 4
4
-
Garage
 2
2
-
Sq Ft
 2,262
2,262
-
Year Built
 1980
1980

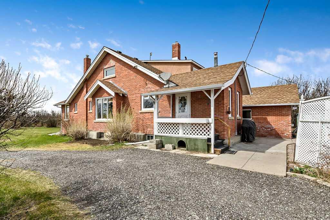
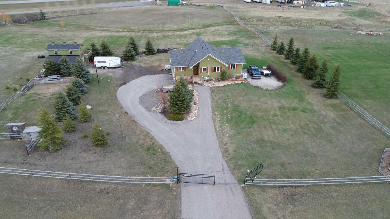
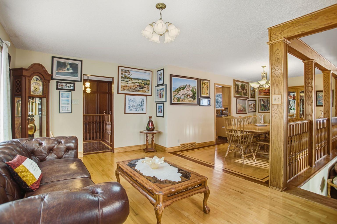
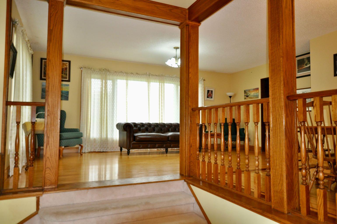
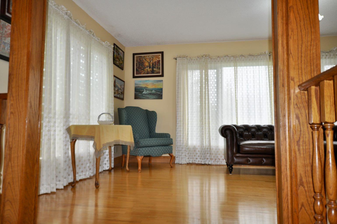
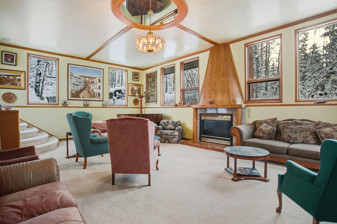
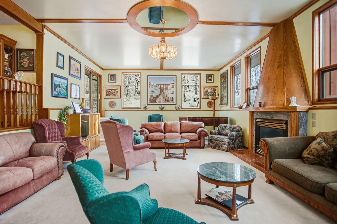
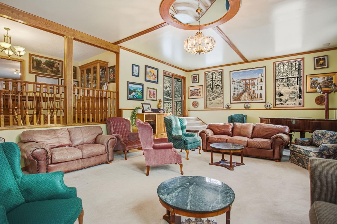
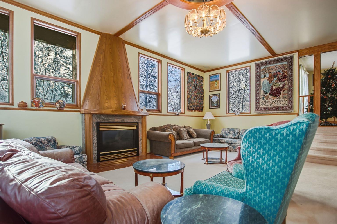
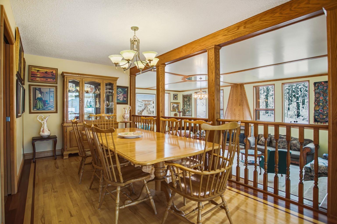
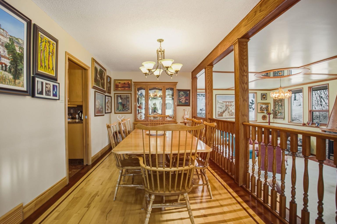
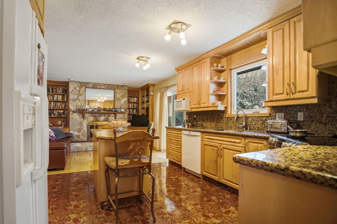
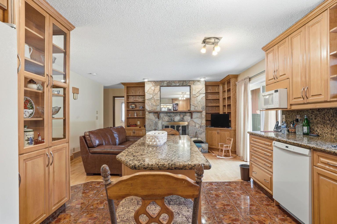
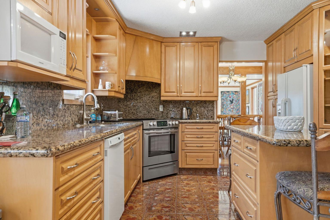
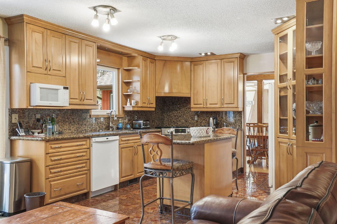
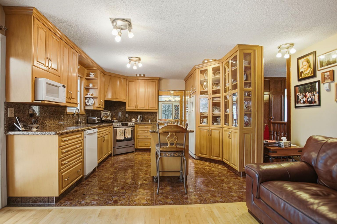
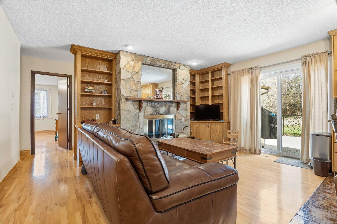
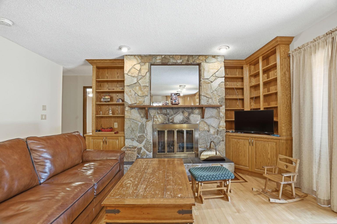
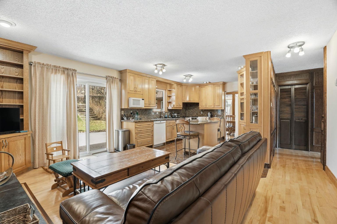
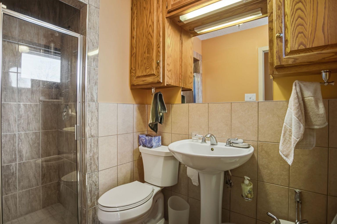
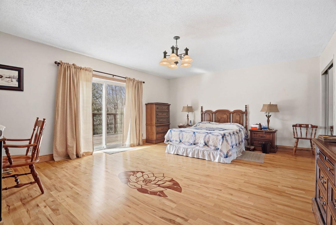
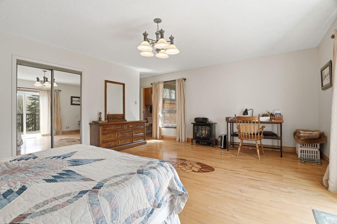
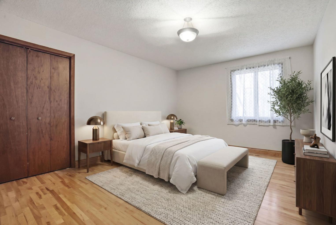
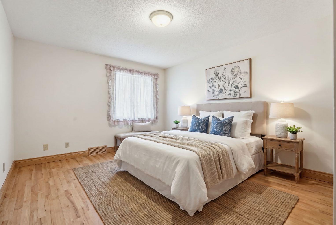
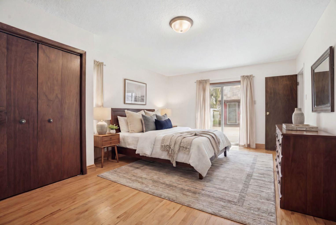
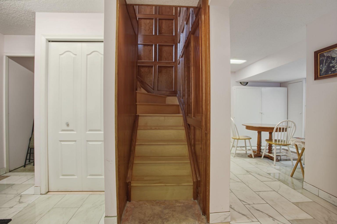
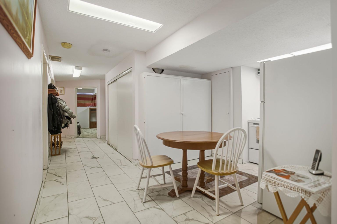
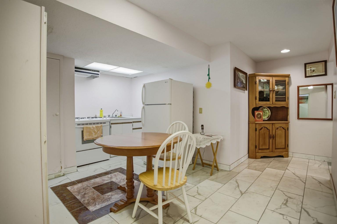
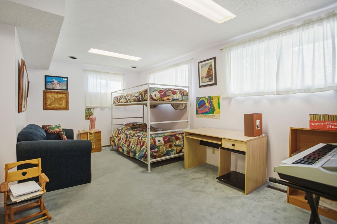
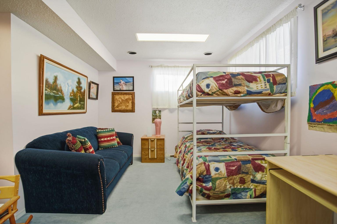
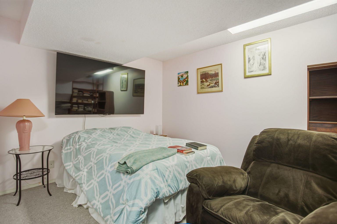
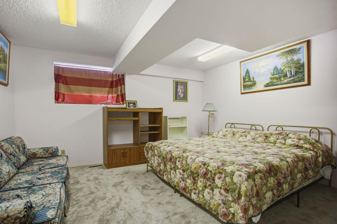
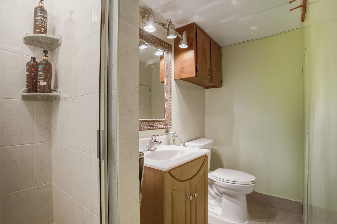
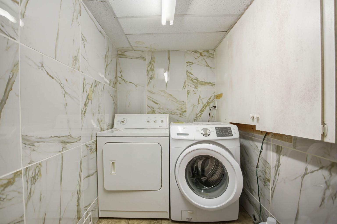
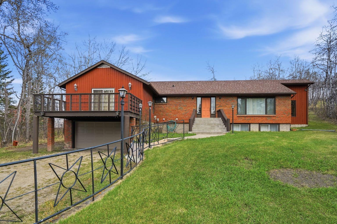
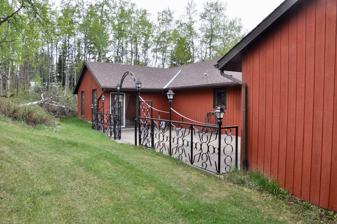
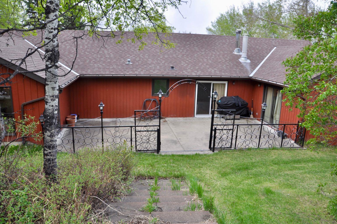
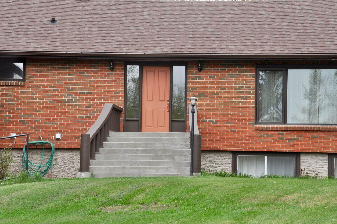
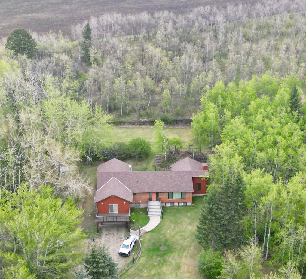
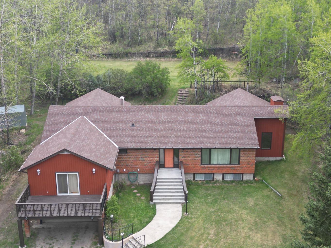
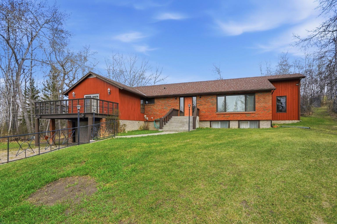
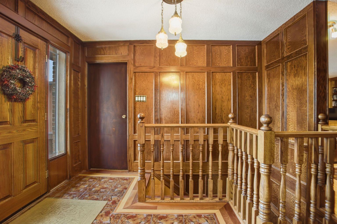
** OPEN HOUSE - SUNDAY, MAY 24 - 12-2PM** Set in a PRIME LOCATION just minutes south of Calgary and close to excellent schools, this exceptional family home offers space, privacy, and a lifestyle that’s increasingly hard to find. With over 4,550 sq. ft. of fully developed living space, it’s ideal for large or growing families, multi-generational living, and entertaining. The home features six spacious bedrooms, including a huge primary suite with patio doors opening to a large west-facing balcony—perfect for evening sunsets. Two fireplaces, one wood-burning and one natural gas, add warmth and character throughout. At the heart of the home is a spectacular 525 sq. ft. SUNKEN GREAT ROOM with rich wood accents, plush carpeting, and a COZY FIREPLACE. With direct access to the back patio, this impressive space is perfect for family gatherings and indoor-outdoor entertaining. Although part of the main floor, the sunken design means it is not included in the upstairs square footage. The updated kitchen offers GRANITE countertops, BEAUTIFUL CERAMIC tile flooring, and updated appliances, ideal for everything from large gatherings to everyday family meals. Hardwood, ceramic tile, and carpet provide both comfort and durability throughout. The developed basement includes a summer kitchen and a massive sixth bedroom that could also serve as a games room, gym, or rumpus room—perfect for guests or extended family. Outside, the acreage setting truly shines. A large level grassed area offers room for a private soccer pitch or multi-sport play, while the wooded eastern portion provides added privacy and a natural backdrop. Custom iron fencing and lighting enhance the property, and wildlife including deer, moose, and numerous bird species are frequent visitors. Additional highlights include an under-drive double garage, paved road access, and a quiet private setting with convenient access to Calgary and nearby amenities. This is a rare opportunity to enjoy acreage living without compromising space, comfort, or convenience.
| Street Address: | 242016 White Post Lane W |
| City: | Rural Foothills County |
| Province/State: | Alberta |
| Postal Code: | N/A |
| County/Parish: | Foothills County |
| Subdivision: | White Post Lane Est |
| Country: | Canada |
| Latitude: | 50.83294740 |
| Longitude: | -114.15329570 |
| MLS® Number: | A2311535 |
| Price: | $1,399,900 |
| Property Area: | 2,262 Sq ft |
| Bedrooms: | 6 |
| Bathrooms Half: | 1 |
| Bathrooms Full: | 3 |
| Living Area: | 2,262 Sq ft |
| Building Area: | 0 Sq ft |
| Year Built: | 1980 |
| Listing Date: | May 15, 2026 |
| Garage Spaces: | 2 |
| Property Type: | Residential |
| Property Subtype: | Detached |
| MLS Status: | Active |
Additional Details
| Flooring: | N/A |
| Construction: | Brick,Wood Frame,Wood Siding |
| Parking: | Double Garage Attached |
| Appliances: | Dishwasher,Dryer,Electric Oven,Gas Oven,Range Hood,Refrigerator,See Remarks,Washer,Window Coverings |
| Stories: | N/A |
| Zoning: | CR |
| Fireplace: | N/A |
| Amenities: | Golf,Schools Nearby,Shopping Nearby |
Utilities & Systems
| Heating: | Fireplace(s),Forced Air,Natural Gas |
| Cooling: | None |
| Water Source: | Co-operative |
| Sewer: | Septic System |
| Property Type | Residential |
| Building Type | Detached |
| Square Footage | 2,262 sqft |
| Community Name | White Post Lane Est |
| Subdivision Name | White Post Lane Est |
| Title | Fee Simple |
| Land Size | 90,604 sqft |
| Built in | 1980 |
| Annual Property Taxes | Contact listing agent |
| Parking Type | Garage |
| Time on MLS Listing | 10 days |
Bedrooms
| Above Grade | 4 |
Bathrooms
| Total | 4 |
| Partial | 1 |
Interior Features
| Appliances Included | Dishwasher, Dryer, Electric Oven, Gas Oven, Range Hood, Refrigerator, See Remarks, Washer, Window Coverings |
| Flooring | Carpet, Ceramic Tile, Hardwood |
Building Features
| Features | Bidet, Bookcases, Breakfast Bar, Granite Counters, High Ceilings, Kitchen Island, Storage |
| Construction Material | Brick, Wood Frame, Wood Siding |
| Structures | Balcony(s), Patio |
Heating & Cooling
| Cooling | None |
| Heating Type | Fireplace(s), Forced Air, Natural Gas |
Exterior Features
| Exterior Finish | Brick, Wood Frame, Wood Siding |
Neighbourhood Features
| Community Features | Golf, Schools Nearby, Shopping Nearby |
| Amenities Nearby | Golf, Schools Nearby, Shopping Nearby |
Parking
| Parking Type | Garage |
| Total Parking Spaces | 6 |
Interior Size
| Total Finished Area: | 2,262 sq ft |
| Total Finished Area (Metric): | 210.14 sq m |
| Main Level: | 2,262 sq ft |
| Below Grade: | 2,293 sq ft |
Room Count
| Bedrooms: | 6 |
| Bathrooms: | 4 |
| Full Bathrooms: | 3 |
| Half Bathrooms: | 1 |
| Rooms Above Grade: | 9 |
Lot Information
| Lot Size: | 90,604 sq ft |
| Lot Size (Acres): | 2.08 acres |
Legal
| Legal Description: | 7810781;1;2 |
| Title to Land: | Fee Simple |
- Bidet
- Bookcases
- Breakfast Bar
- Granite Counters
- High Ceilings
- Kitchen Island
- Storage
- Balcony
- Other
- Dishwasher
- Dryer
- Electric Oven
- Gas Oven
- Range Hood
- Refrigerator
- See Remarks
- Washer
- Window Coverings
- Full
- Golf
- Schools Nearby
- Shopping Nearby
- Brick
- Wood Frame
- Wood Siding
- Gas
- Wood Burning
- Poured Concrete
- Back Yard
- Backs on to Park/Green Space
- Cul-De-Sac
- Landscaped
- Many Trees
- Double Garage Attached
- Balcony(s)
- Patio
Floor plan information is not available for this property.
Monthly Payment Breakdown
Loading Walk Score...
What's Nearby?
Powered by Yelp