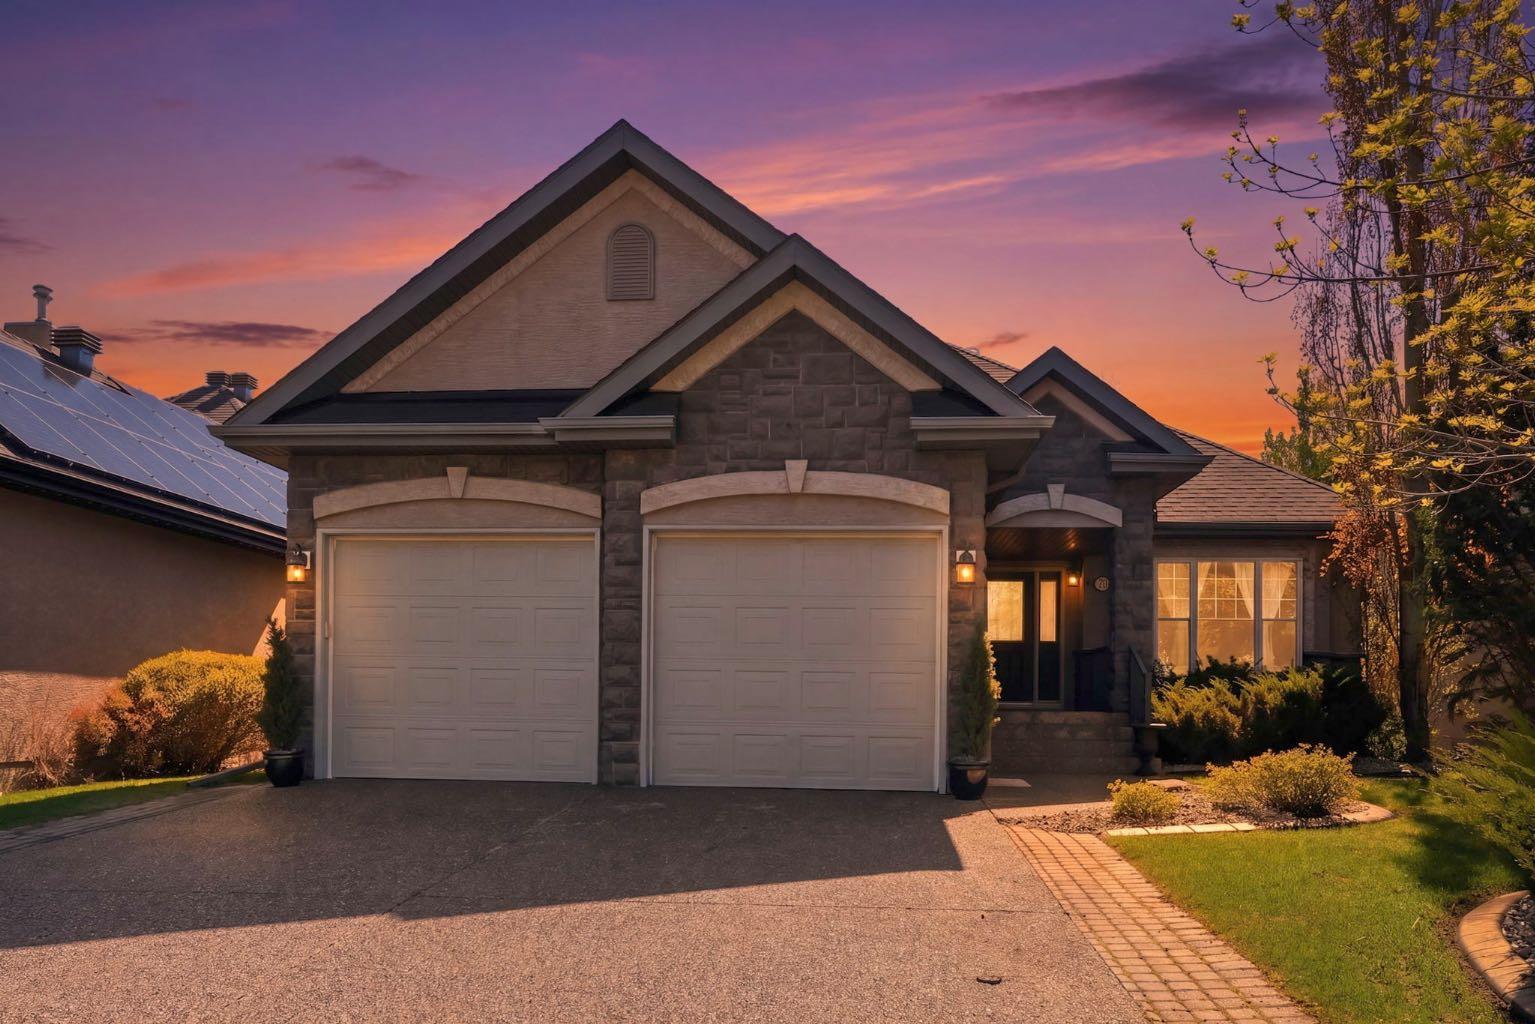
116 Heritage Cove , Rural Foothills County, Alberta
Residential For Sale in Rural Foothills County, Alberta
$1,150,000
-
Property Type
 Residential
-
Bedrooms
 3
3
-
Bath
 3
3
-
Garage
 2
2
-
Sq Ft
 1,907
1,907
-
Year Built
 2004
2004
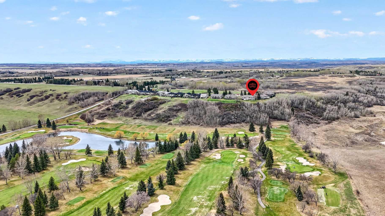
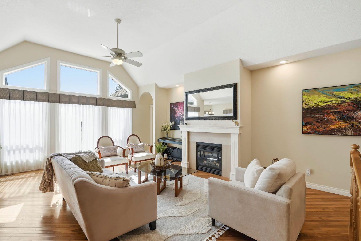
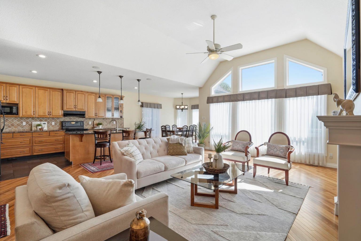
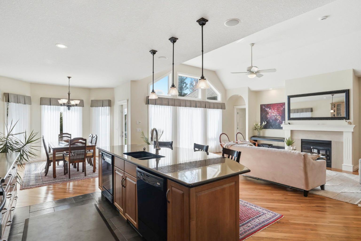
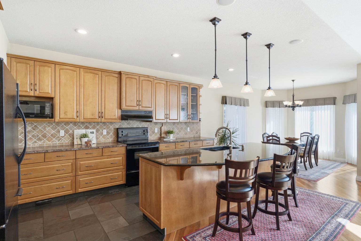
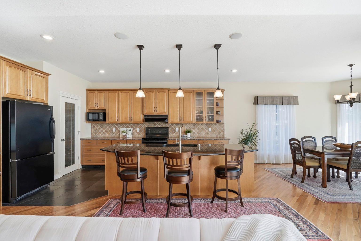
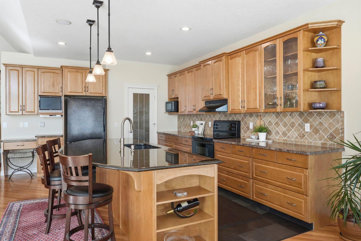
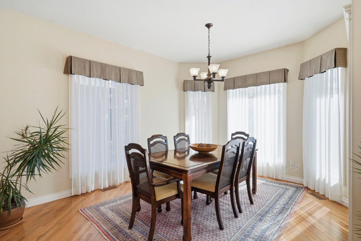
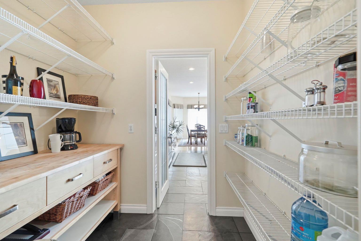
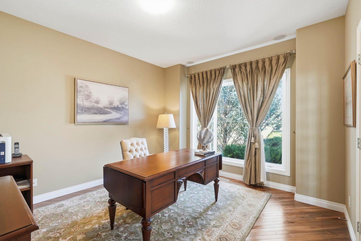
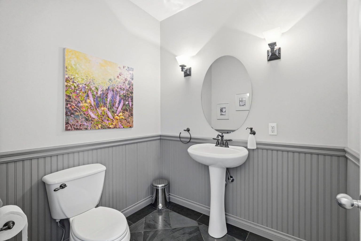
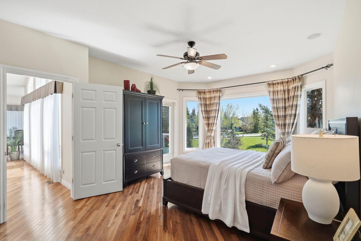
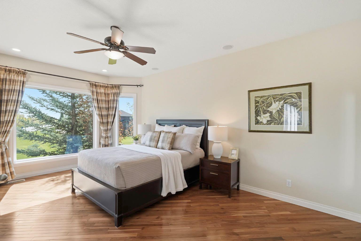
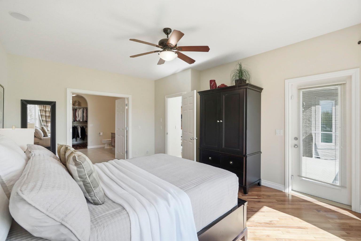
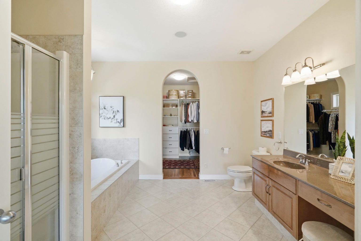
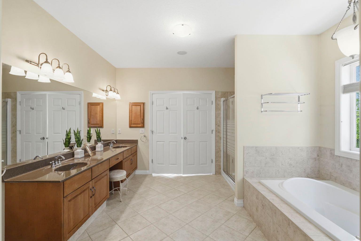
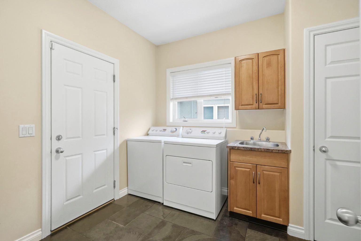
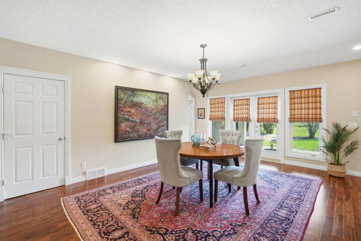
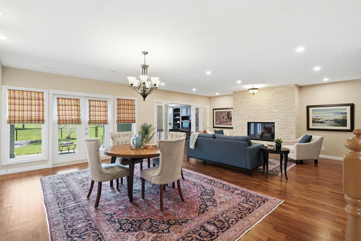
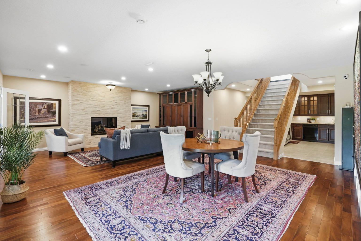
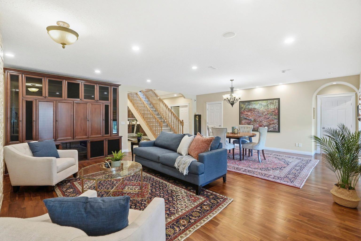
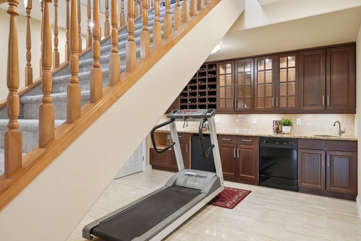
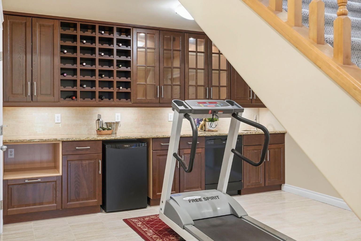
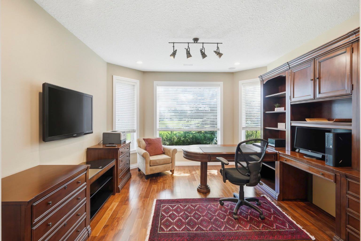
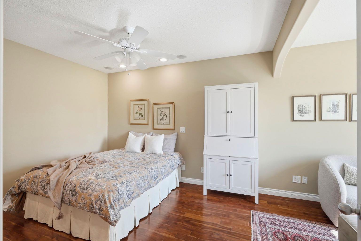
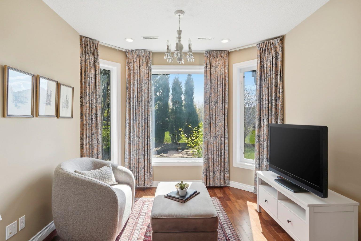
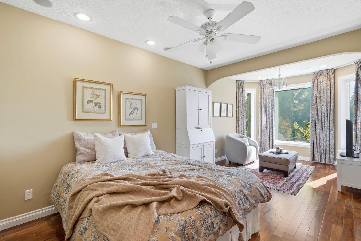
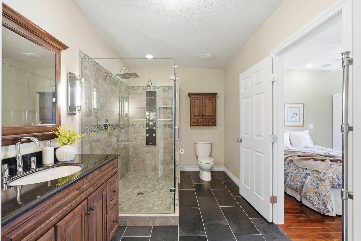
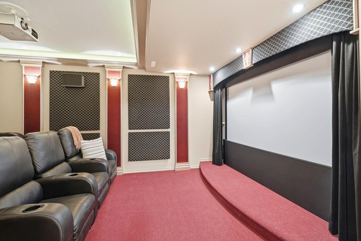
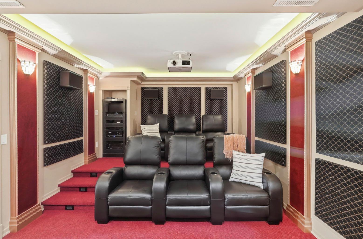
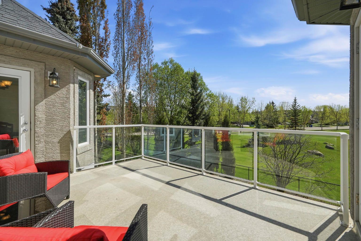
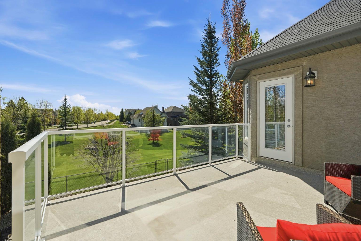
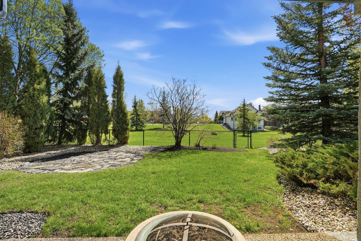
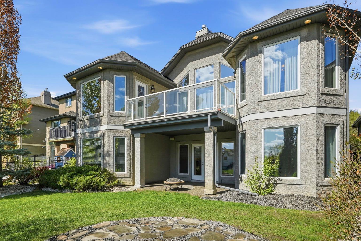
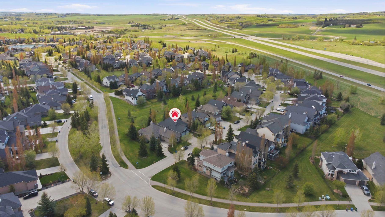
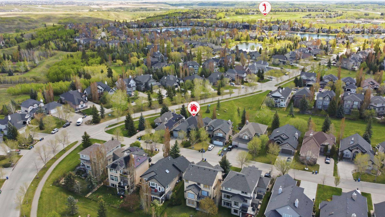
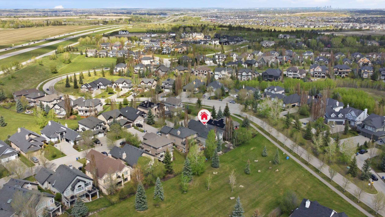
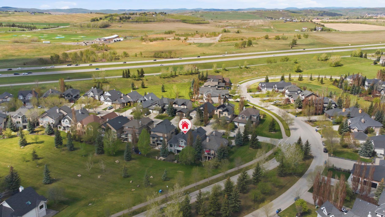
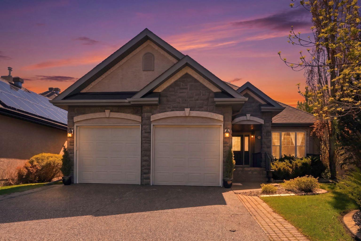
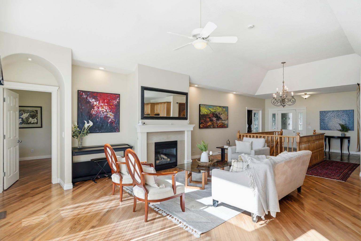
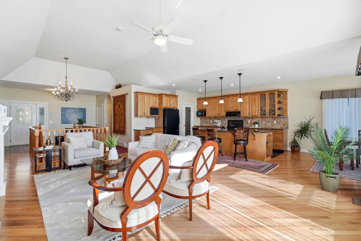
Experience refined living in this impeccably maintained executive walkout bungalow, perfectly positioned on a quiet street in the prestigious community of Heritage Pointe. Backing onto expansive green space with endless walking paths nearby, this exceptional residence offers the perfect balance of luxury, comfort, and tranquility. Located moments from the renowned Heritage Pointe Golf Club and with full lake access, this is a rare lifestyle opportunity just minutes from Calgary, Okotoks, South Health Campus, Deerfoot Trail, and Macleod Trail. Thoughtfully designed for both everyday living and effortless entertaining, the home welcomes you with an open-concept layout, soaring natural light, and warm, timeless finishes throughout. The chef-inspired kitchen is the heart of the home, featuring an oversized island, granite countertops, dual dishwashers, extensive cabinetry, and a convenient walk-through pantry leading to the spacious mudroom and laundry area complete with sink and ample storage. The expansive dining and living areas are framed by large west-facing windows that capture stunning views and evening sunsets, while the elegant family room is anchored by a beautiful gas fireplace that creates an inviting atmosphere year-round. The luxurious primary retreat offers a true spa-inspired experience with a large walk-in closet, deep soaker tub, and private access to the upper balcony — the perfect setting for morning coffee or an evening glass of wine. A front office and stylish powder room complete the main level. The fully developed walkout basement was designed with comfort and entertainment in mind. Featuring raised flooring for enhanced warmth and insulation, this level includes a stunning stone fireplace feature wall, wet bar, spacious family room, two additional bedrooms or flex spaces, and a beautifully appointed full bathroom. A dedicated private theatre room elevates the experience even further, complete with projector, surround sound, and six theatre seats for unforgettable movie nights and game-day gatherings. Step outside to your own private backyard oasis, where thoughtfully curated landscaping blends lush green space, stonework, and low-maintenance gardens. Backing directly onto peaceful open space, this outdoor retreat is ideal for summer entertaining, outdoor dining, or simply relaxing in total privacy and serenity. Offering an extraordinary combination of luxury, location, and lifestyle, this exceptional Heritage Pointe residence is truly a place to call home.
| Street Address: | 116 Heritage Cove |
| City: | Rural Foothills County |
| Province/State: | Alberta |
| Postal Code: | N/A |
| County/Parish: | Foothills County |
| Subdivision: | NONE |
| Country: | Canada |
| Latitude: | 50.84028428 |
| Longitude: | -114.01062069 |
| MLS® Number: | A2314128 |
| Price: | $1,150,000 |
| Property Area: | 1,907 Sq ft |
| Bedrooms: | 3 |
| Bathrooms Half: | 1 |
| Bathrooms Full: | 2 |
| Living Area: | 1,907 Sq ft |
| Building Area: | 0 Sq ft |
| Year Built: | 2004 |
| Listing Date: | May 23, 2026 |
| Garage Spaces: | 2 |
| Property Type: | Residential |
| Property Subtype: | Detached |
| MLS Status: | Active |
Additional Details
| Flooring: | N/A |
| Construction: | Stucco,Wood Frame |
| Parking: | Aggregate,Double Garage Attached |
| Appliances: | Bar Fridge,Dishwasher,Electric Stove,Garage Control(s),Refrigerator,Washer/Dryer |
| Stories: | N/A |
| Zoning: | RC |
| Fireplace: | N/A |
| Amenities: | Clubhouse,Fishing,Golf,Lake,Park,Playground,Shopping Nearby,Walking/Bike Paths |
Utilities & Systems
| Heating: | Forced Air,Natural Gas |
| Cooling: | Central Air |
| Water Source: | Private |
| Sewer: | Sewer |
| Property Type | Residential |
| Building Type | Detached |
| Square Footage | 1,907 sqft |
| Community Name | NONE |
| Subdivision Name | NONE |
| Title | Fee Simple |
| Land Size | 6,292 sqft |
| Built in | 2004 |
| Annual Property Taxes | Contact listing agent |
| Parking Type | Garage |
| Time on MLS Listing | 2 days |
Bedrooms
| Above Grade | 1 |
Bathrooms
| Total | 3 |
| Partial | 1 |
Interior Features
| Appliances Included | Bar Fridge, Dishwasher, Electric Stove, Garage Control(s), Refrigerator, Washer/Dryer |
| Flooring | Carpet, Ceramic Tile, Hardwood, Slate |
Building Features
| Features | Built-in Features, Granite Counters, High Ceilings, Vaulted Ceiling(s), Wet Bar |
| Construction Material | Stucco, Wood Frame |
| Building Amenities | Beach Access, Clubhouse, Park, Recreation Facilities |
| Structures | Patio, Rear Porch |
Heating & Cooling
| Cooling | Central Air |
| Heating Type | Forced Air, Natural Gas |
Exterior Features
| Exterior Finish | Stucco, Wood Frame |
Neighbourhood Features
| Community Features | Clubhouse, Fishing, Golf, Lake, Park, Playground, Shopping Nearby, Walking/Bike Paths |
| Amenities Nearby | Clubhouse, Fishing, Golf, Lake, Park, Playground, Shopping Nearby, Walking/Bike Paths |
Parking
| Parking Type | Garage |
| Total Parking Spaces | 4 |
Interior Size
| Total Finished Area: | 1,907 sq ft |
| Total Finished Area (Metric): | 177.18 sq m |
| Main Level: | 1,907 sq ft |
| Below Grade: | 1,817 sq ft |
Room Count
| Bedrooms: | 3 |
| Bathrooms: | 3 |
| Full Bathrooms: | 2 |
| Half Bathrooms: | 1 |
| Rooms Above Grade: | 5 |
Lot Information
| Lot Size: | 6,292 sq ft |
| Lot Size (Acres): | 0.14 acres |
| Frontage: | 52 ft |
Legal
| Legal Description: | W-6-22-29-4 |
| Title to Land: | Fee Simple |
- Built-in Features
- Granite Counters
- High Ceilings
- Vaulted Ceiling(s)
- Wet Bar
- Balcony
- Private Yard
- Bar Fridge
- Dishwasher
- Electric Stove
- Garage Control(s)
- Refrigerator
- Washer/Dryer
- Beach Access
- Clubhouse
- Park
- Recreation Facilities
- Full
- Fishing
- Golf
- Lake
- Playground
- Shopping Nearby
- Walking/Bike Paths
- Stucco
- Wood Frame
- Basement
- Gas
- Living Room
- Poured Concrete
- Back Yard
- Backs on to Park/Green Space
- Front Yard
- Landscaped
- Private
- Aggregate
- Double Garage Attached
- Patio
- Rear Porch
Floor plan information is not available for this property.
Monthly Payment Breakdown
Loading Walk Score...
What's Nearby?
Powered by Yelp