152 West Springs Place SW, Calgary, Alberta
Residential For Sale in Calgary, Alberta
$999,900
-
Property Type
 Residential
-
Bedrooms
 4
4
-
Bath
 4
4
-
Garage
 2
2
-
Sq Ft
 2,337
2,337
-
Year Built
 2002
2002
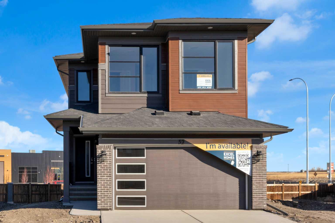
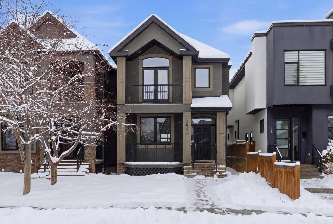
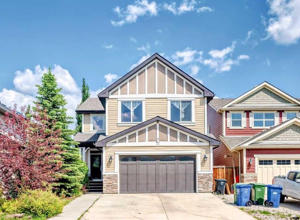
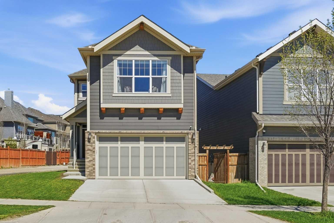
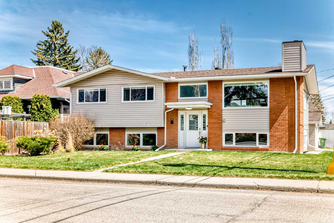
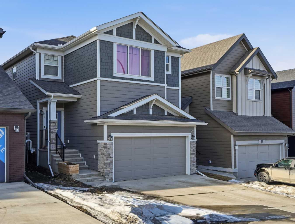
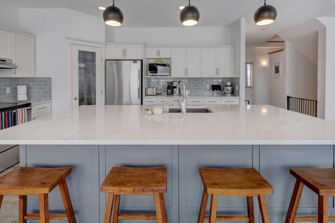
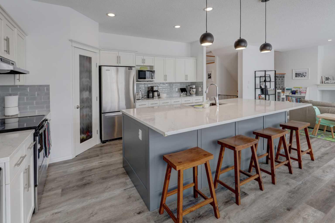
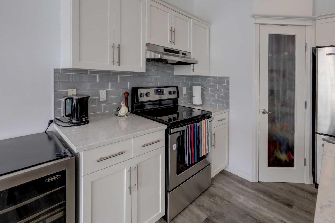
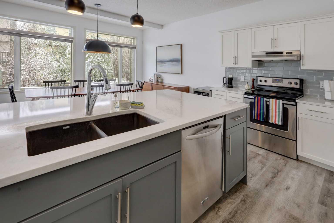
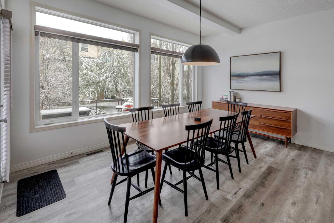
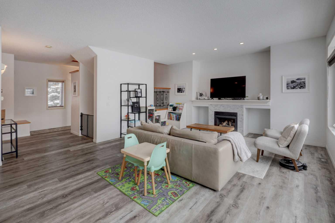
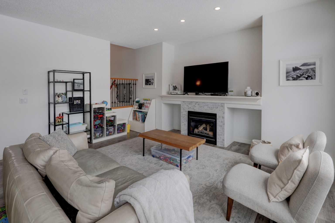
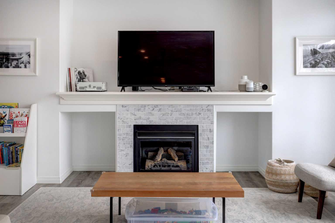
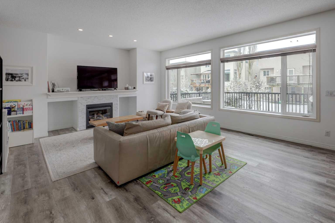
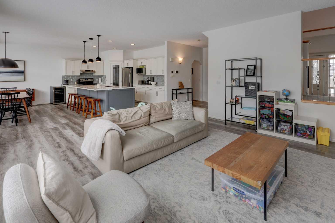
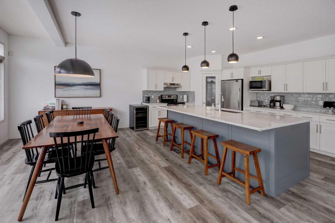
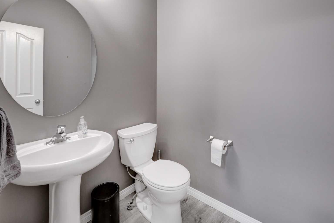
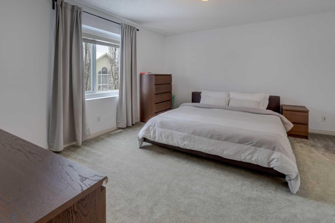
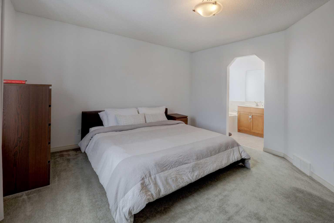
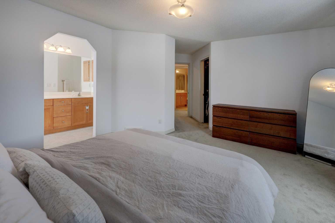
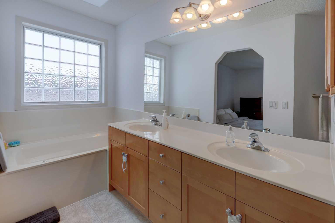
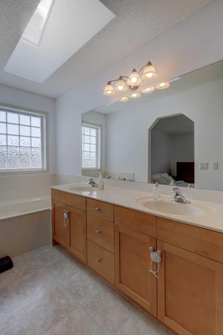
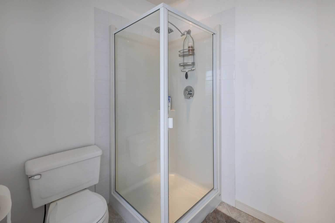
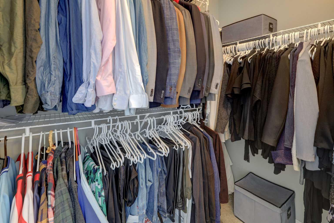
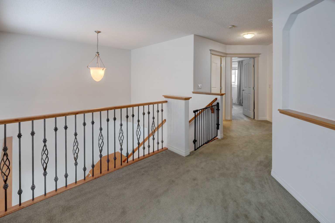
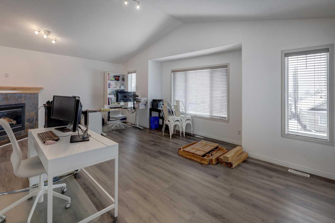
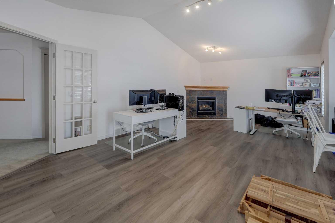
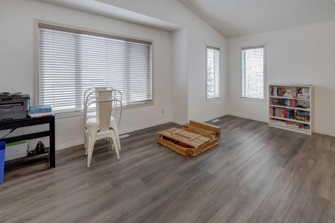
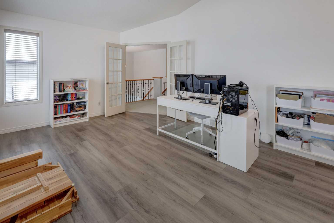
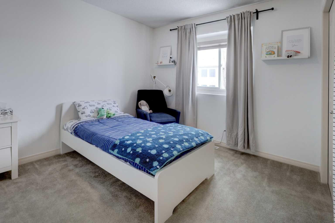
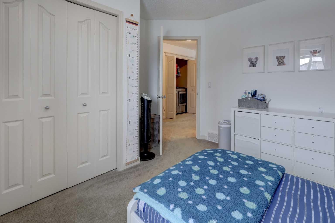
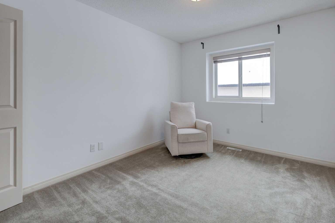
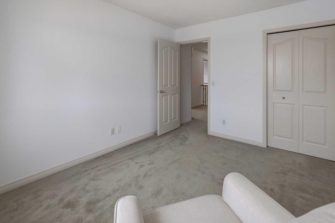
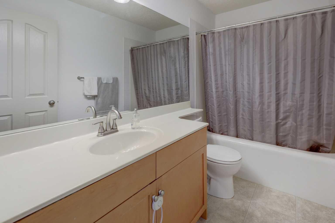
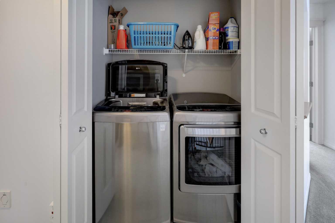
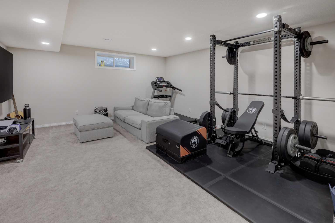
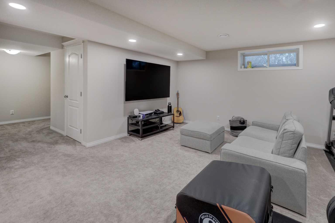
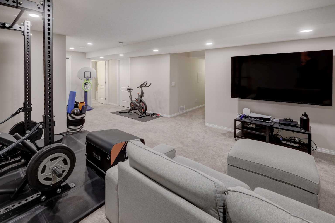
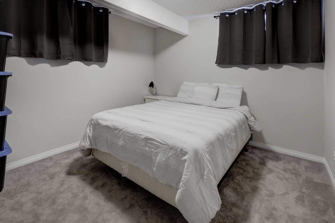
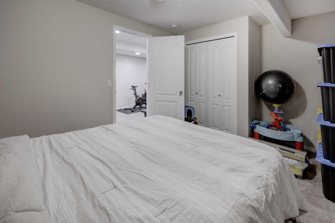
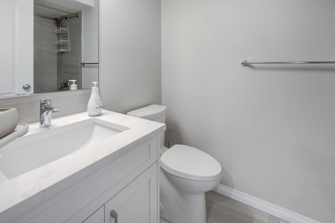
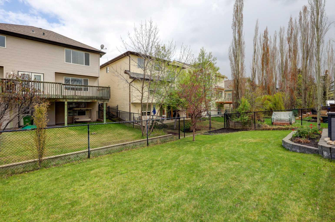
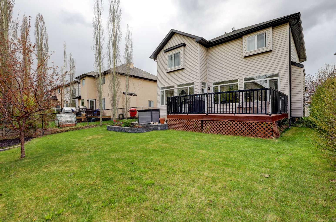
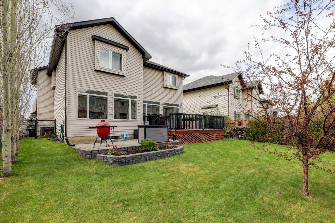
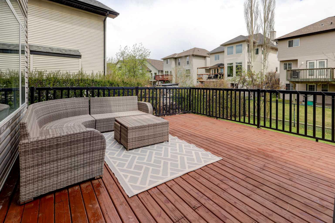
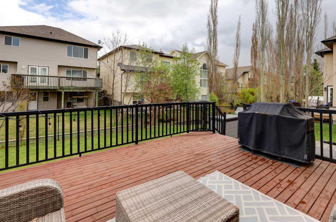
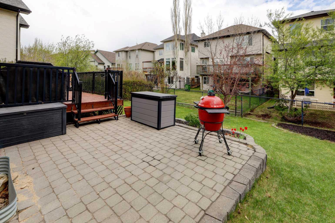
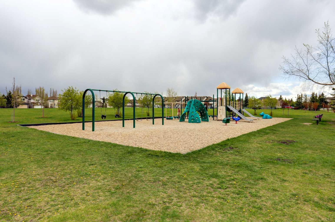
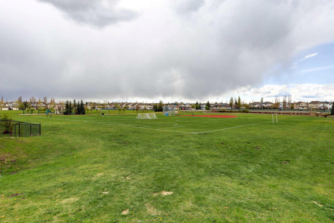
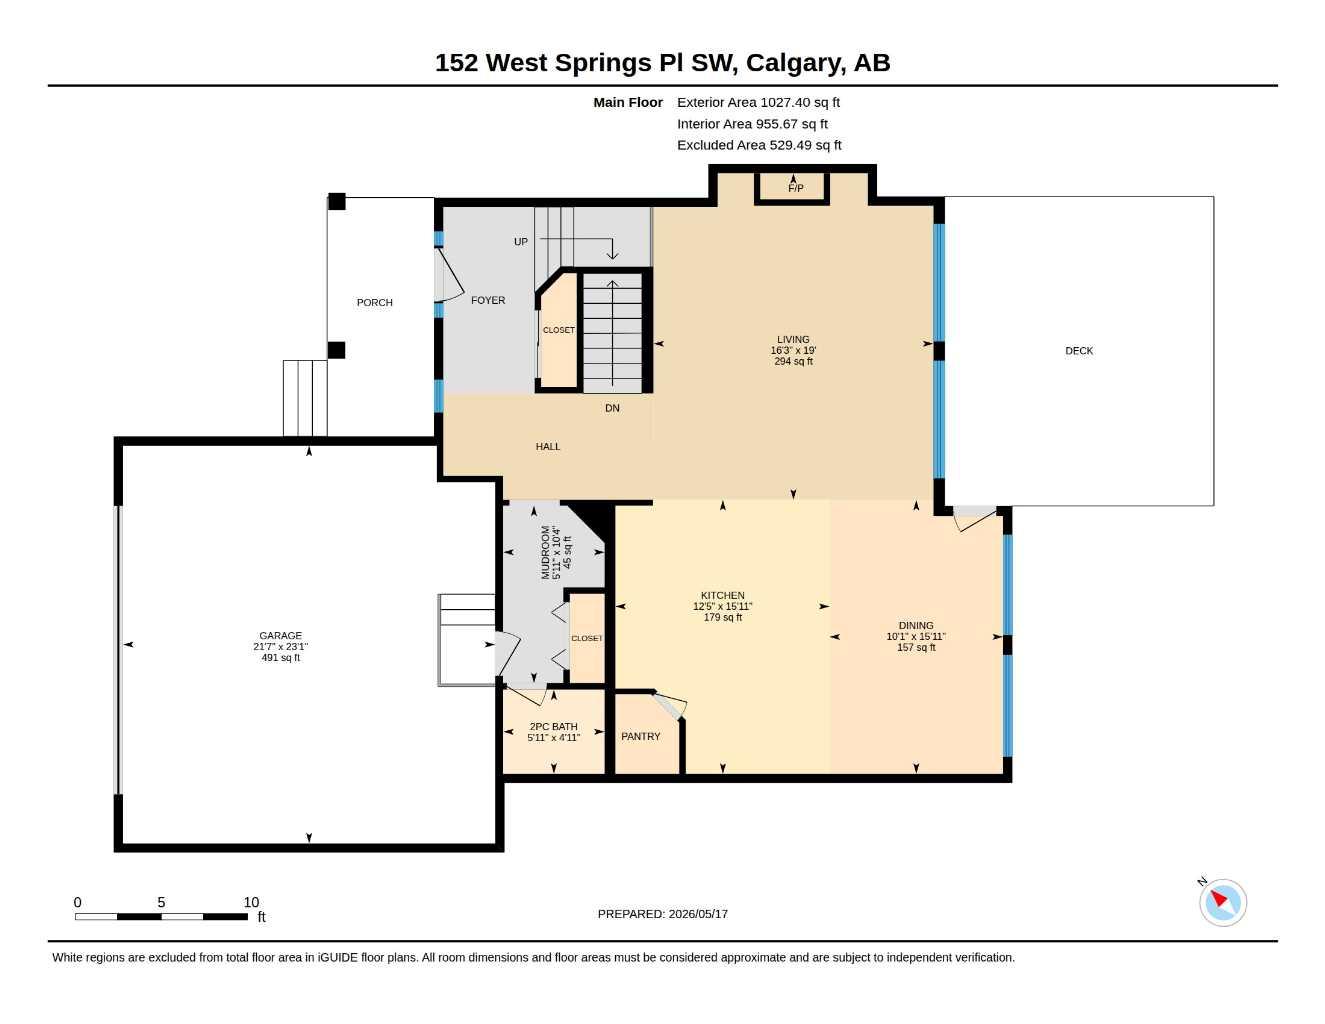
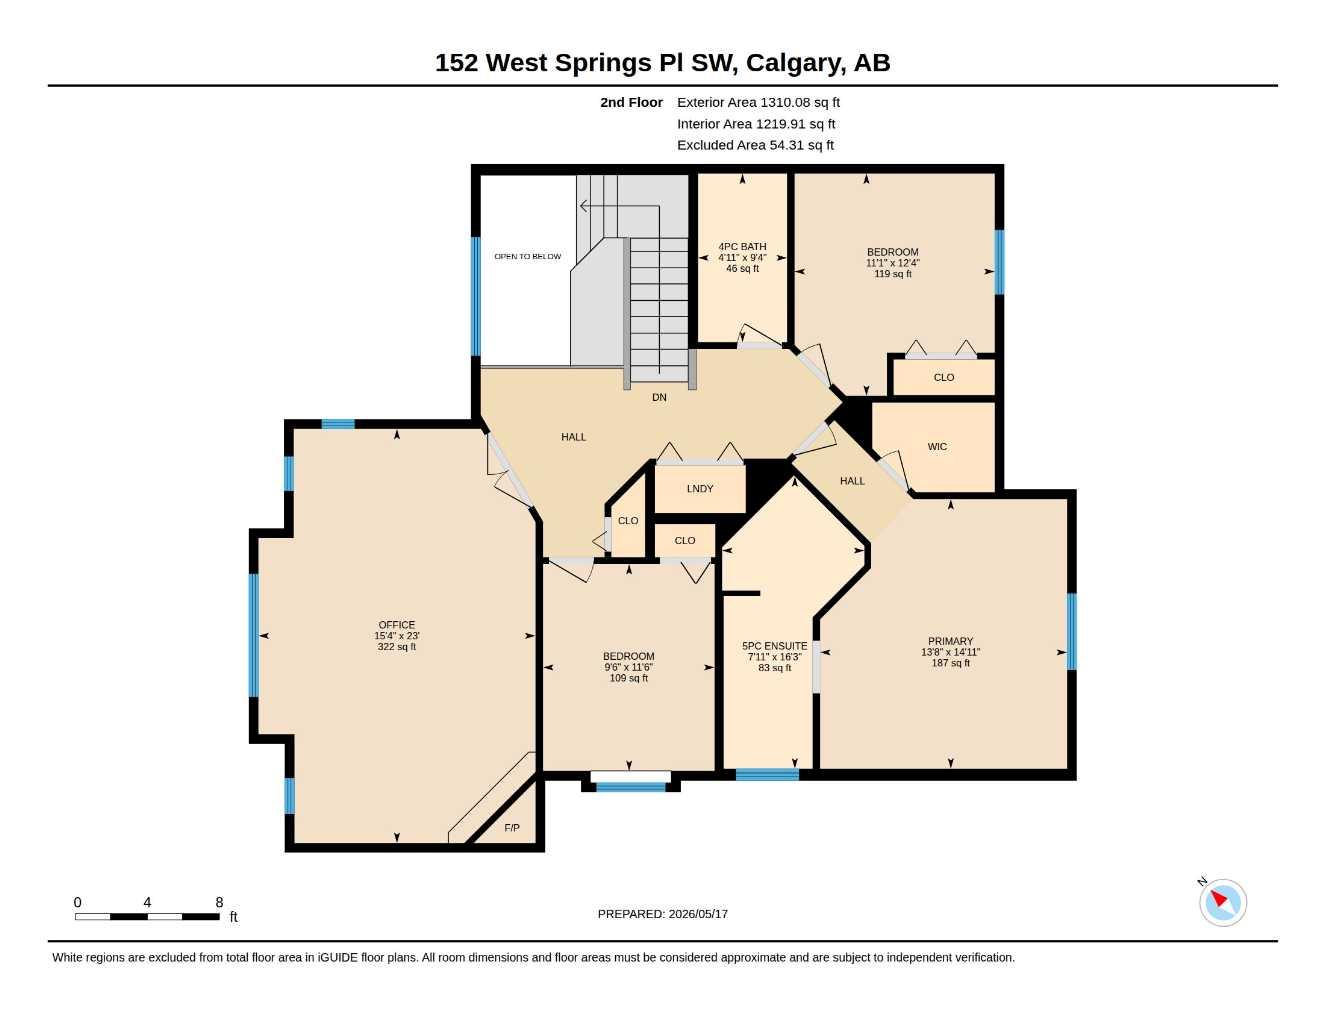
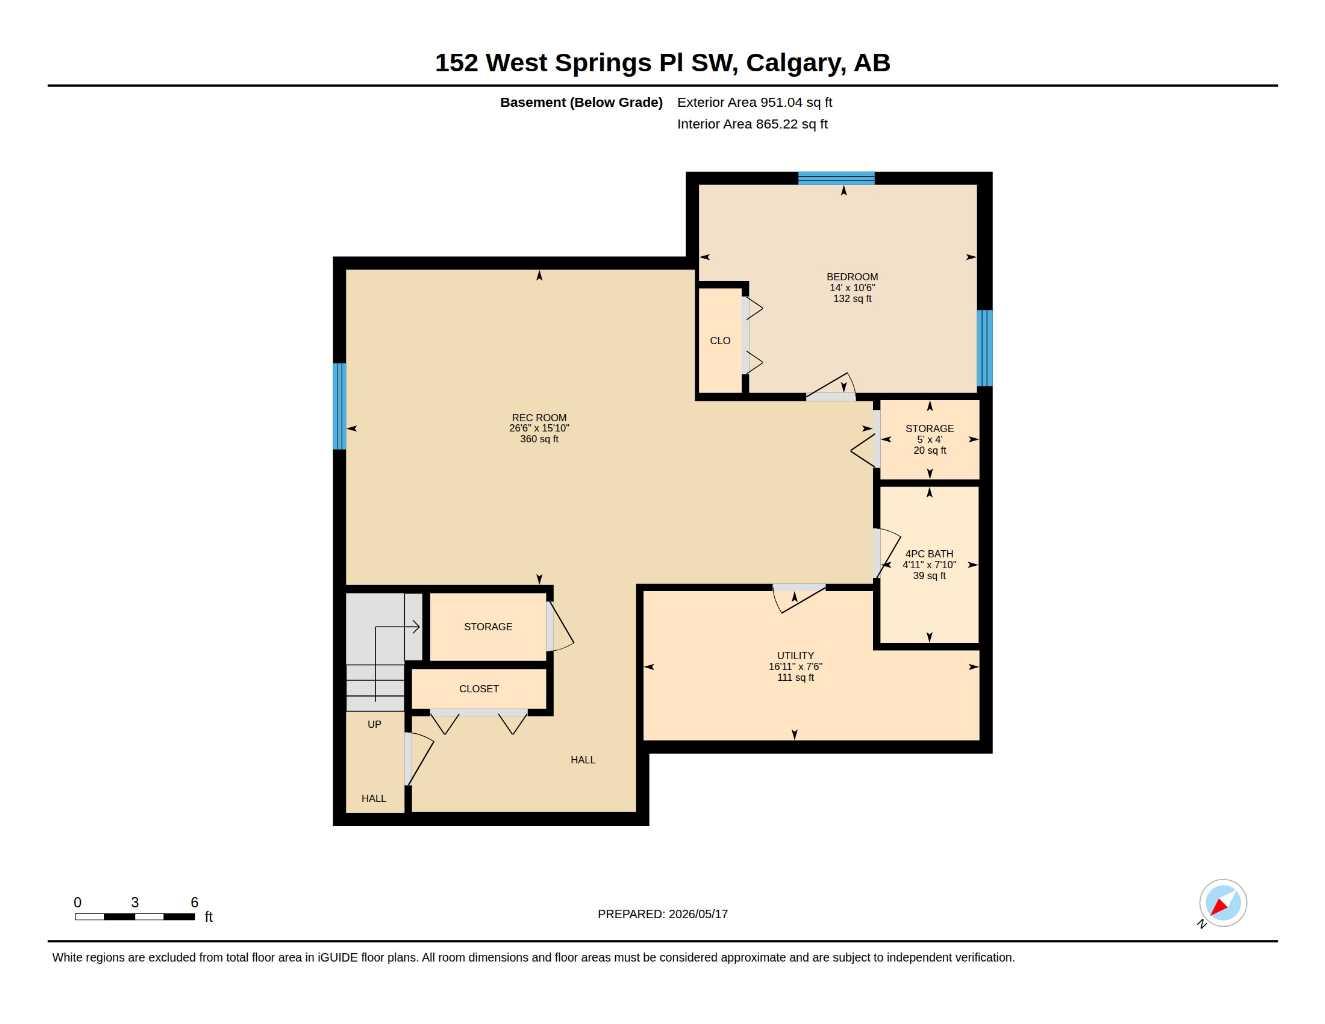
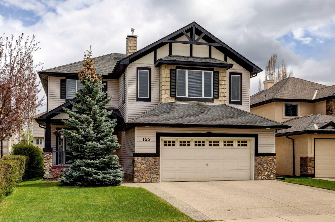
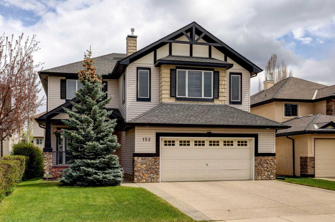
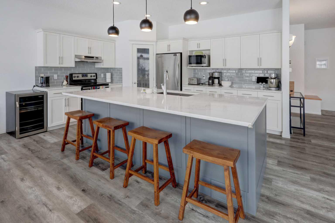
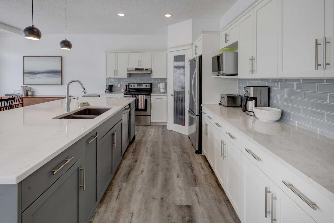
Ideally located within a quiet cul-de-sac on a quiet family-friendly street with easy access to parks, schools and everyday essentials while maintaining a calm residential feel. A welcoming front porch creates a warm first impression, offering a comfortable place for morning coffee or greeting guests. Luxury vinyl plank flooring extends throughout the main level, guiding you into an open-concept layout where designer lighting adds a refined touch. Gather around the expansive quartz island in the updated kitchen, where stainless steel appliances, timeless subway tile and a pantry bring both style and function together. Natural light fills the dining area, where backyard views create an inviting backdrop for meals and celebrations. Evenings settle effortlessly in the living room, where a gas fireplace adds warmth and atmosphere. Tucked nearby, a discreet powder room completes the main floor. Upstairs, French doors reveal a vaulted bonus room where a second fireplace enhances movie nights and relaxed downtime. A private primary retreat introduces a spacious walk-in closet and a thoughtfully designed ensuite with dual sinks, a deep soaker tub, a separate shower and a skylight that brightens the space naturally. Two additional bedrooms share a well-appointed 4-piece bathroom, while upper-level laundry adds everyday convenience. Downstairs, a fully finished basement expands living options with a versatile rec space suited for fitness, play or quiet relaxation, alongside a 4th bedroom and another full bathroom. Outside, a fully fenced backyard encourages outdoor living with a grassy area for kids and pets to play, along with a deck and stone patio ready for summer barbeques or peaceful evenings. Central air conditioning supports comfort through warmer months, while numerous updates contribute to a move-in ready experience. Steps away, Radio Park brings together a splash park, skate park, sports courts, off-leash areas and a scenic boardwalk pathway that wraps around the wetland pond. Surrounding Radio Park are many plazas, cafes and dining options with beautiful patios that overlook the park. Quick access to West 85th, West Springs Village and Stoney Trail keeps commuting and daily errands simple, rounding out a home that balances function, comfort and connection.
| Street Address: | 152 West Springs Place SW |
| City: | Calgary |
| Province/State: | Alberta |
| Postal Code: | N/A |
| County/Parish: | Calgary |
| Subdivision: | West Springs |
| Country: | Canada |
| Latitude: | 51.06234601 |
| Longitude: | -114.19066095 |
| MLS® Number: | A2311490 |
| Price: | $999,900 |
| Property Area: | 2,337 Sq ft |
| Bedrooms: | 4 |
| Bathrooms Half: | 1 |
| Bathrooms Full: | 3 |
| Living Area: | 2,337 Sq ft |
| Building Area: | 0 Sq ft |
| Year Built: | 2002 |
| Listing Date: | May 19, 2026 |
| Garage Spaces: | 2 |
| Property Type: | Residential |
| Property Subtype: | Detached |
| MLS Status: | Pending |
Additional Details
| Flooring: | N/A |
| Construction: | Stone,Vinyl Siding,Wood Frame |
| Parking: | Double Garage Attached,Oversized |
| Appliances: | Dishwasher,Dryer,Electric Stove,Refrigerator,Washer,Window Coverings |
| Stories: | N/A |
| Zoning: | R-G |
| Fireplace: | N/A |
| Amenities: | Park,Playground,Schools Nearby,Shopping Nearby,Walking/Bike Paths |
Utilities & Systems
| Heating: | Forced Air,Natural Gas |
| Cooling: | Central Air |
| Property Type | Residential |
| Building Type | Detached |
| Square Footage | 2,337 sqft |
| Community Name | West Springs |
| Subdivision Name | West Springs |
| Title | Fee Simple |
| Land Size | 5,102 sqft |
| Built in | 2002 |
| Annual Property Taxes | Contact listing agent |
| Parking Type | Garage |
| Time on MLS Listing | 5 days |
Bedrooms
| Above Grade | 3 |
Bathrooms
| Total | 4 |
| Partial | 1 |
Interior Features
| Appliances Included | Dishwasher, Dryer, Electric Stove, Refrigerator, Washer, Window Coverings |
| Flooring | Carpet, Tile, Vinyl Plank |
Building Features
| Features | Breakfast Bar, Built-in Features, Central Vacuum, Double Vanity, French Door, Kitchen Island, Open Floorplan, Pantry, Quartz Counters, Recessed Lighting, Skylight(s), Soaking Tub, Storage, Vaulted Ceiling(s), Walk-In Closet(s) |
| Construction Material | Stone, Vinyl Siding, Wood Frame |
| Building Amenities | Park, Playground |
| Structures | Deck, Front Porch, Patio |
Heating & Cooling
| Cooling | Central Air |
| Heating Type | Forced Air, Natural Gas |
Exterior Features
| Exterior Finish | Stone, Vinyl Siding, Wood Frame |
Neighbourhood Features
| Community Features | Park, Playground, Schools Nearby, Shopping Nearby, Walking/Bike Paths |
| Amenities Nearby | Park, Playground, Schools Nearby, Shopping Nearby, Walking/Bike Paths |
Parking
| Parking Type | Garage |
| Total Parking Spaces | 4 |
Interior Size
| Total Finished Area: | 2,337 sq ft |
| Total Finished Area (Metric): | 217.16 sq m |
| Main Level: | 1,027 sq ft |
| Upper Level: | 1,310 sq ft |
| Below Grade: | 951 sq ft |
Room Count
| Bedrooms: | 4 |
| Bathrooms: | 4 |
| Full Bathrooms: | 3 |
| Half Bathrooms: | 1 |
| Rooms Above Grade: | 7 |
Lot Information
| Lot Size: | 5,102 sq ft |
| Lot Size (Acres): | 0.12 acres |
| Frontage: | 45 ft |
Legal
| Legal Description: | 0111665;5;32 |
| Title to Land: | Fee Simple |
- Breakfast Bar
- Built-in Features
- Central Vacuum
- Double Vanity
- French Door
- Kitchen Island
- Open Floorplan
- Pantry
- Quartz Counters
- Recessed Lighting
- Skylight(s)
- Soaking Tub
- Storage
- Vaulted Ceiling(s)
- Walk-In Closet(s)
- Garden
- Private Yard
- Dishwasher
- Dryer
- Electric Stove
- Refrigerator
- Washer
- Window Coverings
- Park
- Playground
- Full
- Schools Nearby
- Shopping Nearby
- Walking/Bike Paths
- Stone
- Vinyl Siding
- Wood Frame
- Family Room
- Gas
- Living Room
- Poured Concrete
- Back Yard
- Landscaped
- Lawn
- Rectangular Lot
- Double Garage Attached
- Oversized
- Deck
- Front Porch
- Patio
Floor plan information is not available for this property.
Monthly Payment Breakdown
Loading Walk Score...
What's Nearby?
Powered by Yelp
REALTOR® Details
John Bitonti
- (403) 287-3880
- [email protected]
- RE/MAX House of Real Estate