7116 Hunterwood Road NW, Calgary, Alberta
Residential For Sale in Calgary, Alberta
$750,000
-
Property Type
 Residential
-
Bedrooms
 4
4
-
Bath
 3
3
-
Garage
 1
1
-
Sq Ft
 1,271
1,271
-
Year Built
 1968
1968
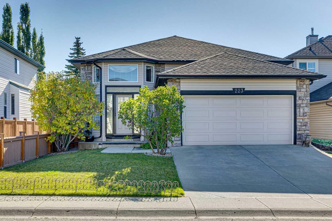
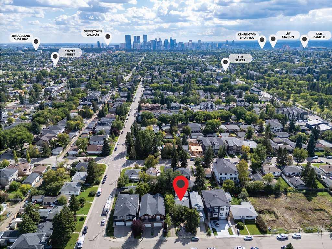
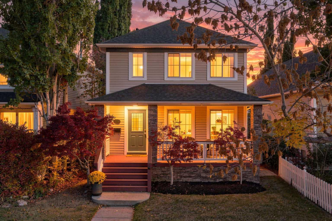
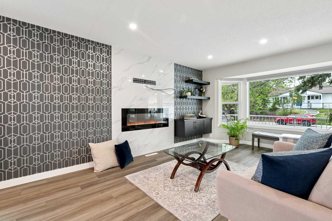
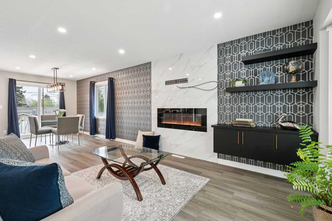
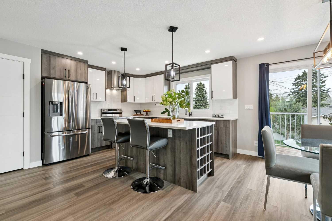
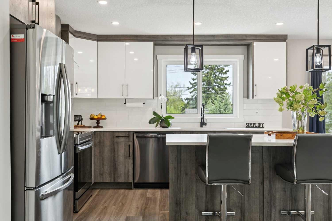
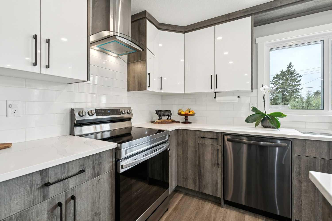
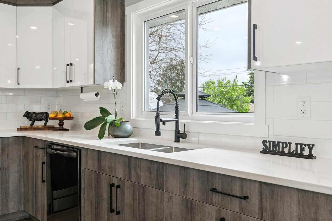
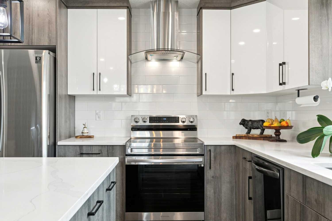
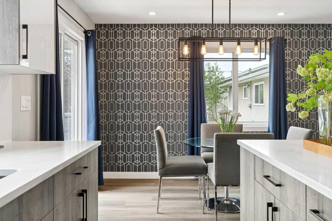
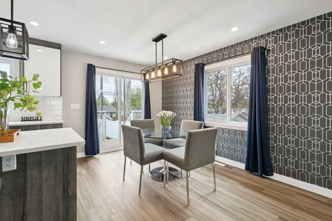
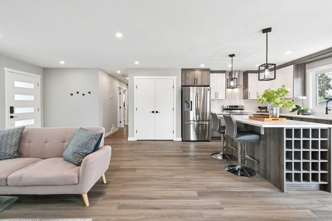
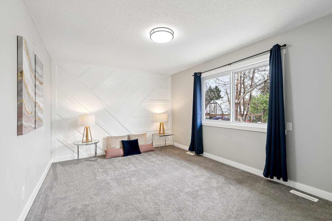
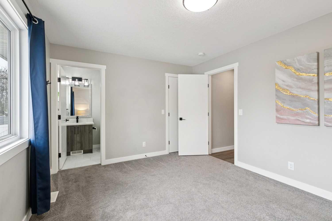
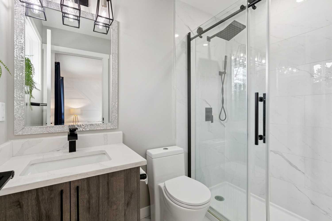
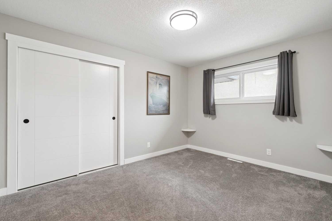
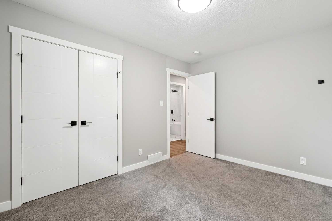
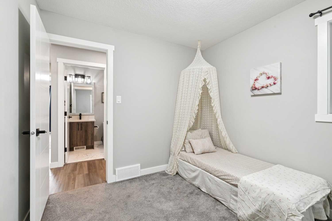
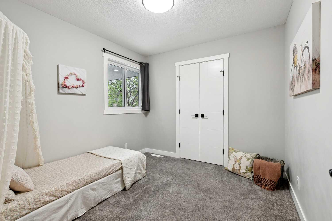
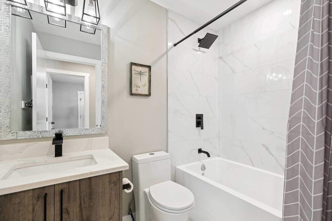
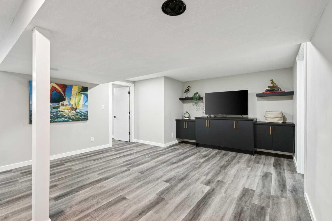
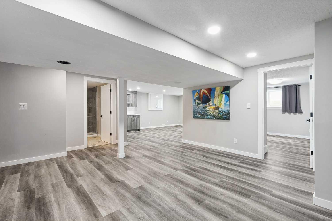
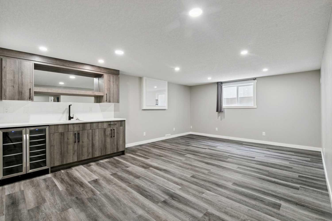
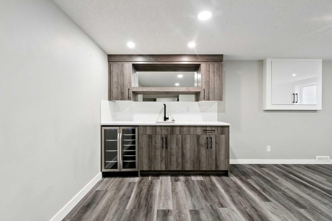
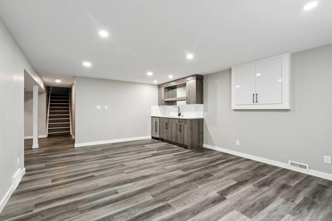
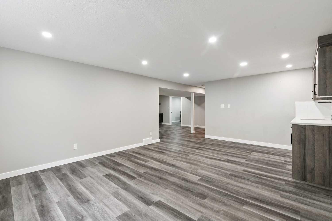
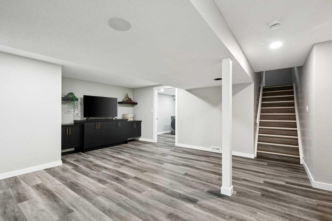
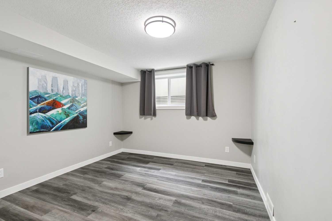
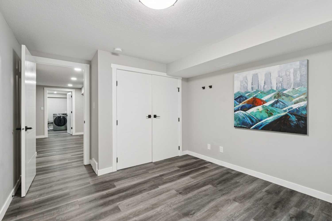
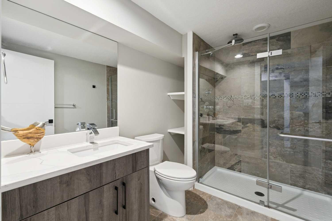
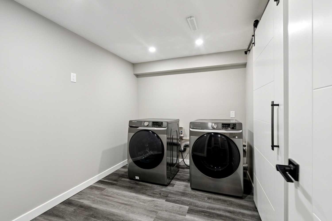
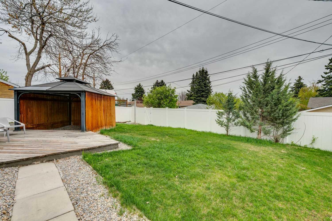
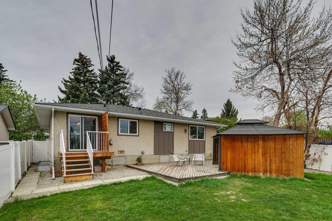
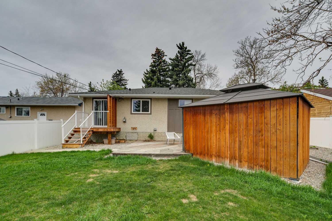
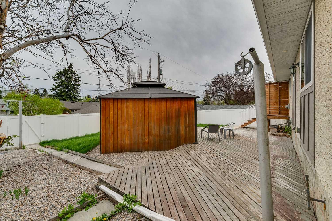
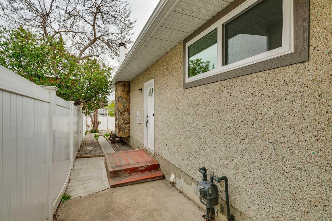
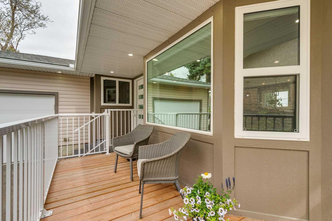
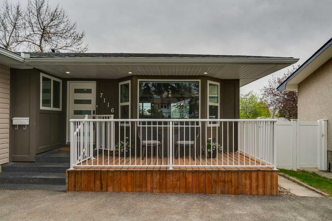
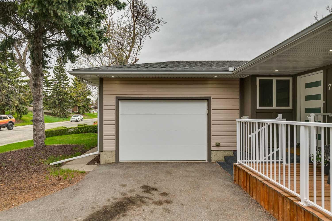
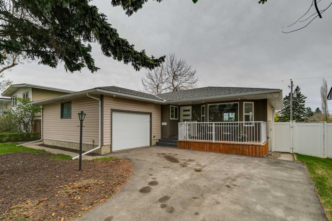
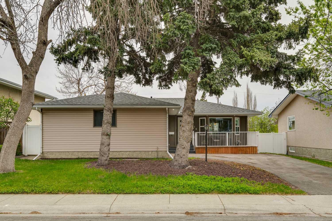
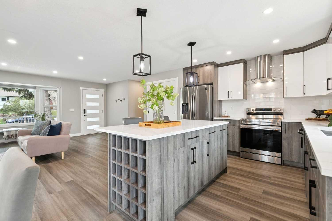
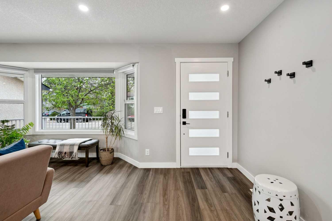
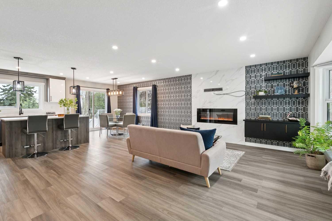
***OPEN HOUSE*** Saturday, May 16th 11:30-1:00pm. Discover this fully renovated Huntington Hills BUNGALOW tucked away on a quiet tree-lined street! Offering nearly 2,500 sq. ft. of developed living space, this home features a stunning, completely redesigned kitchen with warm contemporary finishes and newer appliances. The main level includes 3 bedrooms, crowned by a comfortable primary with 3-piece ensuite, and one additional full bath. The lower level adds exceptional versatility with a 1-bdr suite (illegal) - complete with its own separate entrance, private laundry, full bathroom, and kitchenette—ideal for extended family, guests or tenants. There is also potential to convert the second basement entertainment area into a 5th bedroom. Outside, the property offers an attached single-car garage, a front 2-car parking pad, and a massive fully fenced yard. Enjoy hosting on the oversized wood deck and concrete patio, or relax in the private gazebo (wired and roughed in for a hot-tub). A rare blend of style, space, and functionality – request your showing today.
| Street Address: | 7116 Hunterwood Road NW |
| City: | Calgary |
| Province/State: | Alberta |
| Postal Code: | N/A |
| County/Parish: | Calgary |
| Subdivision: | Huntington Hills |
| Country: | Canada |
| Latitude: | 51.11537533 |
| Longitude: | -114.07381282 |
| MLS® Number: | A2311232 |
| Price: | $750,000 |
| Property Area: | 1,271 Sq ft |
| Bedrooms: | 4 |
| Bathrooms Half: | 0 |
| Bathrooms Full: | 3 |
| Living Area: | 1,271 Sq ft |
| Building Area: | 0 Sq ft |
| Year Built: | 1968 |
| Listing Date: | May 14, 2026 |
| Garage Spaces: | 1 |
| Property Type: | Residential |
| Property Subtype: | Detached |
| MLS Status: | Active |
Additional Details
| Flooring: | N/A |
| Construction: | Stucco |
| Parking: | Driveway,Parkade,Paved,Single Garage Attached |
| Appliances: | Bar Fridge,Dishwasher,Dryer,Electric Oven,Range Hood,Refrigerator,Washer |
| Stories: | N/A |
| Zoning: | R-CG |
| Fireplace: | N/A |
| Amenities: | Playground,Schools Nearby,Shopping Nearby |
Utilities & Systems
| Heating: | Central,Natural Gas |
| Cooling: | None |
| Property Type | Residential |
| Building Type | Detached |
| Square Footage | 1,271 sqft |
| Community Name | Huntington Hills |
| Subdivision Name | Huntington Hills |
| Title | Fee Simple |
| Land Size | 6,049 sqft |
| Built in | 1968 |
| Annual Property Taxes | Contact listing agent |
| Parking Type | Garage |
| Time on MLS Listing | 154 days |
Bedrooms
| Above Grade | 3 |
Bathrooms
| Total | 3 |
| Partial | 0 |
Interior Features
| Appliances Included | Bar Fridge, Dishwasher, Dryer, Electric Oven, Range Hood, Refrigerator, Washer |
| Flooring | Laminate |
Building Features
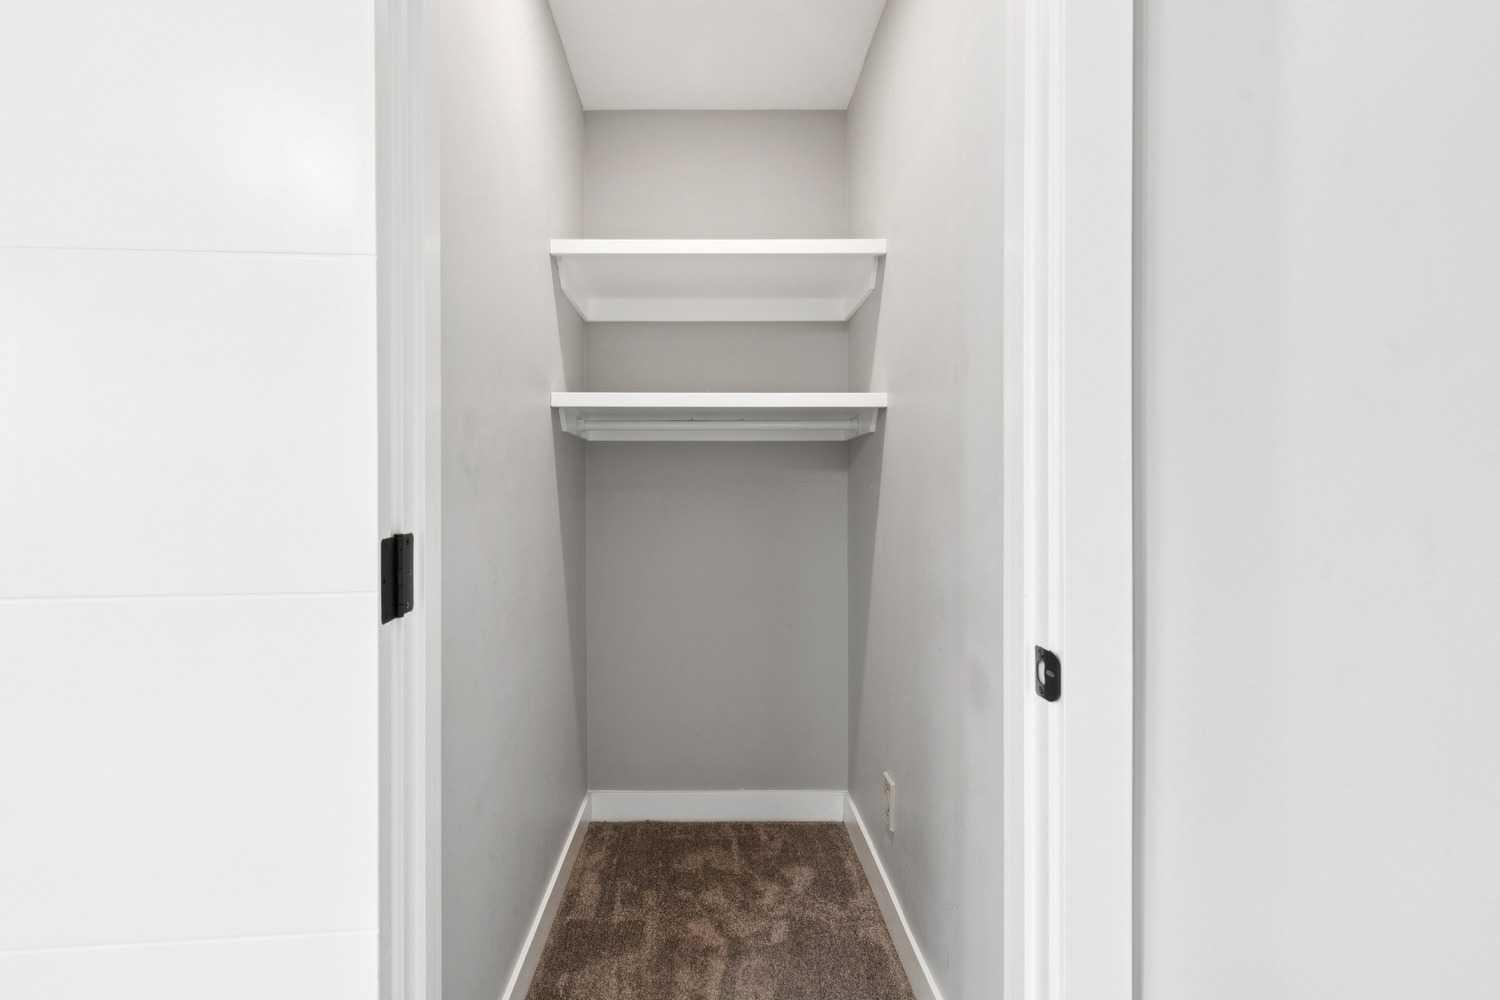
| Features | Built-in Features, Closet Organizers, Kitchen Island, Separate Entrance, Vinyl Windows |
| Construction Material | Stucco |
| Structures | Deck, Terrace |
Heating & Cooling
| Cooling | None |
| Heating Type | Central, Natural Gas |
Exterior Features
| Exterior Finish | Stucco |
Neighbourhood Features
| Community Features | Playground, Schools Nearby, Shopping Nearby |
| Amenities Nearby | Playground, Schools Nearby, Shopping Nearby |
Maintenance or Condo Information
Parking
| Parking Type | Garage |
| Total Parking Spaces | 3 |
Interior Size
| Total Finished Area: | 1,271 sq ft |
| Total Finished Area (Metric): | 118.08 sq m |
| Main Level: | 1,271 sq ft |
| Below Grade: | 1,220 sq ft |
Room Count
| Bedrooms: | 4 |
| Bathrooms: | 3 |
| Full Bathrooms: | 3 |
| Rooms Above Grade: | 7 |
Lot Information
| Lot Size: | 6,049 sq ft |
| Lot Size (Acres): | 0.14 acres |
| Frontage: | 55 ft |
Legal
| Legal Description: | 4948JK;6;7 |
| Title to Land: | Fee Simple |
- Built-in Features
- Closet Organizers
- Kitchen Island
- Separate Entrance
- Vinyl Windows
- Other
- Bar Fridge
- Dishwasher
- Dryer
- Electric Oven
- Range Hood
- Refrigerator
- Washer
- Full
- Playground
- Schools Nearby
- Shopping Nearby
- Stucco
- Electric
- Living Room
- Poured Concrete
- Back Lane
- Back Yard
- Gazebo
- Driveway
- Parkade
- Paved
- Single Garage Attached
- Deck
- Terrace
Main Level
| Kitchen | 12`0" x 10`10" |
| Dining Room | 12`0" x 8`10" |
| Living Room | 18`7" x 14`0" |
| Foyer | 6`4" x 6`0" |
| Laundry | 5`9" x 2`11" |
| Mud Room | 7`5" x 4`0" |
| Game Room | 15`1" x 14`9" |
| Family Room | 19`7" x 13`9" |
| Laundry | 10`7" x 7`7" |
| Bedroom - Primary | 14`8" x 11`0" |
| Bedroom | 12`9" x 10`0" |
| Bedroom | 10`0" x 9`2" |
| Bedroom | 13`4" x 10`6" |
| 3pc Ensuite bath | 7`7" x 4`11" |
| 4pc Bathroom | 7`7" x 4`11" |
| 3pc Bathroom | 8`10" x 6`4" |
Monthly Payment Breakdown
Loading Walk Score...
What's Nearby?
Powered by Yelp
REALTOR® Details

Cassandra Huggins
View Listings- (403) 238-3800
- homes@cassandrahuggins.com
- Real Estate Professionals Inc.