30 Evansborough View NW, Calgary, Alberta
Residential For Sale in Calgary, Alberta
$1,075,000
-
Property Type
 Residential
-
Bedrooms
 3
3
-
Bath
 3
3
-
Garage
 2
2
-
Sq Ft
 2,601
2,601
-
Year Built
 2016
2016
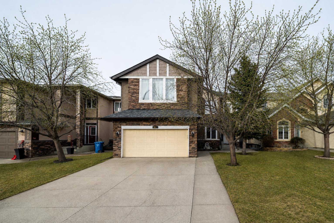
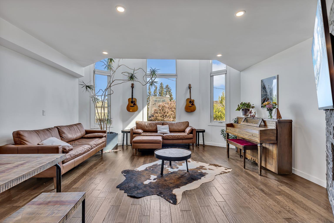
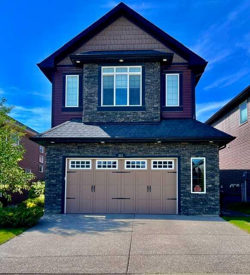
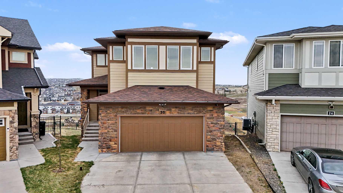
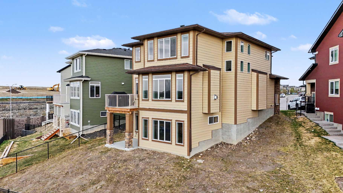
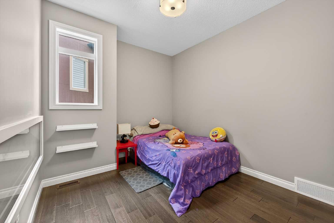
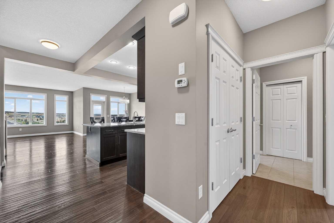
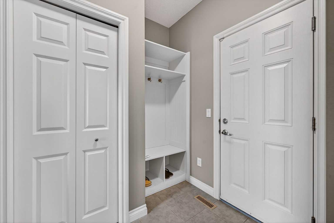
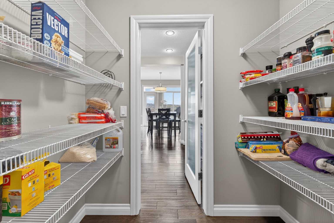
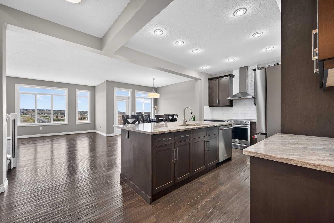
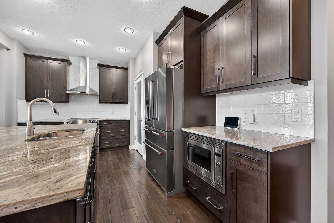
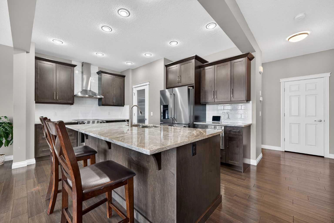
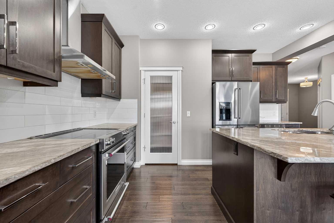
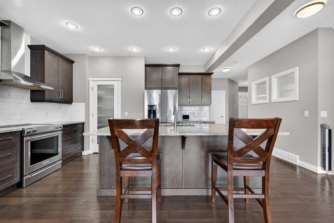
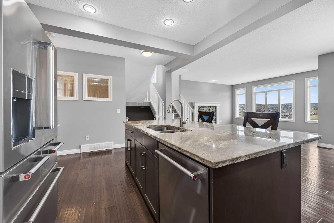
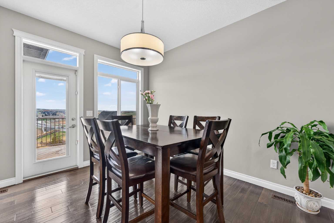
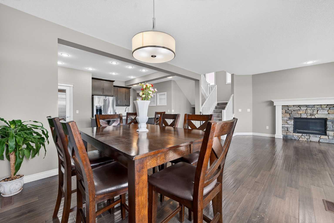
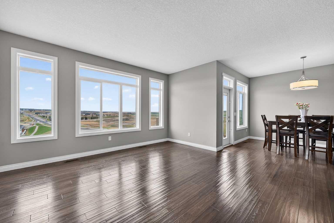
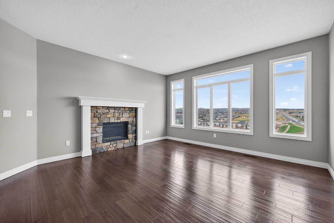
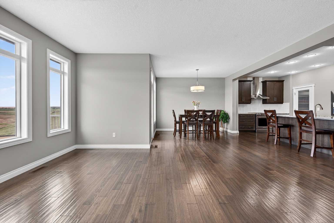
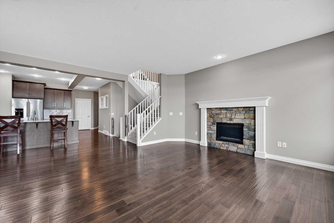
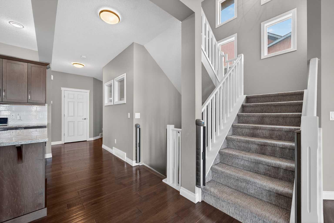
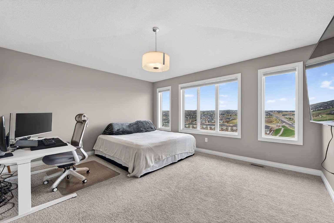
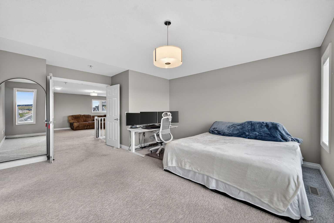
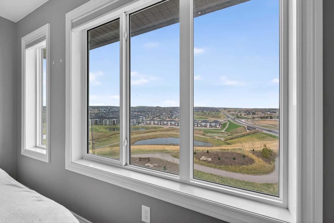
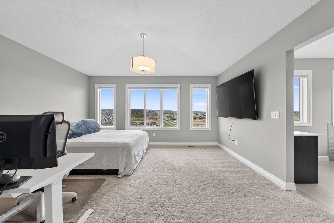
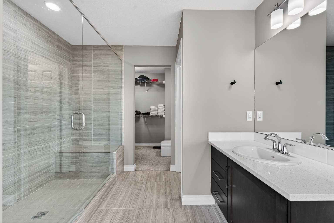
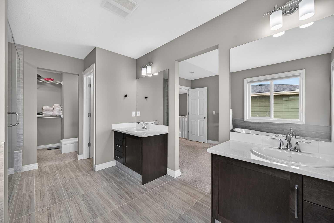
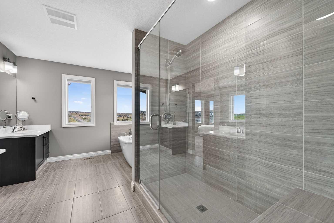
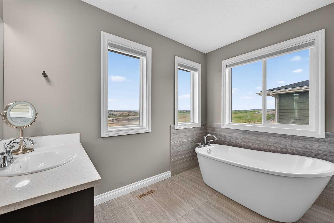
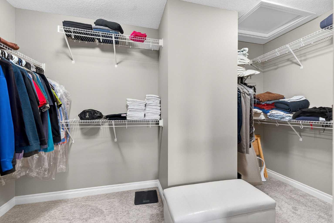
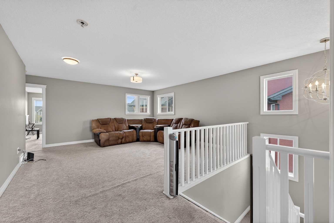
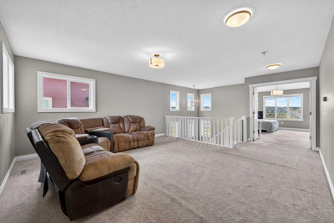
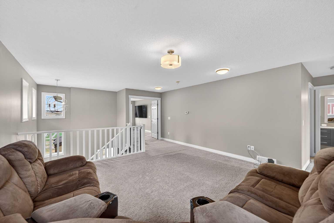
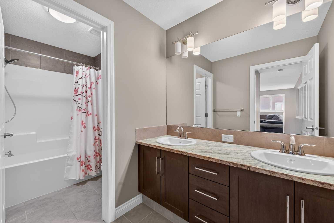
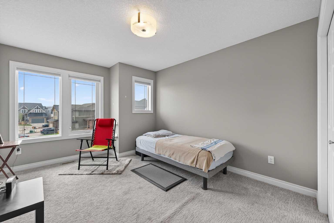
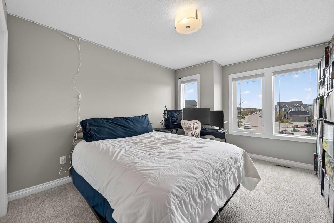
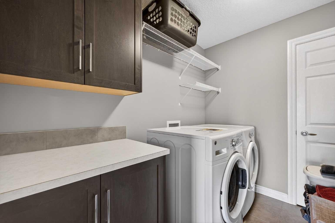
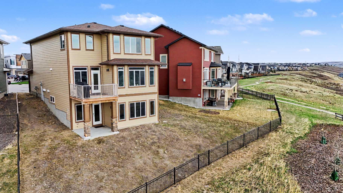
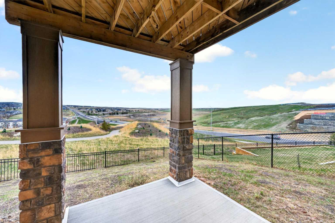
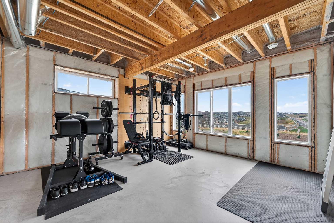
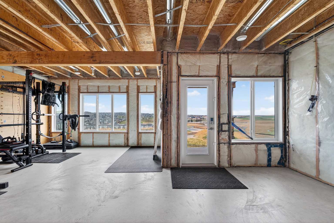
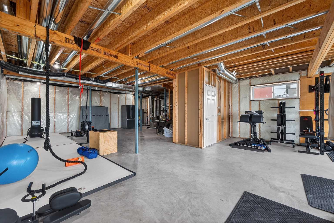
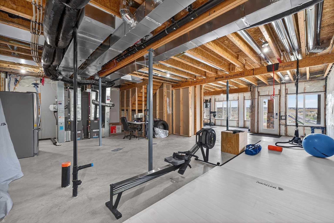
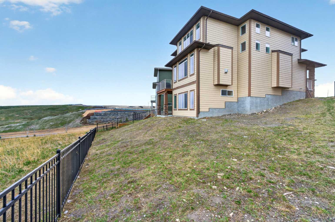
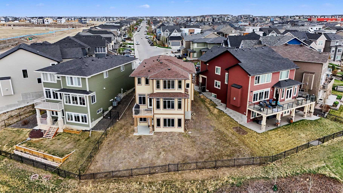
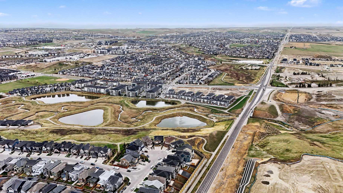
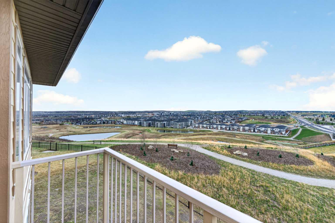
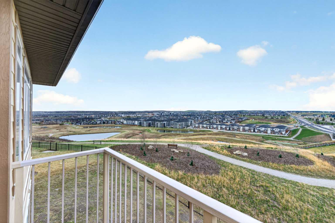
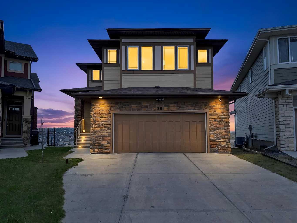
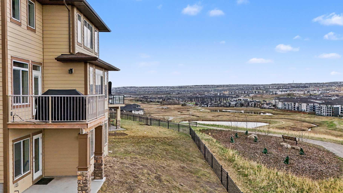
Price improvement - Priced to Sell *** Perched on one of Evanston’s most coveted ridge lots, tucked away in a quiet cul-de-sac with no passing traffic or intrusive headlights, this exceptional walkout home offers a rare combination of privacy, luxury, and breathtaking panoramic views. Thoughtfully positioned to capture the beauty of the valley, ponds, pathways, and open skies from all three levels, this is the family home buyers wait for. Offering over 2,600 SQ.FT. above grade, this elegant residence blends sophisticated design with everyday functionality. Built in 2016 and meticulously maintained, the home presents like new and showcases timeless finishes throughout, including rich hardwood flooring, soaring ceilings, oversized windows, granite countertops, upgraded stainless steel appliances, and a beautifully designed open-concept layout ideal for both entertaining and family living. The chef-inspired kitchen is the heart of the home, featuring rich-dark cabinetry, a massive central island, walkthrough pantry, and expansive windows framing the stunning natural surroundings. The spacious dining area opens onto the elevated deck where morning coffees, summer BBQs, and sunset evenings become unforgettable experiences. The inviting living room is anchored by a cozy gas fireplace and spectacular unobstructed ridge views. A versatile main-floor flex room offers endless possibilities for a home office, guest room, or children’s playroom, while the mudroom and powder room add everyday convenience. Upstairs, the luxurious primary retreat feels like a private sanctuary with sweeping views, a spacious walk-in closet, and a spa-inspired ensuite featuring double vanities, quartz counters, deep soaker tub, oversized glass shower, and separate water closet. Two additional generous bedrooms, a large bonus room, upper laundry room with built-in cabinetry (added sink in the basement), and a beautifully appointed full bathroom complete the upper level. The walkout basement with 9-foot ceilings remains undeveloped and offers incredible potential to create nearly 900 additional SQ.FT. tailored to your lifestyle—whether a home theatre, gym, legal suite, or multigenerational living space. Large windows and direct access to the backyard ensure the lower level remains bright and welcoming year-round. Outside, enjoy direct access to scenic walking paths, green spaces, ponds, and nature trails right from your backyard. Located within minutes of schools, playgrounds, shopping, restaurants, transit, and major routes including Stoney Trail and Deerfoot Trail, this home combines executive living with exceptional convenience. Rarely does a true ridge walkout on a quiet cul-de-sac become available at this price point. This is the lowest priced opportunity currently available for a ridge cul-de-sac property in Evanston—an extraordinary value in one of NW Calgary’s most desirable family communities. New upgraded roof 2025 (Level 4); New WaterTank 2026 .
| Street Address: | 30 Evansborough View NW |
| City: | Calgary |
| Province/State: | Alberta |
| Postal Code: | N/A |
| County/Parish: | Calgary |
| Subdivision: | Evanston |
| Country: | Canada |
| Latitude: | 51.18254955 |
| Longitude: | -114.12757252 |
| MLS® Number: | A2311227 |
| Price: | $1,075,000 |
| Property Area: | 2,601 Sq ft |
| Bedrooms: | 3 |
| Bathrooms Half: | 1 |
| Bathrooms Full: | 2 |
| Living Area: | 2,601 Sq ft |
| Building Area: | 0 Sq ft |
| Year Built: | 2016 |
| Listing Date: | May 14, 2026 |
| Garage Spaces: | 2 |
| Property Type: | Residential |
| Property Subtype: | Detached |
| MLS Status: | Active |
Additional Details
| Flooring: | N/A |
| Construction: | Cement Fiber Board,Stone,Wood Frame |
| Parking: | Additional Parking,Double Garage Attached,Driveway,Enclosed,Garage Door Opener,Garage Faces Front,Insulated,Oversized,Side By Side |
| Appliances: | Dishwasher,Electric Stove,Garage Control(s),Microwave,Range Hood,Refrigerator,Washer/Dryer,Window Coverings |
| Stories: | N/A |
| Zoning: | R-G |
| Fireplace: | N/A |
| Amenities: | Park,Playground,Pond,Schools Nearby,Shopping Nearby,Sidewalks,Walking/Bike Paths |
Utilities & Systems
| Heating: | Fireplace(s),Forced Air,Natural Gas |
| Cooling: | None |
| Property Type | Residential |
| Building Type | Detached |
| Square Footage | 2,601 sqft |
| Community Name | Evanston |
| Subdivision Name | Evanston |
| Title | Fee Simple |
| Land Size | 5,780 sqft |
| Built in | 2016 |
| Annual Property Taxes | Contact listing agent |
| Parking Type | Garage |
| Time on MLS Listing | 8 days |
Bedrooms
| Above Grade | 3 |
Bathrooms
| Total | 3 |
| Partial | 1 |
Interior Features
| Appliances Included | Dishwasher, Electric Stove, Garage Control(s), Microwave, Range Hood, Refrigerator, Washer/Dryer, Window Coverings |
| Flooring | Carpet, Ceramic Tile, Hardwood, Other |
Building Features
| Features | Bathroom Rough-in, Built-in Features, Chandelier, Closet Organizers, Double Vanity, French Door, High Ceilings, Kitchen Island, No Animal Home, No Smoking Home, Open Floorplan, Pantry, Quartz Counters, Recessed Lighting, Separate Entrance, Walk-In Closet(s) |
| Construction Material | Cement Fiber Board, Stone, Wood Frame |
| Structures | Balcony(s) |
Heating & Cooling
| Cooling | None |
| Heating Type | Fireplace(s), Forced Air, Natural Gas |
Exterior Features
| Exterior Finish | Cement Fiber Board, Stone, Wood Frame |
Neighbourhood Features
| Community Features | Park, Playground, Pond, Schools Nearby, Shopping Nearby, Sidewalks, Walking/Bike Paths |
| Amenities Nearby | Park, Playground, Pond, Schools Nearby, Shopping Nearby, Sidewalks, Walking/Bike Paths |
Parking
| Parking Type | Garage |
| Total Parking Spaces | 4 |
Interior Size
| Total Finished Area: | 2,601 sq ft |
| Total Finished Area (Metric): | 241.60 sq m |
| Main Level: | 1,158 sq ft |
| Upper Level: | 1,443 sq ft |
| Below Grade: | 1,081 sq ft |
Room Count
| Bedrooms: | 3 |
| Bathrooms: | 3 |
| Full Bathrooms: | 2 |
| Half Bathrooms: | 1 |
| Rooms Above Grade: | 9 |
Lot Information
| Lot Size: | 5,780 sq ft |
| Lot Size (Acres): | 0.13 acres |
| Frontage: | 22 ft |
Legal
| Legal Description: | 1510017;62;112 |
| Title to Land: | Fee Simple |
- Bathroom Rough-in
- Built-in Features
- Chandelier
- Closet Organizers
- Double Vanity
- French Door
- High Ceilings
- Kitchen Island
- No Animal Home
- No Smoking Home
- Open Floorplan
- Pantry
- Quartz Counters
- Recessed Lighting
- Separate Entrance
- Walk-In Closet(s)
- Balcony
- BBQ gas line
- Dishwasher
- Electric Stove
- Garage Control(s)
- Microwave
- Range Hood
- Refrigerator
- Washer/Dryer
- Window Coverings
- Full
- Park
- Playground
- Pond
- Schools Nearby
- Shopping Nearby
- Sidewalks
- Walking/Bike Paths
- Cement Fiber Board
- Stone
- Wood Frame
- Gas
- Living Room
- Mantle
- Poured Concrete
- Backs on to Park/Green Space
- City Lot
- Cul-De-Sac
- Pie Shaped Lot
- Secluded
- See Remarks
- Views
- Additional Parking
- Double Garage Attached
- Driveway
- Enclosed
- Garage Door Opener
- Garage Faces Front
- Insulated
- Oversized
- Side By Side
- Balcony(s)
Floor plan information is not available for this property.
Monthly Payment Breakdown
Loading Walk Score...
What's Nearby?
Powered by Yelp
REALTOR® Details
Merli Rojas
- (403) 200-9946
- [email protected]
- RE/MAX House of Real Estate