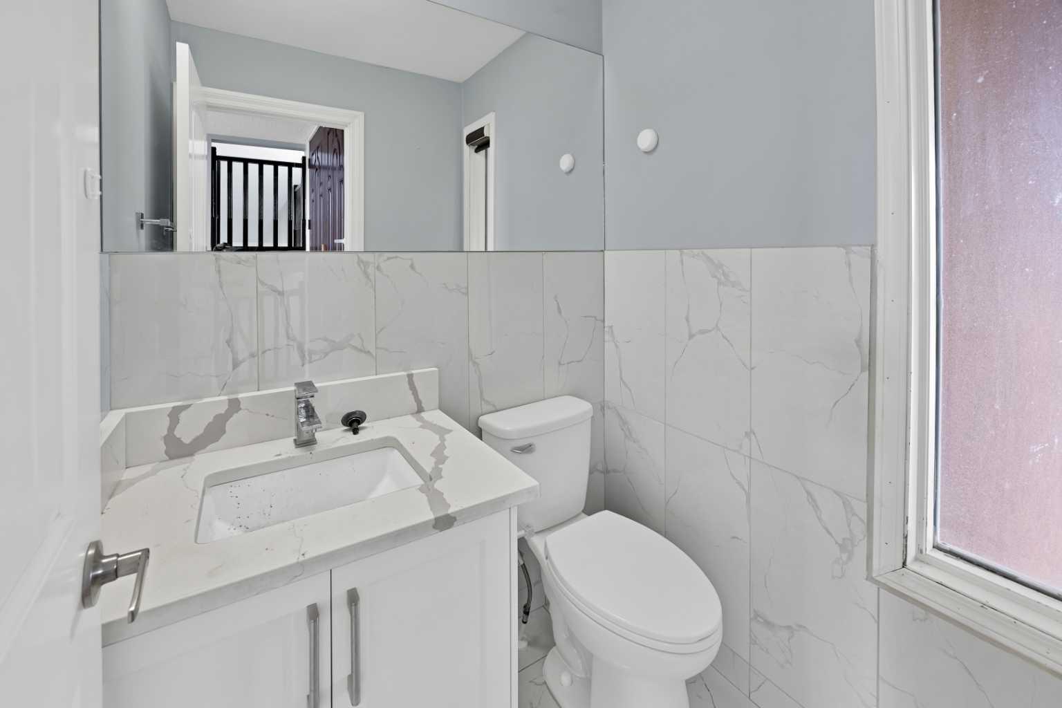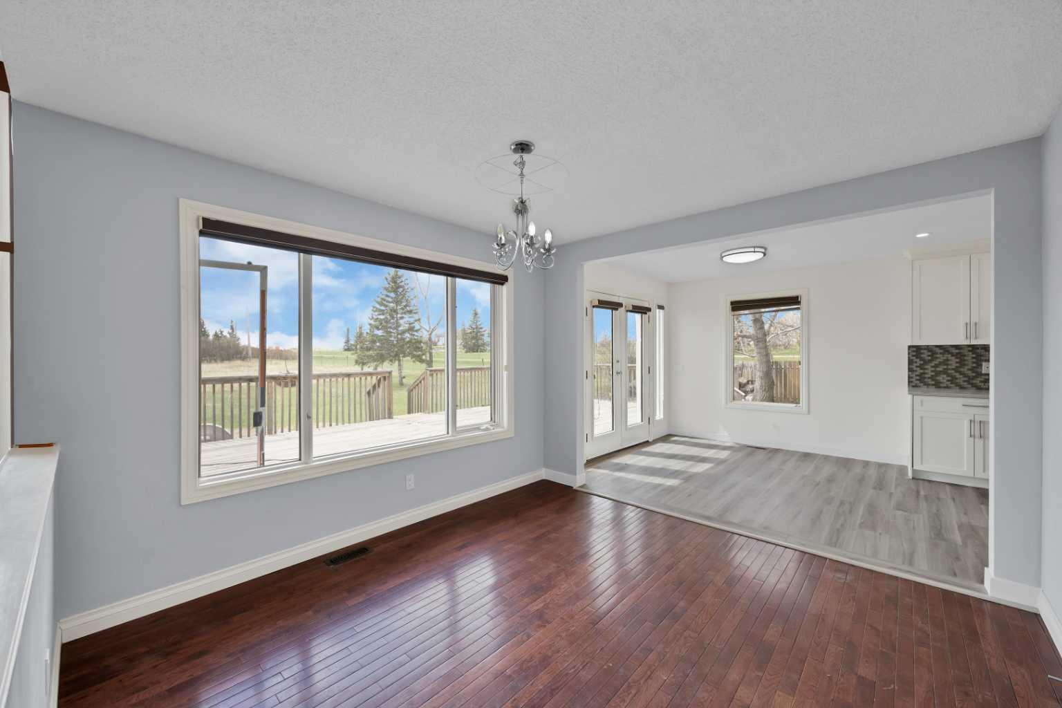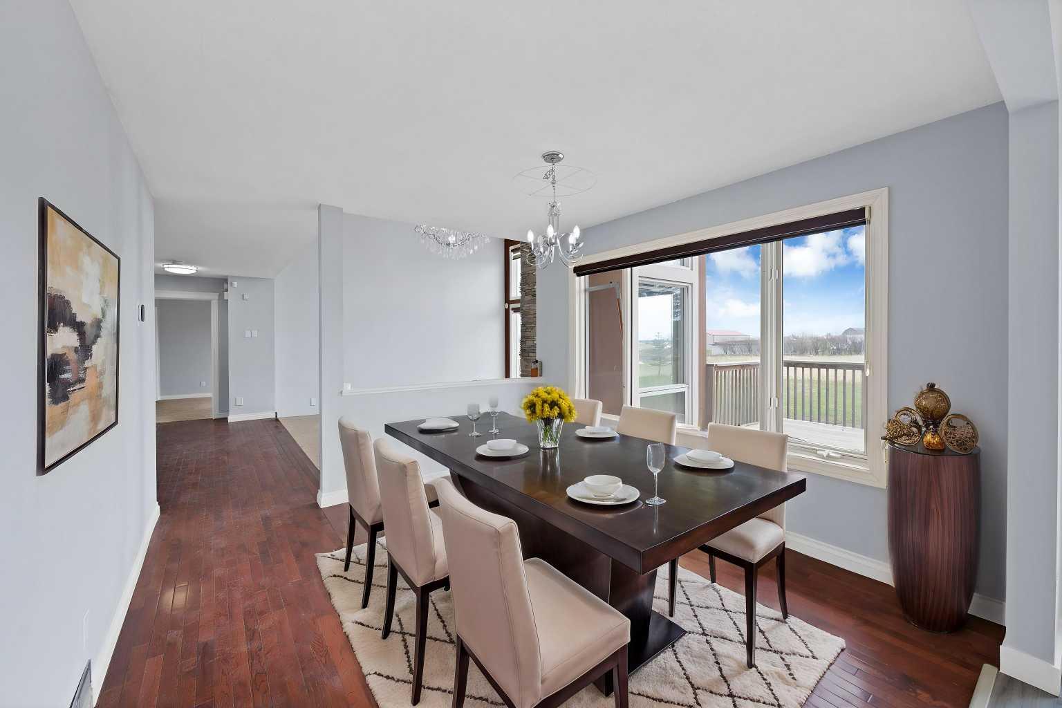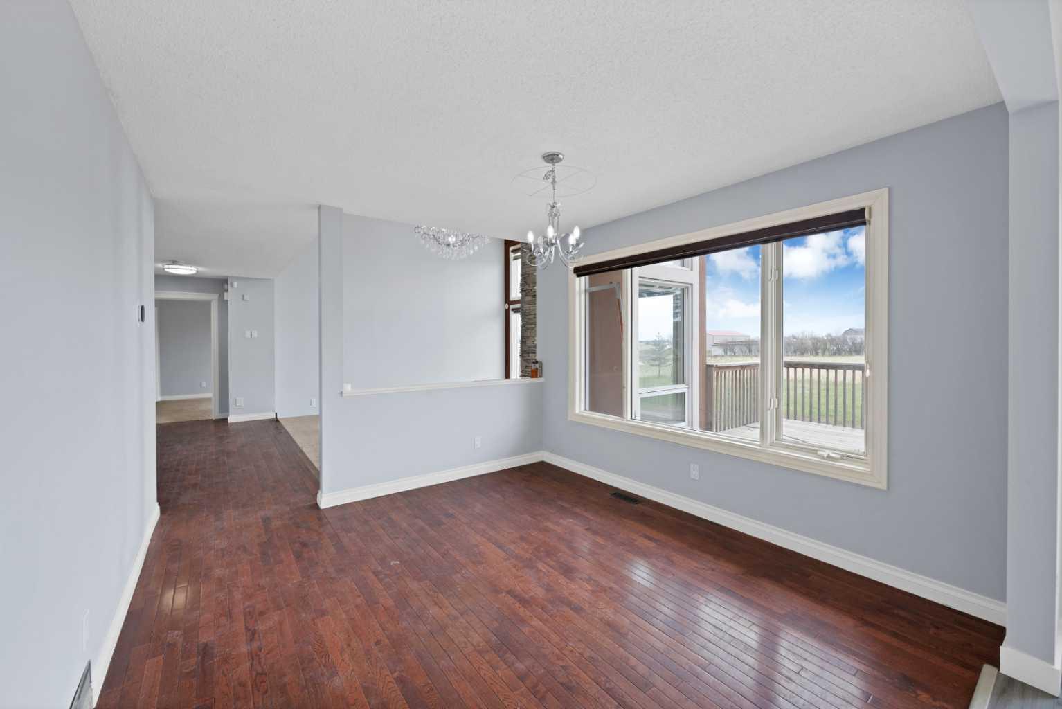
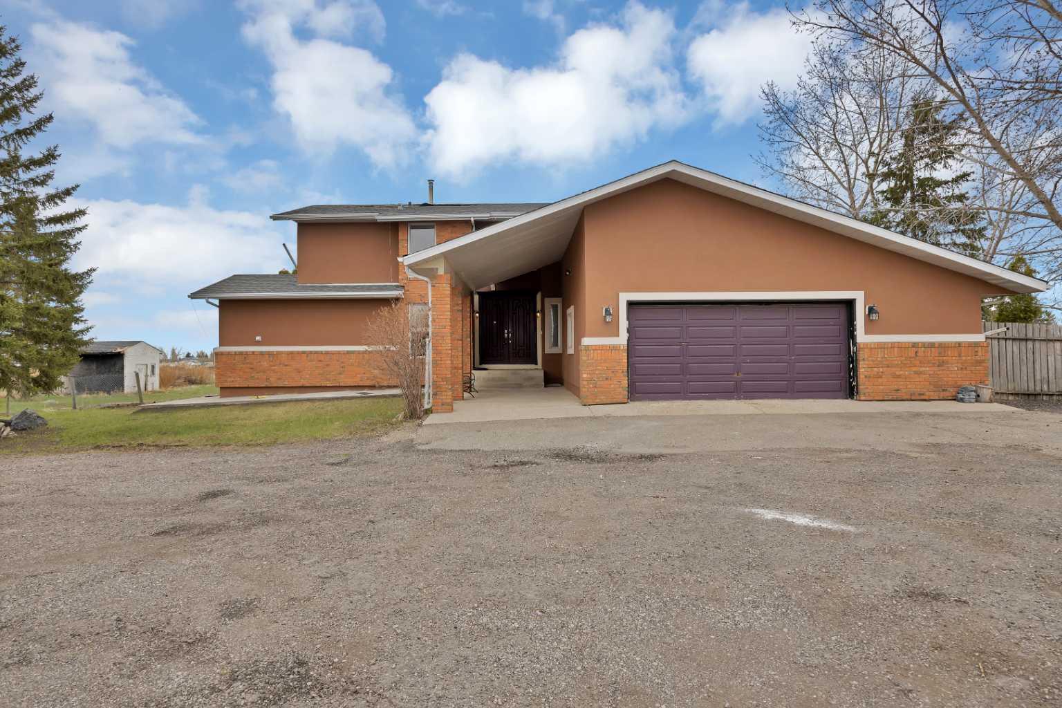
283129 Township Road 250 , Rural Rocky View County, Alberta
Residential For Sale in Rural Rocky View County, Alberta
$1,749,000
-
Property Type
 Residential
-
Bedrooms
 6
6
-
Bath
 5
5
-
Garage
 2
2
-
Sq Ft
 2,364
2,364
-
Year Built
 1993
1993
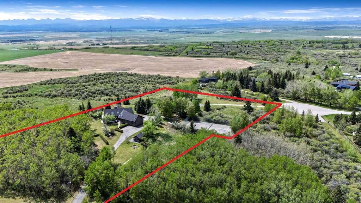
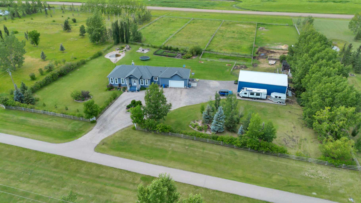
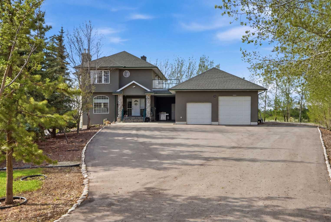
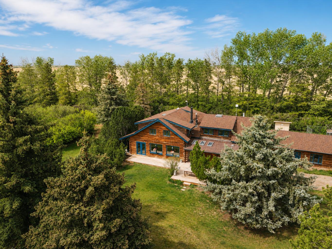
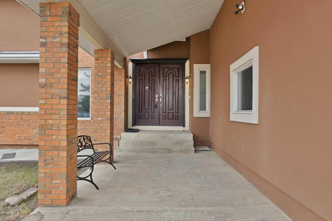
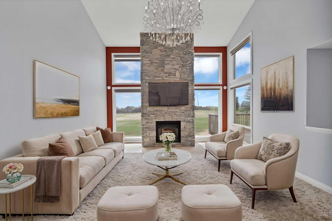
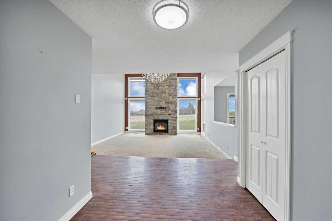
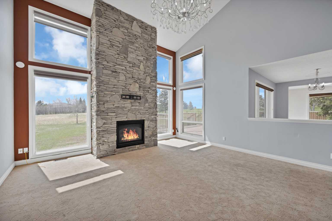
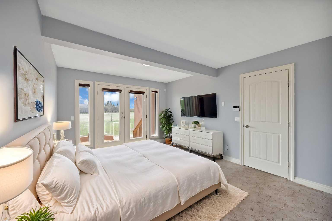
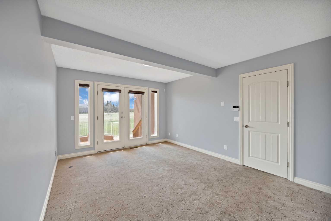
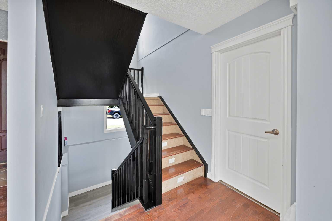
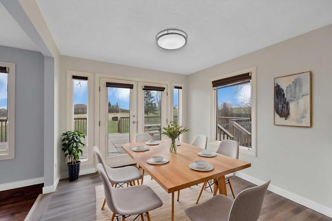
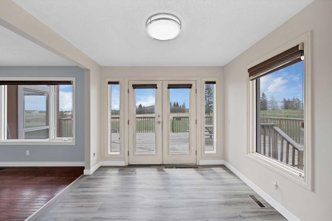
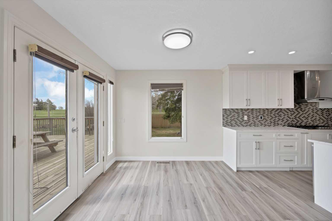
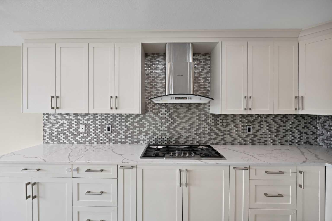
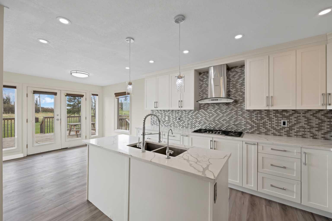
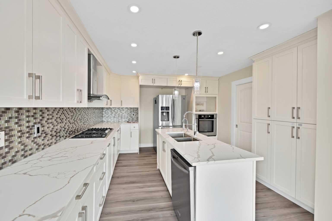
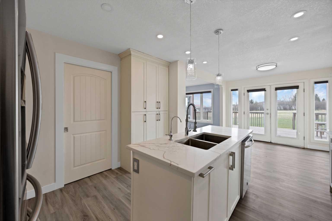
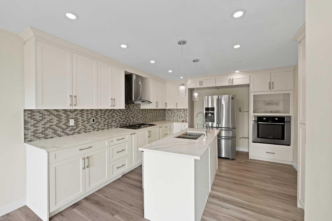
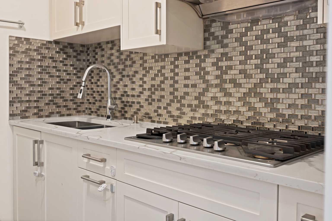
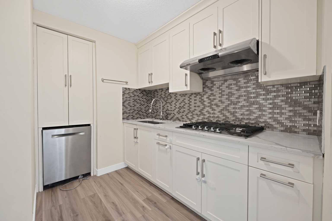
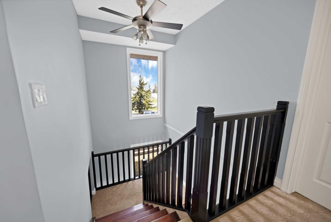
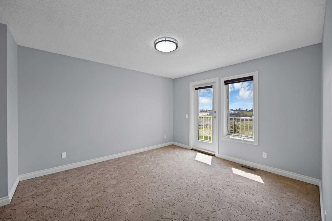
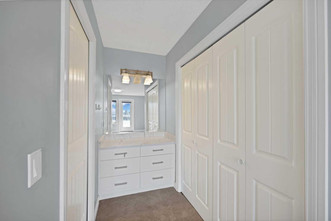
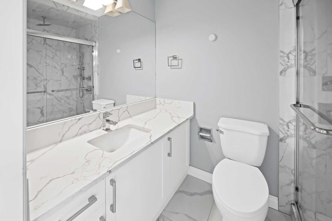
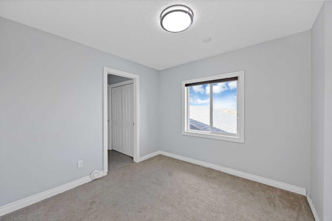
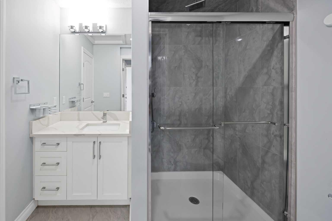
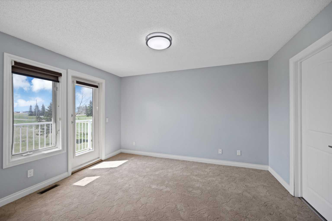
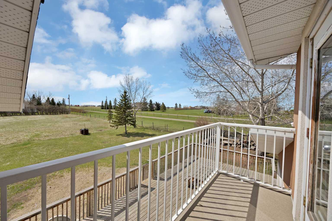
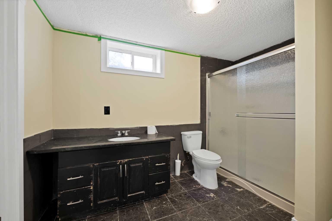
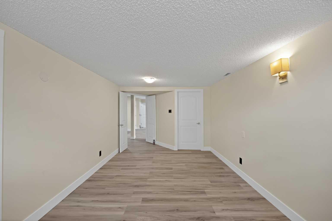
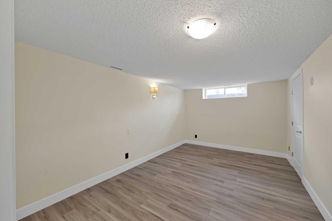
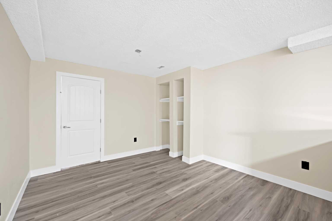
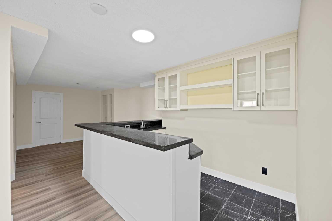
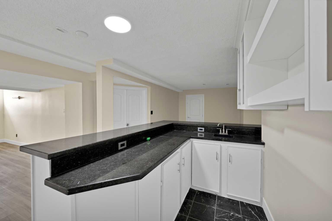
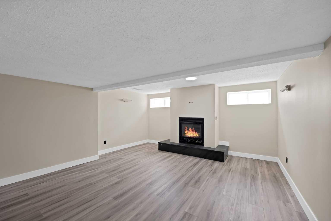
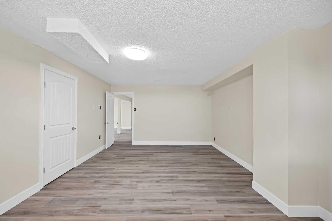
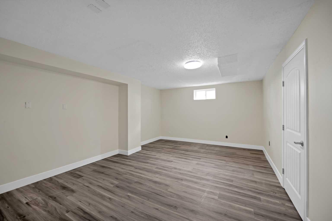
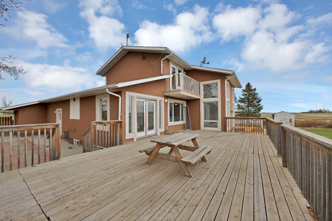
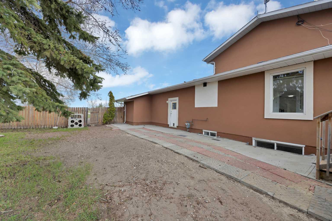
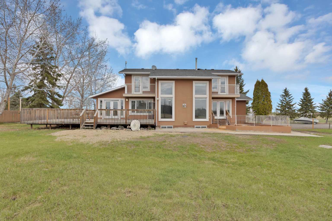
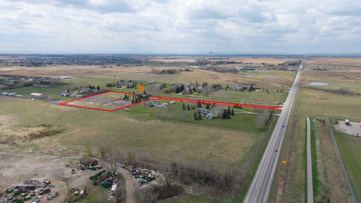
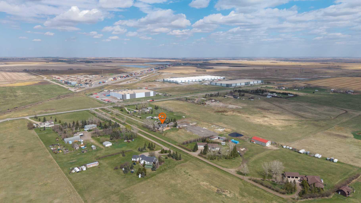
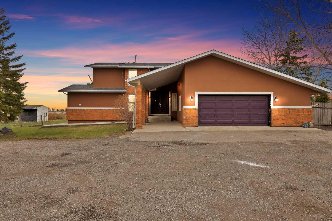
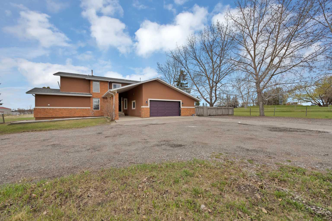
Experience the perfect blend of class, space, and opportunity on this exceptional 4.08-acre Conrich estate. Featuring over 2,300 sq. ft. living space above grade, a chef’s kitchen with spice kitchen, large size windows, multiple balconies, a fully finished basement with wet bar, huge sized deck and breathtaking countryside views. Located within the approved Conrich ASP, this rare offering combines timeless acreage living with incredible future growth and investment potential. A truly exceptional opportunity in one of Rocky View County’s most desirable communities of Conrich Meadows near Khalsa school and CN facility.
| Street Address: | 283129 Township Road 250 |
| City: | Rural Rocky View County |
| Province/State: | Alberta |
| Postal Code: | N/A |
| County/Parish: | Rocky View County |
| Subdivision: | Conrich Meadows |
| Country: | Canada |
| Latitude: | 51.09416890 |
| Longitude: | -113.85370933 |
| MLS® Number: | A2311131 |
| Price: | $1,749,000 |
| Property Area: | 2,364 Sq ft |
| Bedrooms: | 6 |
| Bathrooms Half: | 1 |
| Bathrooms Full: | 4 |
| Living Area: | 2,364 Sq ft |
| Building Area: | 0 Sq ft |
| Year Built: | 1993 |
| Listing Date: | May 29, 2026 |
| Garage Spaces: | 2 |
| Property Type: | Residential |
| Property Subtype: | Detached |
| MLS Status: | Active |
Additional Details
| Flooring: | N/A |
| Construction: | Brick,Stucco,Wood Frame |
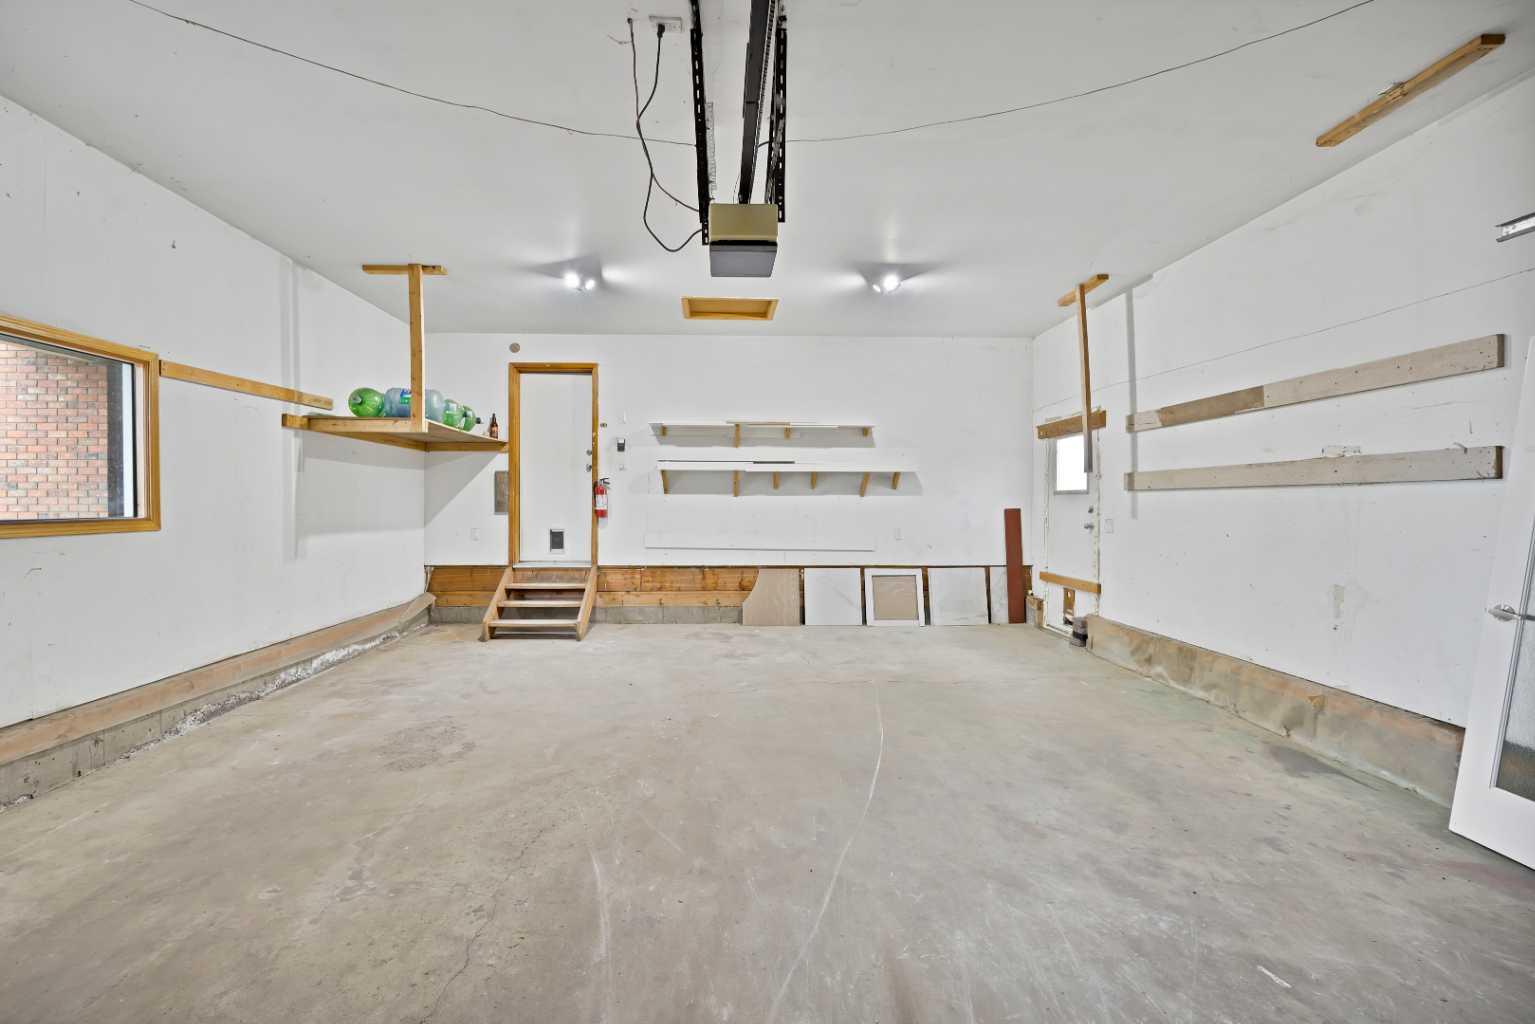
| Parking: | Double Garage Attached,Parking Pad,RV Access/Parking |
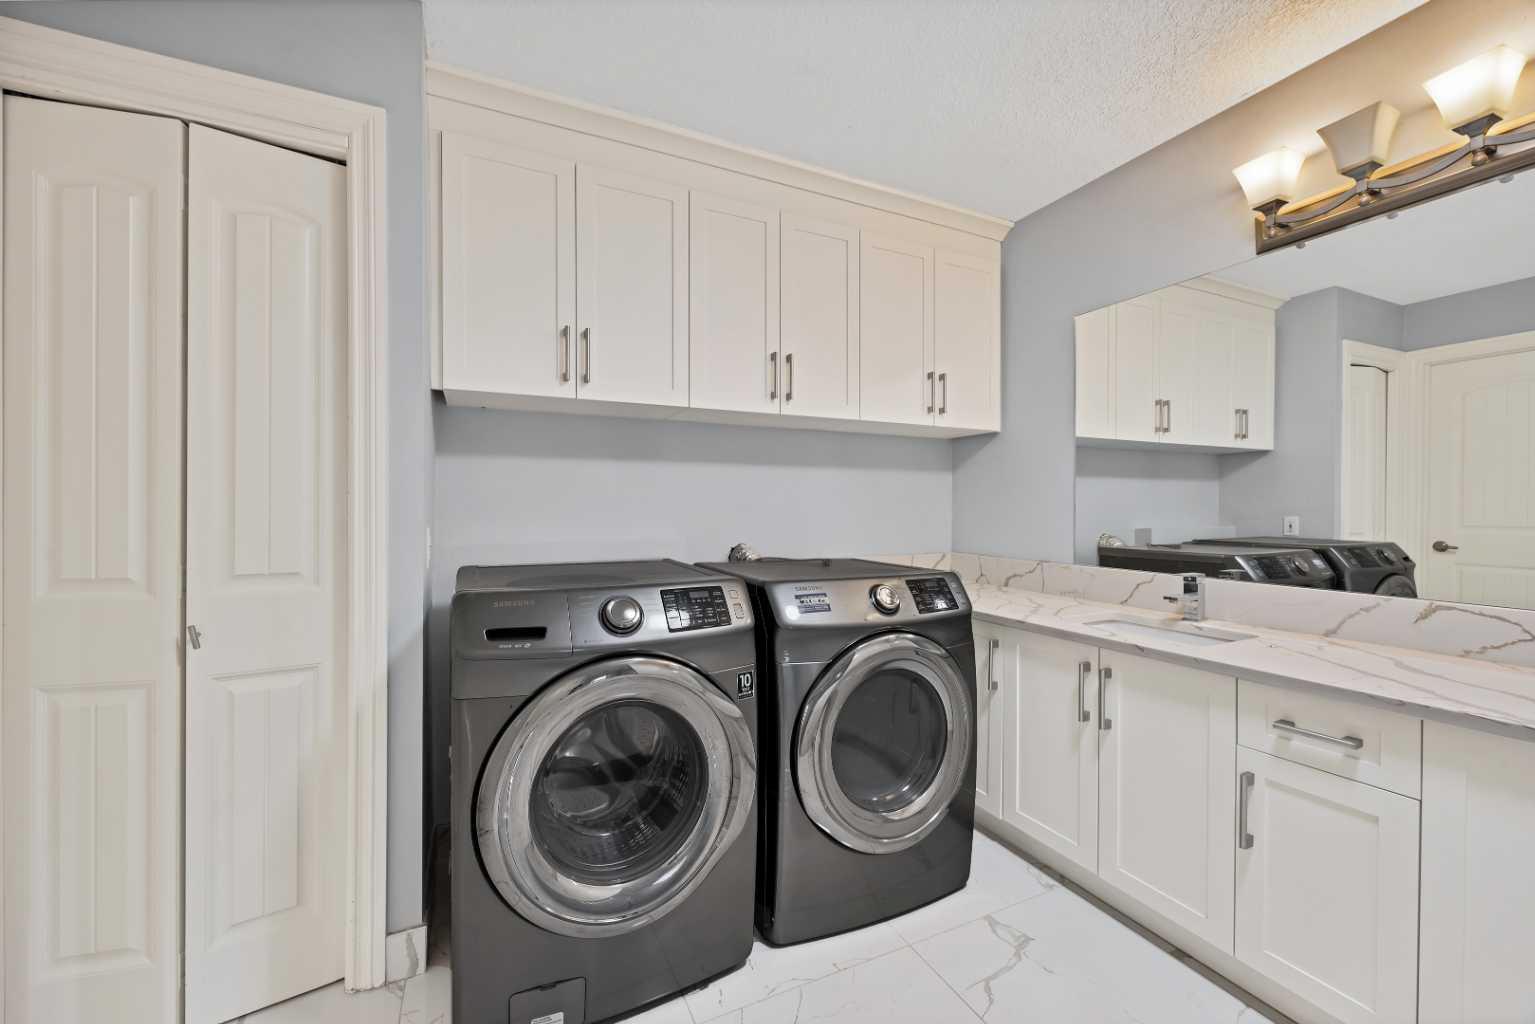
| Appliances: | Built-In Oven,Dishwasher,Dryer,Gas Cooktop,Range Hood,Refrigerator,Washer,Window Coverings |
| Stories: | N/A |
| Zoning: | R-RUR |
| Fireplace: | N/A |
| Amenities: | Schools Nearby,Shopping Nearby |
Utilities & Systems
| Heating: | Forced Air |
| Cooling: | None |
| Water Source: | Well |
| Sewer: | Septic Tank |
| Property Type | Residential |
| Building Type | Detached |
| Square Footage | 2,364 sqft |
| Community Name | Conrich Meadows |
| Subdivision Name | Conrich Meadows |
| Title | Fee Simple |
| Land Size | 177,724 sqft |
| Built in | 1993 |
| Annual Property Taxes | Contact listing agent |
| Parking Type | Garage |
| Time on MLS Listing | 37 days |
Bedrooms
| Above Grade | 4 |
Bathrooms
| Total | 5 |
| Partial | 1 |
Interior Features
| Appliances Included | Built-In Oven, Dishwasher, Dryer, Gas Cooktop, Range Hood, Refrigerator, Washer, Window Coverings |
| Flooring | Carpet, Ceramic Tile, Laminate, Vinyl Plank |
Building Features
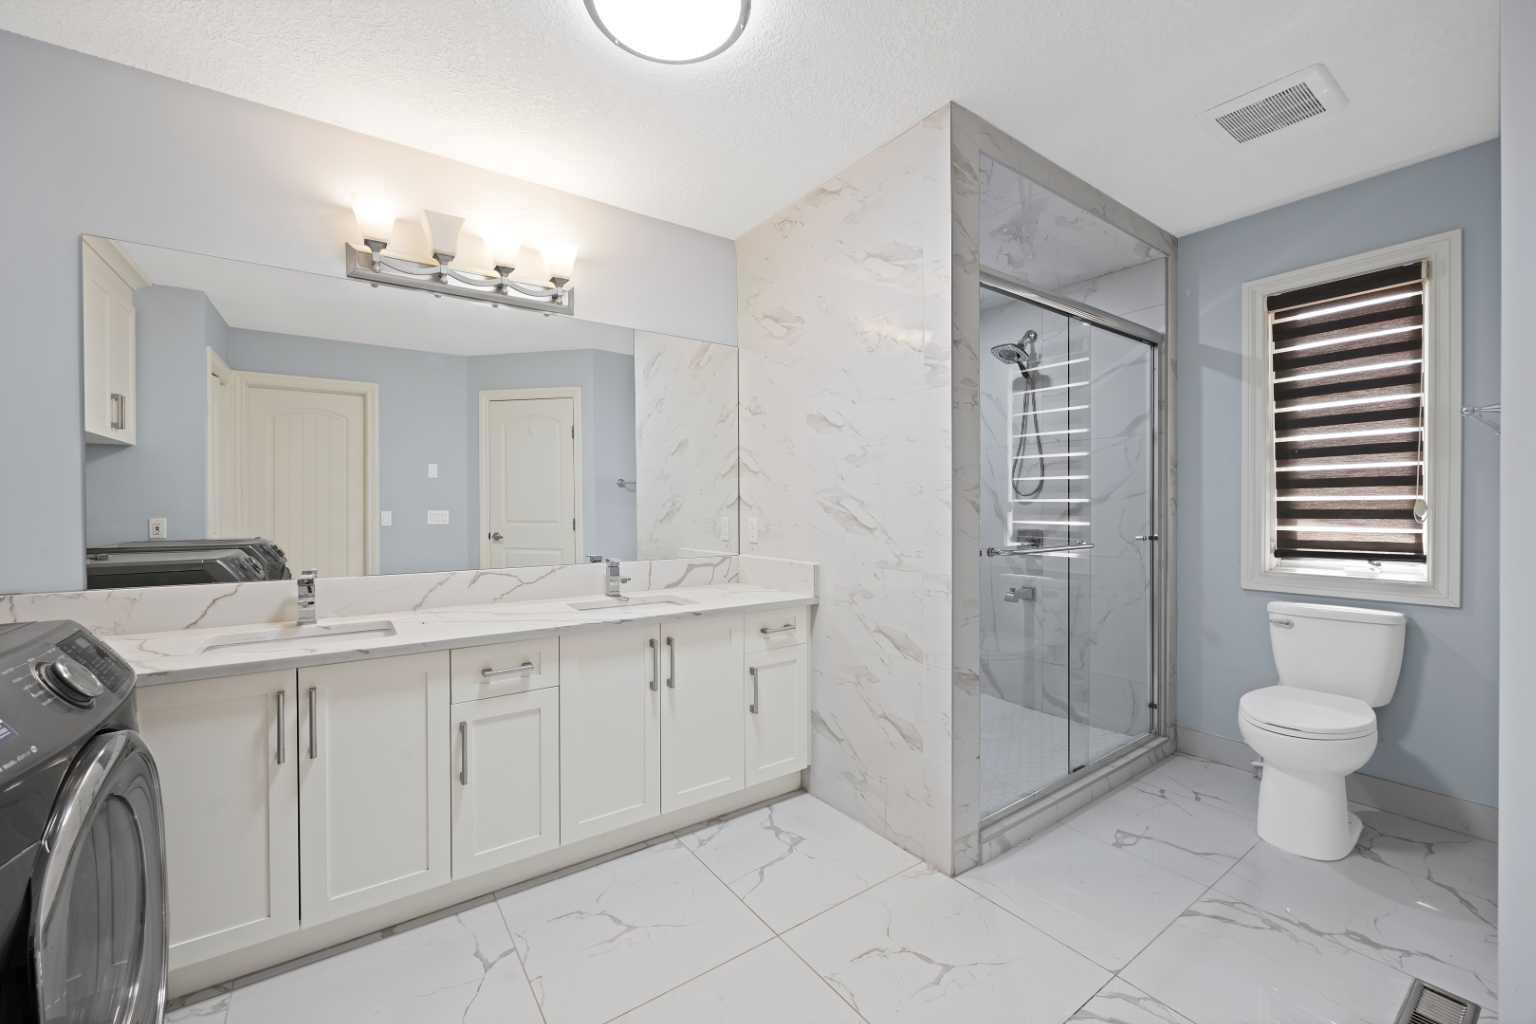
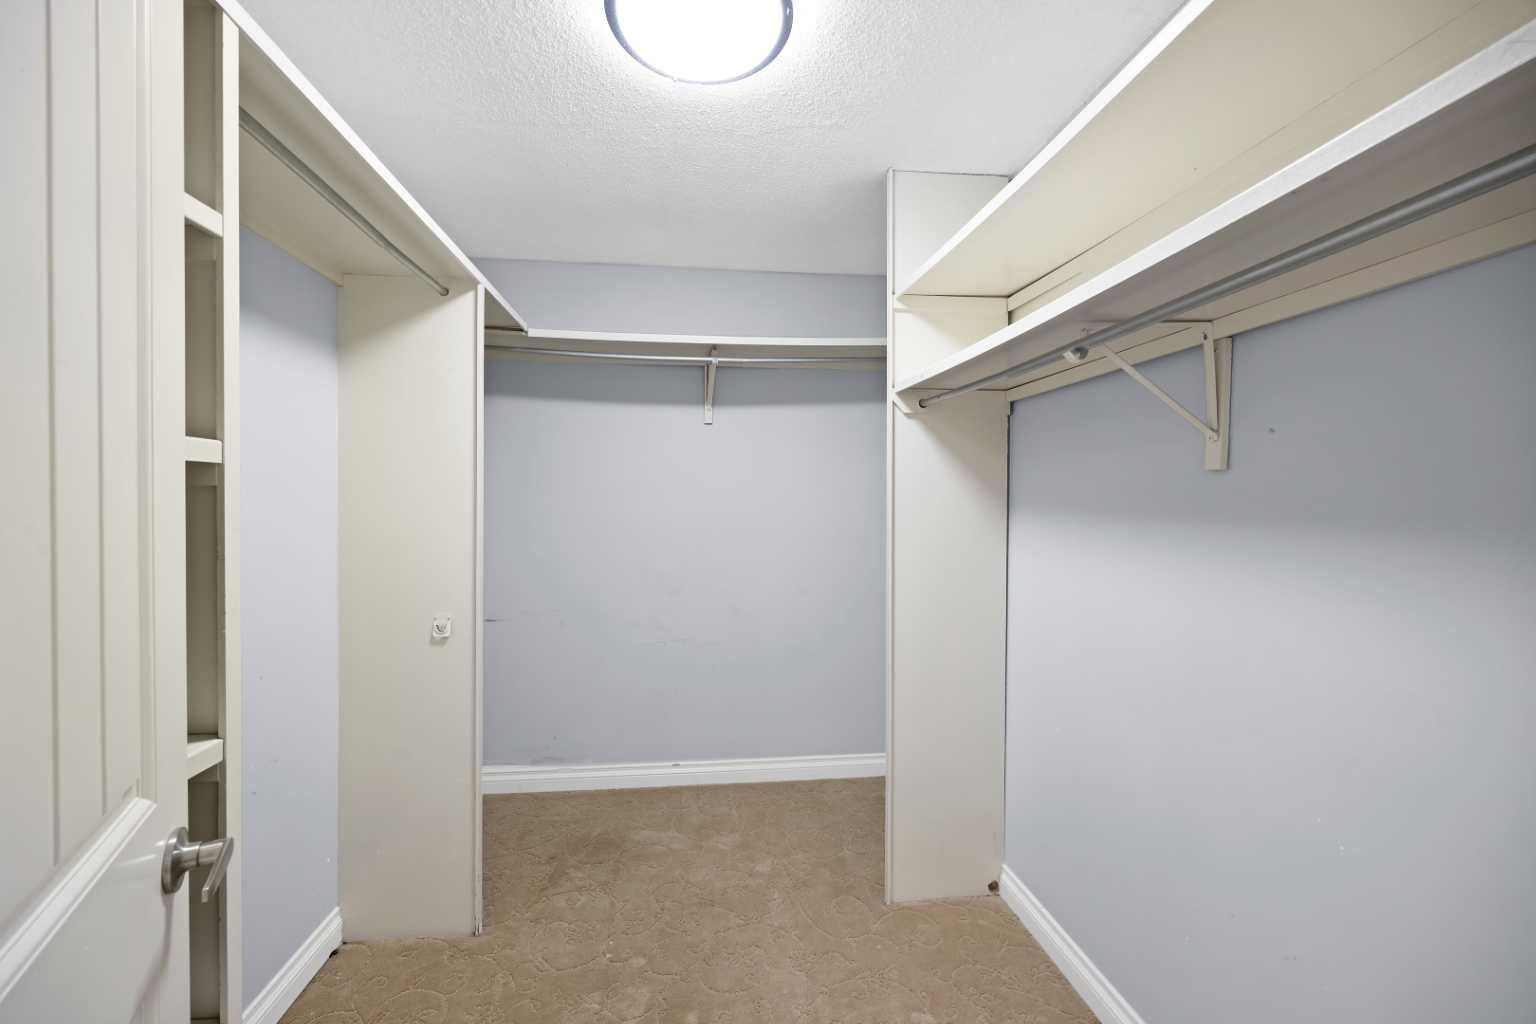
| Features | Bar, Built-in Features, Chandelier, Double Vanity, Granite Counters, High Ceilings, Kitchen Island, No Animal Home, No Smoking Home, Open Floorplan, Pantry, Primary Downstairs, Sump Pump(s), Walk-In Closet(s) |
| Construction Material | Brick, Stucco, Wood Frame |
| Structures | Deck, Patio |
Heating & Cooling
| Cooling | None |
| Heating Type | Forced Air |
Exterior Features
| Exterior Finish | Brick, Stucco, Wood Frame |
Neighbourhood Features
| Community Features | Schools Nearby, Shopping Nearby |
| Amenities Nearby | Schools Nearby, Shopping Nearby |
Parking
| Parking Type | Garage |
| Total Parking Spaces | 2 |
Interior Size
| Total Finished Area: | 2,364 sq ft |
| Total Finished Area (Metric): | 219.63 sq m |
| Main Level: | 1,549 sq ft |
| Upper Level: | 815 sq ft |
| Below Grade: | 1,424 sq ft |
Room Count
| Bedrooms: | 6 |
| Bathrooms: | 5 |
| Full Bathrooms: | 4 |
| Half Bathrooms: | 1 |
| Rooms Above Grade: | 8 |
Lot Information
| Lot Size: | 177,724 sq ft |
| Lot Size (Acres): | 4.08 acres |
Legal
| Legal Description: | 9210427;2;4 |
| Title to Land: | Fee Simple |
- Bar
- Built-in Features
- Chandelier
- Double Vanity
- Granite Counters
- High Ceilings
- Kitchen Island
- No Animal Home
- No Smoking Home
- Open Floorplan
- Pantry
- Primary Downstairs
- Sump Pump(s)
- Walk-In Closet(s)
- Balcony
- Private Yard
- Built-In Oven
- Dishwasher
- Dryer
- Gas Cooktop
- Range Hood
- Refrigerator
- Washer
- Window Coverings
- Full
- Schools Nearby
- Shopping Nearby
- Brick
- Stucco
- Wood Frame
- Gas
- Poured Concrete
- Back Yard
- Double Garage Attached
- Parking Pad
- RV Access/Parking
- Deck
- Patio
Floor plan information is not available for this property.
Monthly Payment Breakdown
Loading Walk Score...
What's Nearby?
Powered by Yelp