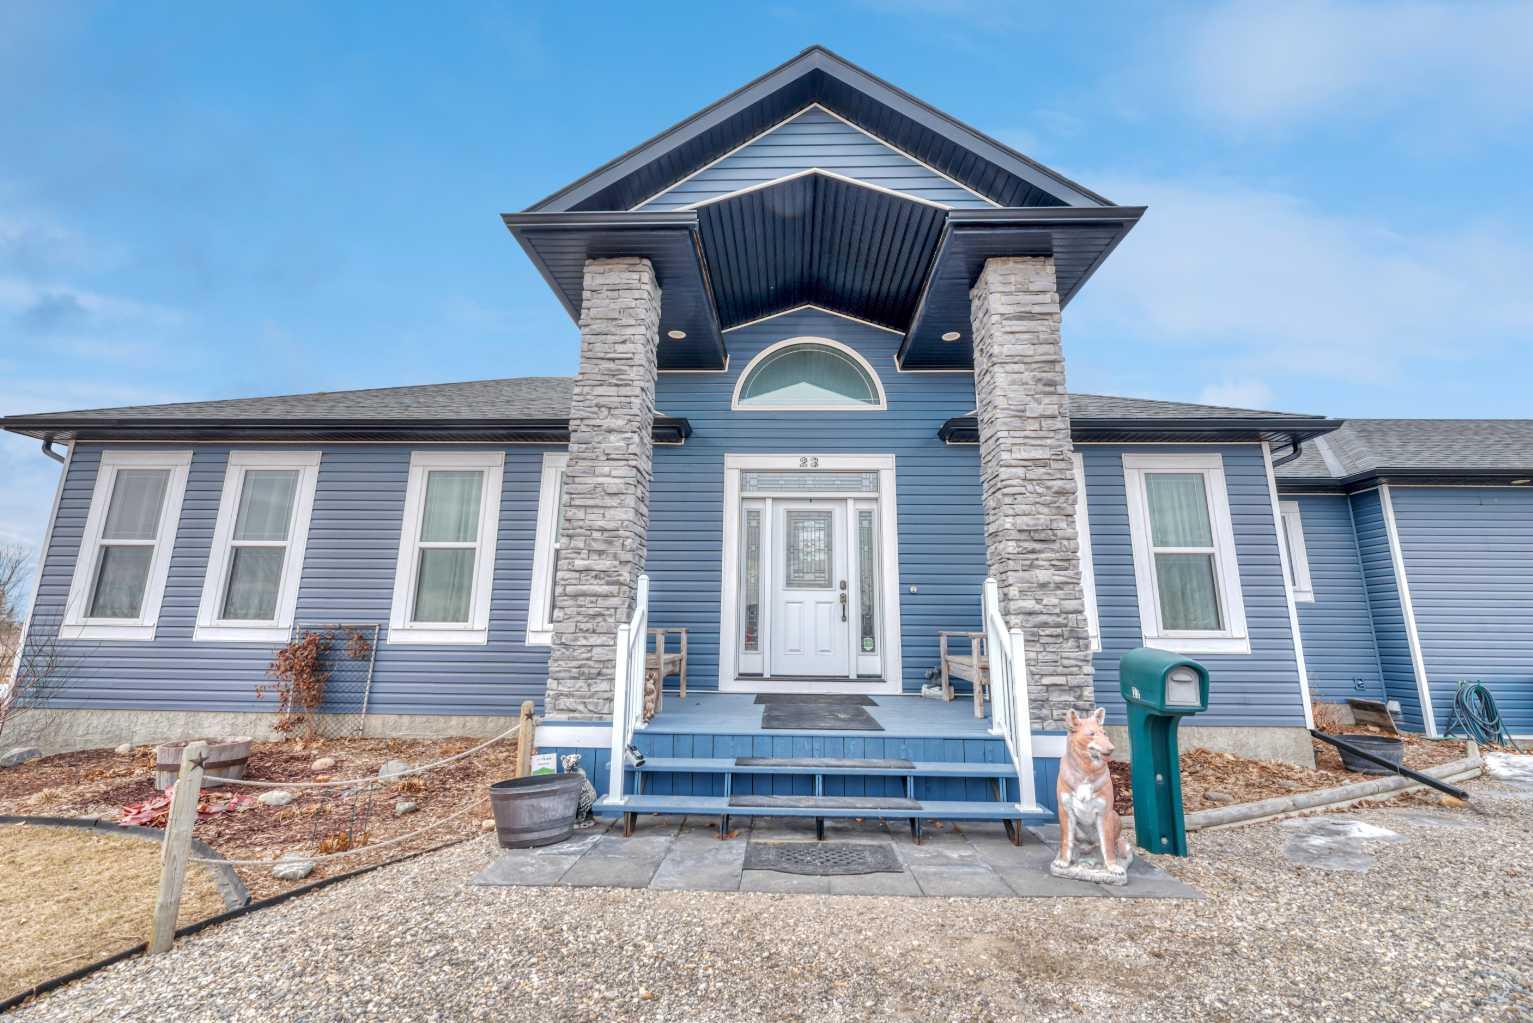
23 Winters Place , Rural Rocky View County, Alberta
Residential For Sale in Rural Rocky View County, Alberta
$1,429,000
-
Property Type
 Residential
-
Bedrooms
 5
5
-
Bath
 3
3
-
Garage
 2
2
-
Sq Ft
 1,997
1,997
-
Year Built
 2003
2003
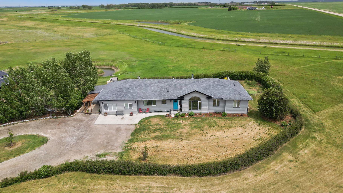
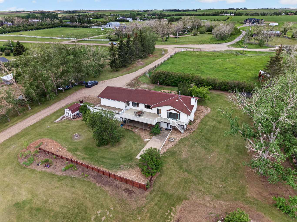
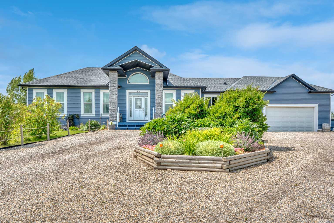
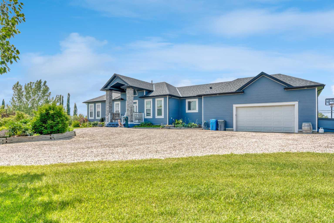
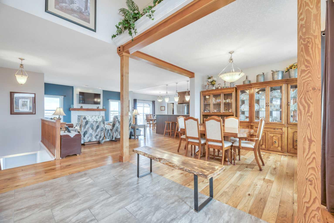
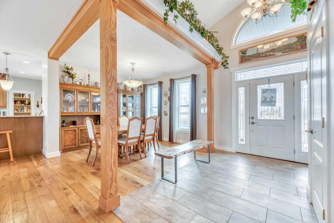
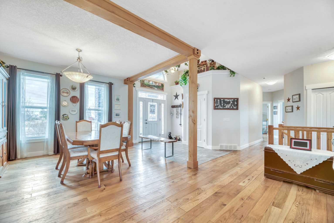
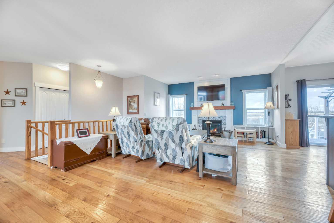
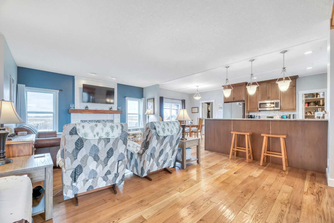
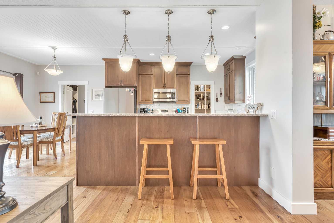
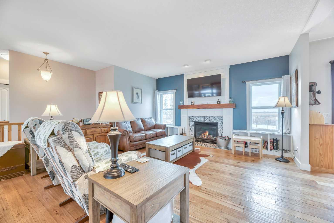
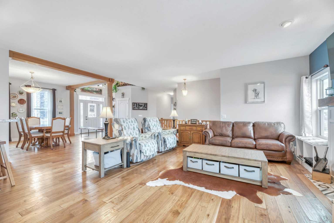
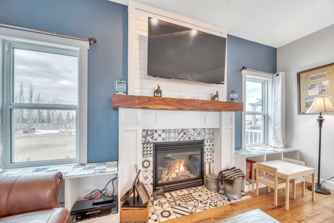
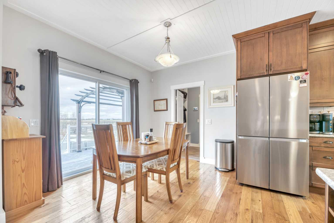
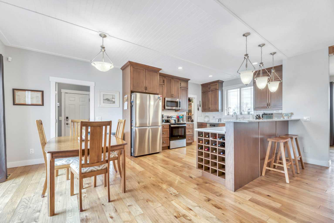
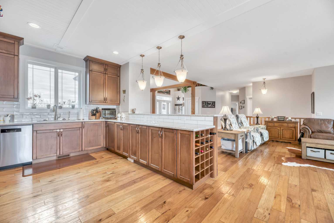
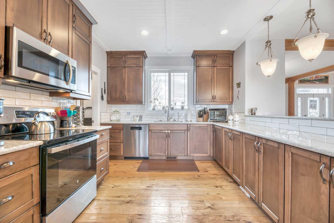
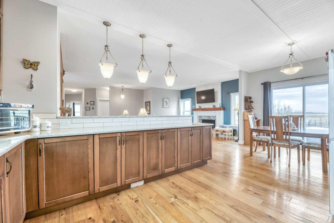
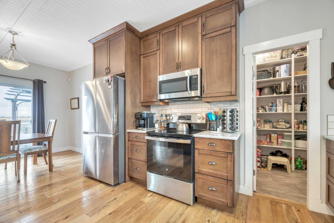
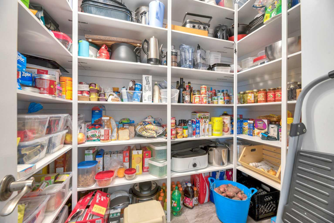
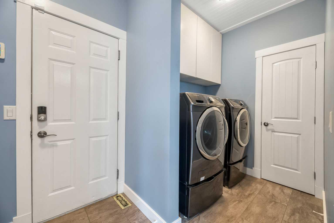
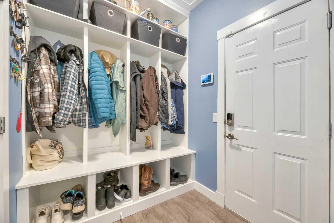
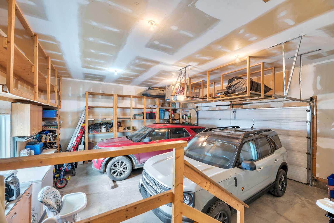
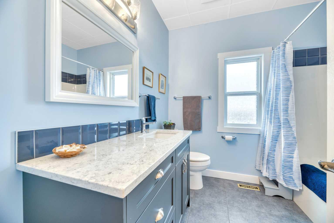
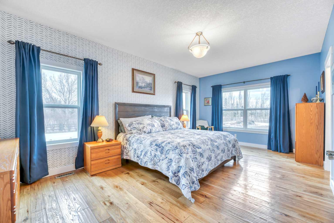
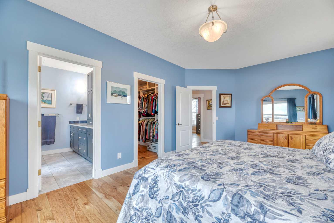
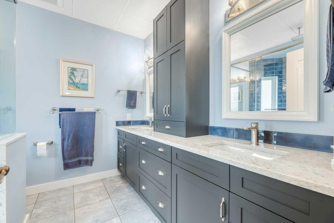
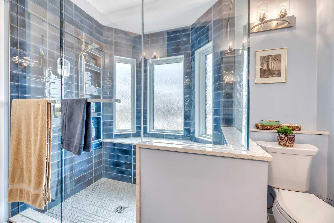
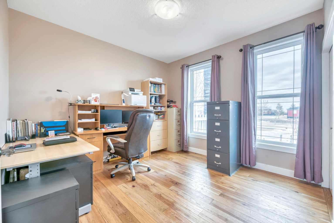
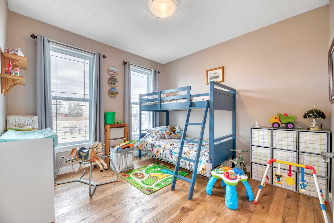
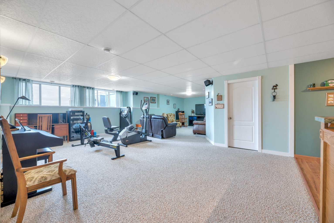
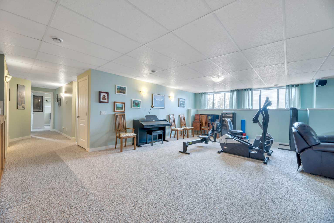
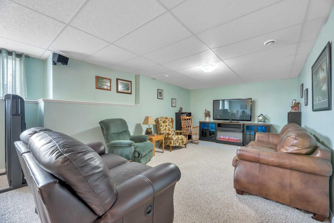
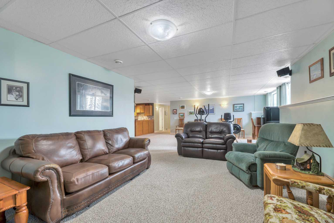
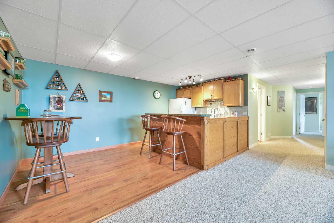
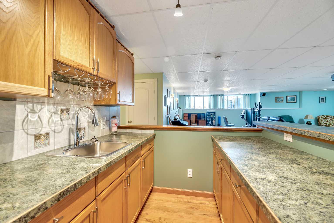
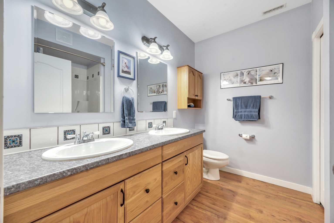
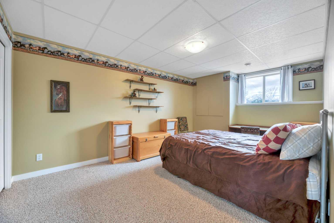
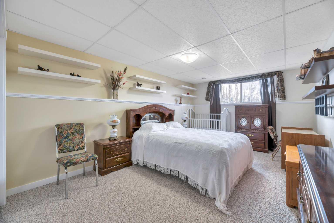
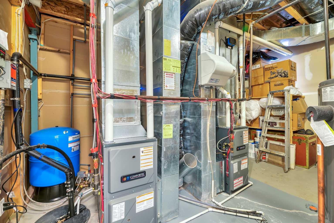
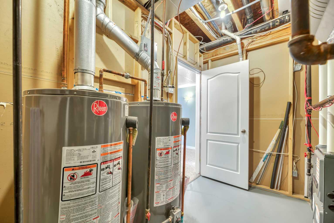
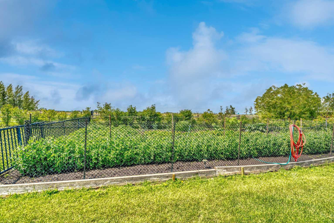
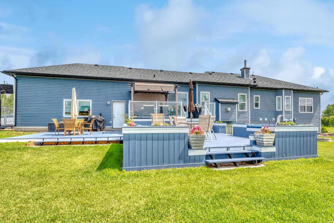
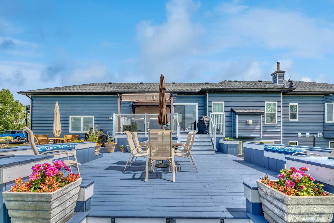
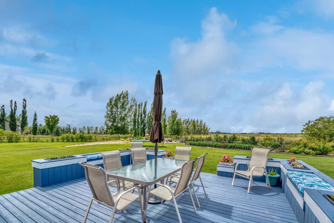
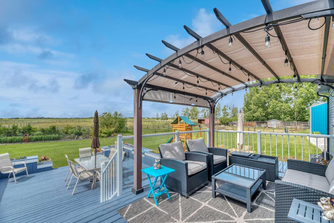
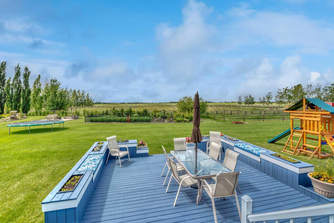
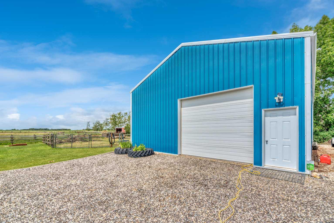
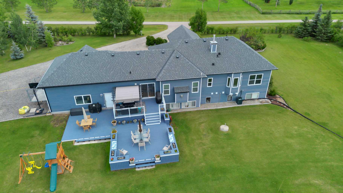
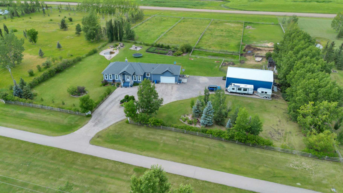
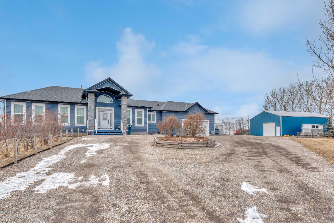
If you’ve been looking for a fully set-up horse property within striking distance of Calgary, this is the one you’ve been waiting for. 23 Winters Place sits on 4 private acres at the end of a quiet cul-de-sac shared with just two neighbours — a private road, no through traffic, no strangers pulling in. And yet you are 4 minutes to Calgary city limits, 3 minutes to Stoney Trail, and 1 minute to Highway 22X. For an equestrian buyer who wants the lifestyle without sacrificing the commute, this location is nearly impossible to replicate. The horse infrastructure here is complete and ready to go from day one. Four cross-fenced pastures set up for rotational grazing, a dedicated round pen, a horse shelter, a barn with 2 stalls and a tack room, a large functional shop, chicken coop, dog run, and kennel. This is not a property you set up for horses — it is already done. The 5-bedroom bungalow has been comprehensively renovated for modern living. The upgraded kitchen features quartz countertops, maple cabinetry, updated appliances, and a large walk-in pantry. Soaring 9-foot ceilings, timber beam accents, and a gas fireplace anchor the main living area while oversized windows frame unobstructed mountain views and Alberta skies. The primary retreat offers a spa-style ensuite with double sinks and walk-in shower. Triple pane windows throughout. Two furnaces. Two hot water tanks. Central A/C. This home has been maintained and upgraded with genuine care — nothing was done halfway. The fully finished basement adds a large family room, wet bar, full bathroom, and two additional bedrooms — practical, functional space for family, guests, or multigenerational living. Outside, the 2-level glass railing deck overlooks immaculate landscaping, a water feature, mature trees, a fire pit area, and mountain views that stop you every time. The yard is magazine-ready. Strong well water. Gravel road access. Pride of ownership that is immediately obvious from the moment you arrive. This is the most complete, move-in-ready horse property within 4 minutes of Calgary. If that is what you have been looking for — come see it.
| Street Address: | 23 Winters Place |
| City: | Rural Rocky View County |
| Province/State: | Alberta |
| Postal Code: | N/A |
| County/Parish: | Rocky View County |
| Subdivision: | NONE |
| Country: | Canada |
| Latitude: | 50.90511527 |
| Longitude: | -113.77097535 |
| MLS® Number: | A2286809 |
| Price: | $1,429,000 |
| Property Area: | 1,997 Sq ft |
| Bedrooms: | 5 |
| Bathrooms Half: | 0 |
| Bathrooms Full: | 3 |
| Living Area: | 1,997 Sq ft |
| Building Area: | 0 Sq ft |
| Year Built: | 2003 |
| Listing Date: | Feb 18, 2026 |
| Garage Spaces: | 2 |
| Property Type: | Residential |
| Property Subtype: | Detached |
| MLS Status: | Active |
Additional Details
| Flooring: | N/A |
| Construction: | Vinyl Siding,Wood Frame |
| Parking: | Double Garage Attached,Driveway,Front Drive,Parking Pad |
| Appliances: | Central Air Conditioner,Dishwasher,Electric Stove,Garage Control(s),Microwave,Refrigerator |
| Stories: | N/A |
| Zoning: | R-2 |
| Fireplace: | N/A |
| Amenities: | None |
Utilities & Systems
| Heating: | Forced Air,Natural Gas |
| Cooling: | Central Air |
| Water Source: | Well |
| Sewer: | Septic Field,Septic Tank |
| Property Type | Residential |
| Building Type | Detached |
| Square Footage | 1,997 sqft |
| Community Name | NONE |
| Subdivision Name | NONE |
| Title | Fee Simple |
| Land Size | 174,240 sqft |
| Built in | 2003 |
| Annual Property Taxes | Contact listing agent |
| Parking Type | Garage |
| Time on MLS Listing | 127 days |
Bedrooms
| Above Grade | 3 |
Bathrooms
| Total | 3 |
| Partial | 0 |
Interior Features
| Appliances Included | Central Air Conditioner, Dishwasher, Electric Stove, Garage Control(s), Microwave, Refrigerator |
| Flooring | Carpet, Ceramic Tile, Hardwood |
Building Features
| Features | Bar, Breakfast Bar, Built-in Features, Closet Organizers, No Smoking Home, Pantry, Quartz Counters, Storage, Vinyl Windows, Wet Bar |
| Construction Material | Vinyl Siding, Wood Frame |
| Structures | Deck, Front Porch, Patio |
Heating & Cooling
| Cooling | Central Air |
| Heating Type | Forced Air, Natural Gas |
Exterior Features
| Exterior Finish | Vinyl Siding, Wood Frame |
Neighbourhood Features
| Community Features | None |
| Amenities Nearby | None |
Parking
| Parking Type | Garage |
| Total Parking Spaces | 2 |
Interior Size
| Total Finished Area: | 1,997 sq ft |
| Total Finished Area (Metric): | 185.54 sq m |
| Main Level: | 1,997 sq ft |
| Below Grade: | 1,808 sq ft |
Room Count
| Bedrooms: | 5 |
| Bathrooms: | 3 |
| Full Bathrooms: | 3 |
| Rooms Above Grade: | 8 |
Lot Information
| Lot Size: | 174,240 sq ft |
| Lot Size (Acres): | 4.00 acres |
| Frontage: | 305 ft |
- Bar
- Breakfast Bar
- Built-in Features
- Closet Organizers
- No Smoking Home
- Pantry
- Quartz Counters
- Storage
- Vinyl Windows
- Wet Bar
- Balcony
- BBQ gas line
- Dog Run
- Garden
- Kennel
- Private Yard
- Rain Gutters
- Central Air Conditioner
- Dishwasher
- Electric Stove
- Garage Control(s)
- Microwave
- Refrigerator
- Full
- None
- Vinyl Siding
- Wood Frame
- Basement
- Electric
- Family Room
- Gas
- Poured Concrete
- Cleared
- Cul-De-Sac
- Dog Run Fenced In
- Farm
- Front Yard
- Landscaped
- Lawn
- No Neighbours Behind
- Pasture
- Rectangular Lot
- Double Garage Attached
- Driveway
- Front Drive
- Parking Pad
- Deck
- Front Porch
- Patio
Floor plan information is not available for this property.
Monthly Payment Breakdown
Loading Walk Score...
What's Nearby?
Powered by Yelp