4810 18 Street , Lloydminster, Saskatchewan
Rental For Sale in Lloydminster, Saskatchewan
$1,650
-
Property Type
 Rental
-
Bedrooms
 0
0
-
Bath
 0
0
-
Garage
 0
0
-
Sq Ft
 1,020
1,020
-
Year Built
 2007
2007
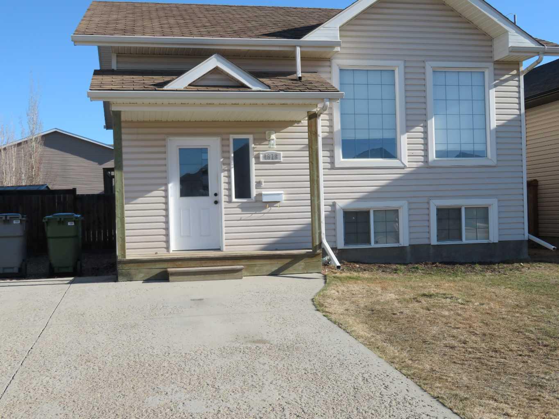
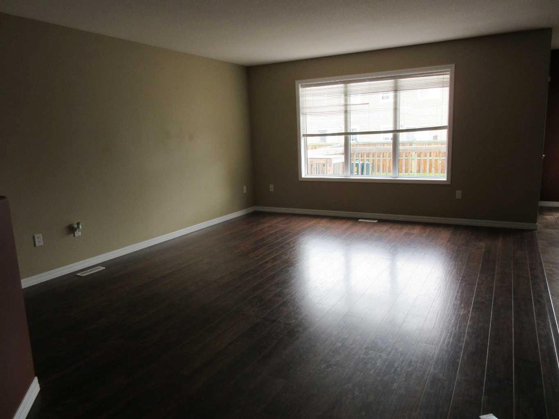
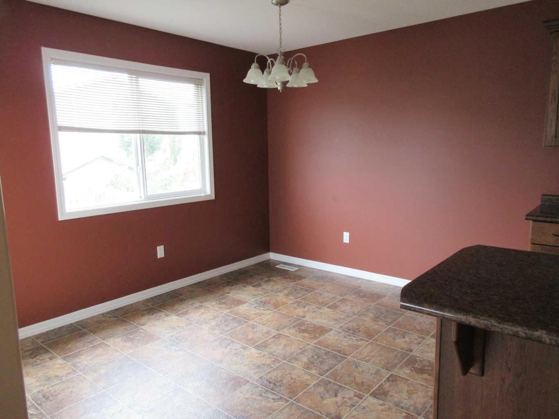
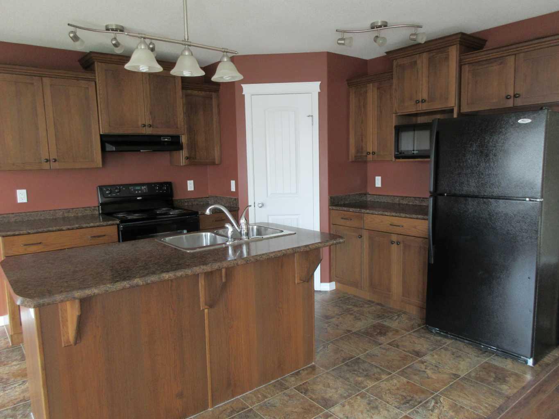
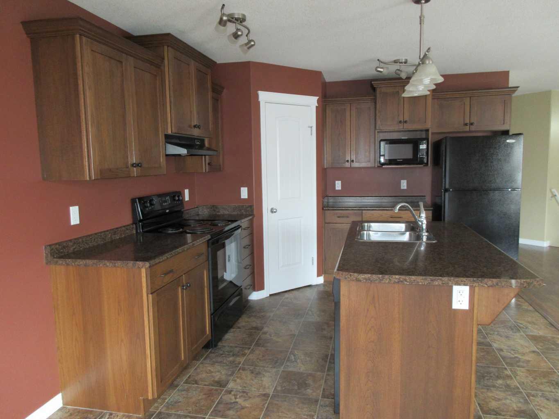
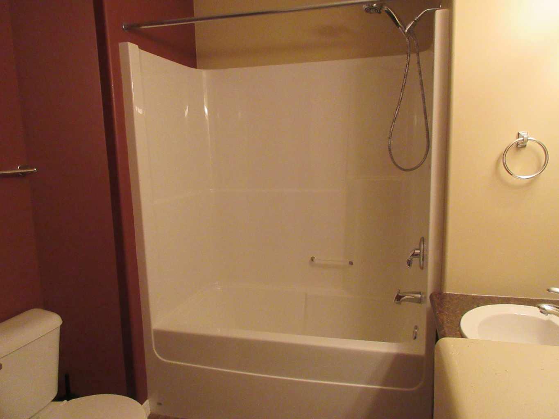
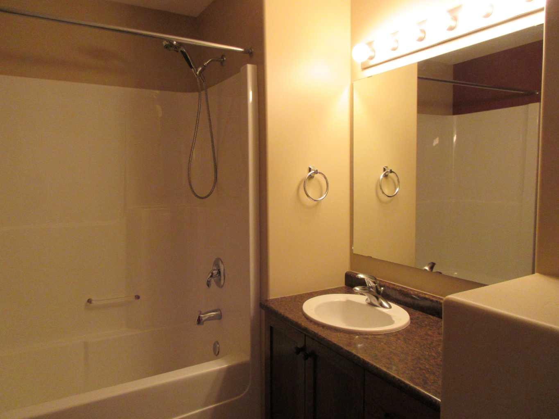
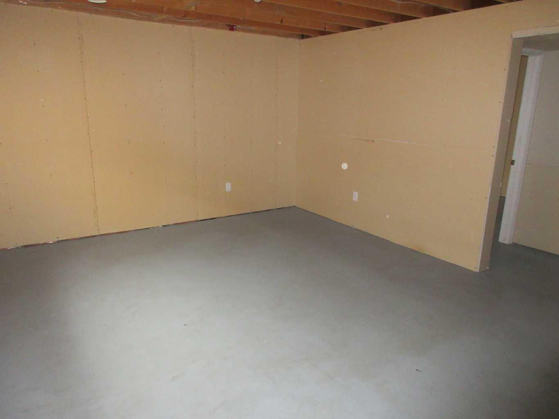
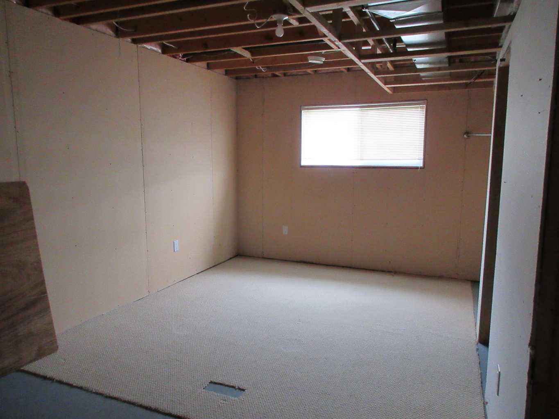
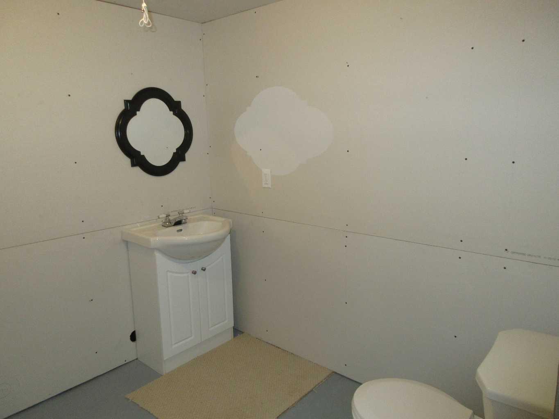
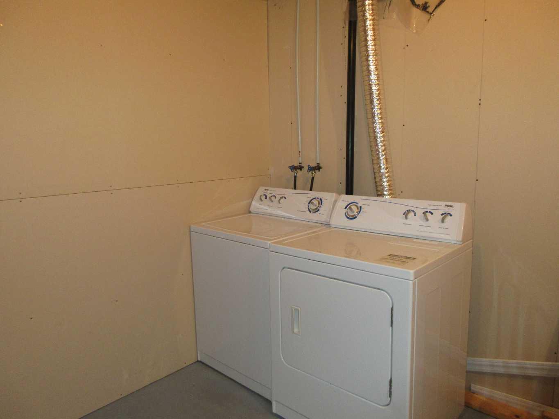
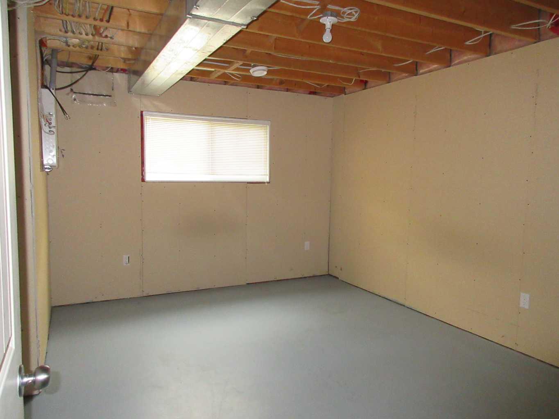
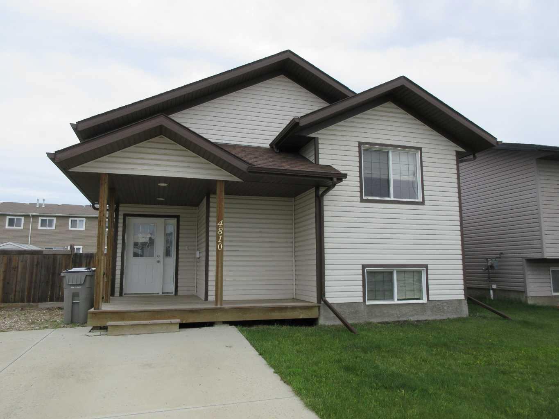
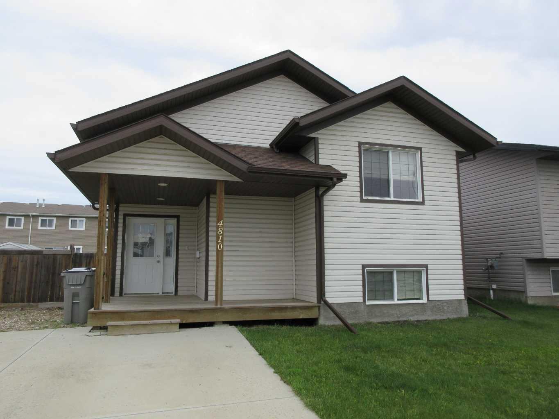
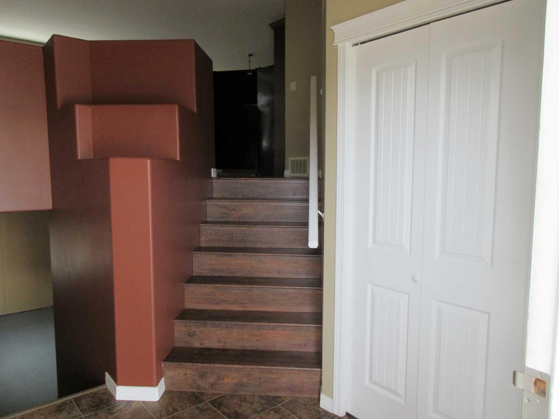
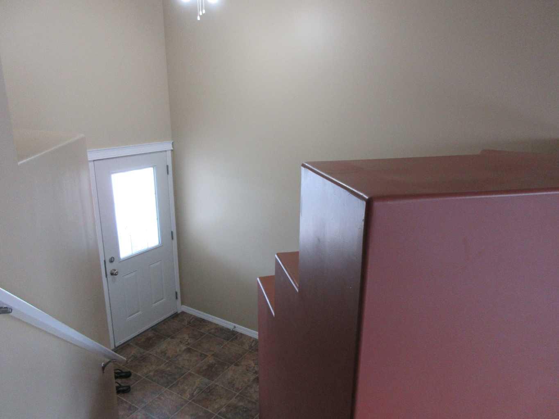
This two bedroom, 1 and a half bath bilevel home is located on the south side of Lloydminster. Close to amenities and close to the Synergy Sports Centre. The basement is not finished but could be used for a recreation room. The 1/2 bath is not finished. The yard is fully fenced witha deck off the dining room. No Pets No Smoking. Rent is $1,650. plus all utilities and tenant insurance. Security Deposit is $1,650.
| Street Address: | 4810 18 Street |
| City: | Lloydminster |
| Province/State: | Saskatchewan |
| Postal Code: | N/A |
| County/Parish: | Lloydminster |
| Subdivision: | East Lloydminster |
| Country: | Canada |
| Latitude: | 53.25385940 |
| Longitude: | -110.00253030 |
| MLS® Number: | A2310962 |
| Price: | $1,650 |
| Property Area: | 1,020 Sq ft |
| Bedrooms: | 0 |
| Bathrooms Half: | 0 |
| Bathrooms Full: | 0 |
| Living Area: | 1,020 Sq ft |
| Building Area: | 0 Sq ft |
| Year Built: | 2007 |
| Listing Date: | May 12, 2026 |
| Garage Spaces: | 0 |
| Property Type: | Rental |
| Property Subtype: | N/A |
| MLS Status: | Active |
Additional Details
| Flooring: | N/A |
| Construction: | Vinyl Siding,Wood Frame |
| Parking: | Parking Pad |
| Appliances: | Dishwasher,Dryer,Electric Stove,Refrigerator,Washer |
| Stories: | N/A |
| Zoning: | N/A |
| Fireplace: | N/A |
| Amenities: | N/A |
Utilities & Systems
| Heating: | Forced Air |
| Property Type | Rental |
| Building Type | N/A |
| Square Footage | 1,020 sqft |
| Community Name | East Lloydminster |
| Subdivision Name | East Lloydminster |
| Title | Freehold |
| Land Size | Unknown |
| Built in | 2007 |
| Annual Property Taxes | Contact listing agent |
| Parking Type | Parking Pad |
Interior Features
| Appliances Included | Dishwasher, Dryer, Electric Stove, Refrigerator, Washer |
| Flooring | Laminate, Linoleum |
Building Features
| Features | Kitchen Island, Laminate Counters, No Animal Home, No Smoking Home, Open Floorplan, Pantry, Vinyl Windows |
| Construction Material | Vinyl Siding, Wood Frame |
| Building Amenities | Laundry |
Heating & Cooling
| Heating Type | Forced Air |
Exterior Features
| Exterior Finish | Vinyl Siding, Wood Frame |
Parking
| Parking Type | Parking Pad |
| Total Parking Spaces | 2 |
Interior Size
| Total Finished Area: | 1,020 sq ft |
| Total Finished Area (Metric): | 94.76 sq m |
| Main Level: | 1,020 sq ft |
| Below Grade: | 1,000 sq ft |
Room Count
Lot Information
- Kitchen Island
- Laminate Counters
- No Animal Home
- No Smoking Home
- Open Floorplan
- Pantry
- Vinyl Windows
- Dishwasher
- Dryer
- Electric Stove
- Refrigerator
- Washer
- Laundry
- Vinyl Siding
- Wood Frame
- Preserved Wood
- Back Yard
- City Lot
- Front Yard
- Lawn
- No Back Lane
- See Remarks
- Parking Pad
Floor plan information is not available for this property.
Monthly Payment Breakdown
Principal & Interest:
$0
Property Tax:
$0
Home Insurance:
$0
HOA Fees:
$0
PMI:
$0
Total Monthly Payment:
$0
Chart Mortgage:
Loading Walk Score...
What's Nearby?
Powered by Yelp