109B, 5101 18 Street , Lloydminster, Alberta
Rental For Sale in Lloydminster, Alberta
$1,700
-
Property Type
 Rental
-
Bedrooms
 2
2
-
Bath
 2
2
-
Garage
 0
0
-
Sq Ft
 1,020
1,020
-
Year Built
 N/A
N/A
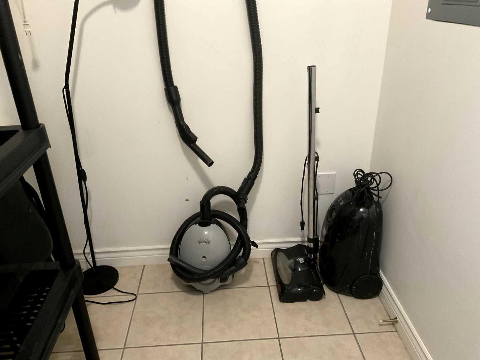
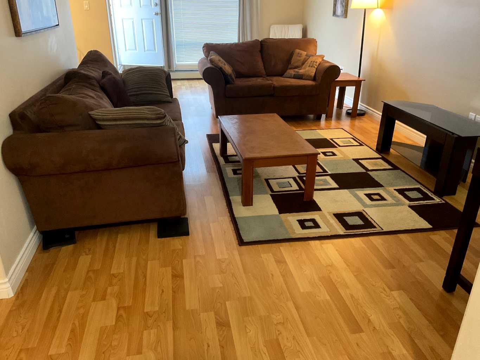
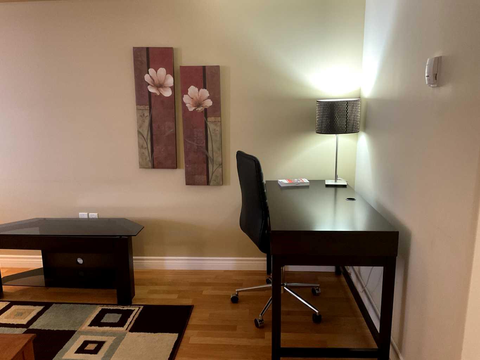
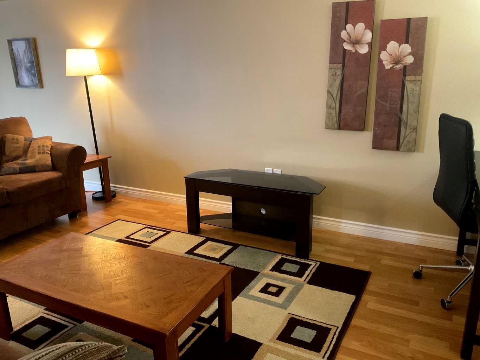
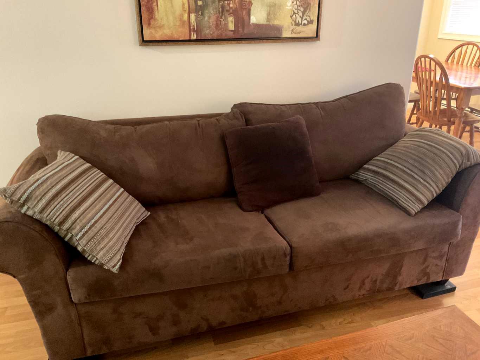
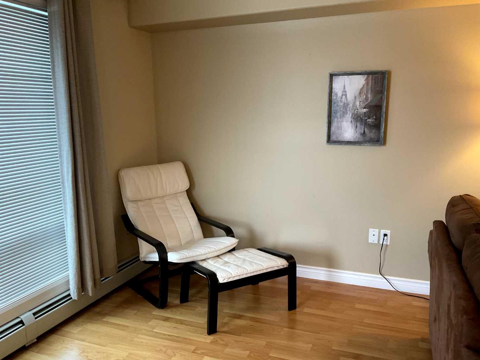
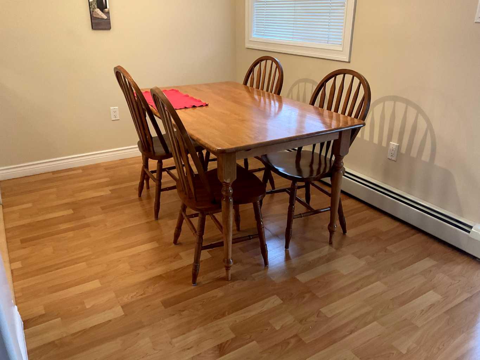
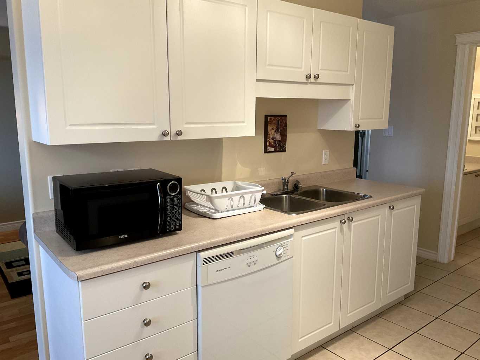
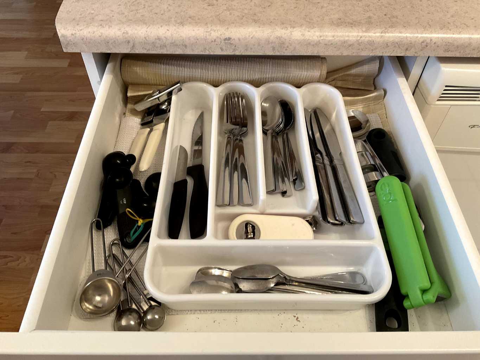
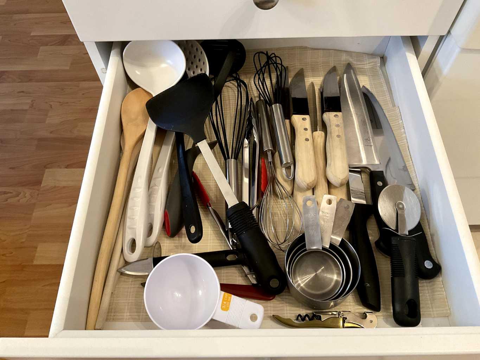
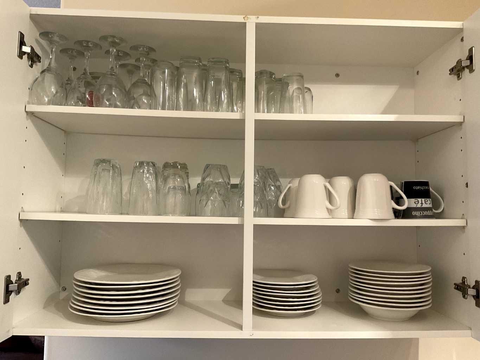
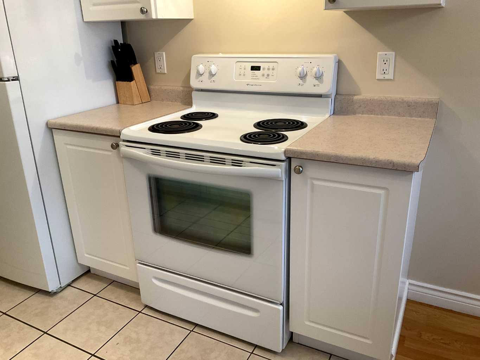
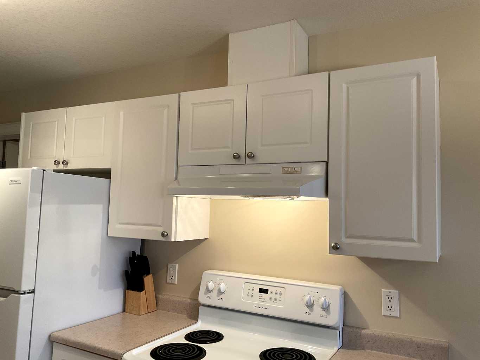
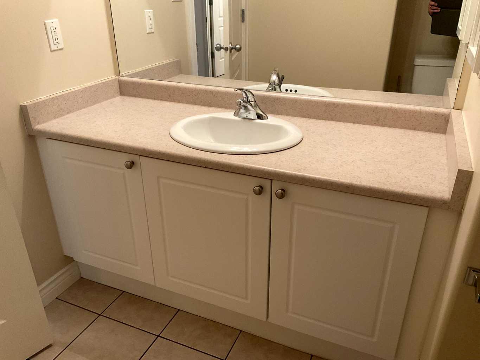
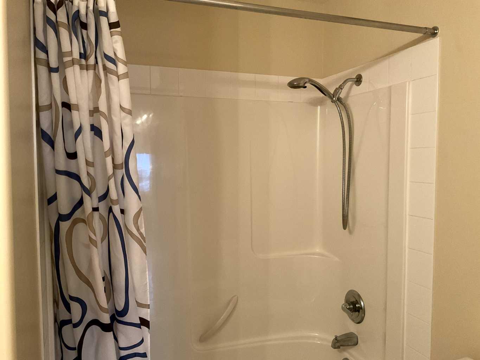
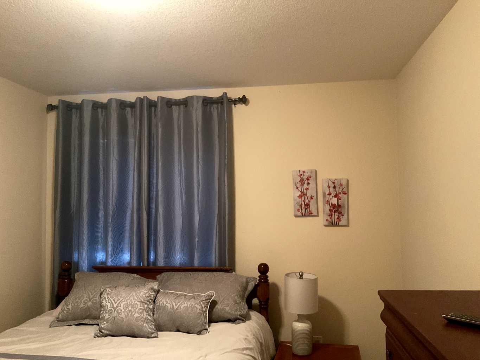
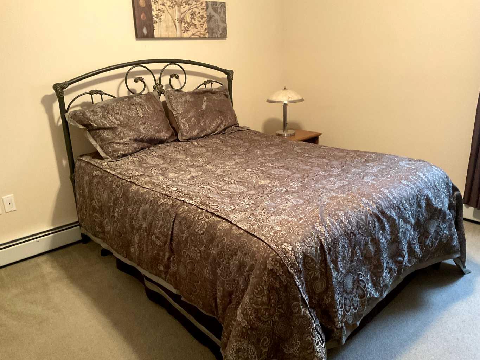
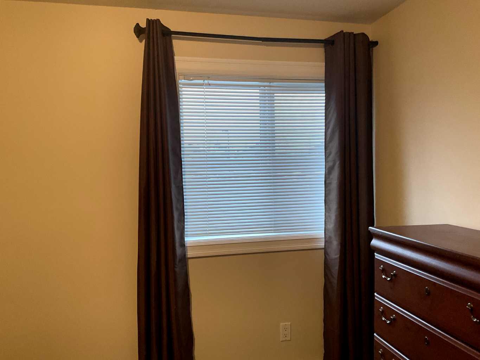
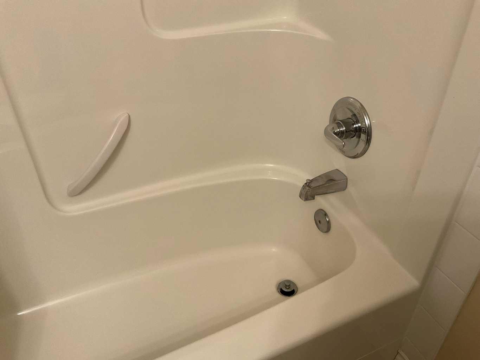
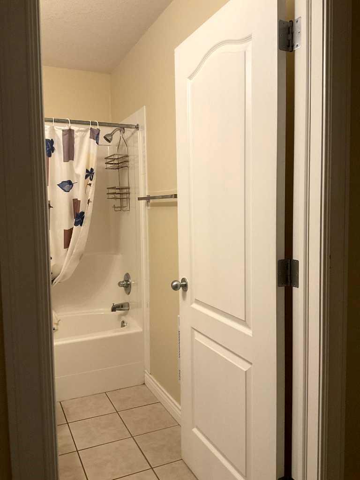
This 2 bedroom 2 bathroom Condo is located on the south side of Lloydminster. Nova Place Condominiums, Building B. This corner unit is ideal, no neighbours to the south. The unit is fully furnished and absolutely spotless. The master bedroom has a walk through closet to the 4 piece bathroom. The main bathroom is also a 4 piece bathroom. This is an ideal company rental or for a couple. This Condo Building is absolutely NO PETS, Bylaws are in effect. NO REPTILES, NO BIRDS. Tenants are responsible for electricity and tenants insurance for the duration of occupancy. 3 months proof of income is required prier to release of keys. Rental application can be found on our website. No viewings until application is filled in full and approved. RENT: $1700.00. SECURITY DEPOSIT: $1,700.00
| Street Address: | 109B, 5101 18 Street |
| City: | Lloydminster |
| Province/State: | Alberta |
| Postal Code: | N/A |
| County/Parish: | Lloydminster |
| Subdivision: | West Lloydminster |
| Country: | Canada |
| Latitude: | 53.25251120 |
| Longitude: | -110.00847200 |
| MLS® Number: | A2309898 |
| Price: | $1,700 |
| Property Area: | 1,020 Sq ft |
| Bedrooms: | 2 |
| Bathrooms Half: | 0 |
| Bathrooms Full: | 2 |
| Living Area: | 1,020 Sq ft |
| Building Area: | 0 Sq ft |
| Year Built: | N/A |
| Listing Date: | May 10, 2026 |
| Garage Spaces: | 0 |
| Property Type: | Rental |
| Property Subtype: | N/A |
| MLS Status: | Active |
Additional Details
| Flooring: | N/A |
| Construction: | N/A |
| Parking: | Assigned,Stall |
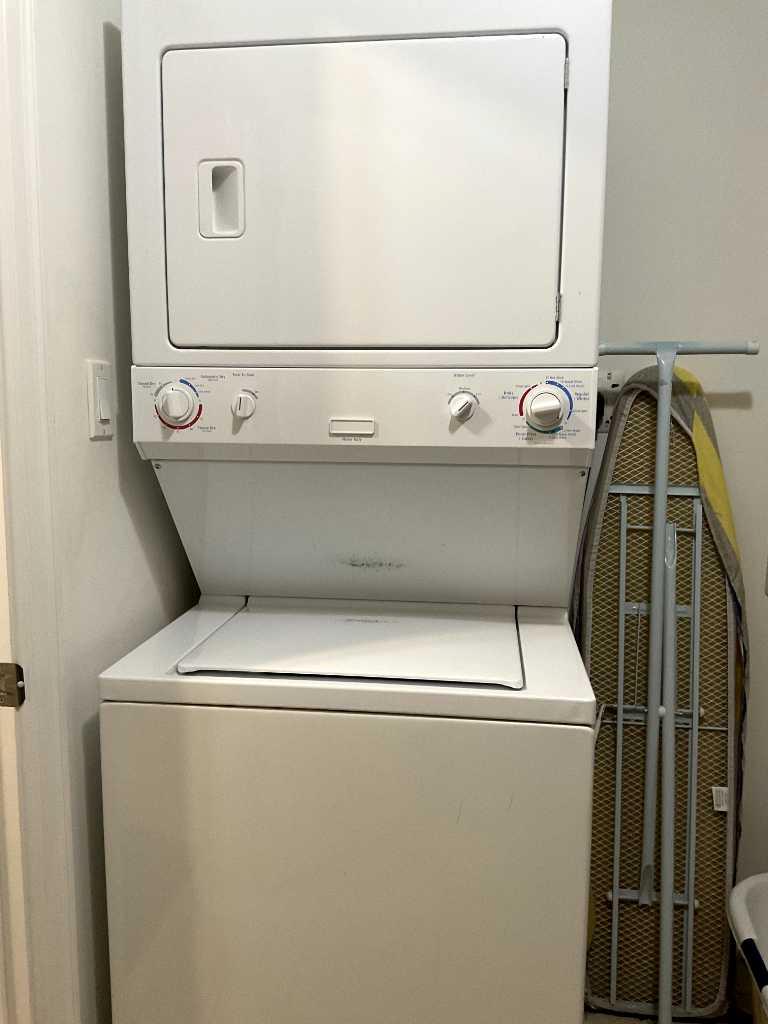
| Appliances: | Dishwasher,Electric Stove,Refrigerator,Washer/Dryer Stacked |
| Stories: | N/A |
| Zoning: | N/A |
| Fireplace: | N/A |
| Amenities: | N/A |
Utilities & Systems
| Heating: | Boiler |
| Property Type | Rental |
| Building Type | N/A |
| Square Footage | 1,020 sqft |
| Community Name | West Lloydminster |
| Subdivision Name | West Lloydminster |
| Title | Freehold |
| Land Size | Unknown |
| Annual Property Taxes | Contact listing agent |
| Parking Type | Assigned |
Bedrooms
| Above Grade | 2 |
Bathrooms
| Total | 2 |
| Partial | 0 |
Interior Features
| Appliances Included | Dishwasher, Electric Stove, Refrigerator, Washer/Dryer Stacked |
| Flooring | Carpet, Tile |
Building Features
| Features | Closet Organizers, No Animal Home, No Smoking Home, See Remarks, Vinyl Windows |
| Building Amenities | Elevator(s), Laundry, Visitor Parking |
| Structures | Deck |
Heating & Cooling
| Heating Type | Boiler |
Parking
| Parking Type | Assigned |
| Total Parking Spaces | 1 |
Interior Size
| Total Finished Area: | 1,020 sq ft |
| Total Finished Area (Metric): | 94.76 sq m |
| Main Level: | 1,020 sq ft |
Room Count
| Bedrooms: | 2 |
| Bathrooms: | 2 |
| Full Bathrooms: | 2 |
| Rooms Above Grade: | 5 |
Lot Information
- Closet Organizers
- No Animal Home
- No Smoking Home
- See Remarks
- Vinyl Windows
- Dishwasher
- Electric Stove
- Refrigerator
- Washer/Dryer Stacked
- Elevator(s)
- Laundry
- Visitor Parking
- None
- Other
- Assigned
- Stall
- Deck
Floor plan information is not available for this property.
Monthly Payment Breakdown
Loading Walk Score...
What's Nearby?
Powered by Yelp