4, 5812 61 Street , Red Deer, Alberta
Condo For Sale in Red Deer, Alberta
$185,000
-
Property Type
 Condo
Condo
-
Bedrooms
 3
3
-
Bath
 2
2
-
Garage
 0
0
-
Sq Ft
 1,076
1,076
-
Year Built
 1980
1980
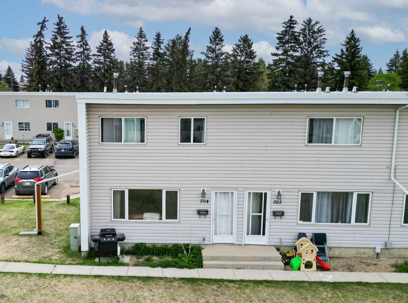
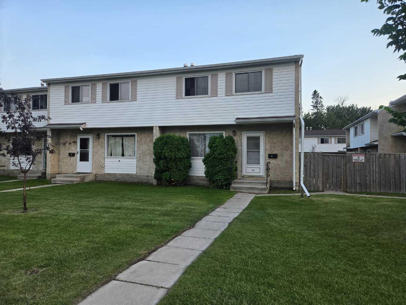
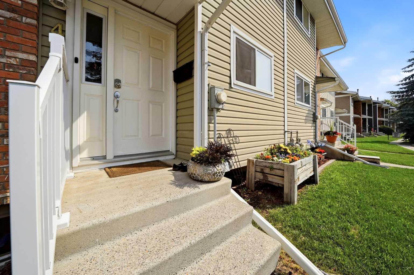
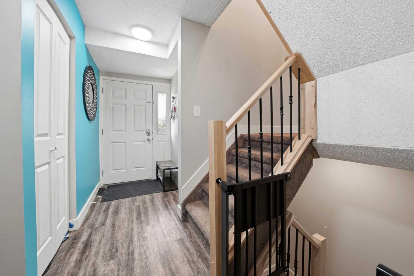
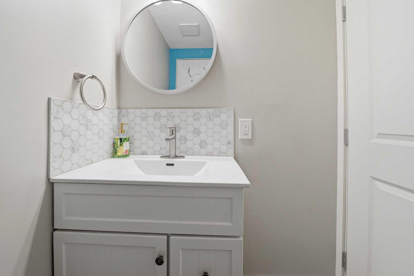
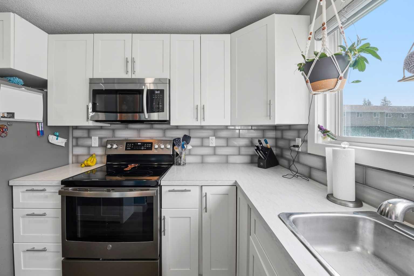
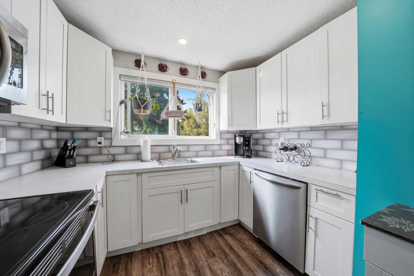
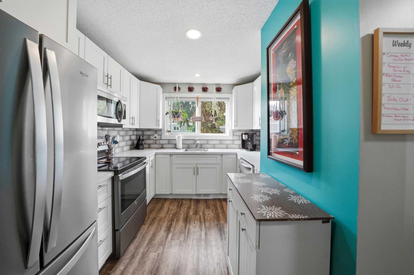
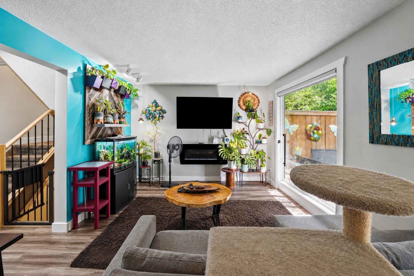
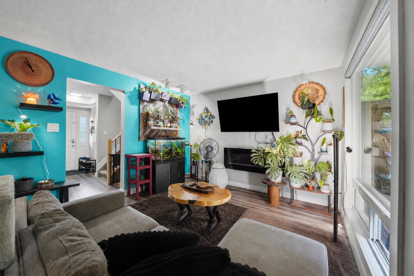
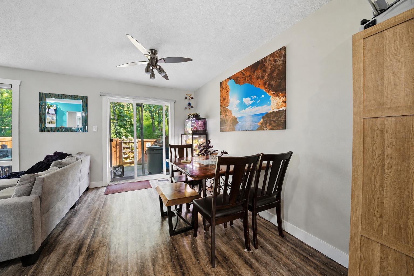
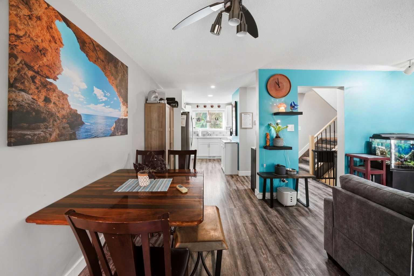
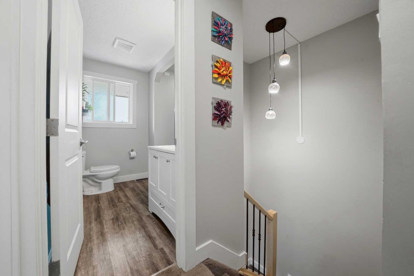
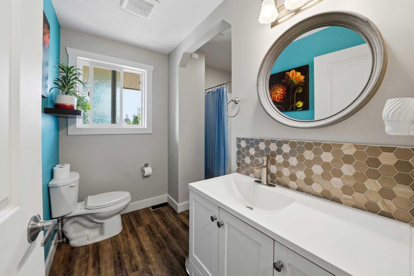
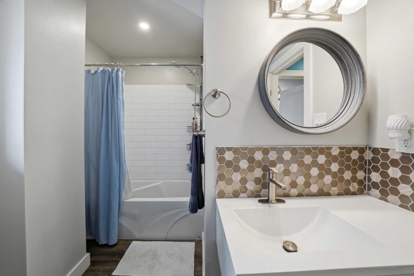
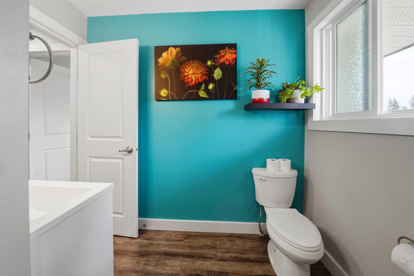
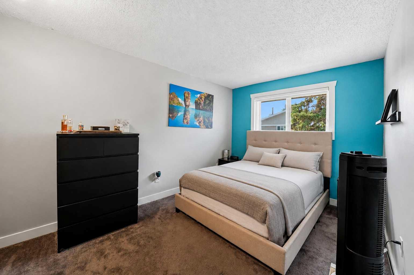
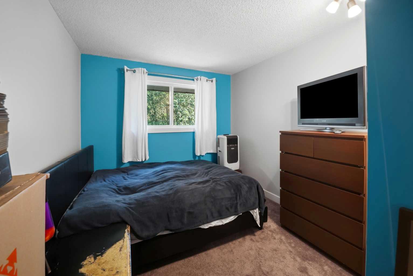
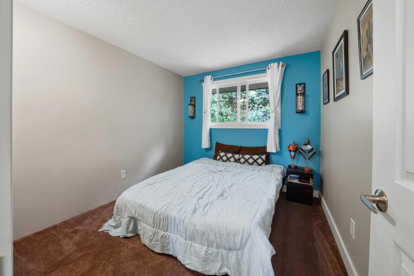
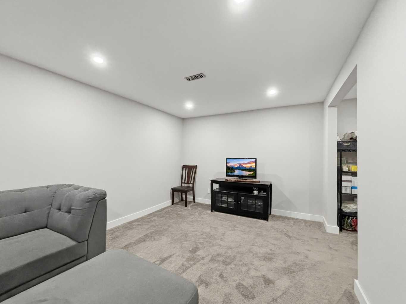
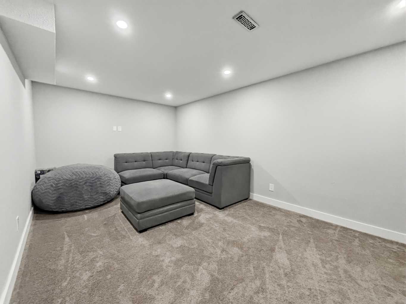
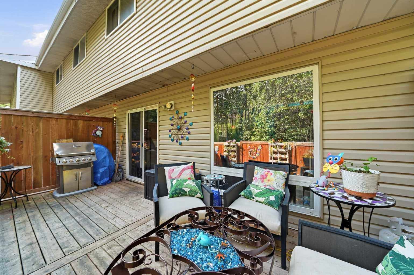
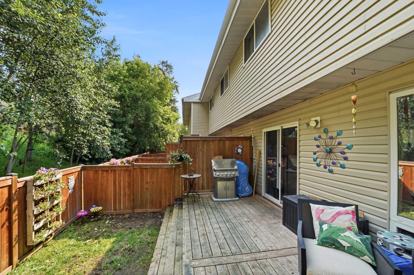
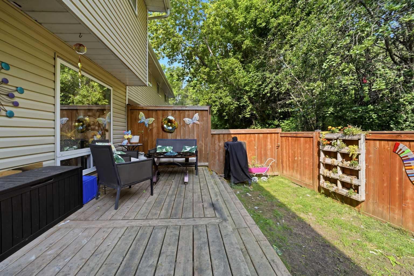
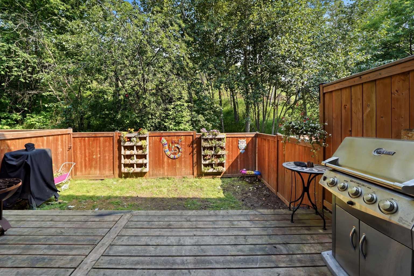
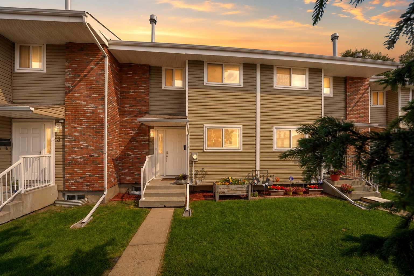
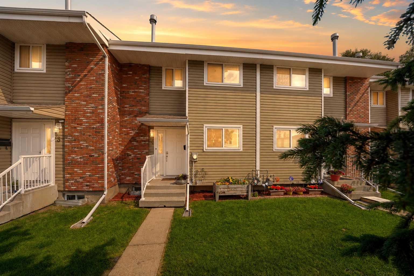
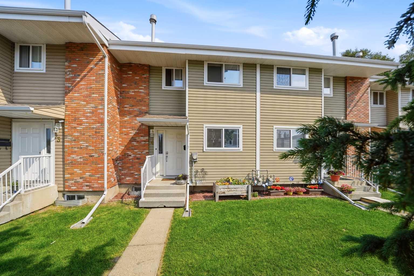
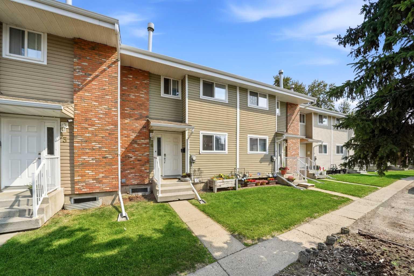
Discover an incredible opportunity to stop renting or expand your portfolio with this functional three-bedroom townhouse. Located at 5812 61st Street, this home offers an open main floor featuring a beautifully updated kitchen complete with modern stainless steel appliances. Upstairs you will find three comfortable bedrooms and a full bathroom, while the fully finished basement offers valuable extra living space perfect for a home office, gym, or media room. You will enjoy the privacy of having no rear neighbours, allowing you to appreciate a peaceful, treed view right from your own deck or living room window. This unique setting offers a front-row seat to nature, where you can watch a local herd of five deer, woodpeckers, and gorgeous blue jays year-round. With the chore of mowing the grass taken care of by your condo fees, you have more time to enjoy your surroundings. Featuring two assigned parking stalls and a move-in ready interior, this home is an accessible entry point into homeownership or a practical addition to any investment strategy.
| Street Address: | 4, 5812 61 Street |
| City: | Red Deer |
| Province/State: | Alberta |
| Postal Code: | N/A |
| County/Parish: | Red Deer |
| Subdivision: | Riverside Meadows |
| Country: | Canada |
| Latitude: | 52.28180044 |
| Longitude: | -113.82720196 |
| MLS® Number: | A2330447 |
| Price: | $185,000 |
| Property Area: | 1,076 Sq ft |
| Bedrooms: | 3 |
| Bathrooms Half: | 1 |
| Bathrooms Full: | 1 |
| Living Area: | 1,076 Sq ft |
| Building Area: | 0 Sq ft |
| Year Built: | 1980 |
| Listing Date: | Jul 20, 2026 |
| Garage Spaces: | 0 |
| Property Type: | Residential |
| Property Subtype: | Row/Townhouse |
| MLS Status: | Pending |
Additional Details
| Flooring: | N/A |
| Construction: | Vinyl Siding |
| Parking: | Assigned,Off Street |
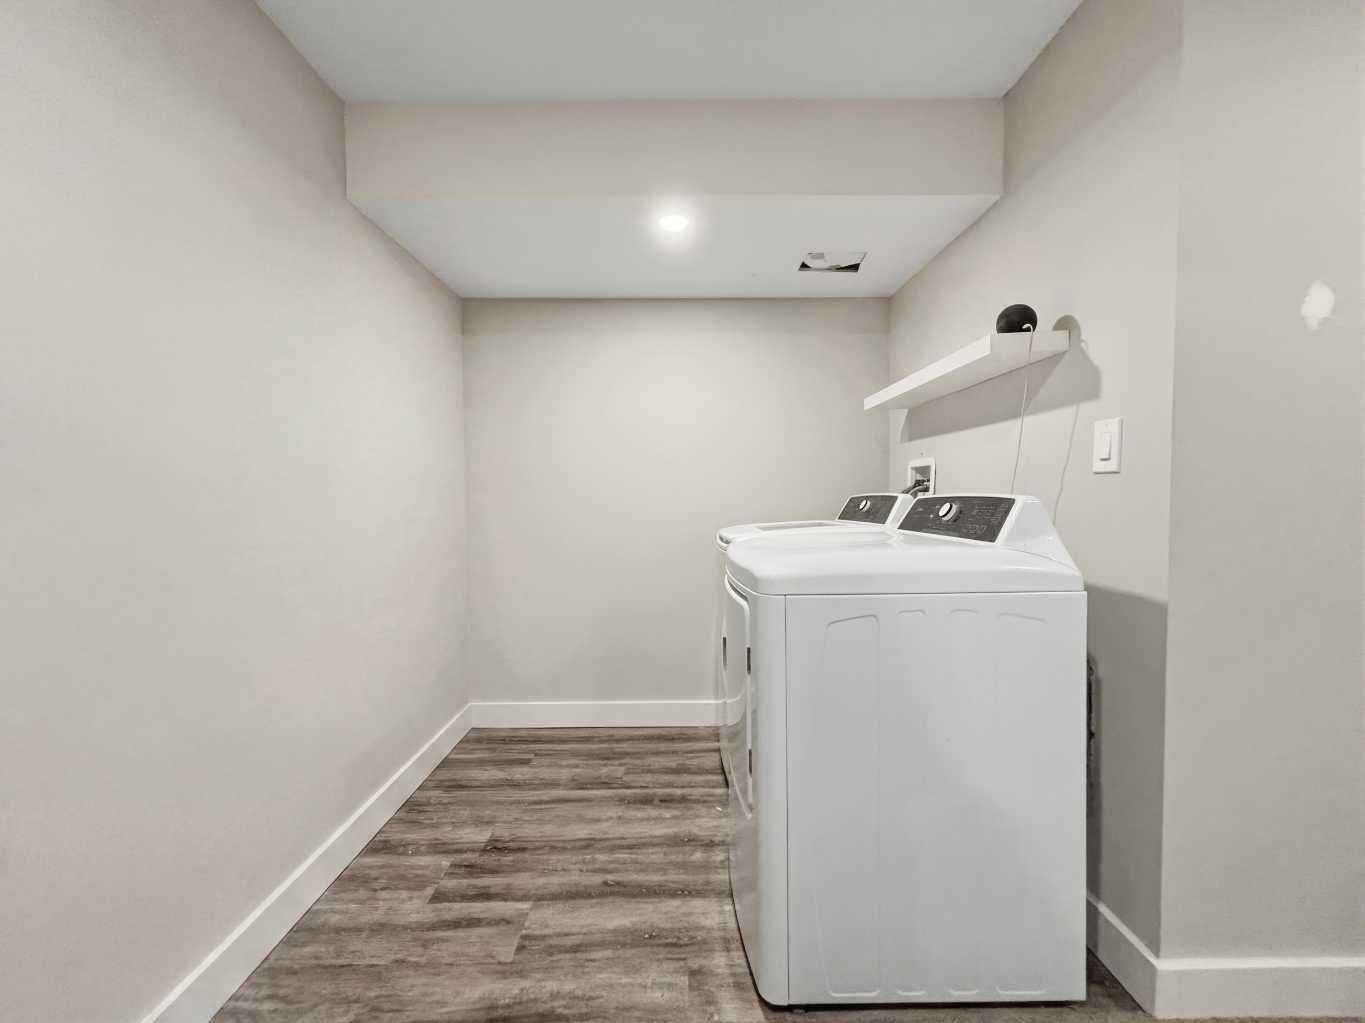
| Appliances: | Dishwasher,Electric Range,Microwave Hood Fan,Refrigerator,Washer/Dryer,Window Coverings |
| Stories: | N/A |
| Zoning: | R-H |
| Fireplace: | N/A |
| Amenities: | Playground,Schools Nearby,Sidewalks,Walking/Bike Paths |
Utilities & Systems
| Heating: | Floor Furnace,Forced Air,Natural Gas |
| Cooling: | None |
| Property Type | Residential |
| Building Type | Row/Townhouse |
| Square Footage | 1,076 sqft |
| Community Name | Riverside Meadows |
| Subdivision Name | Riverside Meadows |
| Title | Fee Simple |
| Land Size | 442 sqft |
| Built in | 1980 |
| Annual Property Taxes | Contact listing agent |
| Parking Type | Assigned |
| Time on MLS Listing | 4 days |
Bedrooms
| Above Grade | 3 |
Bathrooms
| Total | 2 |
| Partial | 1 |
Interior Features
| Appliances Included | Dishwasher, Electric Range, Microwave Hood Fan, Refrigerator, Washer/Dryer, Window Coverings |
| Flooring | Carpet, Vinyl Plank |
Building Features
| Features | Open Floorplan |
| Style | Attached |
| Construction Material | Vinyl Siding |
| Building Amenities | None |
| Structures | Deck |
Heating & Cooling
| Cooling | None |
| Heating Type | Floor Furnace, Forced Air, Natural Gas |
Exterior Features
| Exterior Finish | Vinyl Siding |
Neighbourhood Features
| Community Features | Playground, Schools Nearby, Sidewalks, Walking/Bike Paths |
| Pets Allowed | Restrictions, Yes |
| Amenities Nearby | Playground, Schools Nearby, Sidewalks, Walking/Bike Paths |
Maintenance or Condo Information
| Maintenance Fees | $506 Monthly |
| Maintenance Fees Include | Common Area Maintenance, Reserve Fund Contributions, Sewer, Trash, Water |
Parking
| Parking Type | Assigned |
| Total Parking Spaces | 2 |
Interior Size
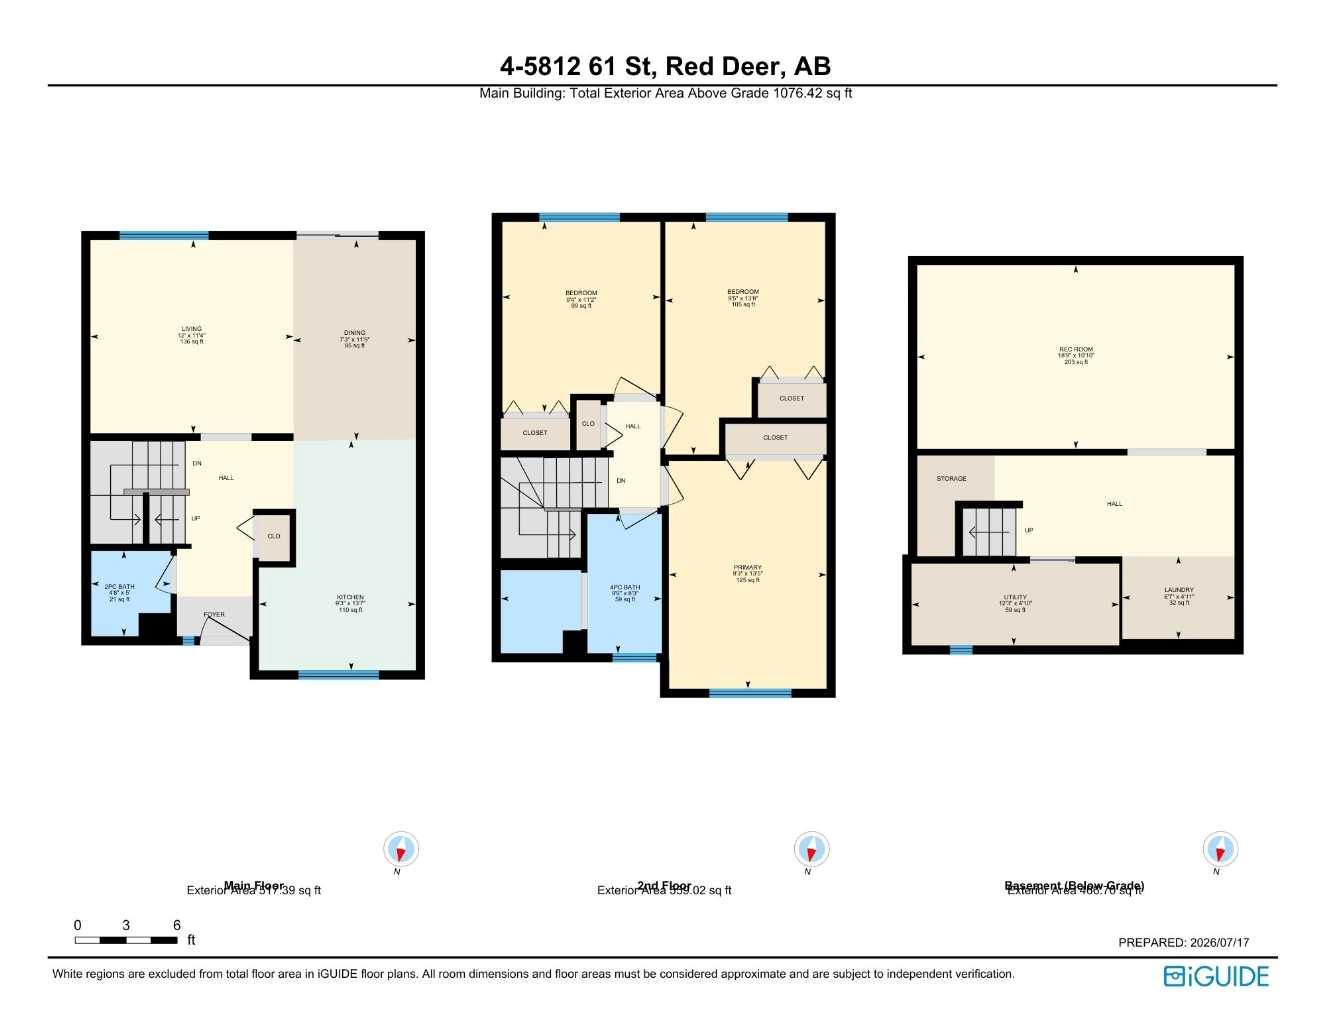
| Total Finished Area: | 1,076 sq ft |
| Total Finished Area (Metric): | 100.00 sq m |
| Main Level: | 517 sq ft |
| Upper Level: | 559 sq ft |
| Below Grade: | 467 sq ft |
Room Count
| Bedrooms: | 3 |
| Bathrooms: | 2 |
| Full Bathrooms: | 1 |
| Half Bathrooms: | 1 |
| Rooms Above Grade: | 6 |
Lot Information
| Lot Size: | 442 sq ft |
| Lot Size (Acres): | 0.01 acres |
- Open Floorplan
- Private Yard
- Dishwasher
- Electric Range
- Microwave Hood Fan
- Refrigerator
- Washer/Dryer
- Window Coverings
- None
- Full
- Playground
- Schools Nearby
- Sidewalks
- Walking/Bike Paths
- Vinyl Siding
- Poured Concrete
- Back Yard
- Many Trees
- No Neighbours Behind
- Other
- Wooded
- Assigned
- Off Street
- Deck
Floor plan information is not available for this property.
Monthly Payment Breakdown
Loading Walk Score...
What's Nearby?
Powered by Yelp