75 Hampstead Way NW, Calgary, Alberta
Residential For Sale in Calgary, Alberta
$828,000
-
Property Type
 Residential
-
Bedrooms
 4
4
-
Bath
 3
3
-
Garage
 2
2
-
Sq Ft
 2,416
2,416
-
Year Built
 2003
2003
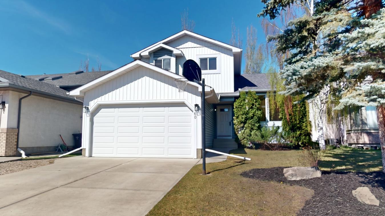
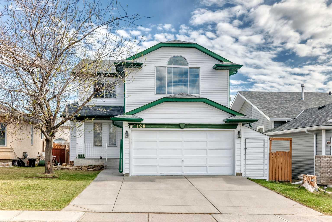
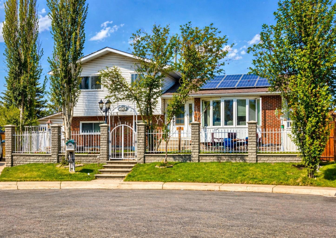
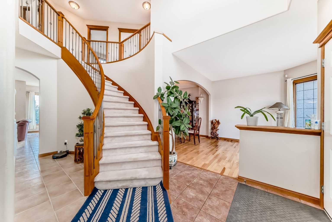
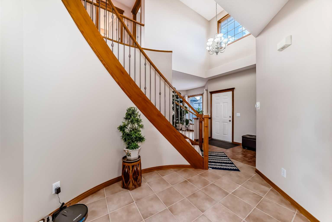
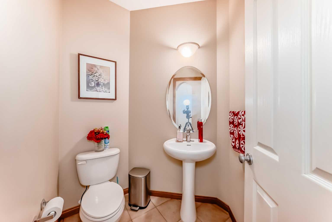
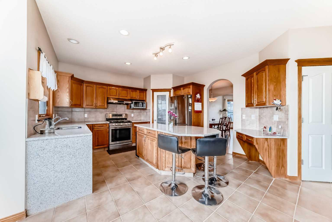
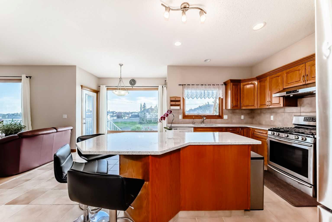
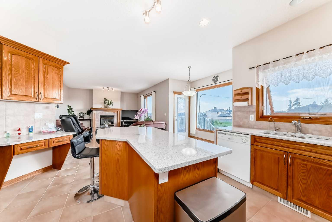
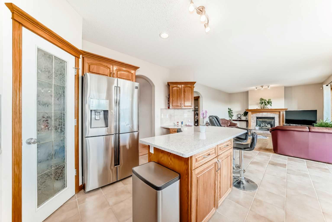
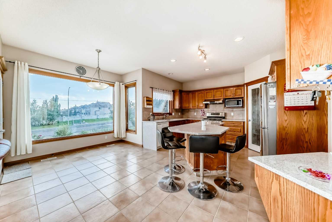
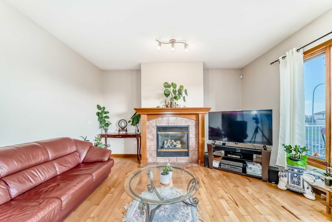
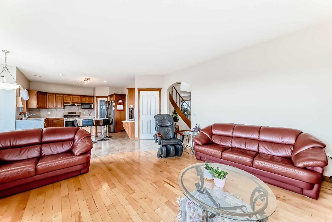
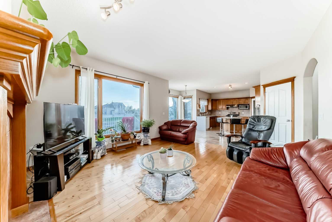
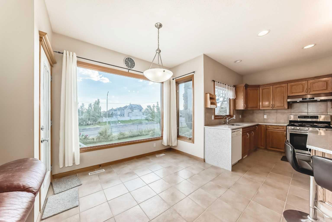
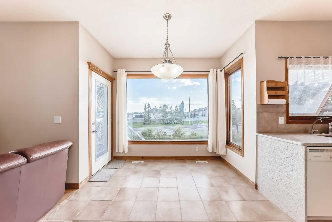
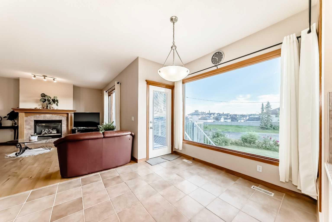
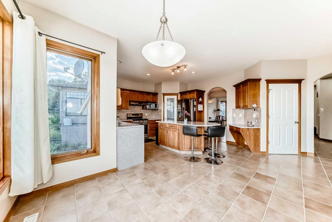
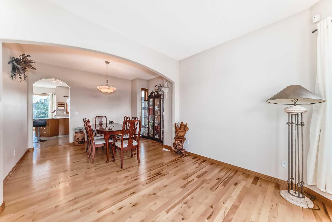
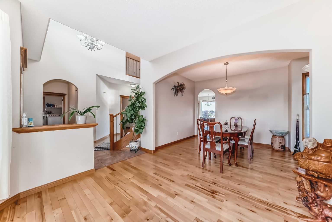
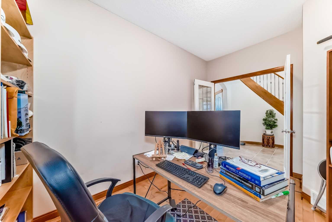
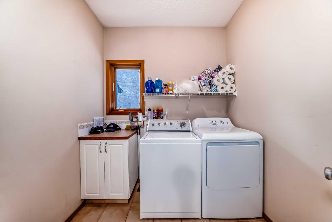
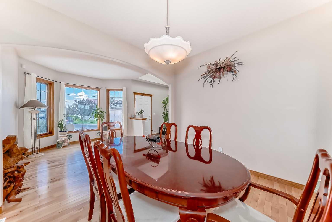
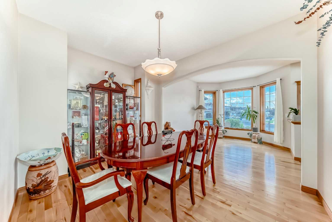
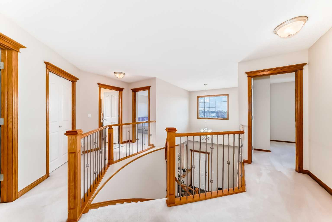
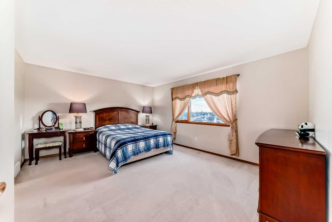
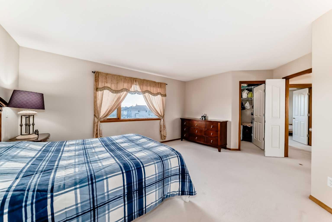
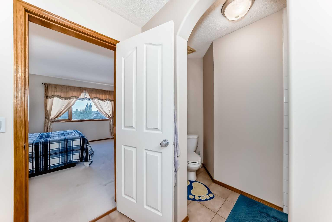
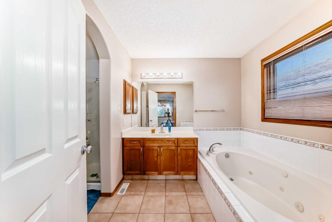
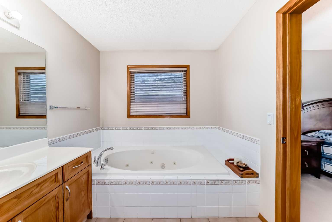
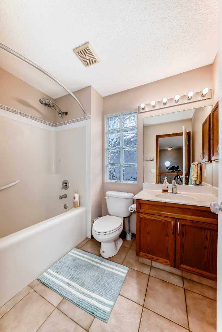
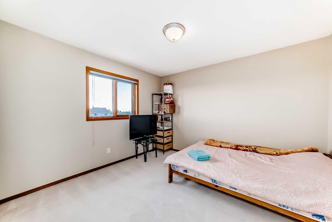
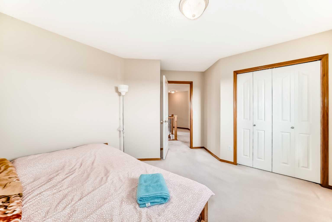
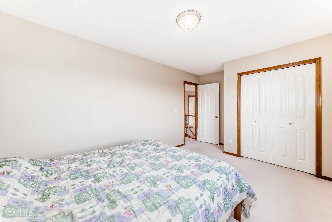
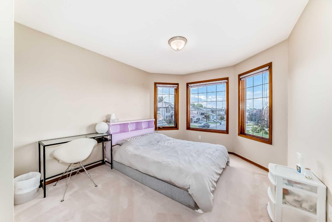
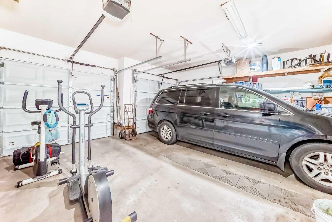
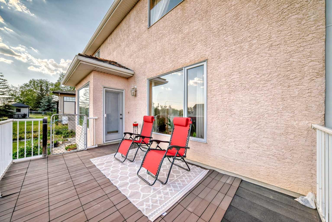
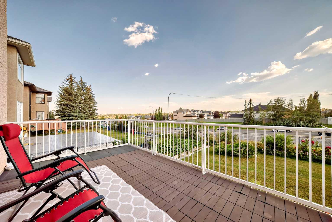
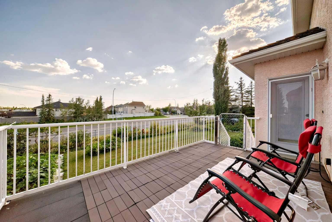
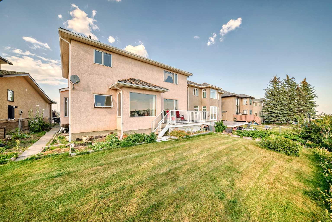
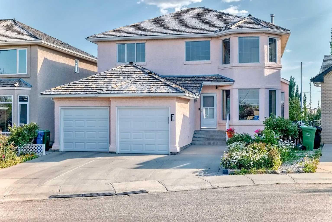
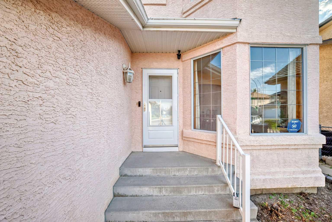
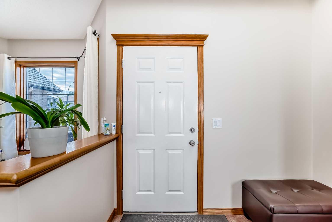
Welcome to your new home in the prestigious community of Hamptons! This stunning 4-bedroom, 2.5-bathroom residence is perfectly positioned to soak up an abundance of natural light from its coveted south-facing location. Garage door and roof are newly replaced. Outside, you'll find a driveway spacious enough for three vehicles and a backyard with a panoramic view, complemented by a beautiful garden with ample space for cultivating your own vegetables. Enjoy leisurely days on an expansive deck, complete with convenient storage beneath. Step inside to discover a meticulously designed interior that includes a two-car garage with plenty of storage. The main floor features a grand high-ceiling foyer with a curved staircase, a formal dining room ideal for hosting guests, home office den, and a sunlit living room anchored by a cozy fireplace. The gourmet kitchen is equipped with a gas cooktop, stainless steel hood fan, and opens seamlessly into the dining area. Upstairs, retreat to the master bedroom complete with a walk-in closet and an ensuite bathroom featuring a jetted bathtub, perfect for unwinding after a long day. Don't miss the opportunity to make this exceptional property yours—schedule your viewing today and experience the epitome of Hamptons living!
| Street Address: | 75 Hampstead Way NW |
| City: | Calgary |
| Province/State: | Alberta |
| Postal Code: | N/A |
| County/Parish: | Calgary |
| Subdivision: | Hamptons |
| Country: | Canada |
| Latitude: | 51.13900971 |
| Longitude: | -114.14477600 |
| MLS® Number: | A2310783 |
| Price: | $828,000 |
| Property Area: | 2,416 Sq ft |
| Bedrooms: | 4 |
| Bathrooms Half: | 1 |
| Bathrooms Full: | 2 |
| Living Area: | 2,416 Sq ft |
| Building Area: | 0 Sq ft |
| Year Built: | 2003 |
| Listing Date: | May 12, 2026 |
| Garage Spaces: | 2 |
| Property Type: | Residential |
| Property Subtype: | Detached |
| MLS Status: | Active |
Additional Details
| Flooring: | N/A |
| Construction: | Stucco,Wood Frame |
| Parking: | Double Garage Attached,Driveway,Garage Faces Front |
| Appliances: | Dishwasher,Dryer,Gas Cooktop,Microwave,Oven,Range Hood,Refrigerator,Washer |
| Stories: | N/A |
| Zoning: | R-C1 |
| Fireplace: | N/A |
| Amenities: | Golf,Playground,Street Lights |
Utilities & Systems
| Heating: | Forced Air,Natural Gas |
| Cooling: | None |
| Property Type | Residential |
| Building Type | Detached |
| Square Footage | 2,416 sqft |
| Community Name | Hamptons |
| Subdivision Name | Hamptons |
| Title | Fee Simple |
| Land Size | 6,504 sqft |
| Built in | 2003 |
| Annual Property Taxes | Contact listing agent |
| Parking Type | Garage |
Bedrooms
| Above Grade | 4 |
Bathrooms
| Total | 3 |
| Partial | 1 |
Interior Features
| Appliances Included | Dishwasher, Dryer, Gas Cooktop, Microwave, Oven, Range Hood, Refrigerator, Washer |
| Flooring | Carpet, Hardwood, Tile |
Building Features
| Features | Chandelier, Jetted Tub, No Animal Home, No Smoking Home, Quartz Counters |
| Construction Material | Stucco, Wood Frame |
| Structures | Deck |
Heating & Cooling
| Cooling | None |
| Heating Type | Forced Air, Natural Gas |
Exterior Features
| Exterior Finish | Stucco, Wood Frame |
Neighbourhood Features
| Community Features | Golf, Playground, Street Lights |
| Amenities Nearby | Golf, Playground, Street Lights |
Parking
| Parking Type | Garage |
| Total Parking Spaces | 5 |
Interior Size
| Total Finished Area: | 2,416 sq ft |
| Total Finished Area (Metric): | 224.48 sq m |
| Main Level: | 1,286 sq ft |
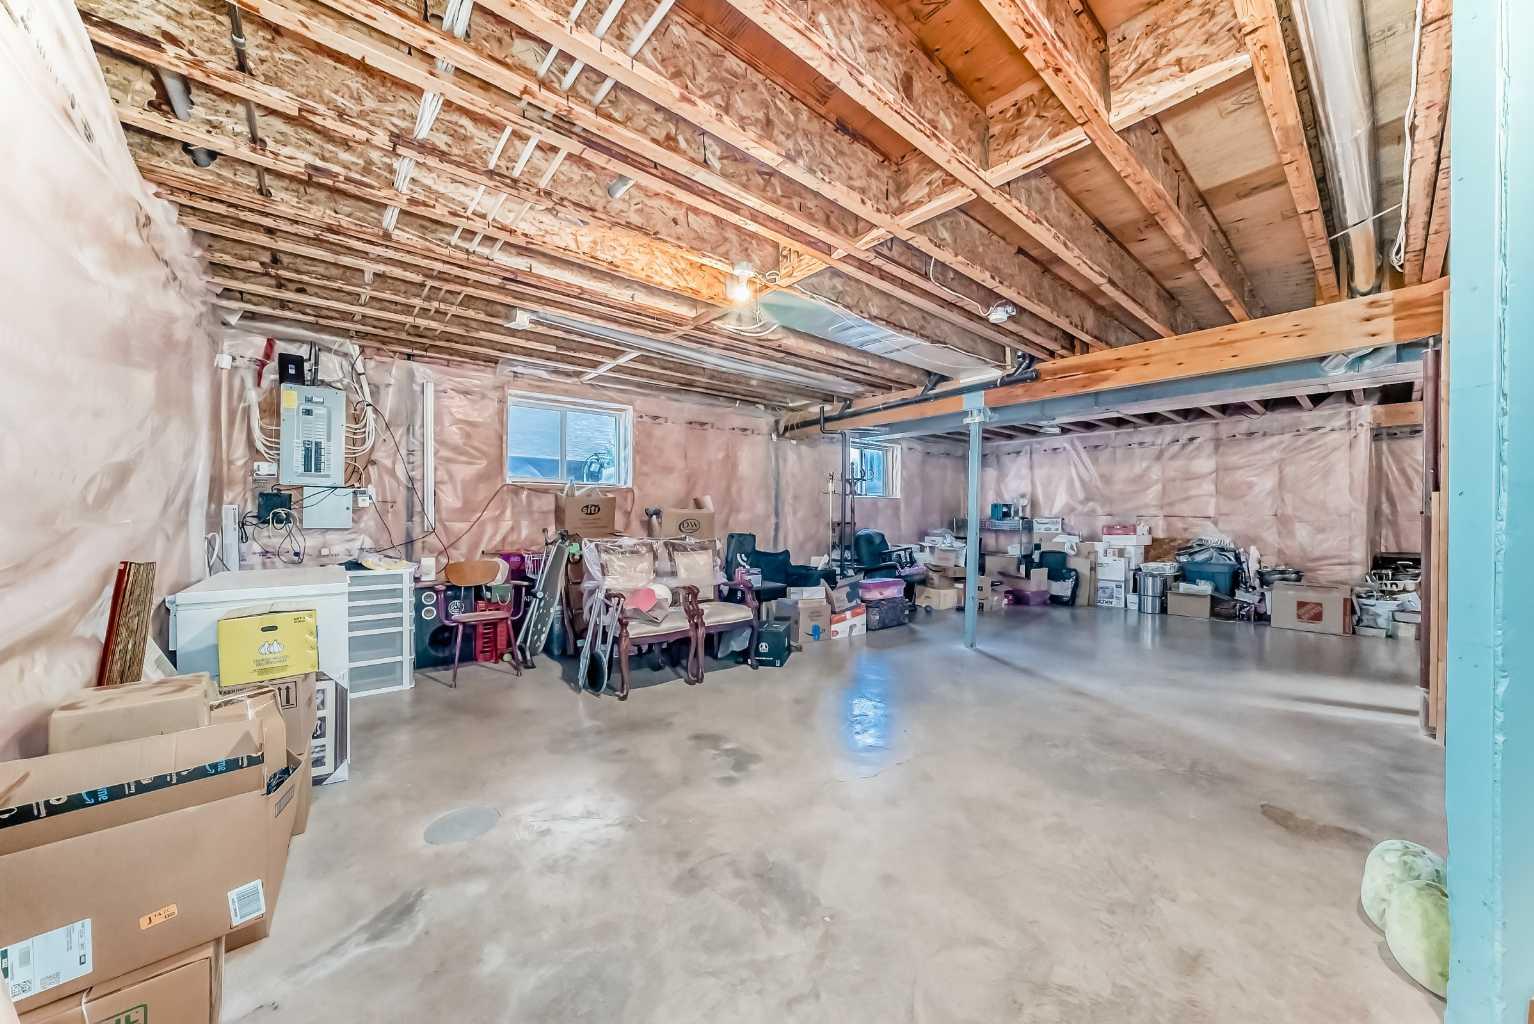
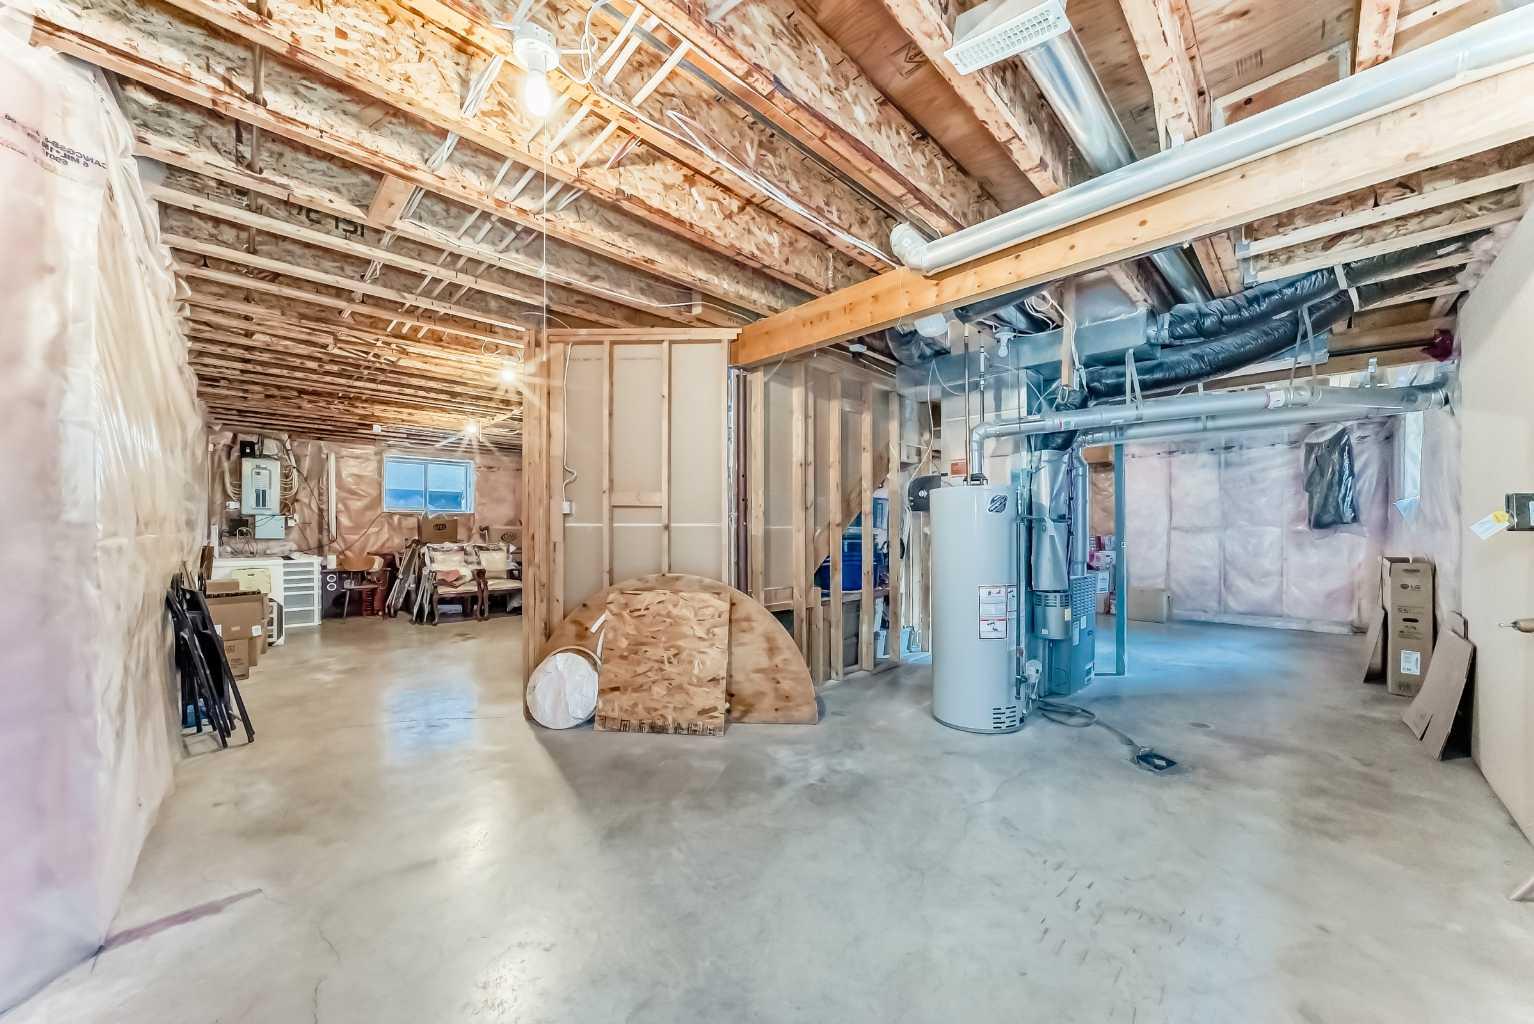
| Below Grade: | 1,051 sq ft |
Room Count
| Bedrooms: | 4 |
| Bathrooms: | 3 |
| Full Bathrooms: | 2 |
| Half Bathrooms: | 1 |
| Rooms Above Grade: | 9 |
Lot Information
| Lot Size: | 6,504 sq ft |
| Lot Size (Acres): | 0.15 acres |
| Frontage: | 53 ft |
- Chandelier
- Jetted Tub
- No Animal Home
- No Smoking Home
- Quartz Counters
- Private Yard
- Dishwasher
- Dryer
- Gas Cooktop
- Microwave
- Oven
- Range Hood
- Refrigerator
- Washer
- Full
- Golf
- Playground
- Street Lights
- Stucco
- Wood Frame
- Gas
- Poured Concrete
- Back Yard
- Landscaped
- Street Lighting
- Double Garage Attached
- Driveway
- Garage Faces Front
- Deck
Floor plan information is not available for this property.
Monthly Payment Breakdown
Loading Walk Score...
What's Nearby?
Powered by Yelp