204 Whiteview Close NE, Calgary, Alberta
Residential For Sale in Calgary, Alberta
$664,900
-
Property Type
 Residential
-
Bedrooms
 5
5
-
Bath
 4
4
-
Garage
 2
2
-
Sq Ft
 1,111
1,111
-
Year Built
 1975
1975
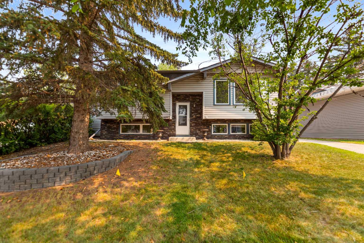
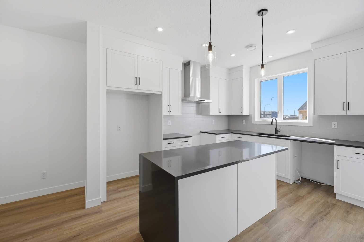
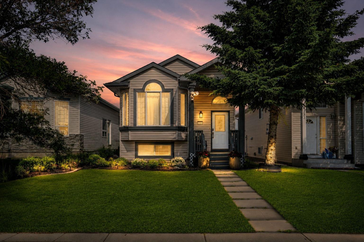
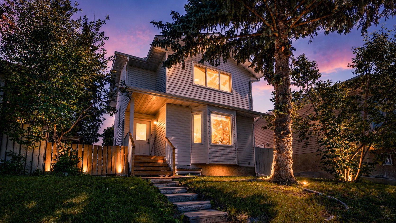
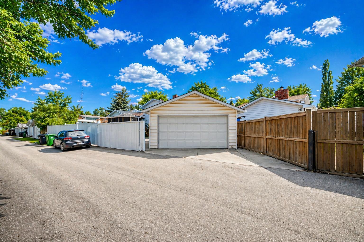
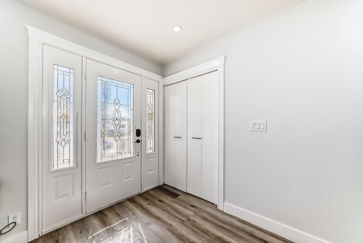
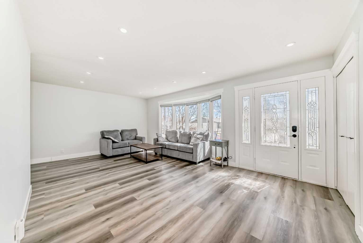
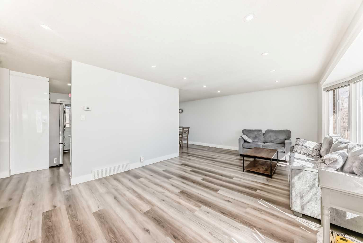
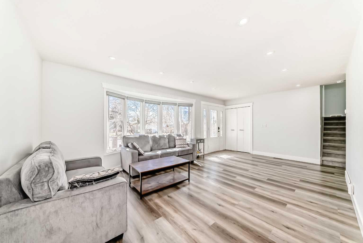
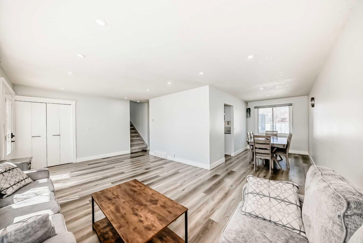
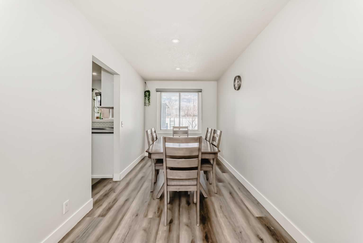
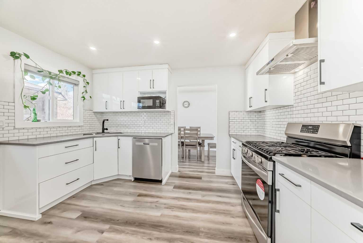
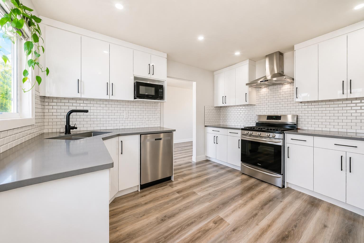
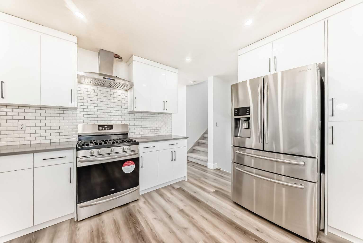
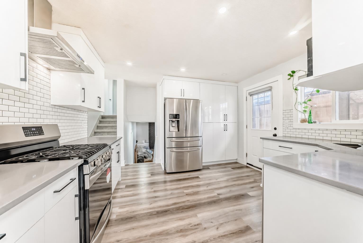
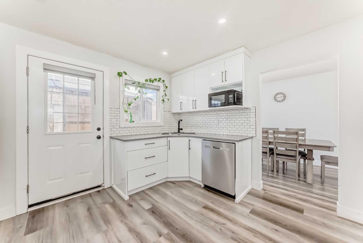
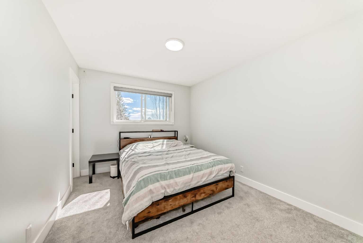
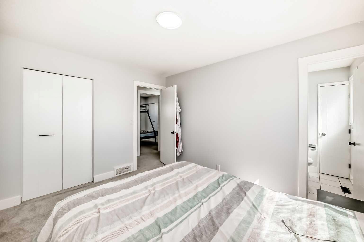
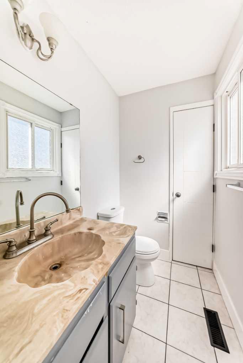
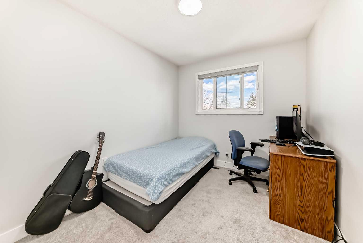
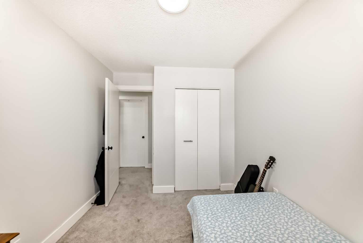
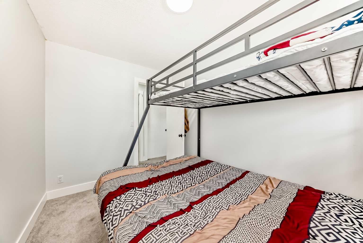
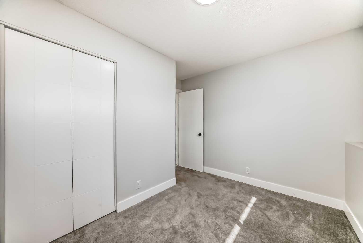
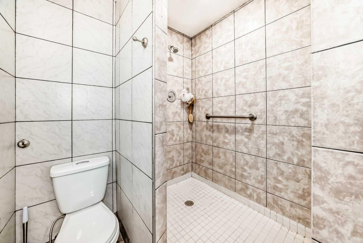
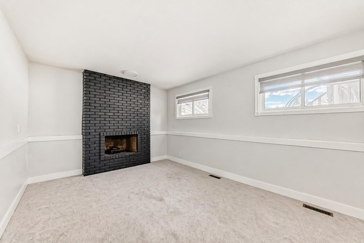
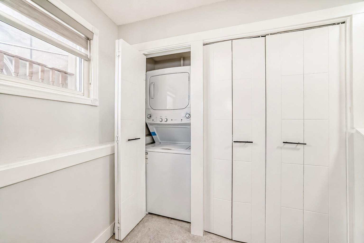
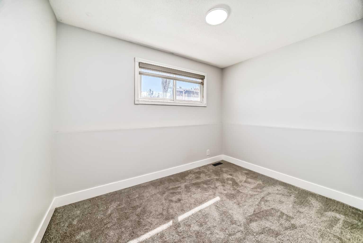
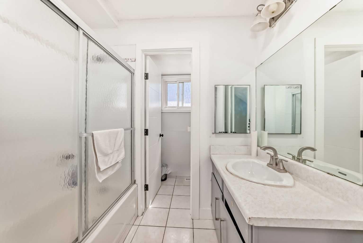
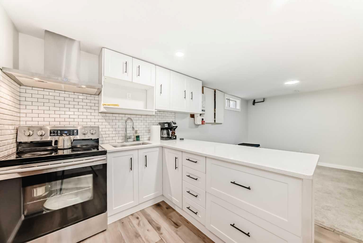
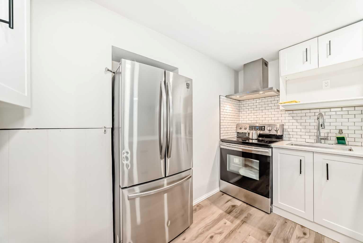
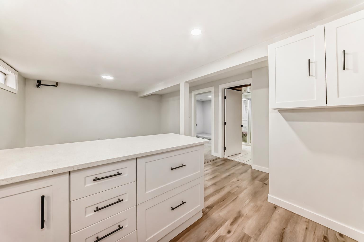
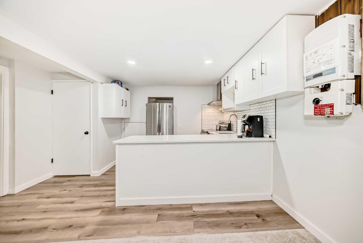
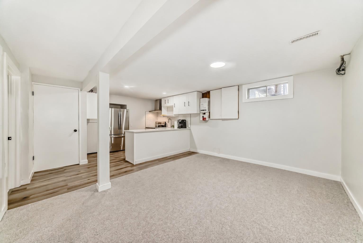
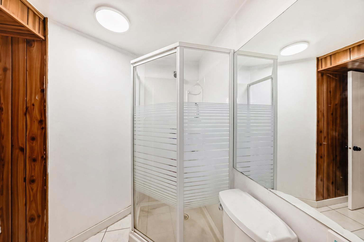
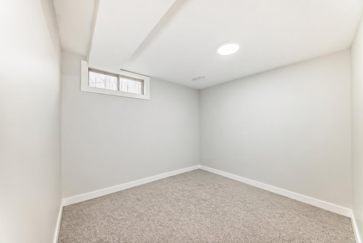
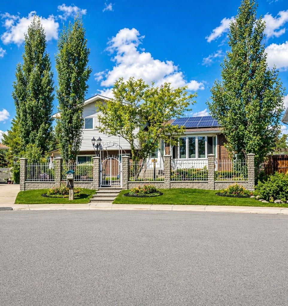
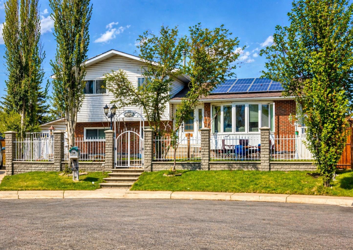
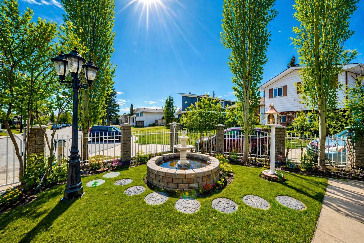
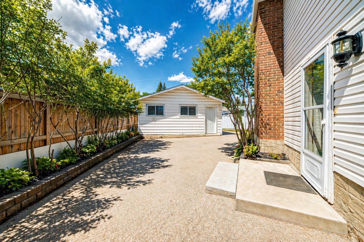
Updated, spacious, and full of opportunity, this 5-bedroom, 4-bathroom 4-level split in Whitehorn sits on one of the largest lots in the area and offers incredible flexibility for families or investors alike. Recent upgrades include a beautiful new kitchen with new appliances, freshly painted throughout, new interior doors, baseboards & casings, new flooring on the main, carpets throughout, updated light fixtures, outlets, and more. The side entrance and basement kitchen setup provide excellent potential for extended family or mortgage-helping possibilities. Outside, enjoy a landscaped yard with mature trees, oversized double detached garage, paved rear parking for 3 additional vehicles, shed, and solar panels to help reduce electricity costs. Located on a quiet cul-de-sac near a playground, this is a move-in ready property with space, updates, and income potential.
| Street Address: | 204 Whiteview Close NE |
| City: | Calgary |
| Province/State: | Alberta |
| Postal Code: | N/A |
| County/Parish: | Calgary |
| Subdivision: | Whitehorn |
| Country: | Canada |
| Latitude: | 51.08415278 |
| Longitude: | -113.96880577 |
| MLS® Number: | A2303861 |
| Price: | $664,900 |
| Property Area: | 1,111 Sq ft |
| Bedrooms: | 5 |
| Bathrooms Half: | 1 |
| Bathrooms Full: | 3 |
| Living Area: | 1,111 Sq ft |
| Building Area: | 0 Sq ft |
| Year Built: | 1975 |
| Listing Date: | Apr 22, 2026 |
| Garage Spaces: | 2 |
| Property Type: | Residential |
| Property Subtype: | Detached |
| MLS Status: | Active |
Additional Details
| Flooring: | N/A |
| Construction: | Brick,Concrete,Vinyl Siding,Wood Frame |
| Parking: | Alley Access,Double Garage Detached,Oversized,Parking Lot |
| Appliances: | Dishwasher,Dryer,Electric Stove,Range Hood,Refrigerator,Washer |
| Stories: | N/A |
| Zoning: | R-CG |
| Fireplace: | N/A |
| Amenities: | Park,Playground,Schools Nearby,Shopping Nearby |
Utilities & Systems
| Heating: | Forced Air |
| Cooling: | None |
| Property Type | Residential |
| Building Type | Detached |
| Square Footage | 1,111 sqft |
| Community Name | Whitehorn |
| Subdivision Name | Whitehorn |
| Title | Fee Simple |
| Land Size | 5,898 sqft |
| Built in | 1975 |
| Annual Property Taxes | Contact listing agent |
| Parking Type | Garage |
Bedrooms
| Above Grade | 3 |
Bathrooms
| Total | 4 |
| Partial | 1 |
Interior Features
| Appliances Included | Dishwasher, Dryer, Electric Stove, Range Hood, Refrigerator, Washer |
| Flooring | Carpet, Ceramic Tile, Laminate |
Building Features
| Features | No Animal Home, No Smoking Home |
| Construction Material | Brick, Concrete, Vinyl Siding, Wood Frame |
| Structures | Patio |
Heating & Cooling
| Cooling | None |
| Heating Type | Forced Air |
Exterior Features
| Exterior Finish | Brick, Concrete, Vinyl Siding, Wood Frame |
Neighbourhood Features
| Community Features | Park, Playground, Schools Nearby, Shopping Nearby |
| Amenities Nearby | Park, Playground, Schools Nearby, Shopping Nearby |
Parking
| Parking Type | Garage |
| Total Parking Spaces | 2 |
Interior Size
| Total Finished Area: | 1,111 sq ft |
| Total Finished Area (Metric): | 103.20 sq m |
Room Count
| Bedrooms: | 5 |
| Bathrooms: | 4 |
| Full Bathrooms: | 3 |
| Half Bathrooms: | 1 |
| Rooms Above Grade: | 7 |
Lot Information
| Lot Size: | 5,898 sq ft |
| Lot Size (Acres): | 0.14 acres |
| Frontage: | 38 ft |
Legal
| Legal Description: | 7410227;9;48 |
| Title to Land: | Fee Simple |
- No Animal Home
- No Smoking Home
- None
- Dishwasher
- Dryer
- Electric Stove
- Range Hood
- Refrigerator
- Washer
- Full
- Park
- Playground
- Schools Nearby
- Shopping Nearby
- Brick
- Concrete
- Vinyl Siding
- Wood Frame
- Family Room
- Wood Burning
- Poured Concrete
- Back Lane
- Front Yard
- Low Maintenance Landscape
- Pie Shaped Lot
- Secluded
- Alley Access
- Double Garage Detached
- Oversized
- Parking Lot
- Patio
Floor plan information is not available for this property.
Monthly Payment Breakdown
Loading Walk Score...
What's Nearby?
Powered by Yelp
REALTOR® Details
Moe Jarrah
- (403) 630-5327
- [email protected]
- Century 21 Bravo Realty