511, 535 8 Avenue SE, Calgary, Alberta
Condo For Sale in Calgary, Alberta
$318,500
-
Property Type
 Condo
Condo
-
Bedrooms
 1
1
-
Bath
 1
1
-
Garage
 0
0
-
Sq Ft
 677
677
-
Year Built
 2003
2003
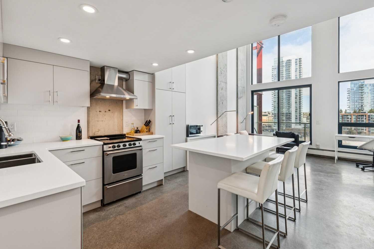
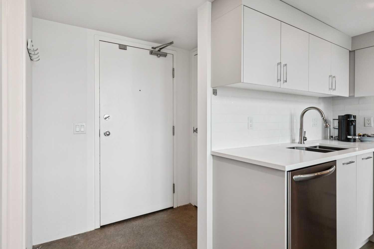
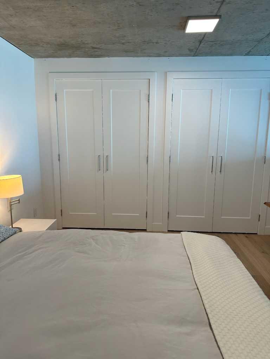
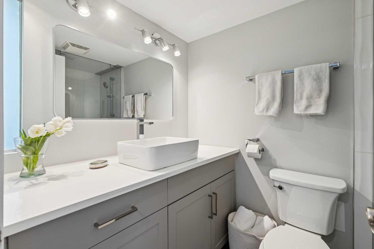
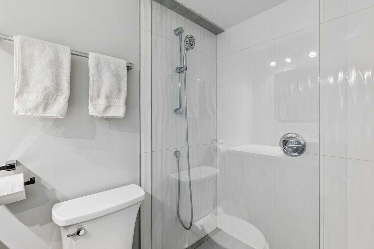
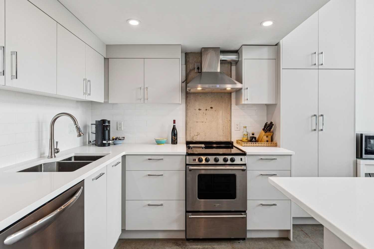
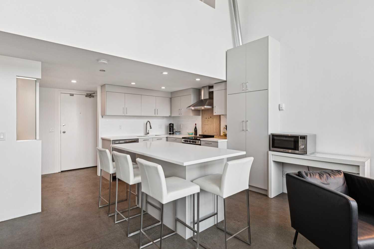
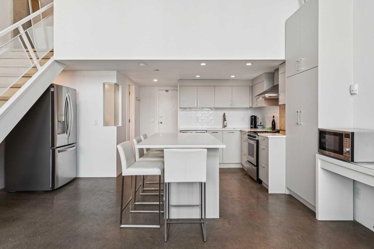
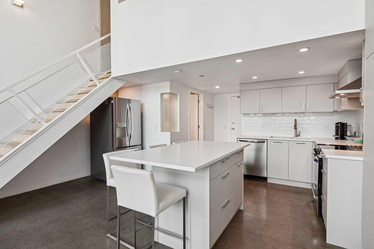
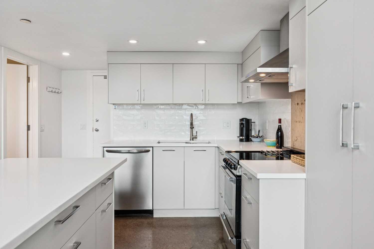
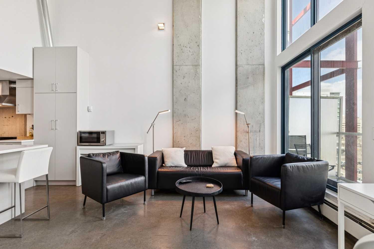
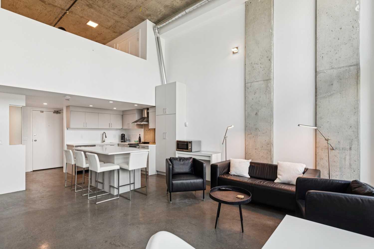
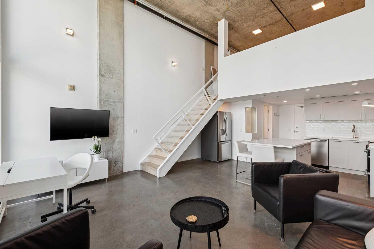
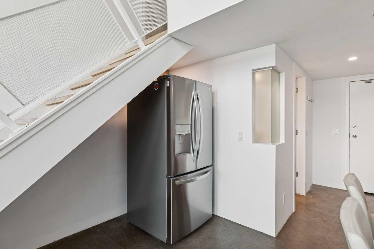
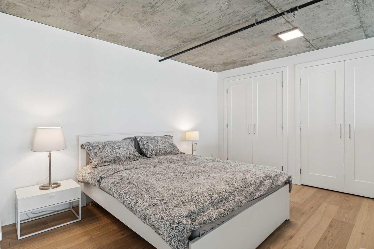
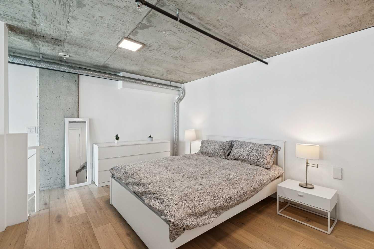
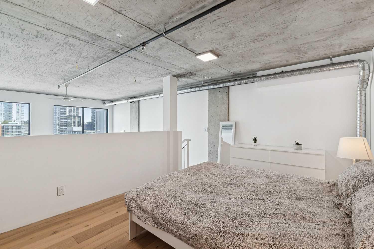
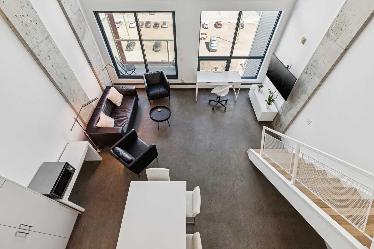
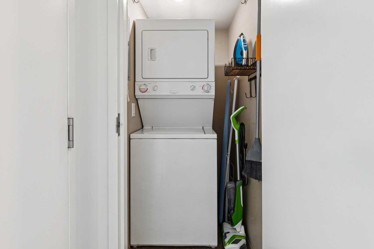
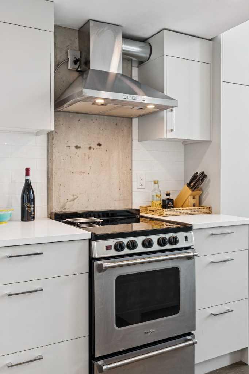
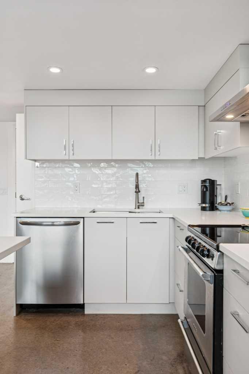
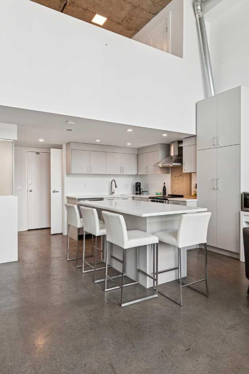
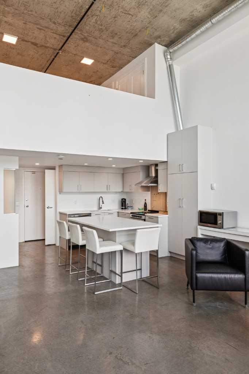
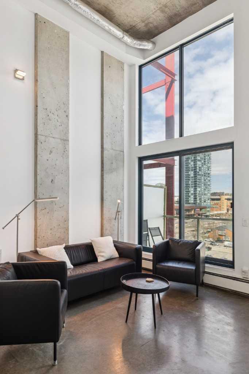
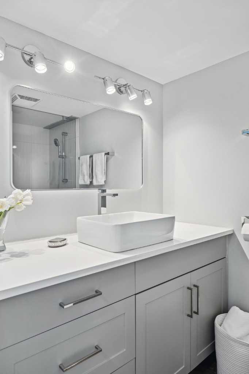
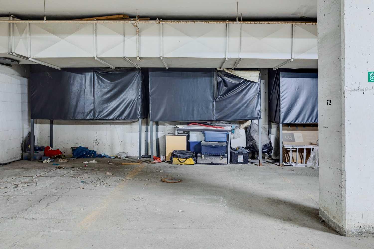
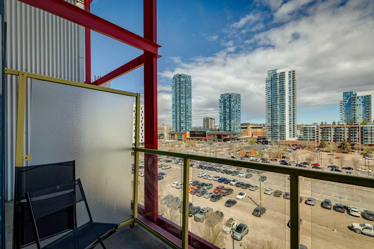
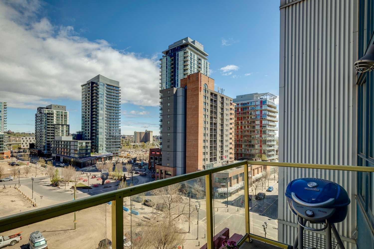
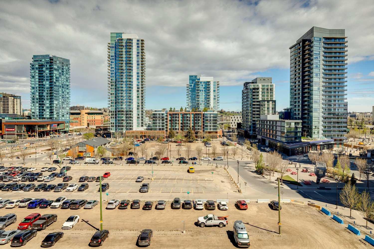
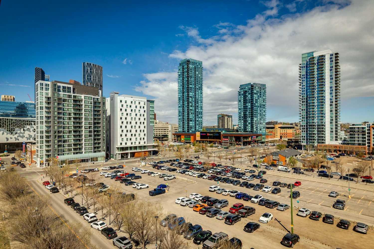
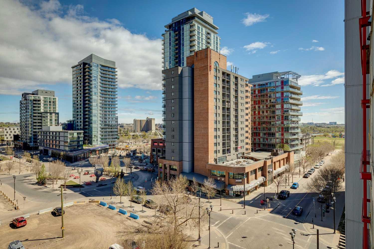
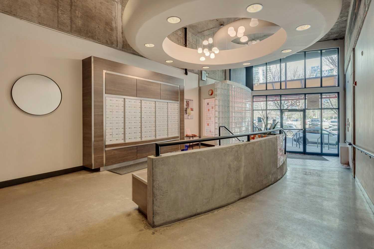
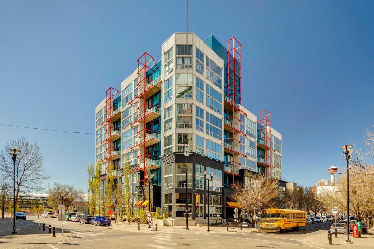
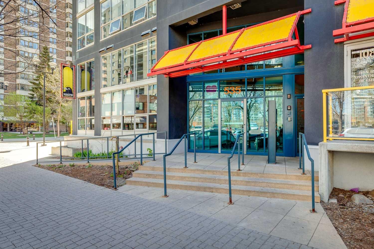
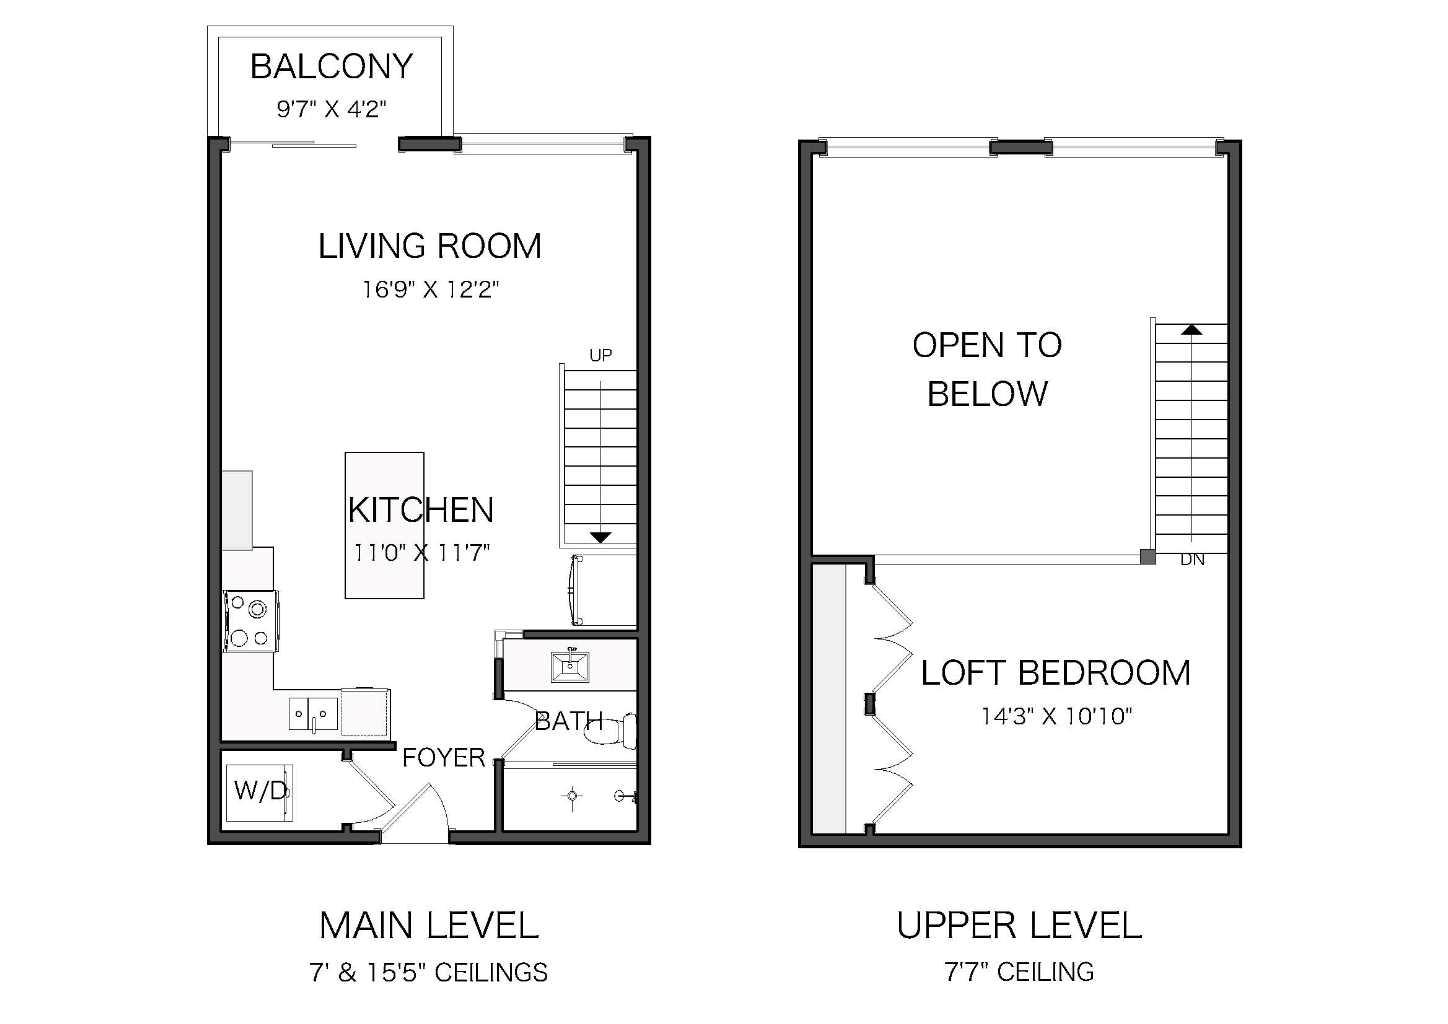
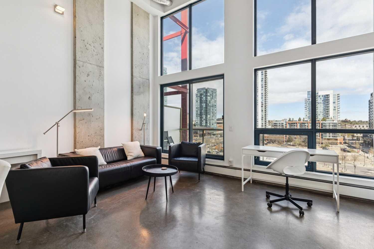
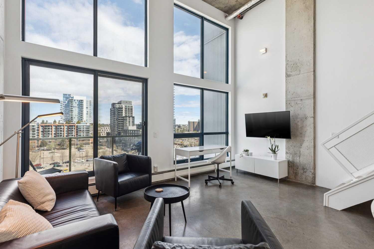
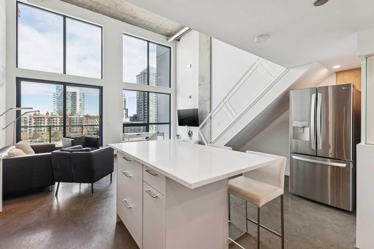
Loft living at its finest for the urban professional, ideally located in the sought-after Orange Lofts in Calgary’s vibrant East Village. This stunning 5th-floor unit features 16 foot ceilings and floor-to-ceiling windows showcasing expansive north-facing views and an abundance of natural light throughout. The thoughtfully updated kitchen has been renovated with sleek white lacquered cabinetry, new appliances, and a beautifully refreshed bathroom, blending modern style with functional design. Polished concrete floors flow throughout the main living area, which also offers access to your private balcony. The main level is complete with a stylish 3-piece bathroom and convenient in-suite laundry with a stacked washer and dryer. Upstairs, the spacious primary loft bedroom overlooks the living space below while capturing the impressive north views. Residents enjoy access to a private rooftop patio with BBQ with panoramic downtown and city views. Steps from shopping, coffee shops, parks, river pathways, and all the amenities of East Village, Inglewood and Beltline. Includes titled underground parking (P2-#72) and additional storage (in front of stall). Condo fees include all utilities.
| Street Address: | 511, 535 8 Avenue SE |
| City: | Calgary |
| Province/State: | Alberta |
| Postal Code: | N/A |
| County/Parish: | Calgary |
| Subdivision: | Downtown East Village |
| Country: | Canada |
| Latitude: | 51.04493636 |
| Longitude: | -114.05122795 |
| MLS® Number: | A2310578 |
| Price: | $318,500 |
| Property Area: | 677 Sq ft |
| Bedrooms: | 1 |
| Bathrooms Half: | 0 |
| Bathrooms Full: | 1 |
| Living Area: | 677 Sq ft |
| Building Area: | 0 Sq ft |
| Year Built: | 2003 |
| Listing Date: | May 12, 2026 |
| Garage Spaces: | 0 |
| Property Type: | Residential |
| Property Subtype: | Apartment |
| MLS Status: | Active |
Additional Details
| Flooring: | N/A |
| Construction: | Concrete |
| Parking: | Parkade,Titled,Underground |
| Appliances: | Dishwasher,Dryer,Electric Stove,Microwave,Range Hood,Refrigerator,Washer |
| Stories: | N/A |
| Zoning: | CC-EPR |
| Fireplace: | N/A |
| Amenities: | Park,Playground,Schools Nearby,Shopping Nearby,Walking/Bike Paths |
Utilities & Systems
| Heating: | Baseboard,Hot Water |
| Cooling: | None |
| Property Type | Residential |
| Building Type | Apartment |
| Storeys | 6 |
| Square Footage | 677 sqft |
| Community Name | Downtown East Village |
| Subdivision Name | Downtown East Village |
| Title | Fee Simple |
| Land Size | Unknown |
| Built in | 2003 |
| Annual Property Taxes | Contact listing agent |
| Parking Type | Underground |
| Time on MLS Listing | 51 days |
Bedrooms
| Above Grade | 1 |
Bathrooms
| Total | 1 |
| Partial | 0 |
Interior Features
| Appliances Included | Dishwasher, Dryer, Electric Stove, Microwave, Range Hood, Refrigerator, Washer |
| Flooring | Concrete, Hardwood |
Building Features
| Features | High Ceilings, Kitchen Island, Open Floorplan, Recessed Lighting, Storage |
| Style | Attached |
| Construction Material | Concrete |
| Building Amenities | Elevator(s), Party Room, Recreation Room, Roof Deck |
| Structures | Balcony(s), Rooftop Patio |
Heating & Cooling
| Cooling | None |
| Heating Type | Baseboard, Hot Water |
Exterior Features
| Exterior Finish | Concrete |
Neighbourhood Features
| Community Features | Park, Playground, Schools Nearby, Shopping Nearby, Walking/Bike Paths |
| Pets Allowed | Restrictions |
| Amenities Nearby | Park, Playground, Schools Nearby, Shopping Nearby, Walking/Bike Paths |
Maintenance or Condo Information
| Maintenance Fees | $619 Monthly |
| Maintenance Fees Include | Common Area Maintenance, Electricity, Gas, Heat, Insurance, Maintenance Grounds, Professional Management, Reserve Fund Contributions, Sewer, Snow Removal, Trash, Water |
Parking
| Parking Type | Underground |
| Total Parking Spaces | 1 |
Interior Size
| Total Finished Area: | 677 sq ft |
| Total Finished Area (Metric): | 62.87 sq m |
| Main Level: | 459 sq ft |
| Upper Level: | 218 sq ft |
Room Count
| Bedrooms: | 1 |
| Bathrooms: | 1 |
| Full Bathrooms: | 1 |
| Rooms Above Grade: | 3 |
Lot Information
Legal
| Legal Description: | 0310056;83 |
| Title to Land: | Fee Simple |
- High Ceilings
- Kitchen Island
- Open Floorplan
- Recessed Lighting
- Storage
- Barbecue
- Courtyard
- Dishwasher
- Dryer
- Electric Stove
- Microwave
- Range Hood
- Refrigerator
- Washer
- Elevator(s)
- Party Room
- Recreation Room
- Roof Deck
- Park
- Playground
- Schools Nearby
- Shopping Nearby
- Walking/Bike Paths
- Concrete
- Poured Concrete
- Views
- Parkade
- Titled
- Underground
- Balcony(s)
- Rooftop Patio
Floor plan information is not available for this property.
Monthly Payment Breakdown
Loading Walk Score...
What's Nearby?
Powered by Yelp
REALTOR® Details
Christina Hagerty
- (403) 815-8185
- [email protected]
- RE/MAX Realty Professionals