6 Cranwell Link SE, Calgary, Alberta
Residential For Sale in Calgary, Alberta
$739,900
-
Property Type
 Residential
-
Bedrooms
 4
4
-
Bath
 4
4
-
Garage
 2
2
-
Sq Ft
 2,127
2,127
-
Year Built
 2003
2003
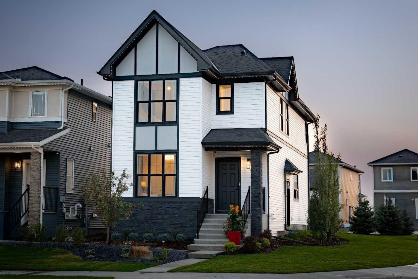
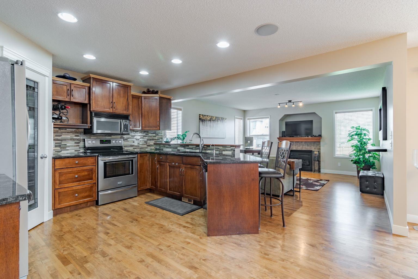
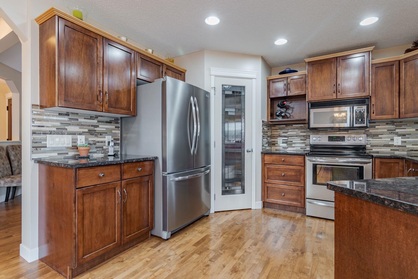
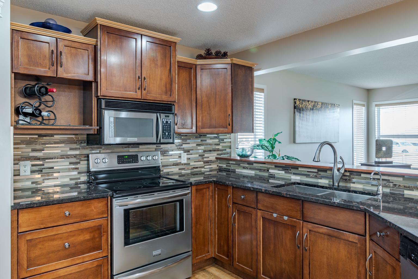
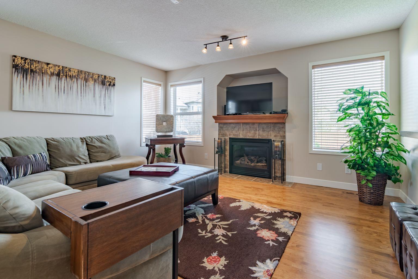
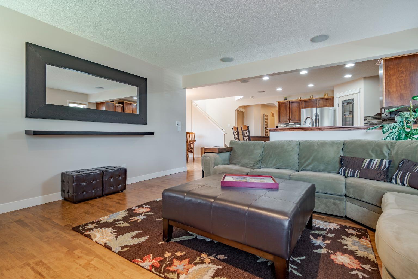
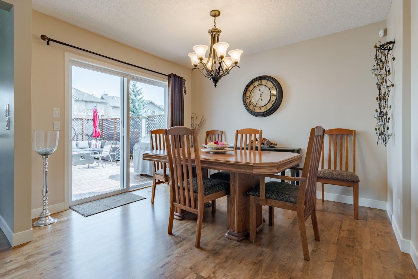
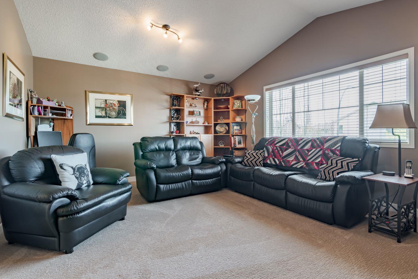
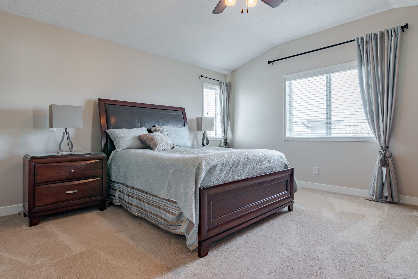
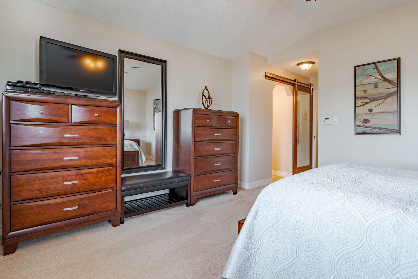
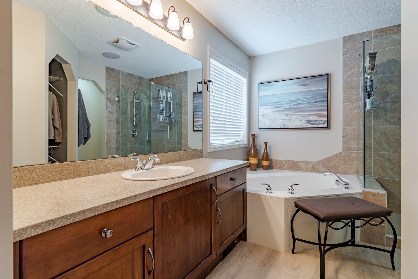
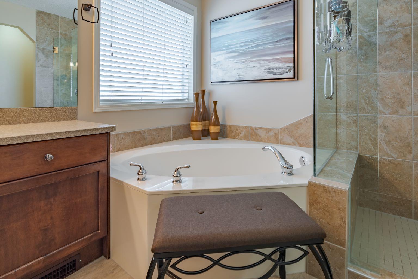
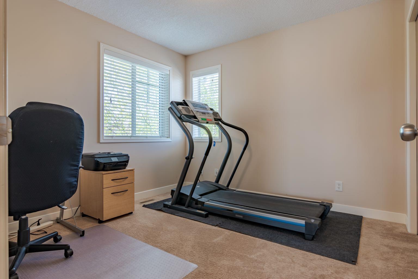
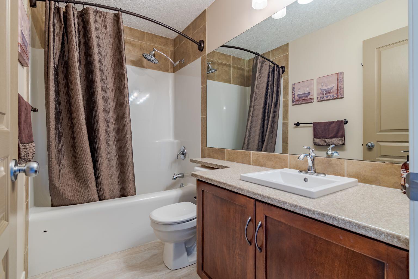
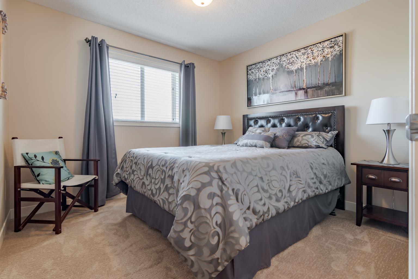
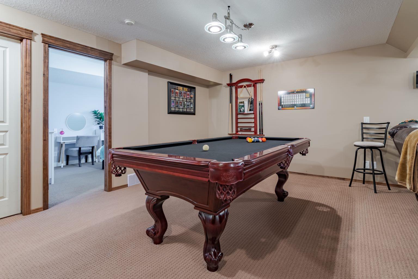
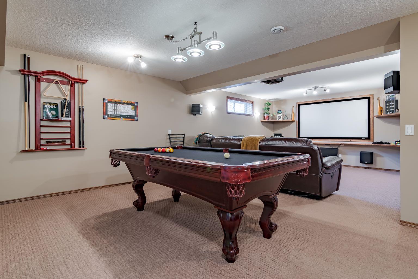
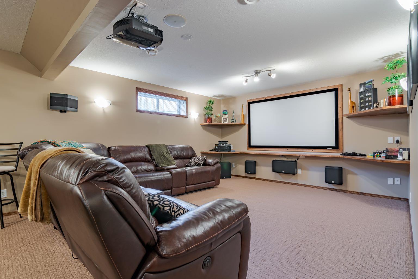
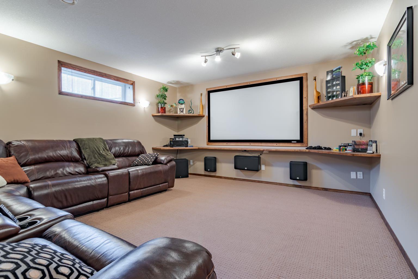
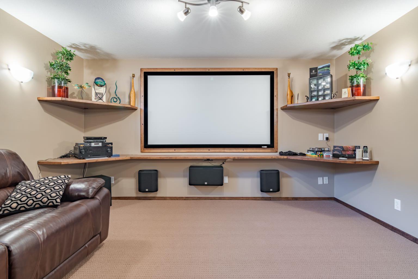
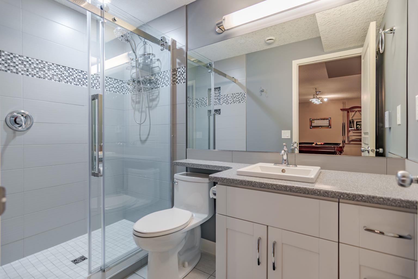
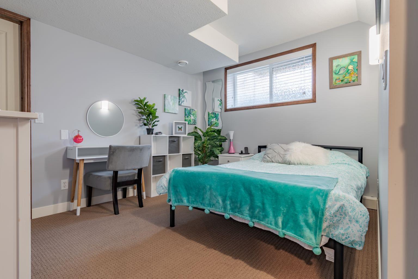
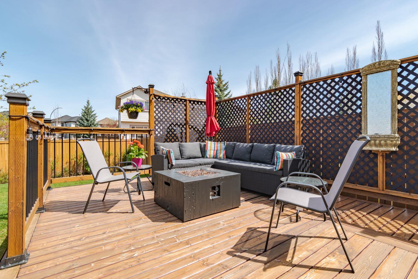
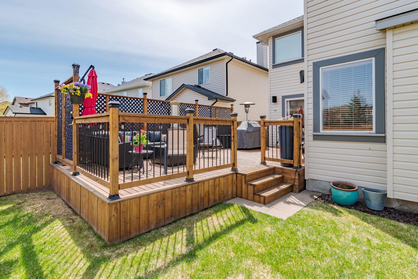
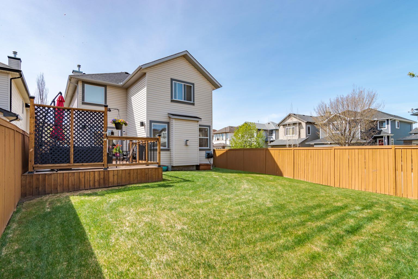
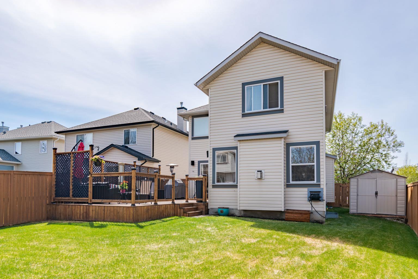
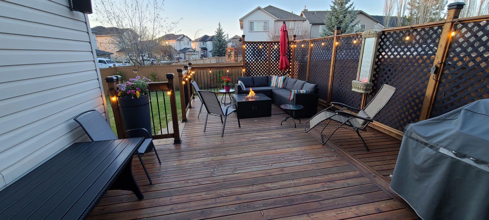
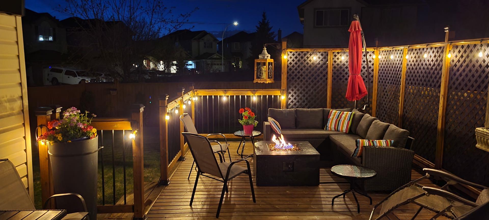
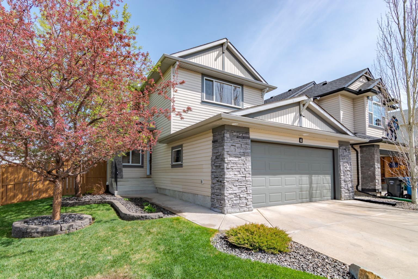
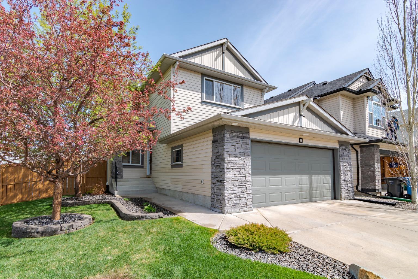
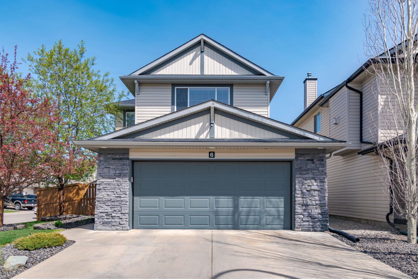
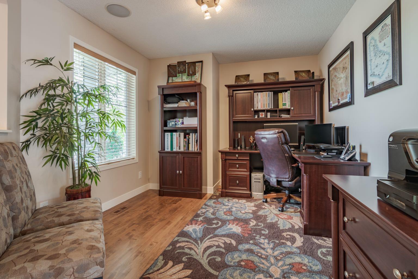
Welcome to this ideally located, meticulously maintained Cranston gem. It is close to Elementary and High Schools, the Community Shopping Center, and the South Calgary Health Campus Hospital. This home is perfect for a family looking to grow and raise children in this wonderful community. From the moment you enter this home, you instantly feel the warmth and pride of ownership. The floor plan has a natural flow between the rooms. Off the entry, a versatile flex room awaits, ideal as a home office or for special gatherings. Next, step into the heart of the home: a large kitchen opens to the dining area and a spacious living room with a gas fireplace and a television nook. Upstairs, you'll find three bedrooms and a bonus room, great for game nights or a kids' play zone. The primary bedroom provides a peaceful escape with a walk-in closet and a four-piece ensuite. The lower level enhances entertainment. Enjoy family movie nights or watch the big game on the Home Theatre, which features a 92-inch Projection Screen and a powerful 6-speaker sound system. Or you can enjoy the 4x8 pool table, also included with the home. Also in the basement area, find the home's fourth bedroom and a bathroom with a heated floor and a large walk-in shower. Stepping outside, the oversized corner lot shines with a fantastic deck and a sprawling, beautifully kept yard. This space, which also includes outdoor speakers, is ideal for barbecues, entertaining, or just relaxing while letting kids or pets play. A couple other nice features of the home are central air conditioning, underground sprinklers and the oversized double attached garage that allows you to be able to park 2 vehicles in and even have storage space. This home is turn-key and ready for the next family to make it their own. If you've been searching for a community to put down roots in a home cared for like no other, come see this Cranston treasure. It will welcome you with open arms.
| Street Address: | 6 Cranwell Link SE |
| City: | Calgary |
| Province/State: | Alberta |
| Postal Code: | N/A |
| County/Parish: | Calgary |
| Subdivision: | Cranston |
| Country: | Canada |
| Latitude: | 50.88723189 |
| Longitude: | -113.98527662 |
| MLS® Number: | A2310764 |
| Price: | $739,900 |
| Property Area: | 2,127 Sq ft |
| Bedrooms: | 4 |
| Bathrooms Half: | 1 |
| Bathrooms Full: | 3 |
| Living Area: | 2,127 Sq ft |
| Building Area: | 0 Sq ft |
| Year Built: | 2003 |
| Listing Date: | May 15, 2026 |
| Garage Spaces: | 2 |
| Property Type: | Residential |
| Property Subtype: | Detached |
| MLS Status: | Active |
Additional Details
| Flooring: | N/A |
| Construction: | Vinyl Siding,Wood Frame |
| Parking: | Double Garage Attached |
| Appliances: | Central Air Conditioner,Dishwasher,Dryer,Electric Stove,Microwave Hood Fan,Refrigerator,Washer,Window Coverings |
| Stories: | N/A |
| Zoning: | R-G |
| Fireplace: | N/A |
| Amenities: | Clubhouse,Park,Playground,Schools Nearby,Shopping Nearby,Sidewalks,Street Lights,Tennis Court(s),Walking/Bike Paths |
Utilities & Systems
| Heating: | Forced Air,Natural Gas |
| Cooling: | Central Air |
| Property Type | Residential |
| Building Type | Detached |
| Square Footage | 2,127 sqft |
| Community Name | Cranston |
| Subdivision Name | Cranston |
| Title | Fee Simple |
| Land Size | 5,575 sqft |
| Built in | 2003 |
| Annual Property Taxes | Contact listing agent |
| Parking Type | Garage |
| Time on MLS Listing | 5 days |
Bedrooms
| Above Grade | 3 |
Bathrooms
| Total | 4 |
| Partial | 1 |
Interior Features
| Appliances Included | Central Air Conditioner, Dishwasher, Dryer, Electric Stove, Microwave Hood Fan, Refrigerator, Washer, Window Coverings |
| Flooring | Carpet, Hardwood, Tile |
Building Features
| Features | Closet Organizers, No Animal Home, No Smoking Home, Open Floorplan, Pantry, Storage |
| Construction Material | Vinyl Siding, Wood Frame |
| Building Amenities | Clubhouse, Recreation Facilities |
| Structures | Deck |
Heating & Cooling
| Cooling | Central Air |
| Heating Type | Forced Air, Natural Gas |
Exterior Features
| Exterior Finish | Vinyl Siding, Wood Frame |
Neighbourhood Features
| Community Features | Clubhouse, Park, Playground, Schools Nearby, Shopping Nearby, Sidewalks, Street Lights, Tennis Court(s), Walking/Bike Paths |
| Amenities Nearby | Clubhouse, Park, Playground, Schools Nearby, Shopping Nearby, Sidewalks, Street Lights, Tennis Court(s), Walking/Bike Paths |
Parking
| Parking Type | Garage |
| Total Parking Spaces | 4 |
Interior Size
| Total Finished Area: | 2,127 sq ft |
| Total Finished Area (Metric): | 197.64 sq m |
| Main Level: | 998 sq ft |
| Upper Level: | 1,130 sq ft |
| Below Grade: | 803 sq ft |
Room Count
| Bedrooms: | 4 |
| Bathrooms: | 4 |
| Full Bathrooms: | 3 |
| Half Bathrooms: | 1 |
| Rooms Above Grade: | 8 |
Lot Information
| Lot Size: | 5,575 sq ft |
| Lot Size (Acres): | 0.13 acres |
| Frontage: | 62 ft |
Legal
| Legal Description: | 0214180;28;1 |
| Title to Land: | Fee Simple |
- Closet Organizers
- No Animal Home
- No Smoking Home
- Open Floorplan
- Pantry
- Storage
- BBQ gas line
- Central Air Conditioner
- Dishwasher
- Dryer
- Electric Stove
- Microwave Hood Fan
- Refrigerator
- Washer
- Window Coverings
- Clubhouse
- Recreation Facilities
- Full
- Park
- Playground
- Schools Nearby
- Shopping Nearby
- Sidewalks
- Street Lights
- Tennis Court(s)
- Walking/Bike Paths
- Vinyl Siding
- Wood Frame
- Gas
- Living Room
- Poured Concrete
- Back Yard
- Corner Lot
- Landscaped
- Level
- No Back Lane
- Treed
- Underground Sprinklers
- Double Garage Attached
- Deck
Floor plan information is not available for this property.
Monthly Payment Breakdown
Loading Walk Score...
What's Nearby?
Powered by Yelp